


Be Home Realty
1401 Aversboro Rd #101
Garner, NC 27529
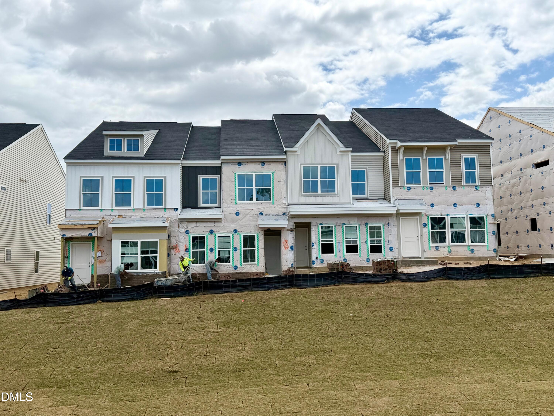
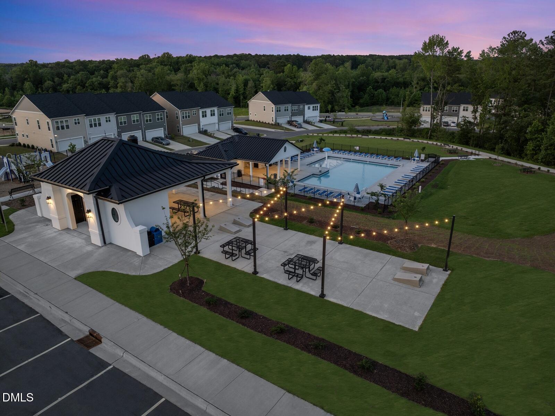
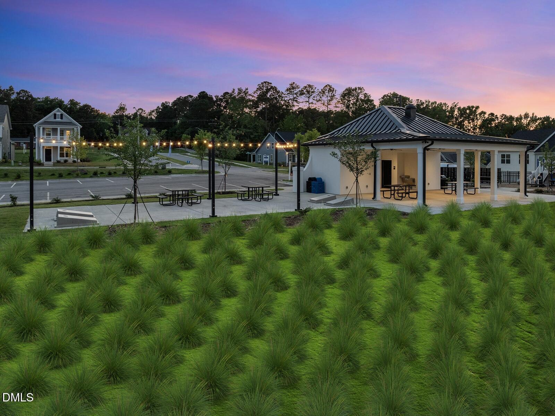
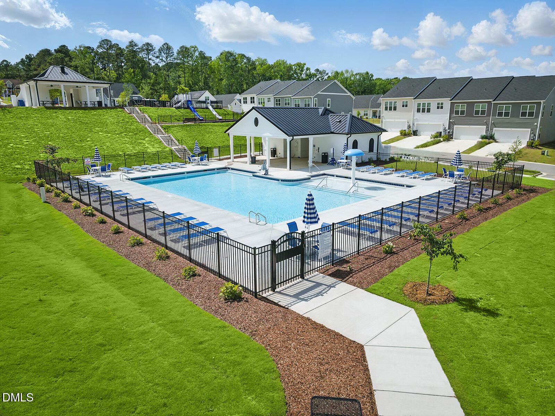
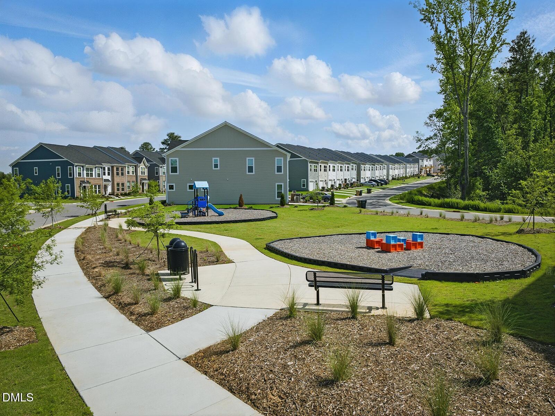

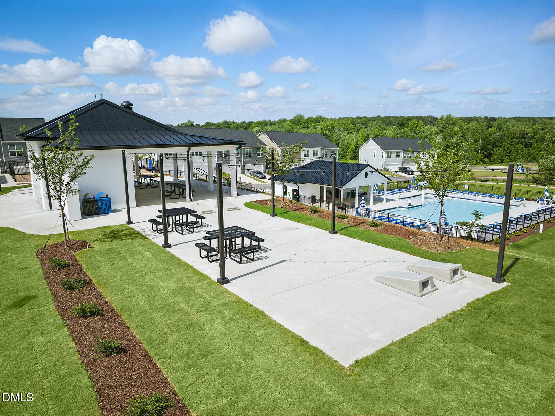
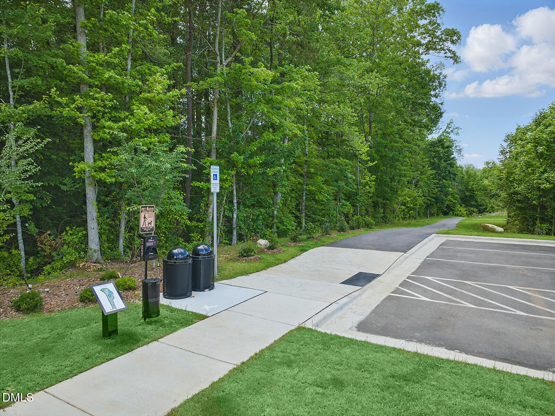
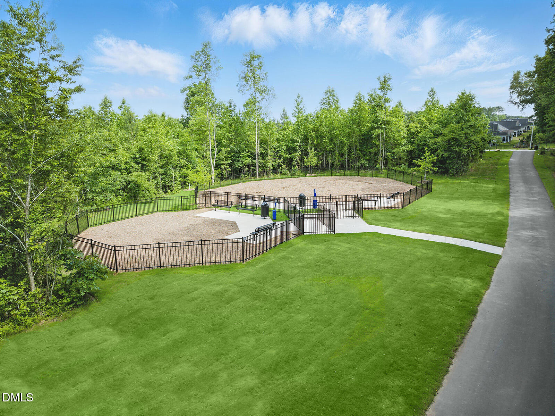
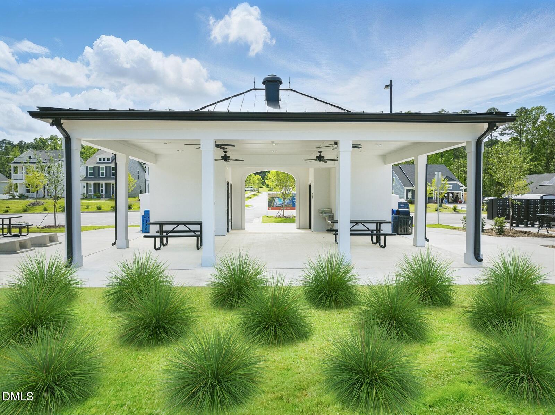
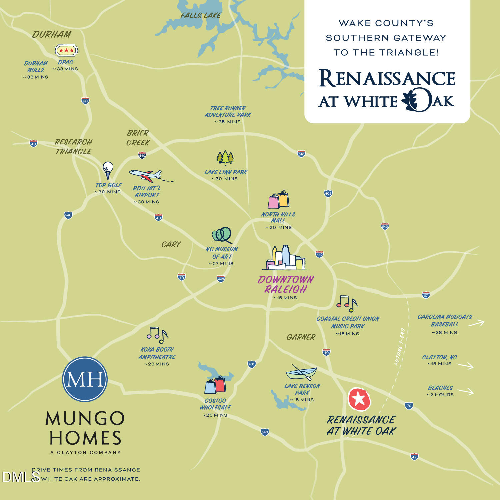
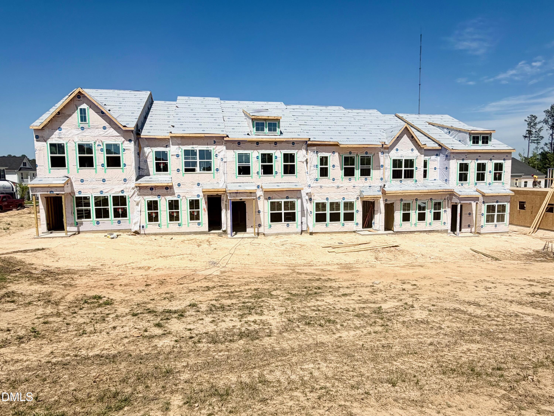
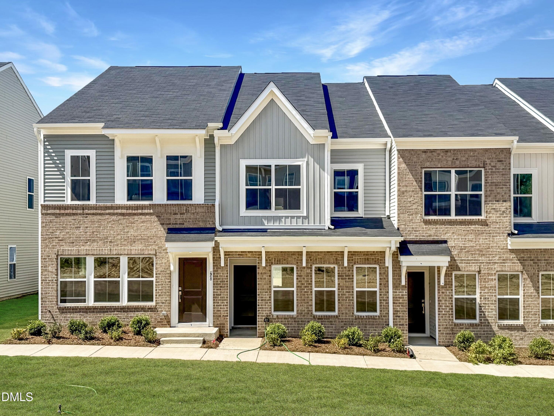
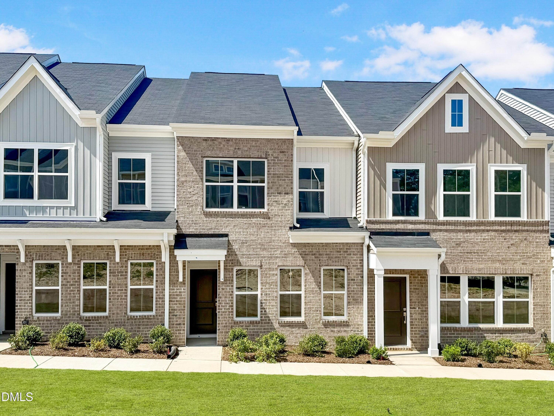
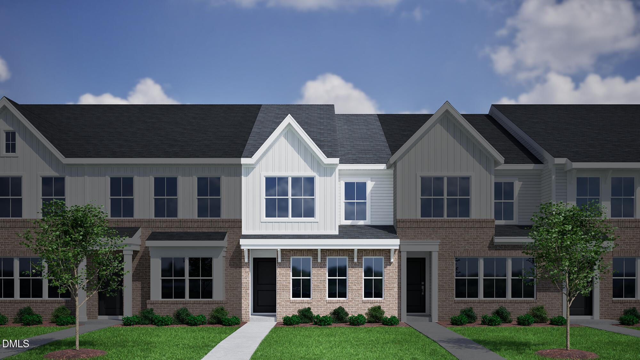
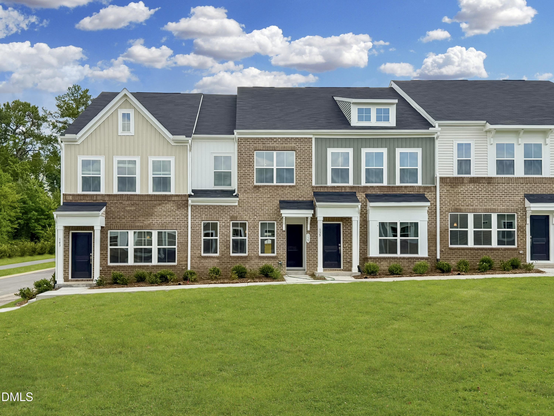
Facing a common green, this uptown BRICK accented townhome lives LARGE with 9' ceilings on both floors! Open living/dining area anchored by vogue WHITE/GRAY KITCHEN with subway style tile backsplash! Primary Suite with large walk-in closet and dual vanity bath featuring quartz tops and tile floor! Easy sidewalk stroll to all the neighborhood FUN (pool, cabana, dog park, trails, playgrounds and more!). TOP LOCATION with super simple access to I-40, Hwy 70 and Future 540 allowing you to ZIP around the Triangle with ease! Come see how easy life can be at Wake County's Southern Gateway to the Triangle!
| MLS # | 10156385 |
|---|---|
| Listing Type | For Sale |
| Style | Town House |
| HOA Dues | $198 |
| Sub-Type | New Construction |
| Status | Pending |
| Year | 2026 |
| Days On Site | 147 |
| Listing Provided By | Fonville Morisey & Barefoot | Brian Nelson |
| Bed(s) | 3 |
|---|---|
| Bath(s) | 3 Total |
| SQ Feet | 1,505 |
| Garage | 1 |
| Story(s) | 2 |
| Zoning | R8 |
| Acreage | 0.03 |
| Interior Features | Breakfast Bar, Double Vanity, Granite Counters, High Speed Internet, Kitchen Island, Pantry, Quartz Counters, Smooth Ceilings, Walk-In Closet(s) |
|---|---|
| Heating Yes / No | Yes |
| Cooling Yes / No | Yes |
| Cooling | Central Air, Electric |
| Fireplace Yes / No | No |
| Laundry Features | Laundry Closet, Upper Level |
| Rooms Total | 3 |
| Roof | Shingle |
|---|---|
| Foundation Details | Slab |
| Lot Features | Landscaped |
| Community Features | Curbs, Playground, Pool, Sidewalks, Street Lights |
| Construction Materials | Brick Veneer, Vinyl Siding |
| Pool Features | Association, Community |
| Attached Garage Yes / No | Yes |
|---|---|
| Garage Yes / No | Yes |
| Parking Features | Attached, Garage, Garage Door Opener, Garage Faces Rear |
| Association Amenities | Cabana, Landscaping, Maintenance Grounds, Maintenance Structure, Playground, Pool, Trail(s) |
|---|---|
| Community Features | Curbs, Playground, Pool, Sidewalks, Street Lights |
| Utilities | Cable Connected, Electricity Connected, Sewer Connected, Water Connected |
|---|---|
| Sewer | Public Sewer |
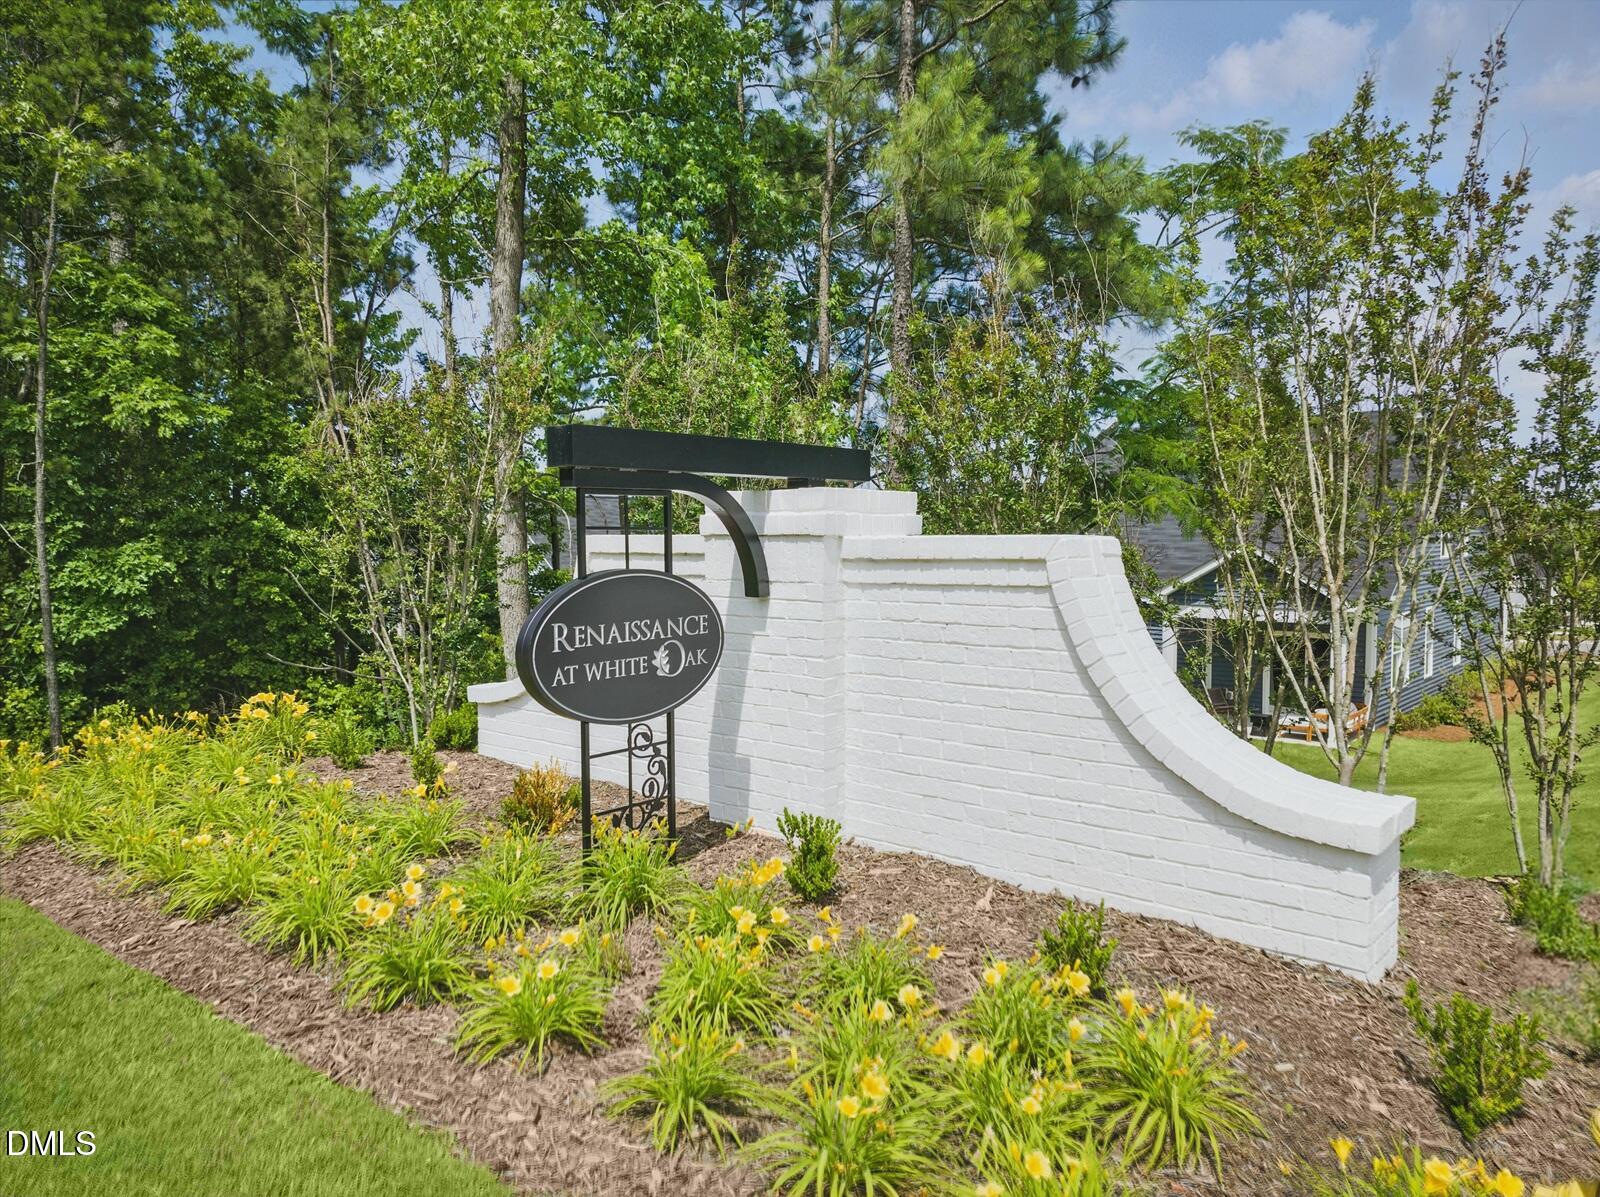
| Tax Legal Description | Lot 256 Phase 2 Renaissance at White Oak |
|---|---|
| Tax Year | 2025 |
| State | NC |
|---|---|
| County | Wake |
| City | Garner |
| Zip Code | 27529 |
| Area | Wake |
| Community Name | Renaissance at White Oak |
| School District | Wake - South Garner High |
| Elementary School | Wake - Creech Road Elementary |
| High School | Wake - South Garner High |
| Listing VS Median (in Renaissance at White Oak) | |
Price: $269,699 low | high Med: $272,648 sqft: 1,505 low | high Med: 1,544 $ / sqft: $179 low | high Med: $177 On site: 147 low | high Med: 67.5 | |

Listings marked with a Doorify MLS icon are provided courtesy of the Doorify MLS, of North Carolina, Internet Data Exchange Database. Brokers make an effort to deliver accurate information, but buyers should independently verify any information on which they will rely in a transaction. The listing broker shall not be responsible for any typographical errors, misinformation, or misprints, and they shall be held totally harmless from any damages arising from reliance upon this data. This data is provided exclusively for consumers’ personal, non-commercial use. Copyright 2024 Doorify MLS of North Carolina. All rights reserved.
| State | NC |
|---|---|
| County | Wake |
| City | Garner |
| Zip Code | 27529 |
| Area | Wake |
| Community Name | Renaissance at White Oak |
| School District | Wake - South Garner High |
| Elementary School | Wake - Creech Road Elementary |
| High School | Wake - South Garner High |
| Listing VS Median (in Renaissance at White Oak) | |
Price: $269,699 low | high Med: $272,648 sqft: 1,505 low | high Med: 1,544 $ / sqft: $179 low | high Med: $177 On site: 147 low | high Med: 67.5 | |

© 2026 Be Home Realty - (919) 307-9808. Equal housing opportunity. An equal opportunity company.


© 2026 Be Home Realty - (919) 307-9808. Equal housing opportunity. An equal opportunity company.
Listings marked with a Doorify MLS icon are provided courtesy of the Doorify MLS, of North Carolina, Internet Data Exchange Database. Brokers make an effort to deliver accurate information, but buyers should independently verify any information on which they will rely in a transaction. The listing broker shall not be responsible for any typographical errors, misinformation, or misprints, and they shall be held totally harmless from any damages arising from reliance upon this data. This data is provided exclusively for consumers’ personal, non-commercial use. Copyright 2024 Doorify MLS of North Carolina. All rights reserved.
Listing Information Last Updated August 24, 2026 at 2:08:24 AM PDT