


Be Home Realty
1401 Aversboro Rd #101
Garner, NC 27529
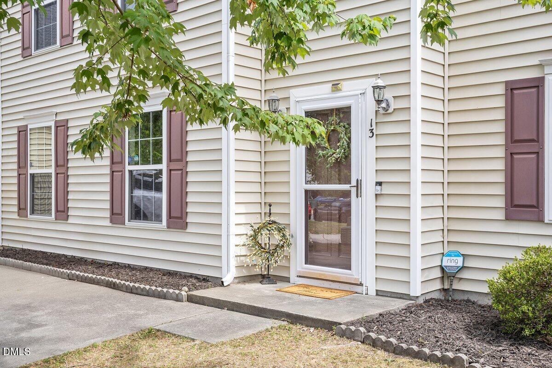
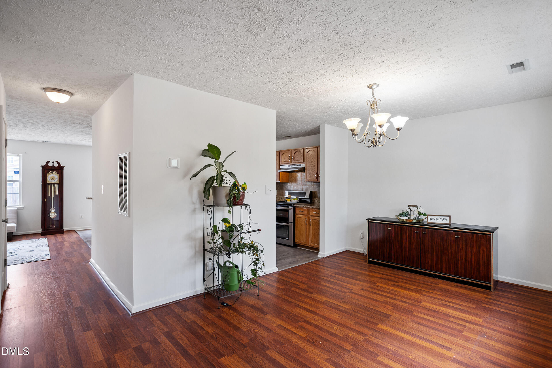
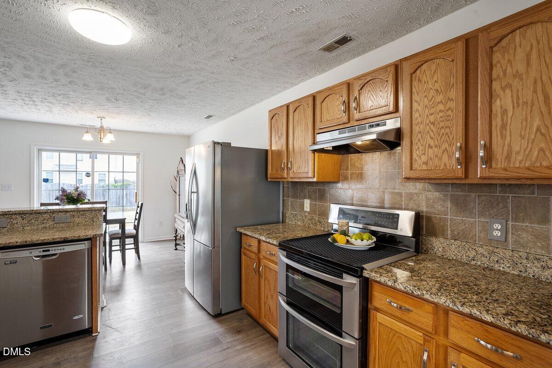
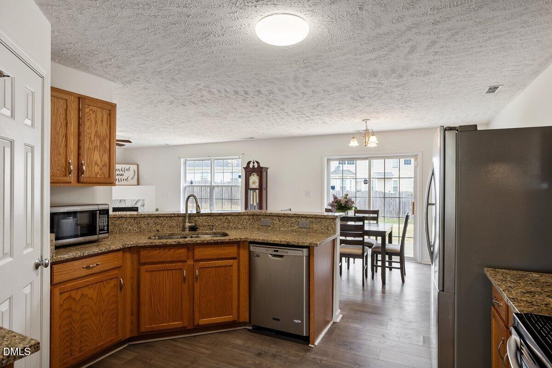
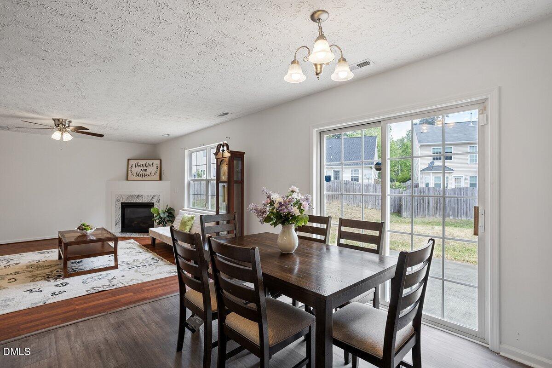
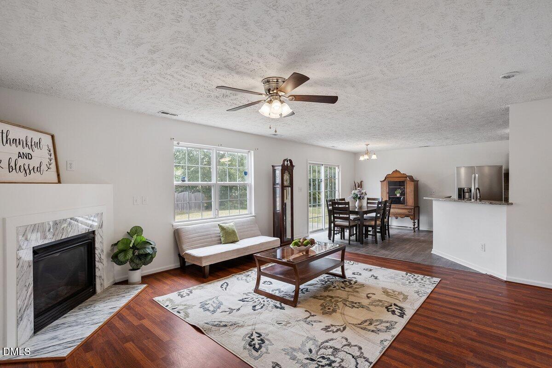
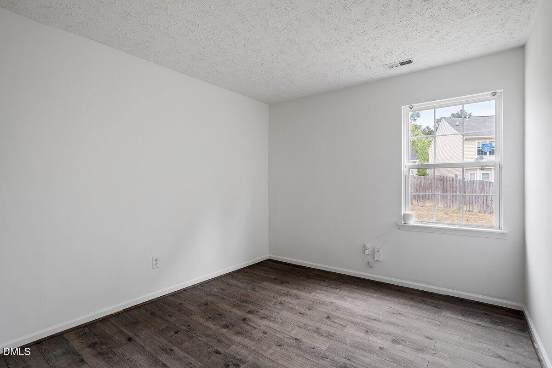
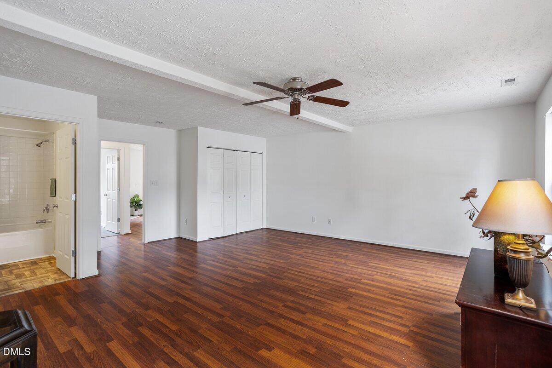
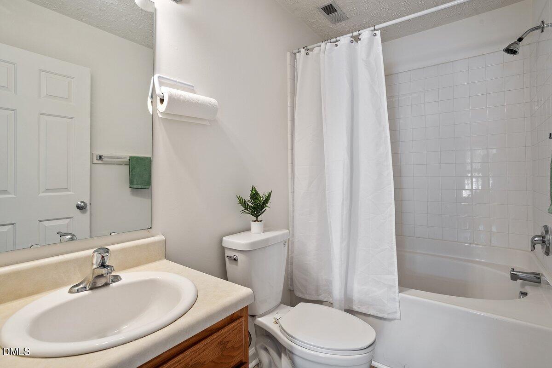
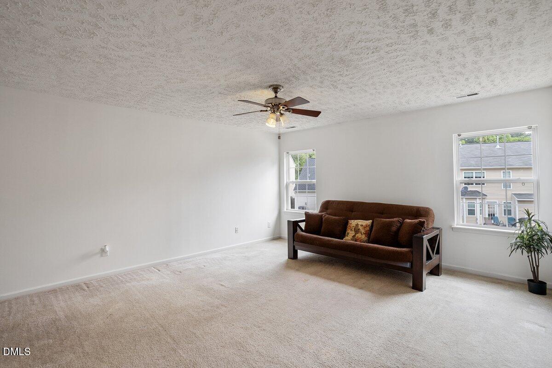
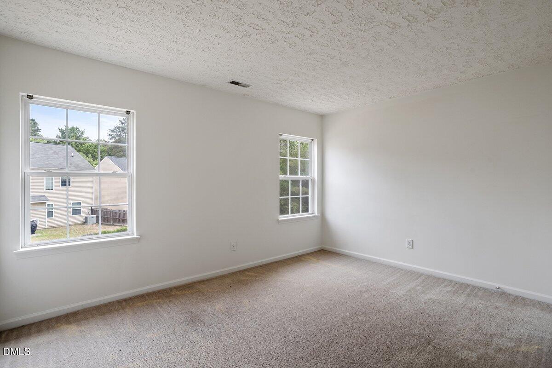
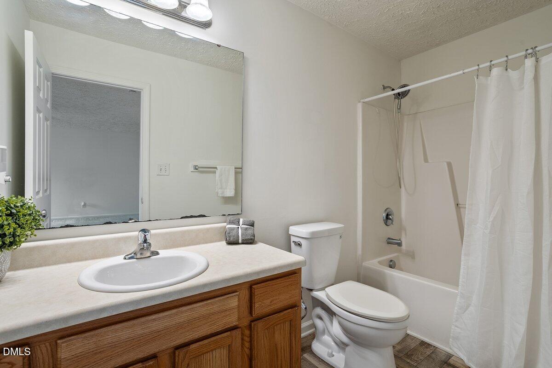
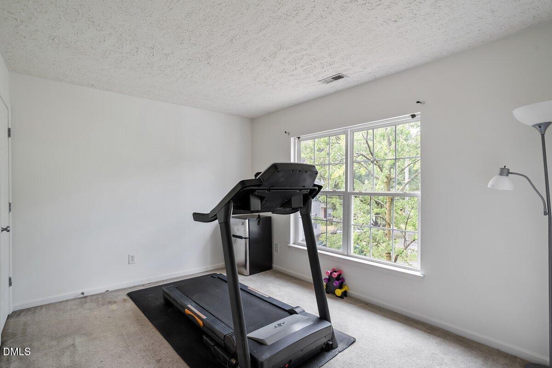
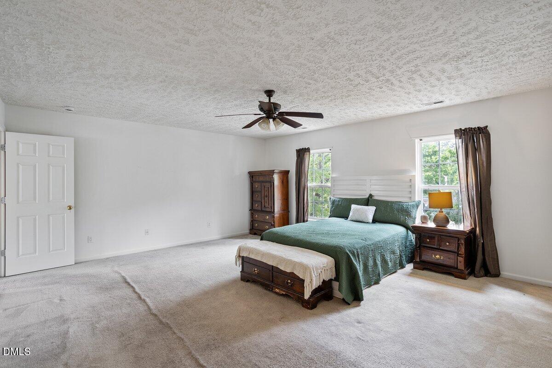
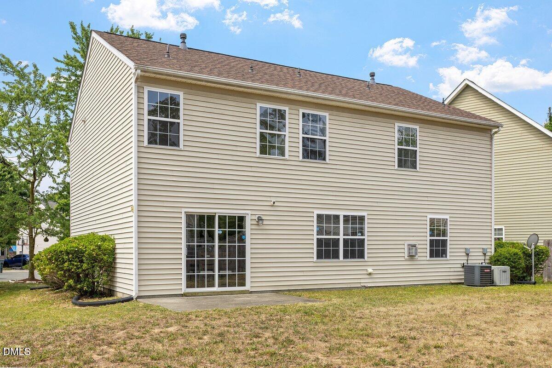
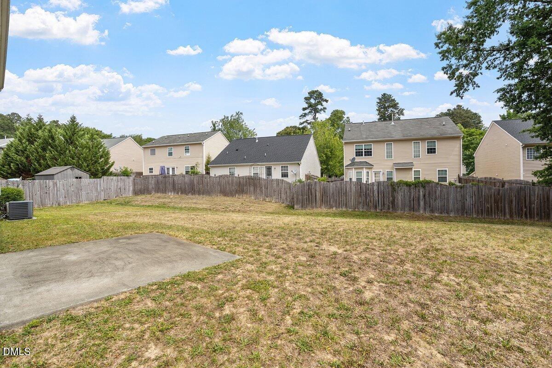
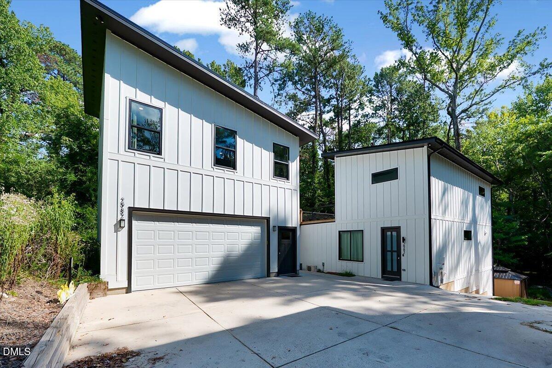
Spacious 4-bedroom, 3-bath home in Lynn Hollow, the largest floor plan in the neighborhood at over 2,800 square feet, featuring a true in-law suite. Built with an oversized main-level bedroom and full bath in place of a garage, this space is ideal for multigenerational living, a home office, or guest space. Generously sized bedrooms throughout, a primary suite with a large walk-in closet, and a kitchen with double ovens and ample cabinetry for everyday living and entertaining. Owned solar panel system and EV charging capability convey with the sale. Priced to reflect the home's as-is condition, with room for the next owner to update to their taste. Cul-de-sac lot convenient to RTP, RDU, and major Triangle routes. An additional financing opportunity is available: Seller is offering a REDUCED RATE as low as 5.875% (APR 6.407%) through List & Lock. This is a seller-paid rate buy down that reduces the buyer's interest rate and monthly payment. Terms apply. See disclosures for more information.
| MLS # | 10190538 |
|---|---|
| Listing Type | For Sale |
| Style | House |
| HOA Dues | $80 |
| Sub-Type | Resale |
| Status | Active |
| Year | 2004 |
| Days On Site | 22 |
| Listing Provided By | Adorn Realty | Dee Faison |
| Bed(s) | 4 |
|---|---|
| Bath(s) | 3 Total |
| SQ Feet | 2,807 |
| Story(s) | 2 |
| Zoning | PDR |
| Acreage | 0.19 |
| Property View | Neighborhood |
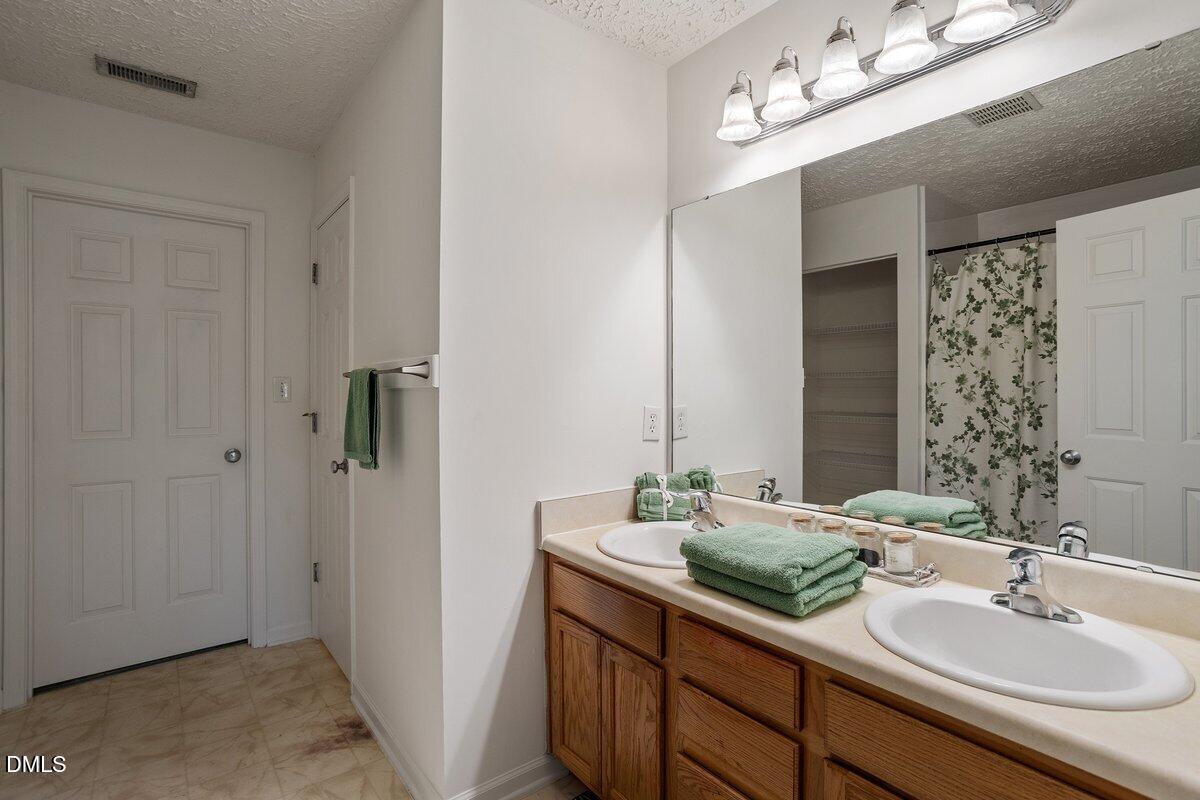
| Interior Features | Bathtub/Shower Combination, Beamed Ceilings, Ceiling Fan(s), Chandelier, Double Vanity, Granite Counters, In-Law Floorplan, Open Floorplan, Pantry, Recessed Lighting, Soaking Tub, Stone Counters, Water Closet |
|---|---|
| Heating Yes / No | No |
| Cooling Yes / No | Yes |
| Cooling | Ceiling Fan(s), Central Air, Dual, Electric |
| Fireplace Features | Glass Doors, Living Room, None |
| Fireplaces Total | 1 |
| Fireplace Yes / No | Yes |
| Laundry Features | Electric Dryer Hookup, Inside, Laundry Room, Upper Level, Washer Hookup |
| Rooms Total | 11 |
| Exterior Features | Private Yard, Rain Gutters, None |
|---|---|
| Roof | Architectural Shingle, Asphalt, Shingle |
| Foundation Details | Concrete Perimeter, Slab |
| Lot Features | Back Yard |
| Community Features | Street Lights, Suburban, None |
| View | Neighborhood |
| Construction Materials | Vinyl Siding |
| Security Features | Security System, Security System Leased, Smoke Detector(s) |
| Door Features | Sliding Doors, Storm Door(s) |
| Window Features | Double Pane Windows, Insulated Windows |
| Patio And Porch Features | Patio |
| Attached Garage Yes / No | No |
|---|---|
| Garage Yes / No | No |
| Parking Features | Electric Vehicle Charging Station(s), No Garage, Parking Pad |
| Community Features | Street Lights, Suburban, None |
|---|
| Sewer | Community Sewer |
|---|
| Tax Assessed Value | 405467 |
|---|---|
| Tax Legal Description | Lynn Hollow/Ph:03/Lt#29 Pl:000160-000073 |
| Tax Year | 2026 |
| Tax Map Number | 29 |
| State | NC |
|---|---|
| County | Durham |
| City | Durham |
| Zip Code | 27703 |
| Area | Durham |
| Community Name | Lynn Hollow |
| School District | Durham - Southern School of Ener |
| Elementary School | Durham - Bethesda Elementary |
| High School | Durham - Southern School of Ener |
| Listing VS Median (in Lynn Hollow) | |
Price: $385,000 low | high Med: $323,000 sqft: 2,807 low | high Med: 1,714 $ / sqft: $137 low | high Med: $188 On site: 22 low | high Med: 77.5 | |

Listings marked with a Doorify MLS icon are provided courtesy of the Doorify MLS, of North Carolina, Internet Data Exchange Database. Brokers make an effort to deliver accurate information, but buyers should independently verify any information on which they will rely in a transaction. The listing broker shall not be responsible for any typographical errors, misinformation, or misprints, and they shall be held totally harmless from any damages arising from reliance upon this data. This data is provided exclusively for consumers’ personal, non-commercial use. Copyright 2024 Doorify MLS of North Carolina. All rights reserved.
| State | NC |
|---|---|
| County | Durham |
| City | Durham |
| Zip Code | 27703 |
| Area | Durham |
| Community Name | Lynn Hollow |
| School District | Durham - Southern School of Ener |
| Elementary School | Durham - Bethesda Elementary |
| High School | Durham - Southern School of Ener |
| Listing VS Median (in Lynn Hollow) | |
Price: $385,000 low | high Med: $323,000 sqft: 2,807 low | high Med: 1,714 $ / sqft: $137 low | high Med: $188 On site: 22 low | high Med: 77.5 | |

© 2026 Be Home Realty - (919) 307-9808. Equal housing opportunity. An equal opportunity company.


© 2026 Be Home Realty - (919) 307-9808. Equal housing opportunity. An equal opportunity company.
Listings marked with a Doorify MLS icon are provided courtesy of the Doorify MLS, of North Carolina, Internet Data Exchange Database. Brokers make an effort to deliver accurate information, but buyers should independently verify any information on which they will rely in a transaction. The listing broker shall not be responsible for any typographical errors, misinformation, or misprints, and they shall be held totally harmless from any damages arising from reliance upon this data. This data is provided exclusively for consumers’ personal, non-commercial use. Copyright 2024 Doorify MLS of North Carolina. All rights reserved.
Listing Information Last Updated September 25, 2026 at 7:49:59 AM PDT