
Be Home Realty
1401 Aversboro Rd #101
Garner, NC 27529
 In-Person: 11/14 2:00 PM - 4:00 PM
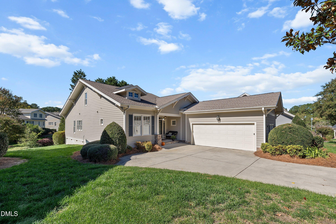
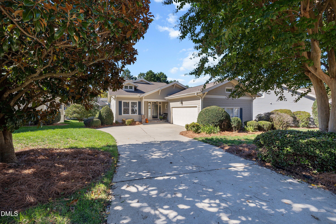
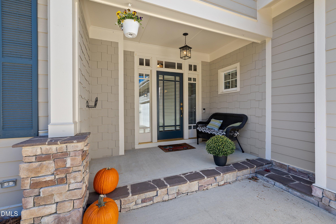
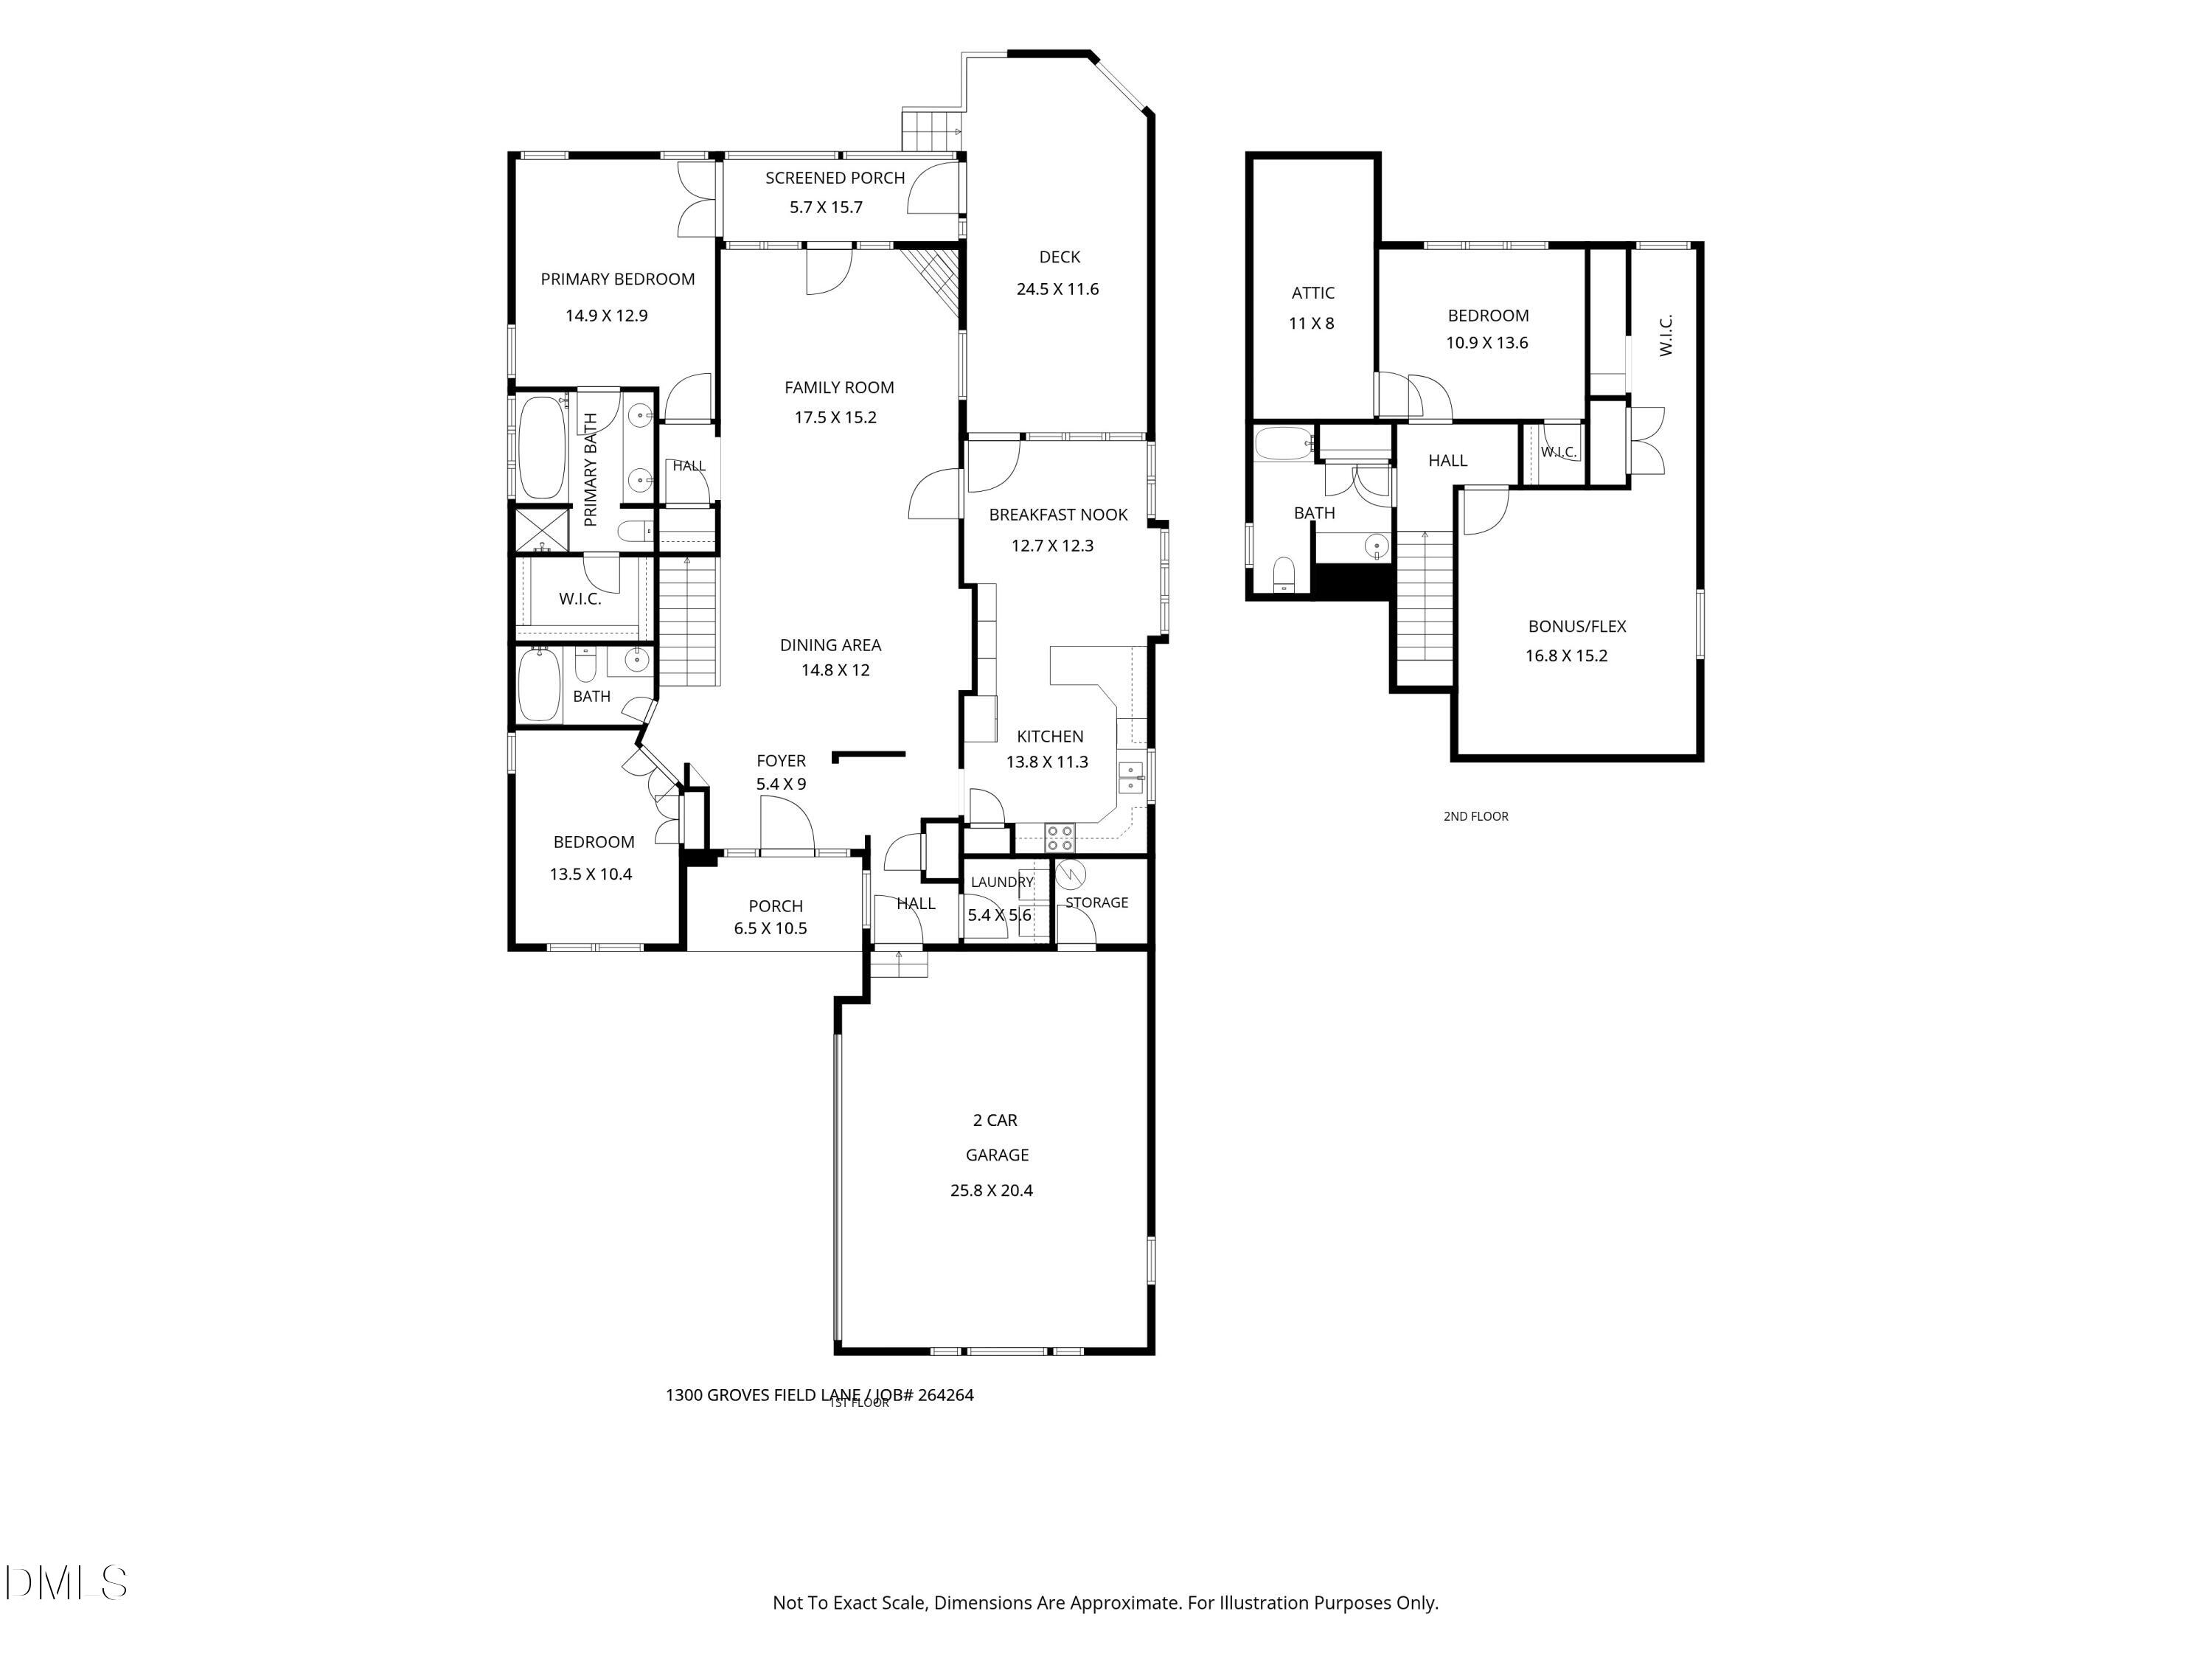
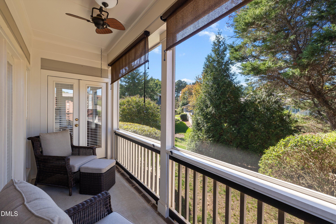
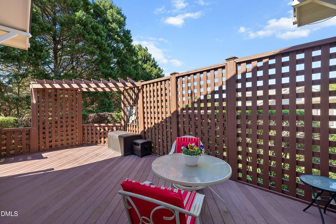
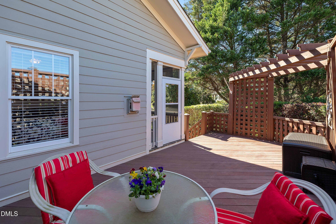
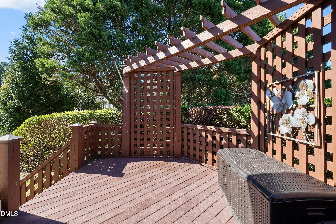
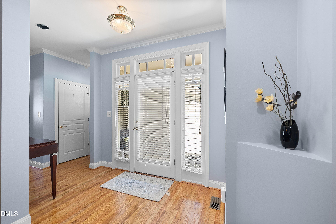
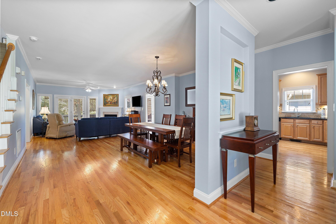
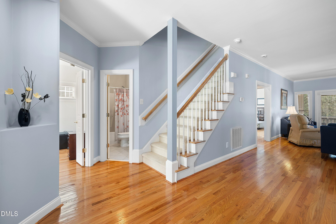
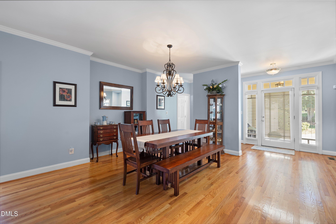
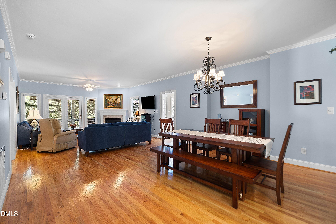
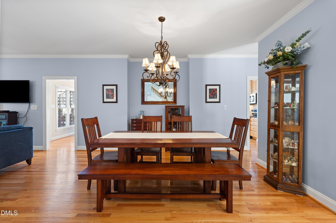
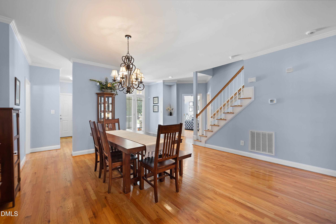
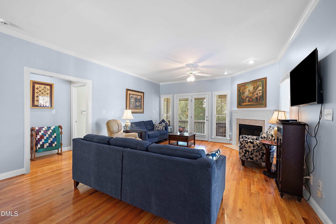
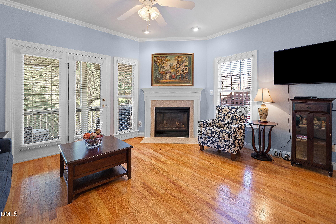
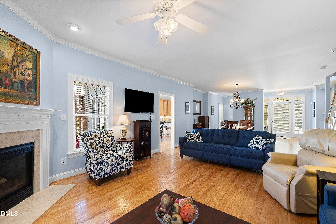
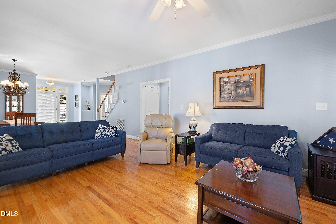
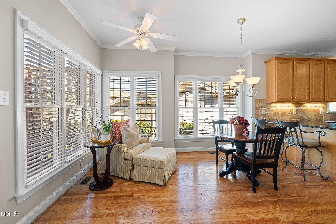
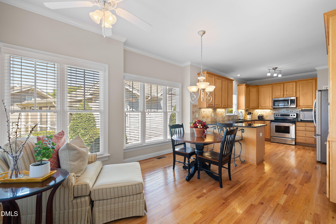
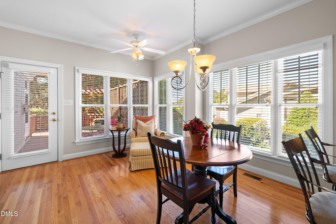
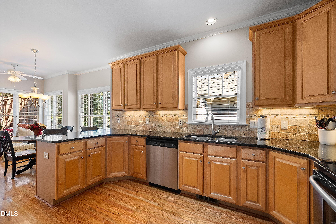
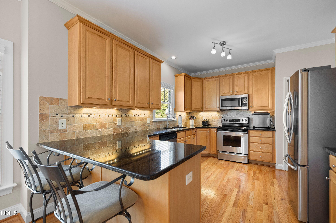
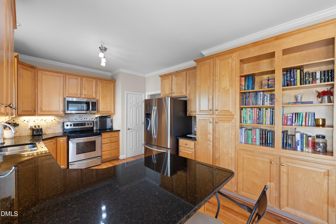
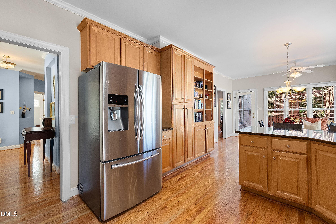
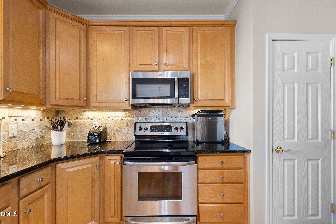
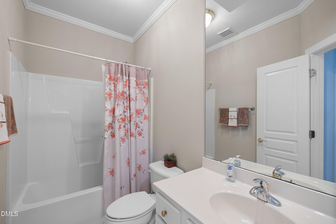
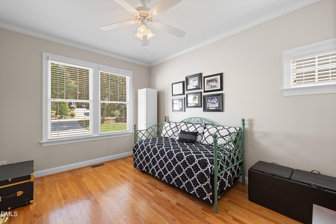
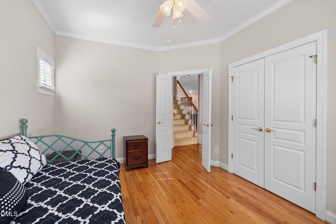
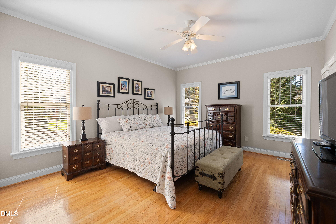
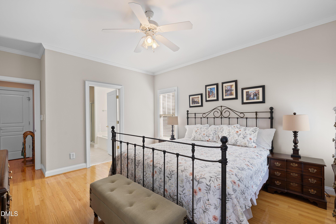
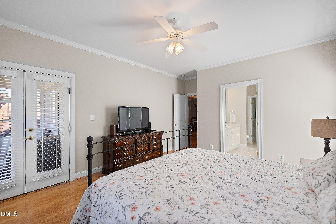
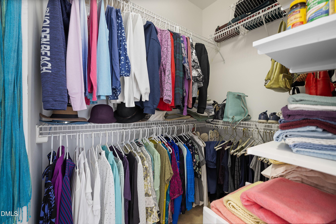
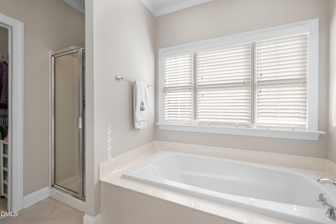
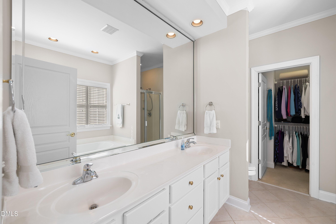
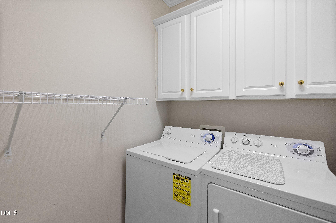
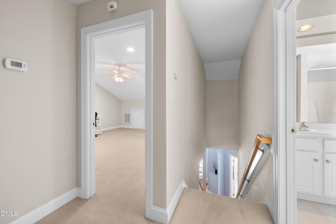
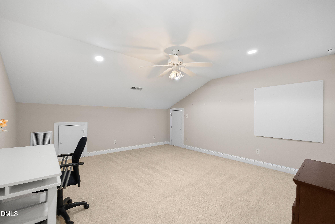
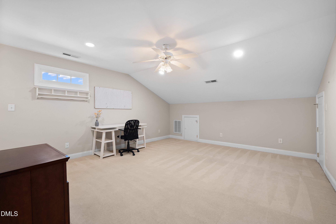
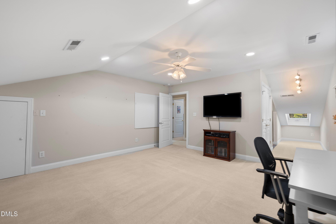
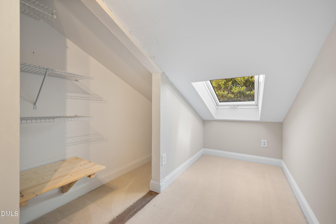
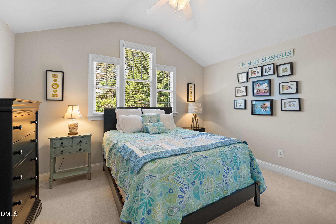
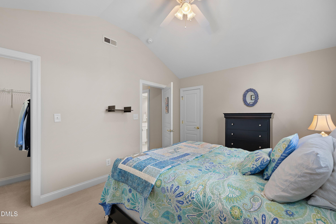
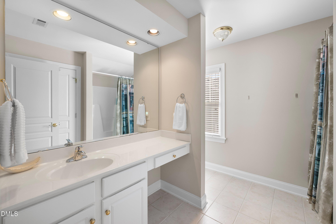
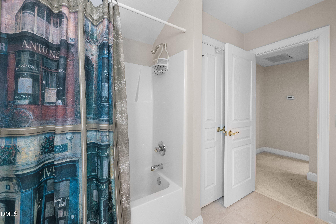
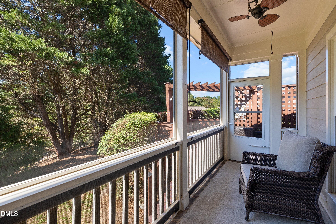
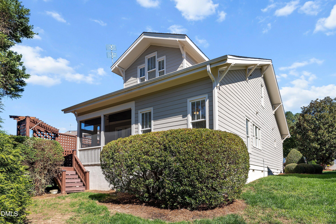
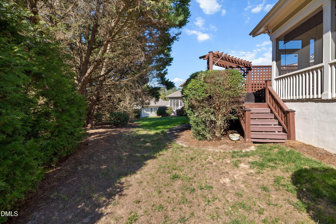
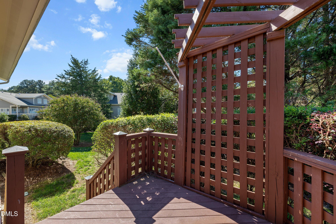
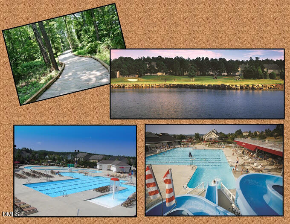
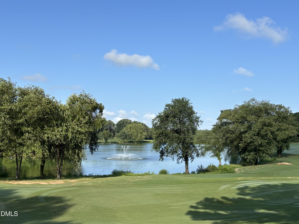
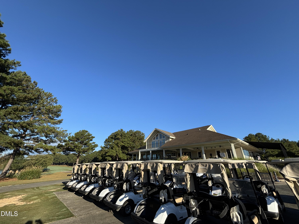
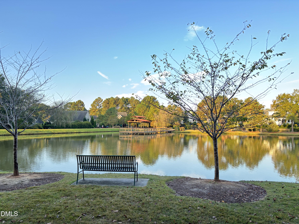
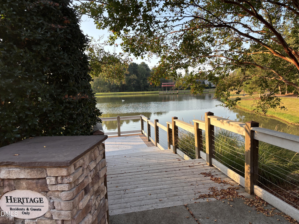
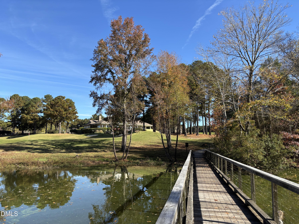
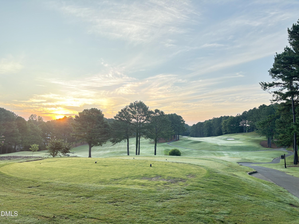
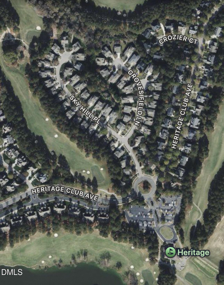
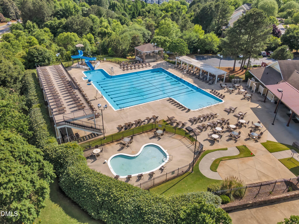
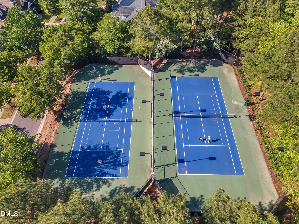
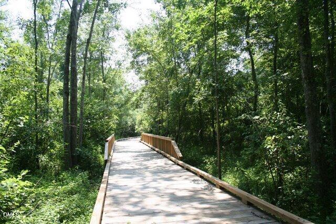
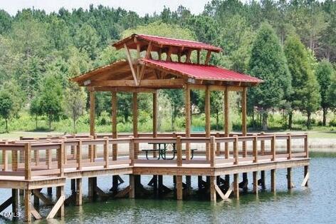

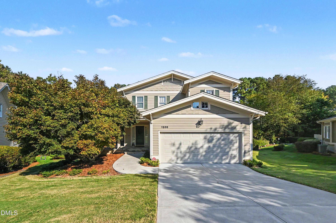
Welcome to this spacious and beautiful home, where the living is easy! Spend less time on yardwork and more time enjoying the lifestyle of Wake Forest and Heritage! This well-maintained home features two bedrooms and two full baths on the main level. Upstairs, discover a third bedroom, full bath, generous bonus room, and walk-in attic storage. This beautifully appointed home pairs everyday convenience with HOA-provided lawn care and exterior maintenance. Set on a quiet street, this bright and sunny home offers approximately 2,410 square feet with an open layout, hardwood floors, detailed crown molding and an oversized side entry garage. A gas fireplace anchors the inviting family room, while French doors open to a screened porch. The oversized deck with pergola creates another welcoming spot for morning coffee or outdoor dining. The bright kitchen features granite countertops, built-in bookcases, maple cabinetry, stainless steel appliances, and a breakfast nook, complemented by a formal dining area. The main-level owner's suite includes a walk-in closet, soaking tub, separate shower, and dual vanities. A second bedroom, full bath, and laundry room add flexibility and convenience. An oversized, side-entry two-car garage provides additional space. Notable updates include a new Lennox heating and air-conditioning system in 2026, water heater in 2024, and roof in 2019. HOA services include landscaping, annual aerating and seeding, hedge trimming, pine straw, exterior painting, and wood rot repair. Enjoy Heritage's trails, fishing ponds, parks, playgrounds, and public clubhouse dining, with optional golf, swim, and tennis memberships. Shopping, restaurants, and medical facilities are conveniently nearby.
| MLS # | 10199890 |
|---|---|
| Listing Type | For Sale |
| Style | House |
| HOA Dues | $289 |
| Sub-Type | Resale |
| Status | Active |
| Year | 2001 |
| Days On Site | 18 |
| Listing Provided By | Coldwell Banker HPW | Helen Croghan |
| Bed(s) | 3 |
|---|---|
| Bath(s) | 3 Total |
| SQ Feet | 2,410 |
| Garage | 2 |
| Story(s) | 2 |
| Acreage | 0.24 |
| Golf Course | Yes |
| Interior Features | Breakfast Bar, Cathedral Ceiling(s), Ceiling Fan(s), Chandelier, Crown Molding, Double Vanity, Entrance Foyer, Eat-in Kitchen, Granite Counters, High Ceilings, High Speed Internet, Open Floorplan, Pantry, Primary Downstairs, Recessed Lighting, Smart Camera(s)/Recording, Soaking Tub, Storage, Vaulted Ceiling(s), Walk-in Closet(s), Living/Dining Room Combination, Separate Shower, Bathtub/Shower Combination, Walk-in Shower, Water Closet, Smooth Ceilings |
|---|---|
| Heating Yes / No | Yes |
| Cooling Yes / No | Yes |
| Cooling | Central Air, Ceiling Fan(s), ENERGY STAR Qualified Equipment, Zoned |
| Fireplace Features | Gas, Glass Doors, Gas Log, Living Room, Fireplace Screen |
| Fireplaces Total | 1 |
| Fireplace Yes / No | Yes |
| Laundry Features | Inside, Laundry Room, Main Level, Washer Hookup |
| Rooms Total | 8 |
| Exterior Features | Garden, Rain Gutters, Smart Camera(s)/Recording |
|---|---|
| Roof | Shingle |
| Foundation Details | Concrete Perimeter, Crawlspace |
| Lot Features | Back Yard, Front Yard, Garden, Interior Lot, Sprinklers In Front, Sprinklers In Rear, Sloped, Hardwood Trees |
| Community Features | Clubhouse, Fishing, Golf, Park, Playground, Pool, Sidewalks, Tennis Court(s) |
| Construction Materials | Fiber Cement, Hardi Plank Type |
| Security Features | Smoke Detector(s), Security System |
| Door Features | French Doors |
| Window Features | Blinds, Double Pane Windows, Skylight(s), Window Coverings |
| Patio And Porch Features | Covered, Deck, Enclosed, Front Porch, Porch, Rear Porch, Screened |
| Attached Garage Yes / No | Yes |
|---|---|
| Garage Yes / No | Yes |
| Parking Features | Attached, Concrete, Driveway, Garage Faces Side, Garage, Inside Entrance, Parking Pad |
| Association Amenities | Golf Course, Jogging Path, Landscaping, Maintenance, Maintenance Grounds, Park, Picnic Area, Playground, Pool, Recreation Room, Tennis Court(s), Trail(s) |
|---|---|
| Community Features | Clubhouse, Fishing, Golf, Park, Playground, Pool, Sidewalks, Tennis Court(s) |
| Utilities | Cable Available, Natural Gas Connected |
|---|---|
| Sewer | Public Sewer |
| Tax Assessed Value | 528665 |
|---|---|
| Tax Legal Description | Lo241 Heritage W/F Ph1 Sc13-A Bm2001-01519 |
| Tax Year | 2026 |
| Tax Map Number | 241 |
| Accessibility Features | Accessible Kitchen, Common Area, Visitor Bathroom, Level Flooring, No |
|---|
| State | NC |
|---|---|
| County | Wake |
| City | Wake Forest |
| Zip Code | 27587 |
| Area | Wake |
| Community Name | Heritage |
| School District | Wake - Heritage High School |
| Elementary School | Wake - Heritage Elementary |
| High School | Wake - Heritage High School |
| Listing VS Median (in Heritage) | |
Price: $600,000 low | high Med: $675,000 sqft: 2,410 low | high Med: 2,875 $ / sqft: $249 low | high Med: $235 On site: 18 low | high Med: 204 | |

Listings marked with a Doorify MLS icon are provided courtesy of the Doorify MLS, of North Carolina, Internet Data Exchange Database. Brokers make an effort to deliver accurate information, but buyers should independently verify any information on which they will rely in a transaction. The listing broker shall not be responsible for any typographical errors, misinformation, or misprints, and they shall be held totally harmless from any damages arising from reliance upon this data. This data is provided exclusively for consumers’ personal, non-commercial use. Copyright 2024 Doorify MLS of North Carolina. All rights reserved.
| Open House |
|---|
| In-Person 11/14 2:00 PM - 4:00 PM |
| State | NC |
|---|---|
| County | Wake |
| City | Wake Forest |
| Zip Code | 27587 |
| Area | Wake |
| Community Name | Heritage |
| School District | Wake - Heritage High School |
| Elementary School | Wake - Heritage Elementary |
| High School | Wake - Heritage High School |
| Listing VS Median (in Heritage) | |
Price: $600,000 low | high Med: $675,000 sqft: 2,410 low | high Med: 2,875 $ / sqft: $249 low | high Med: $235 On site: 18 low | high Med: 204 | |

© 2026 Be Home Realty - (919) 307-9808. Equal housing opportunity. An equal opportunity company.


© 2026 Be Home Realty - (919) 307-9808. Equal housing opportunity. An equal opportunity company.
Listings marked with a Doorify MLS icon are provided courtesy of the Doorify MLS, of North Carolina, Internet Data Exchange Database. Brokers make an effort to deliver accurate information, but buyers should independently verify any information on which they will rely in a transaction. The listing broker shall not be responsible for any typographical errors, misinformation, or misprints, and they shall be held totally harmless from any damages arising from reliance upon this data. This data is provided exclusively for consumers’ personal, non-commercial use. Copyright 2024 Doorify MLS of North Carolina. All rights reserved.
Listing Information Last Updated November 10, 2026 at 7:26:56 PM PST