

Be Home Realty
1401 Aversboro Rd #101
Garner, NC 27529
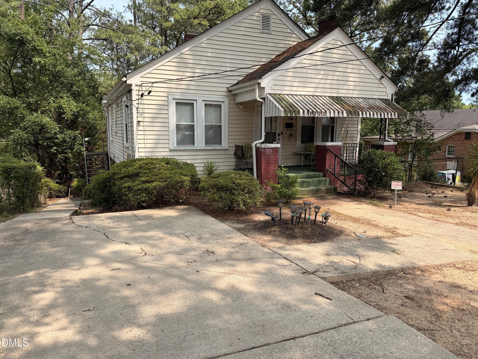
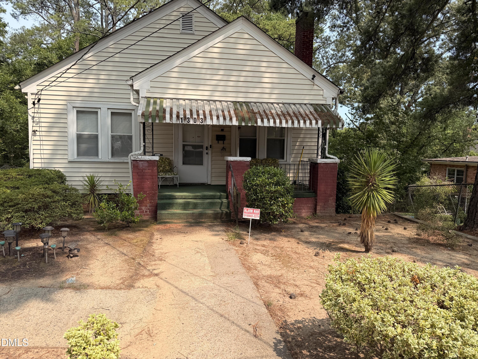
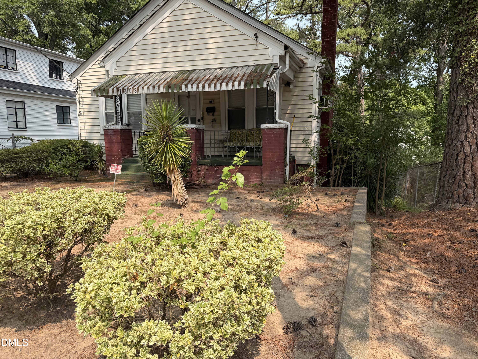
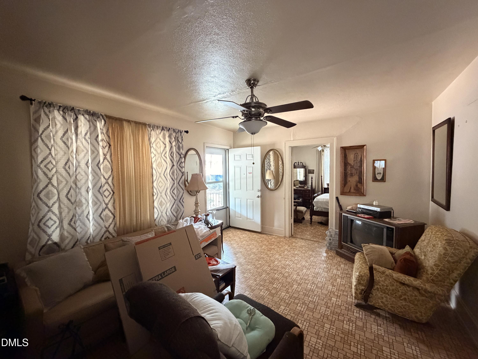
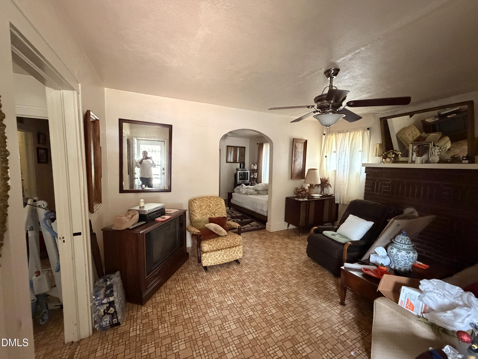
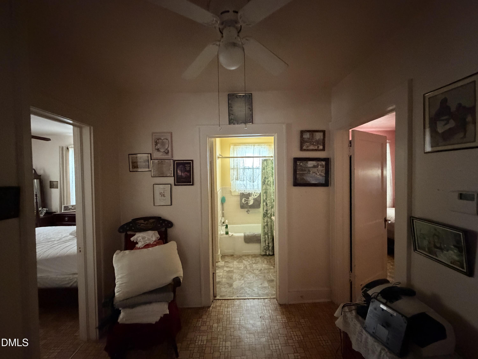
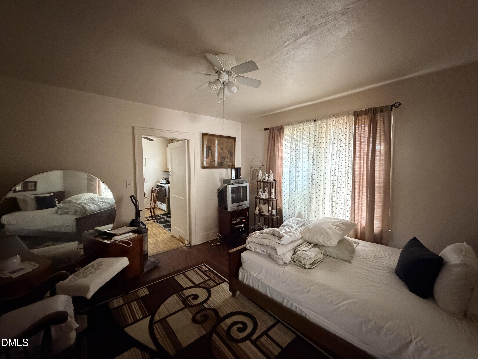
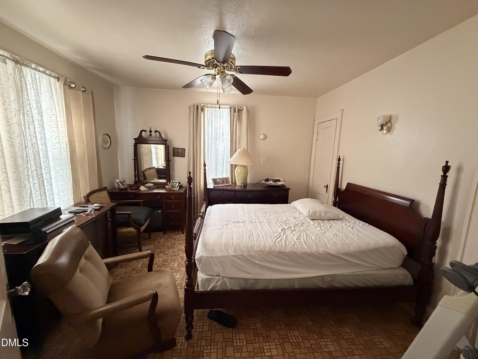
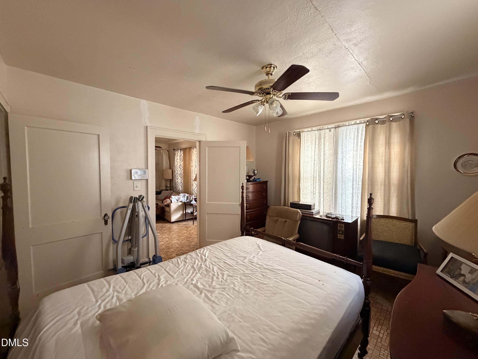
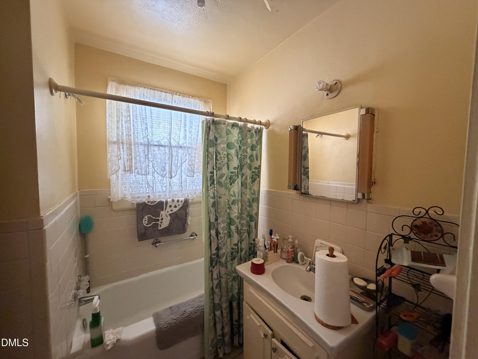
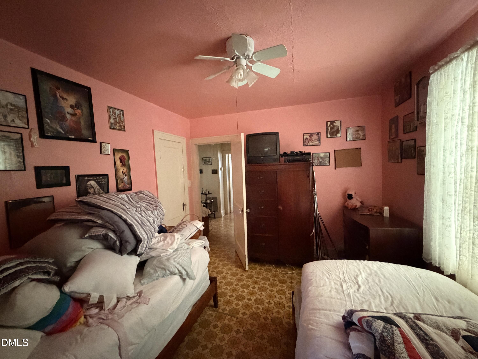
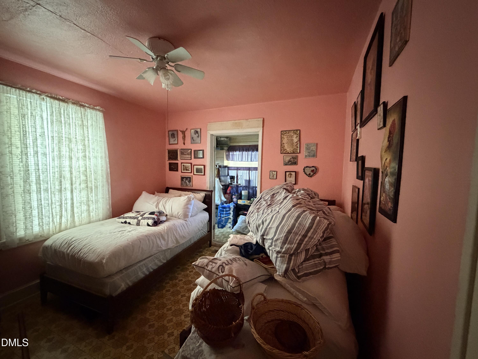
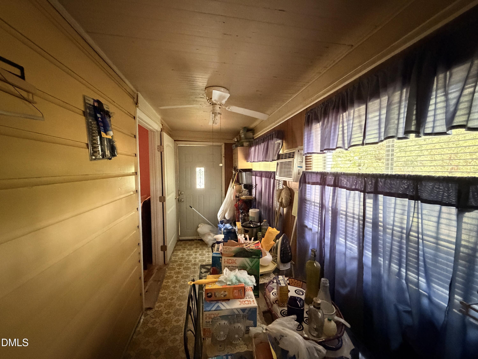
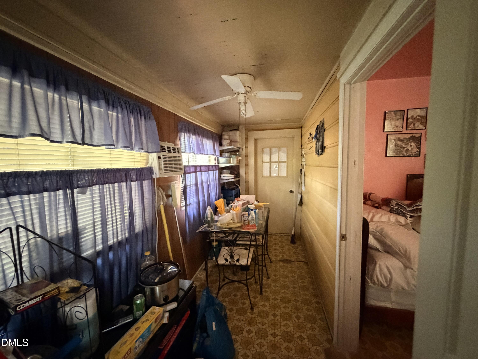
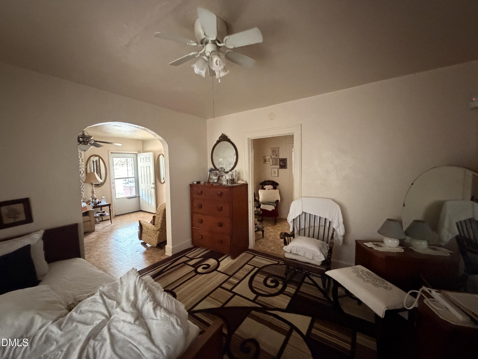
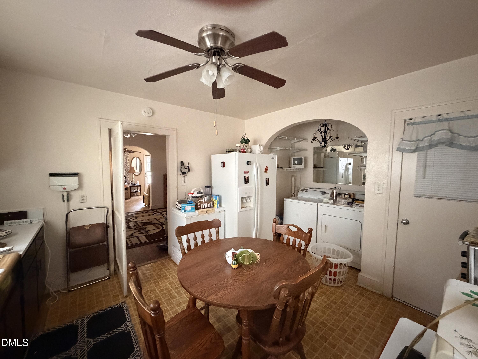
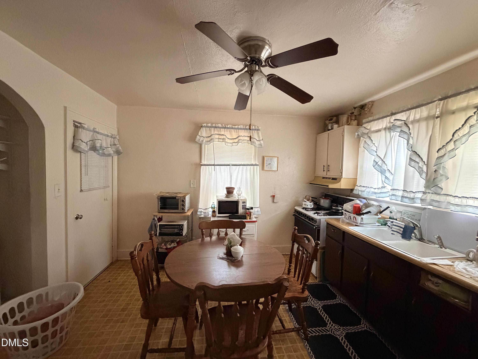
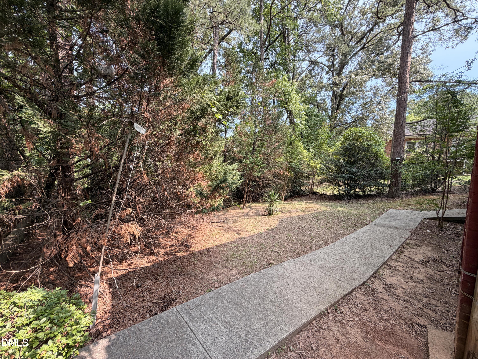
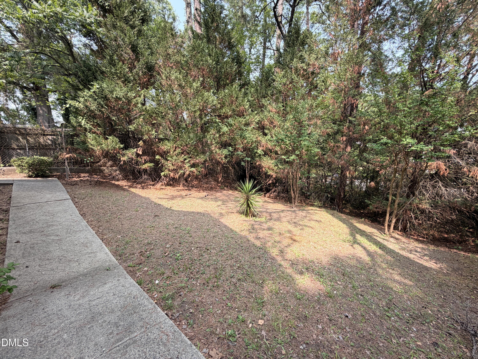
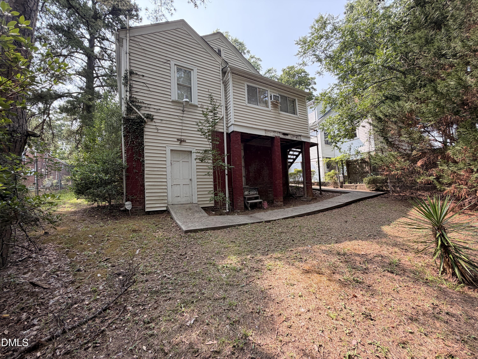
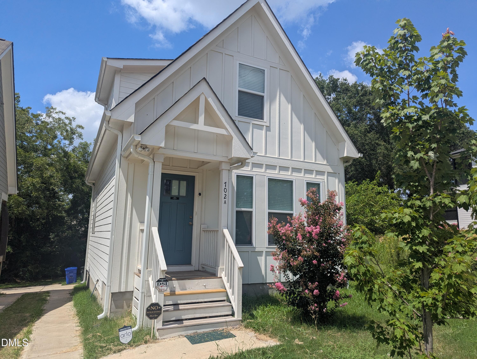
Welcome to 1303 Lincoln Street, where timeless character meets unbeatable convenience in the heart of Durham. Built in 1935, this charming single-family home offers 1,004 square feet of comfortable living space with 2 bedrooms, 1 bathroom, and classic architectural details that make it feel warm and inviting. Step inside to discover a cozy living area anchored by a functional fireplace, creating the perfect space to relax or entertain. The home's thoughtful layout provides a comfortable footprint that is ready to enjoy as-is or personalize with your own cosmetic updates and style. Outside, the 6,534-square-foot (0.15-acre) lot offers plenty of room for gardening, outdoor entertaining, or exploring future expansion possibilities. Whether you're envisioning a backyard retreat or adding value over time, this property provides the space and flexibility to make it your own. Located in a rapidly growing and highly desirable area, this home is just minutes from downtown Durham's restaurants, shopping, grocery stores, entertainment, and nightlife. Its central location offers easy access to everything the Bull City has to offer. Whether you're a first-time homebuyer looking to establish roots in a historic neighborhood, an investor seeking strong rental and appreciation potential, or a buyer searching for a charming home with room to add your personal touch, 1303 Lincoln Street presents an outstanding opportunity.
| MLS # | 10180696 |
|---|---|
| Listing Type | For Sale |
| Style | House |
| Sub-Type | Resale |
| Status | Pending |
| Year | 1935 |
| Days On Site | 49 |
| Listing Provided By | Fathom Realty NC, LLC | Carl Penny |
| Bed(s) | 2 |
|---|---|
| Bath(s) | 1 Total |
| SQ Feet | 1,004 |
| Basement | Y |
| Story(s) | 1 |
| Zoning | R-5 |
| Acreage | 0.15 |
| Heating Yes / No | No |
|---|---|
| Cooling Yes / No | Yes |
| Cooling | Central Air |
| Rooms Total | 1 |
| Roof | Shingle |
|---|---|
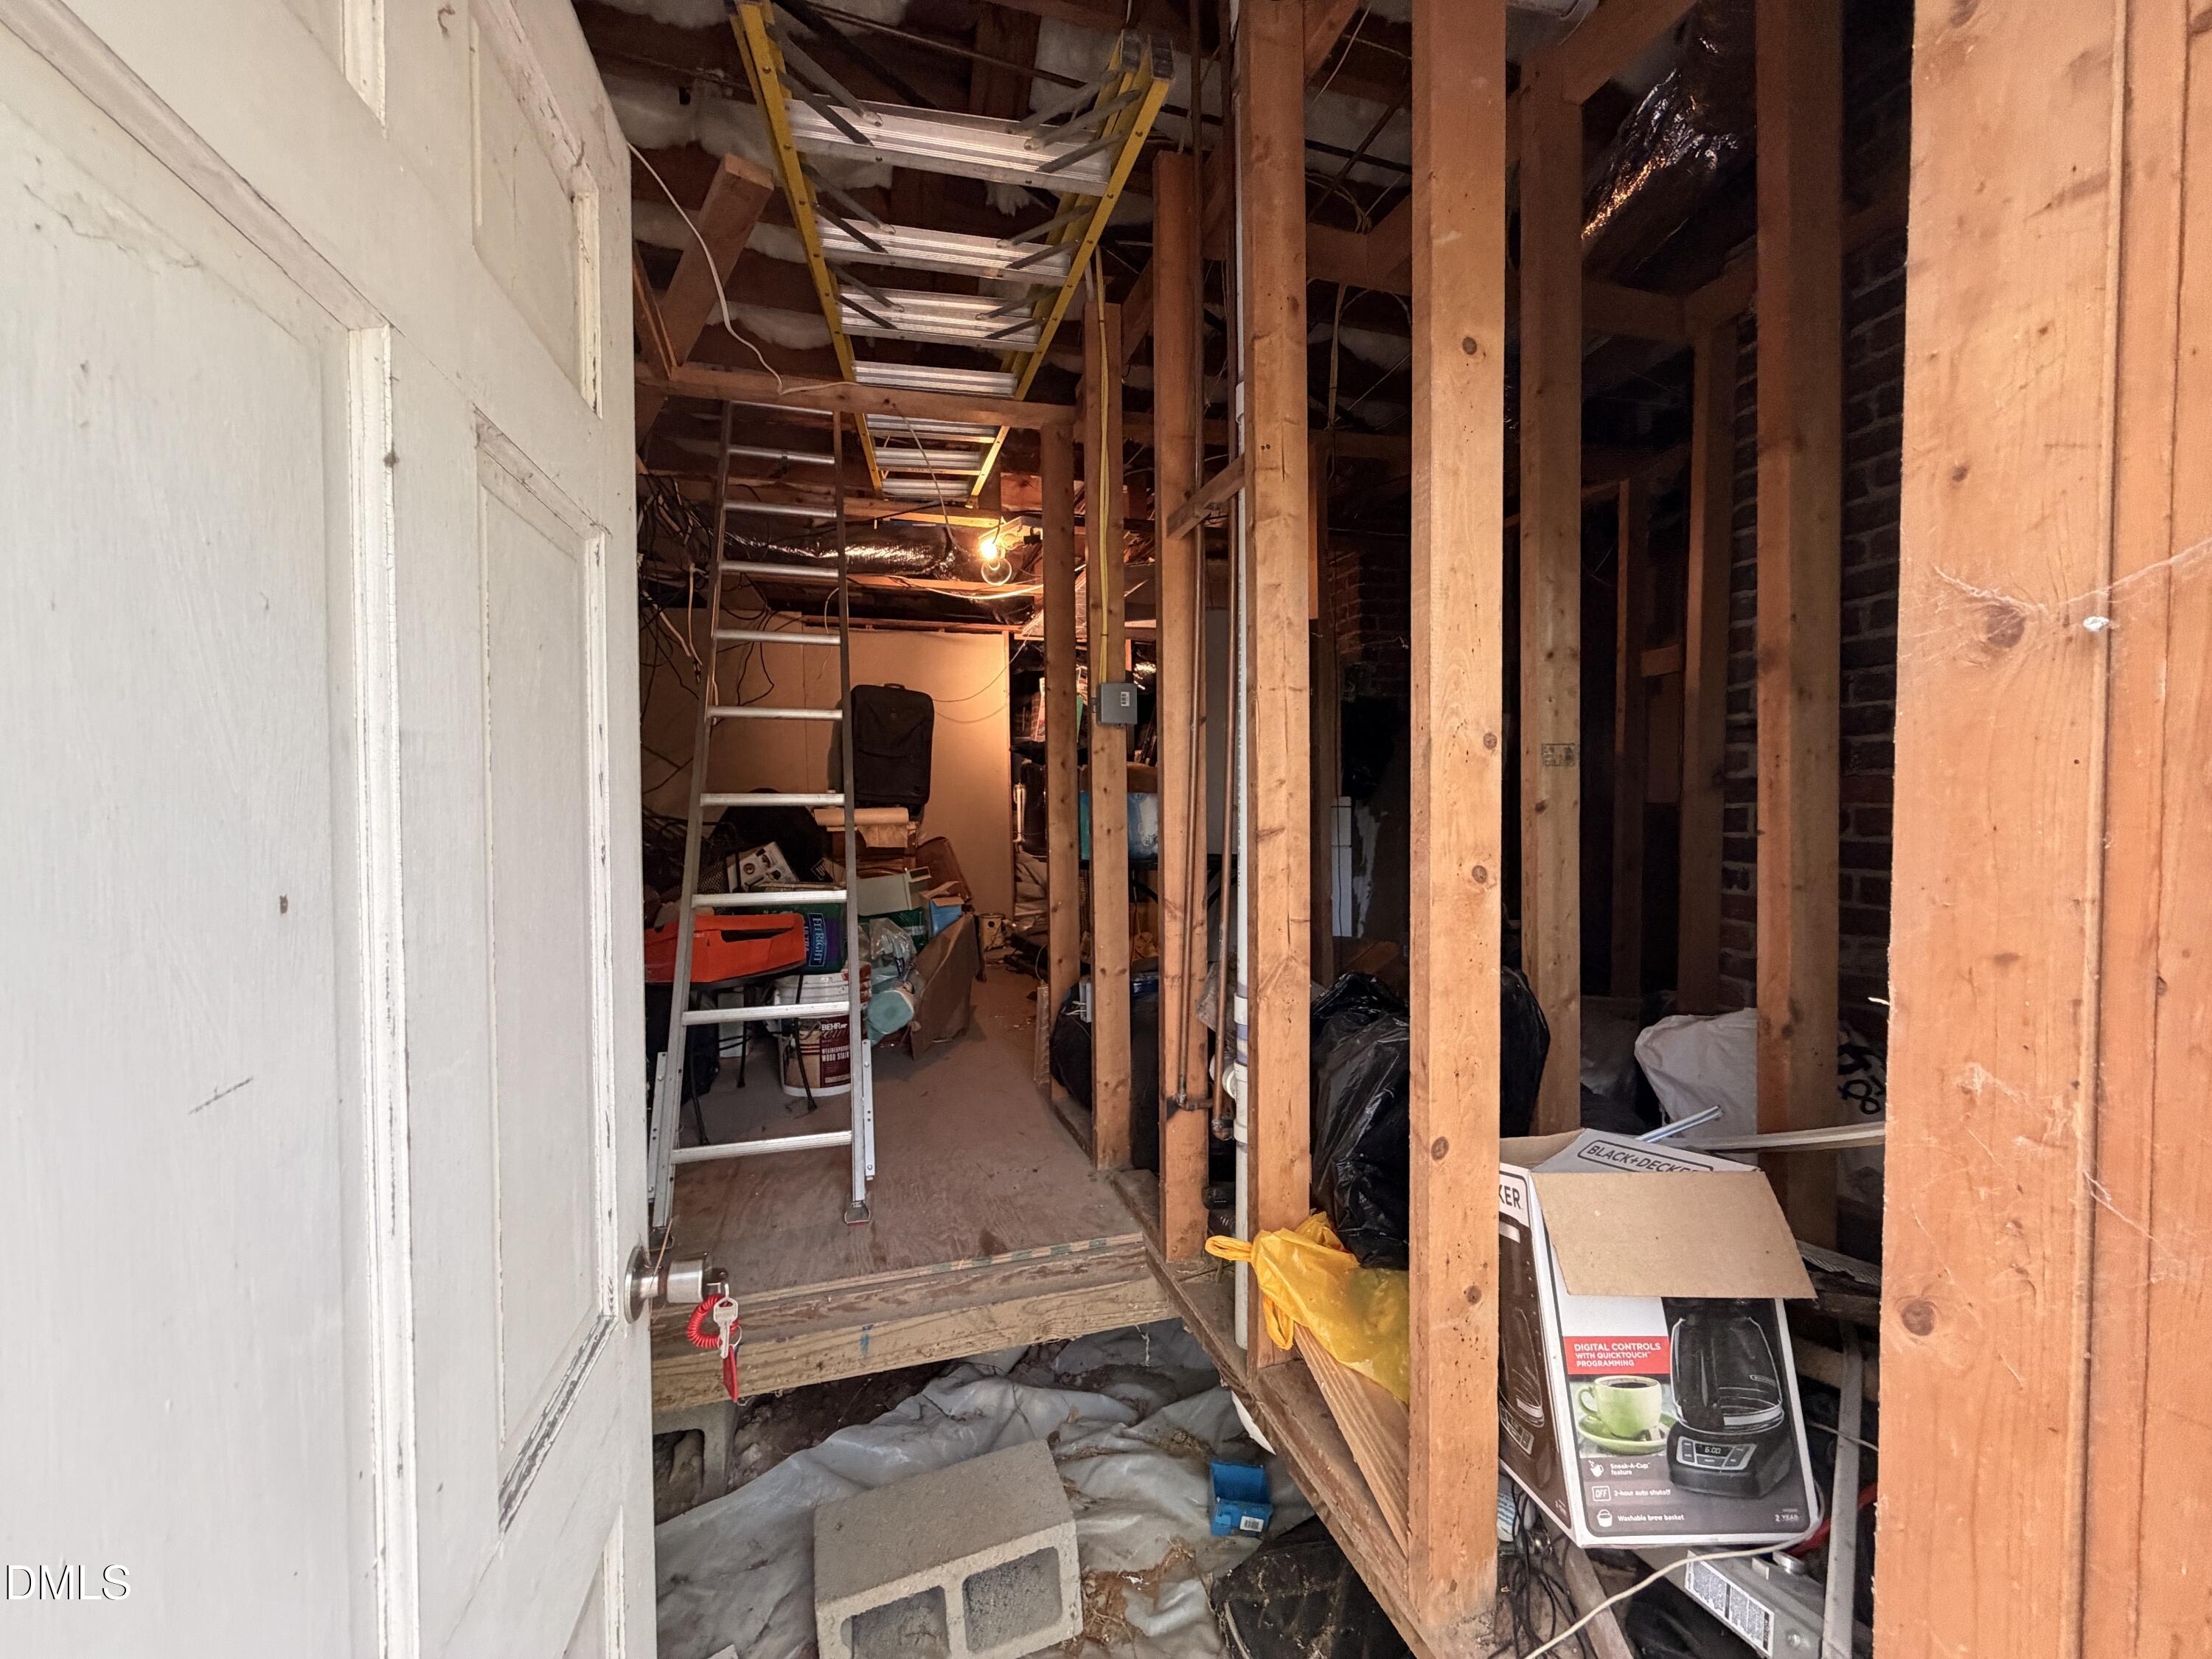
| Foundation Details | Brick/Mortar, Pillar/Post/Pier, Crawlspace |
| Lot Features | Sloped, None |
| Construction Materials | Brick, Vinyl Siding |
| Garage Yes / No | No |
|---|
| Sewer | Public Sewer |
|---|
| Tax Assessed Value | 217180 |
|---|---|
| Tax Legal Description | Stokesdale/Lt#08 Pl:000009-000002 |
| Tax Year | 2025 |
| Tax Map Number | 08 |
| State | NC |
|---|---|
| County | Durham |
| City | Durham |
| Zip Code | 27701 |
| Area | Durham |
| Community Name | Stokesdale |
| School District | Durham - Josephine Dobbs Clement |
| Elementary School | Durham - Burton Elementary |
| High School | Durham - Josephine Dobbs Clement |
| Listing VS Median (in Stokesdale) | |
Price: $140,000 low | high Med: $140,000 sqft: 1,004 low | high Med: 1,004 $ / sqft: $139 low | high Med: $139 On site: 49 low | high Med: 49 | |

Listings marked with a Doorify MLS icon are provided courtesy of the Doorify MLS, of North Carolina, Internet Data Exchange Database. Brokers make an effort to deliver accurate information, but buyers should independently verify any information on which they will rely in a transaction. The listing broker shall not be responsible for any typographical errors, misinformation, or misprints, and they shall be held totally harmless from any damages arising from reliance upon this data. This data is provided exclusively for consumers’ personal, non-commercial use. Copyright 2024 Doorify MLS of North Carolina. All rights reserved.
| State | NC |
|---|---|
| County | Durham |
| City | Durham |
| Zip Code | 27701 |
| Area | Durham |
| Community Name | Stokesdale |
| School District | Durham - Josephine Dobbs Clement |
| Elementary School | Durham - Burton Elementary |
| High School | Durham - Josephine Dobbs Clement |
| Listing VS Median (in Stokesdale) | |
Price: $140,000 low | high Med: $140,000 sqft: 1,004 low | high Med: 1,004 $ / sqft: $139 low | high Med: $139 On site: 49 low | high Med: 49 | |

© 2026 Be Home Realty - (919) 307-9808. Equal housing opportunity. An equal opportunity company.


© 2026 Be Home Realty - (919) 307-9808. Equal housing opportunity. An equal opportunity company.
Listings marked with a Doorify MLS icon are provided courtesy of the Doorify MLS, of North Carolina, Internet Data Exchange Database. Brokers make an effort to deliver accurate information, but buyers should independently verify any information on which they will rely in a transaction. The listing broker shall not be responsible for any typographical errors, misinformation, or misprints, and they shall be held totally harmless from any damages arising from reliance upon this data. This data is provided exclusively for consumers’ personal, non-commercial use. Copyright 2024 Doorify MLS of North Carolina. All rights reserved.
Listing Information Last Updated September 3, 2026 at 7:15:23 AM PDT