

Be Home Realty
1401 Aversboro Rd #101
Garner, NC 27529
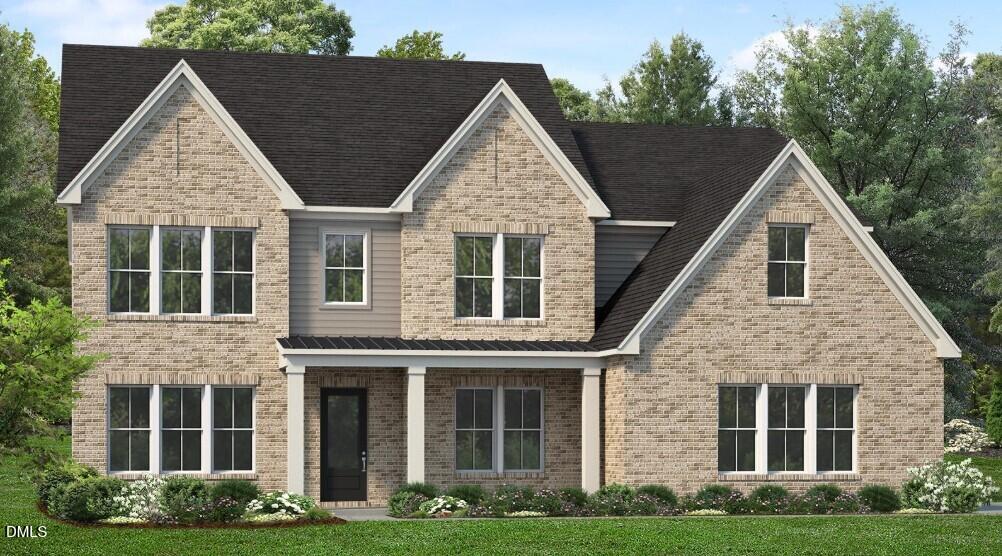
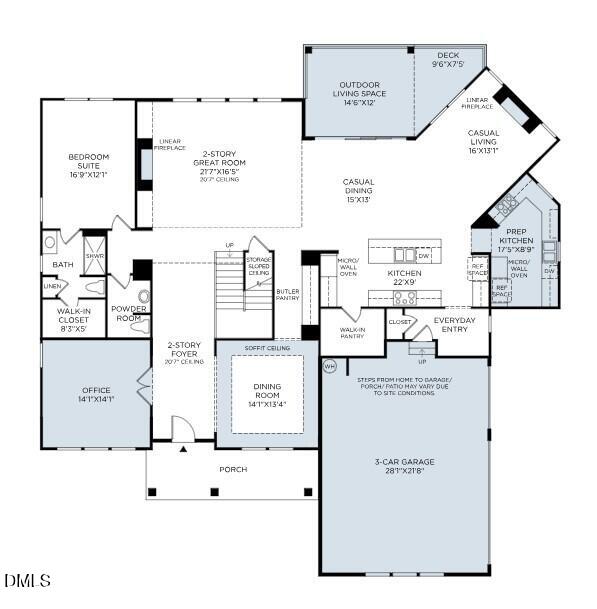
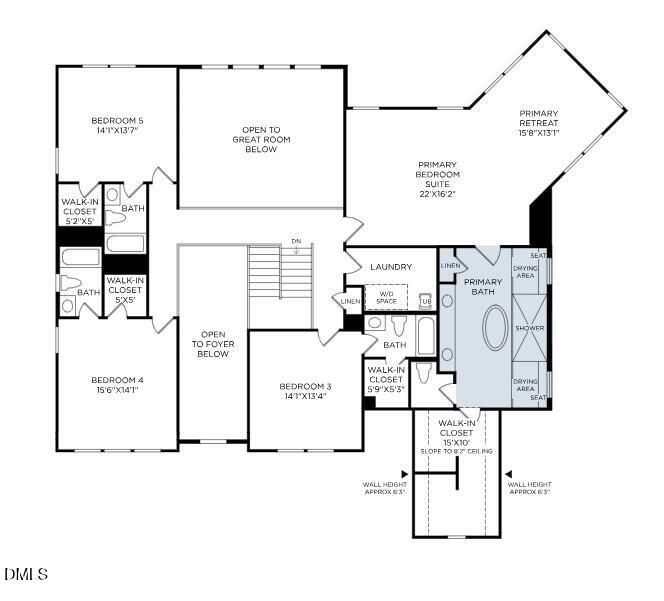
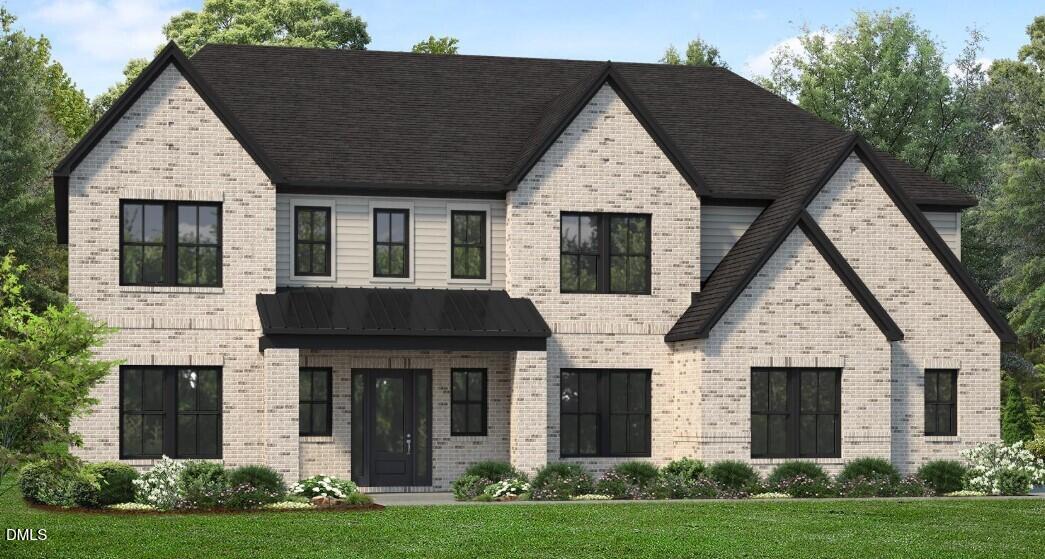
The Rosella floorplan offers an open, spacious layout centered around a dramatic two-story foyer that flows seamlessly into the beautifully designed kitchen and extended living areas. Enjoy effortless indoor-outdoor living with the covered deck, perfect for entertaining year-round. On the first floor, the home includes a private guest suite along with a dedicated office space, ideal for working from home or flexible living needs. Upstairs, every bedroom features its own private bath, providing comfort and convenience for family or guests. The primary suite is a true retreat, showcasing a spa-like bathroom and a separate sitting room that elevates both luxury and livability. Additional highlights include a three-car garage and a spacious yard, offering ample storage, parking, and outdoor possibilities. List price does not reflect design studio selections. There is a small time window for design studio customization.
| MLS # | 10149628 |
|---|---|
| Listing Type | For Sale |
| Style | House |
| HOA Dues | $125 |
| Sub-Type | New Construction |
| Status | Pending |
| Year | 2026 |
| Days On Site | 177 |
| Listing Provided By | Toll Brothers, Inc. | Monica Meinken |
| Bed(s) | 5 |
|---|---|
| Bath(s) | 6 Total |
| SQ Feet | 4,710 |
| Garage | 3 |
| Story(s) | 2 |
| Acreage | 0.47 |
| Interior Features | Butler's Pantry, Kitchen Island, Open Floorplan, Walk-In Closet(s) |
|---|---|
| Heating Yes / No | Yes |
| Cooling Yes / No | Yes |
| Cooling | Central Air |
| Fireplace Features | Gas |
| Fireplaces Total | 2 |
| Fireplace Yes / No | Yes |
| Laundry Features | Upper Level |
| Rooms Total | 12 |
| Roof | Architectural Shingle |
|---|---|
| Foundation Details | Block, Crawlspace |
| Construction Materials | Brick Veneer, Hardi Plank Type |
| Window Features | Low-Emissivity Windows, Screens |
| Patio And Porch Features | Covered, Deck |
| Attached Garage Yes / No | Yes |
|---|---|
| Garage Yes / No | Yes |
| Utilities | Natural Gas Connected, Sewer Connected, Water Connected |
|---|---|
| Sewer | Public Sewer |
| Tax Legal Description | lot 1 Weston Reserve |
|---|---|
| Tax Year | 2026 |
| State | NC |
|---|---|
| County | Wake |
| City | Apex |
| Zip Code | 27502 |
| Area | Wake |
| Community Name | Weston Reserve |
| School District | Wake - Apex Friendship High |
| Elementary School | Wake - Olive Chapel Elementary |
| High School | Wake - Apex Friendship High |
| Listing VS Median (in Weston Reserve) | |
Price: $1,689,000 low | high Med: $1,774,000 sqft: 4,710 low | high Med: 5,324 $ / sqft: $359 low | high Med: $333 On site: 177 low | high Med: 154.5 | |

Listings marked with a Doorify MLS icon are provided courtesy of the Doorify MLS, of North Carolina, Internet Data Exchange Database. Brokers make an effort to deliver accurate information, but buyers should independently verify any information on which they will rely in a transaction. The listing broker shall not be responsible for any typographical errors, misinformation, or misprints, and they shall be held totally harmless from any damages arising from reliance upon this data. This data is provided exclusively for consumers’ personal, non-commercial use. Copyright 2024 Doorify MLS of North Carolina. All rights reserved.
| State | NC |
|---|---|
| County | Wake |
| City | Apex |
| Zip Code | 27502 |
| Area | Wake |
| Community Name | Weston Reserve |
| School District | Wake - Apex Friendship High |
| Elementary School | Wake - Olive Chapel Elementary |
| High School | Wake - Apex Friendship High |
| Listing VS Median (in Weston Reserve) | |
Price: $1,689,000 low | high Med: $1,774,000 sqft: 4,710 low | high Med: 5,324 $ / sqft: $359 low | high Med: $333 On site: 177 low | high Med: 154.5 | |
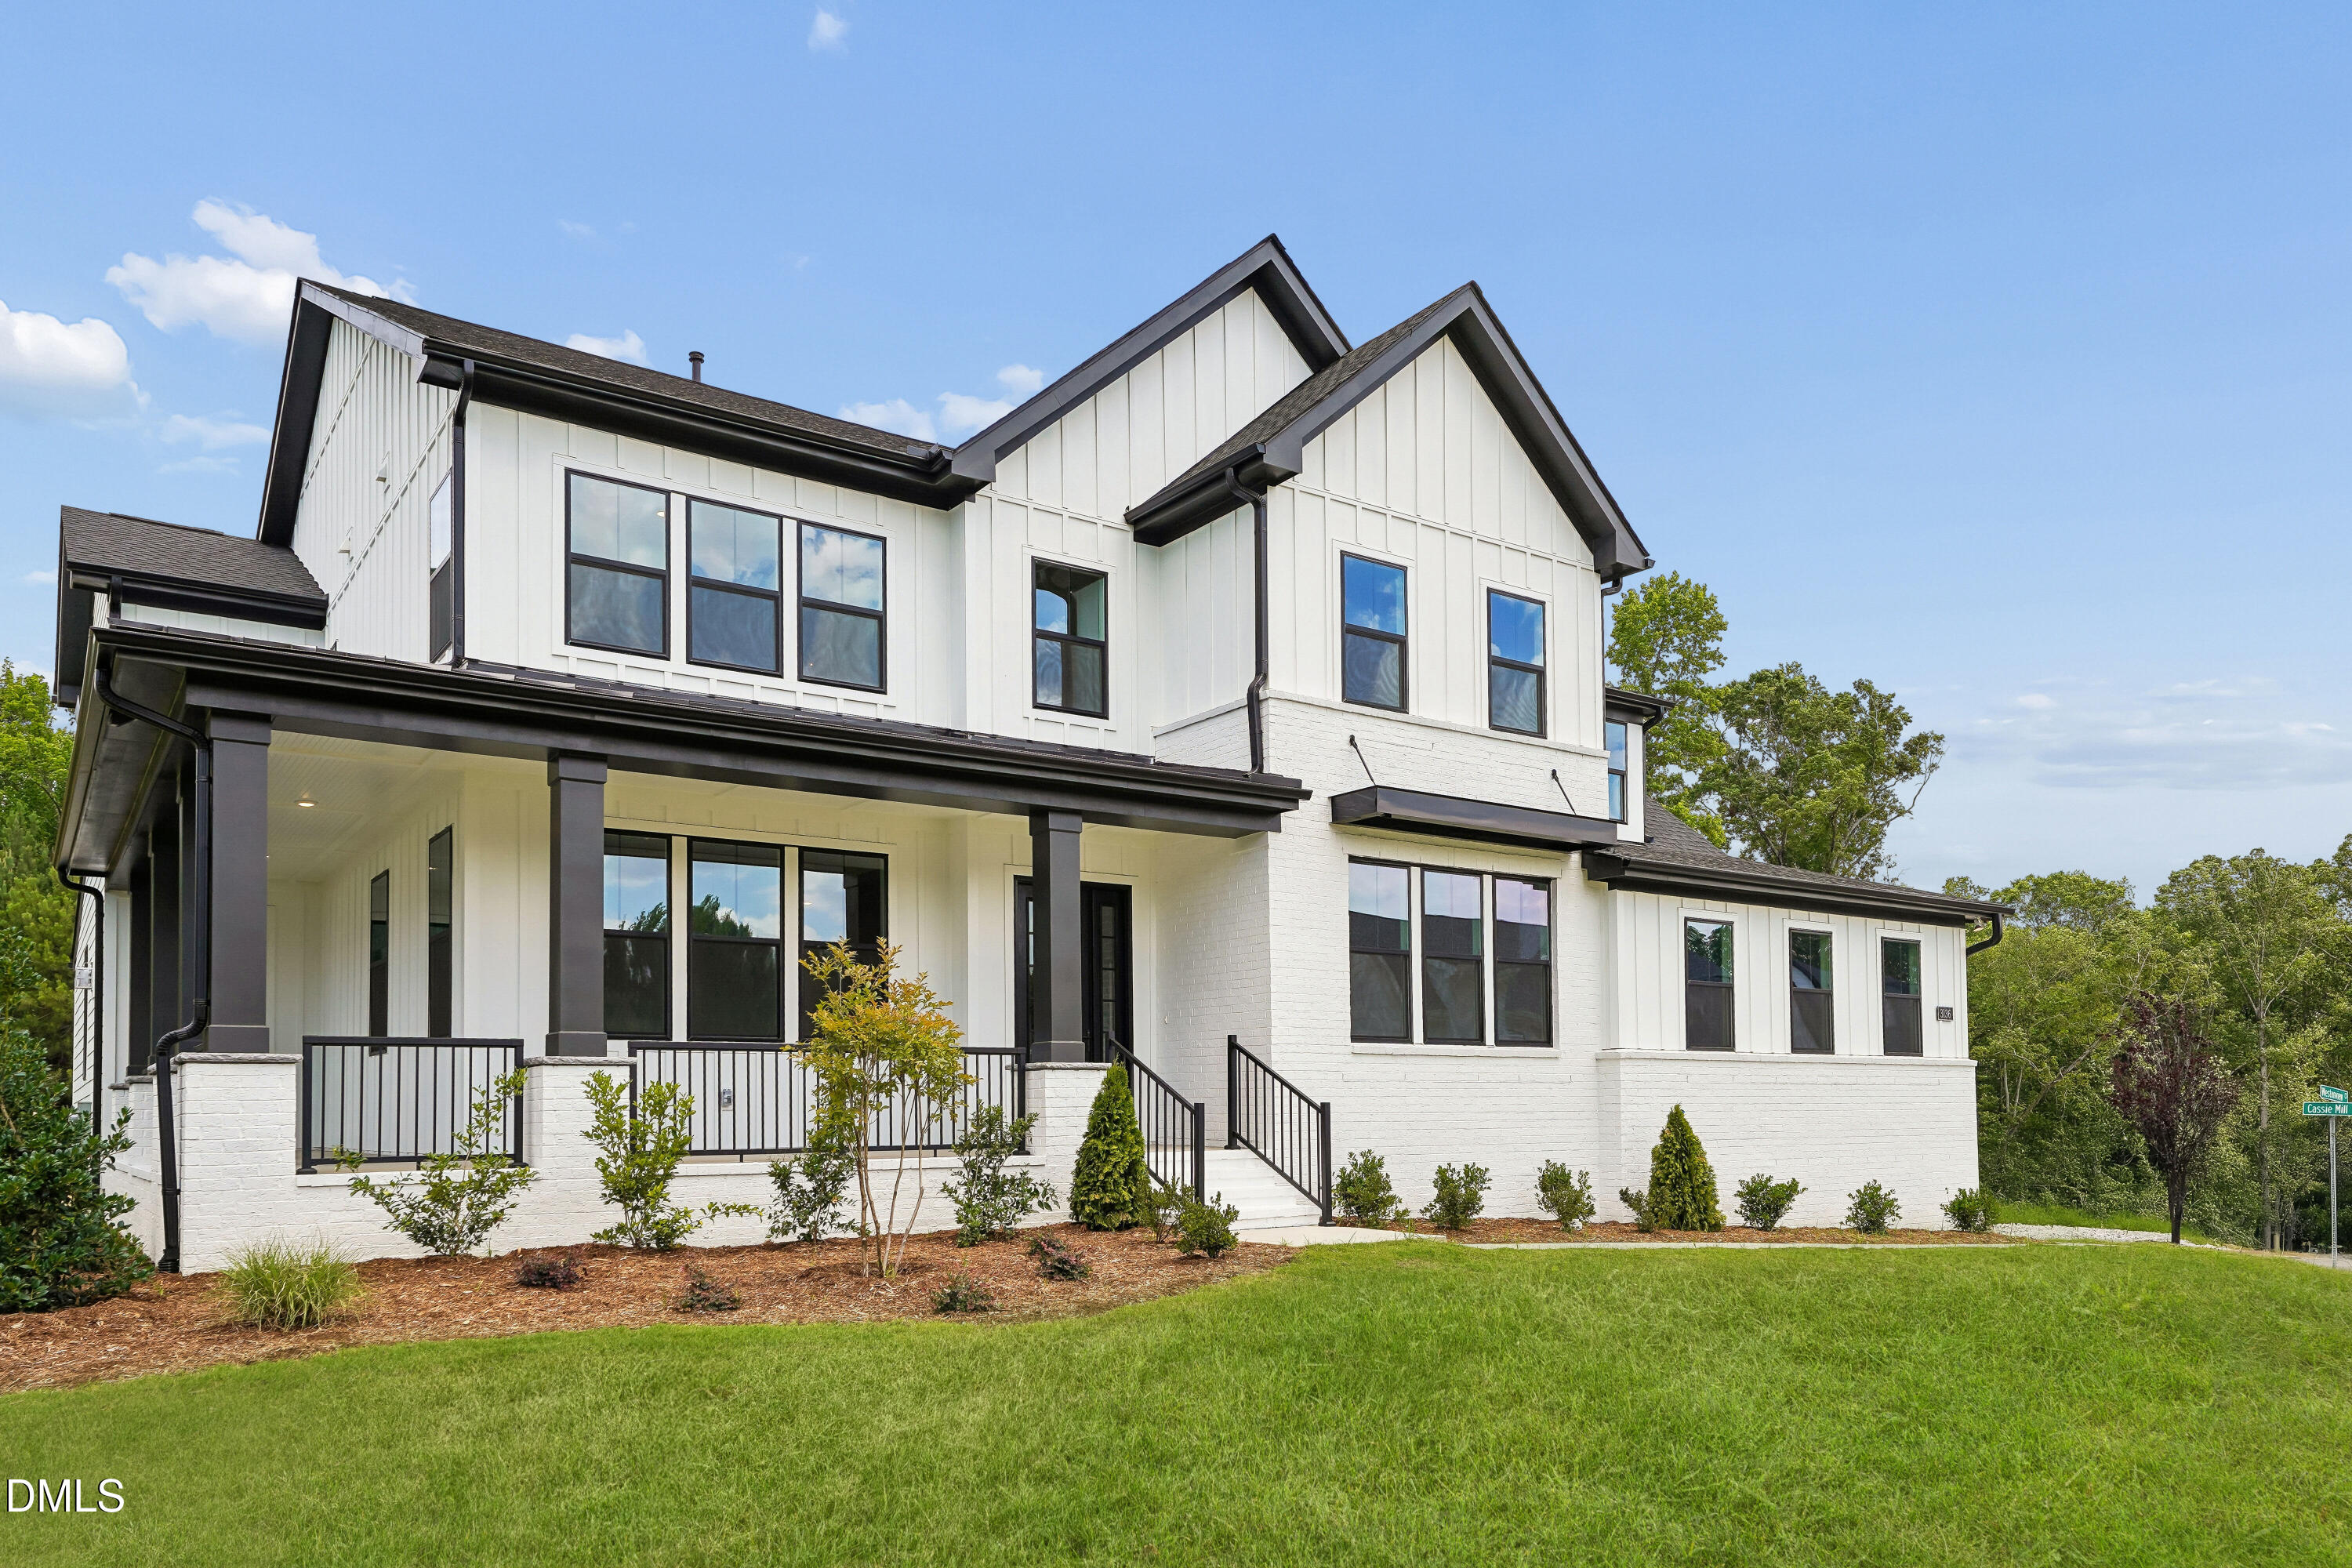 | $1,749,0003136 Westonview CourtApex, NC 27502 |
 | $1,749,0003128 Westonview CourtApex, NC 27502 |

© 2026 Be Home Realty - (919) 307-9808. Equal housing opportunity. An equal opportunity company.


© 2026 Be Home Realty - (919) 307-9808. Equal housing opportunity. An equal opportunity company.
Listings marked with a Doorify MLS icon are provided courtesy of the Doorify MLS, of North Carolina, Internet Data Exchange Database. Brokers make an effort to deliver accurate information, but buyers should independently verify any information on which they will rely in a transaction. The listing broker shall not be responsible for any typographical errors, misinformation, or misprints, and they shall be held totally harmless from any damages arising from reliance upon this data. This data is provided exclusively for consumers’ personal, non-commercial use. Copyright 2024 Doorify MLS of North Carolina. All rights reserved.
Listing Information Last Updated August 26, 2026 at 4:44:06 AM PDT