



Be Home Realty
1401 Aversboro Rd #101
Garner, NC 27529
 New Listing
 In-Person: 09/05 2:00 PM - 4:00 PM
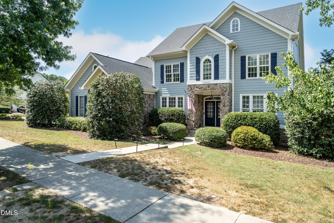
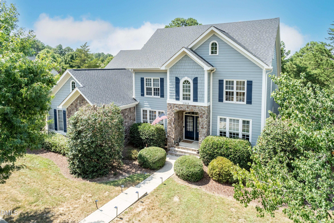
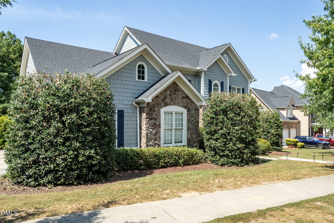
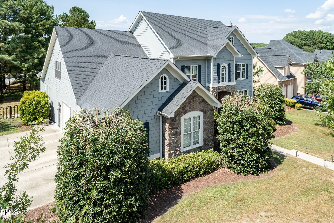
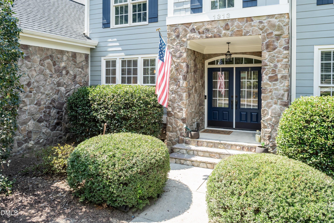
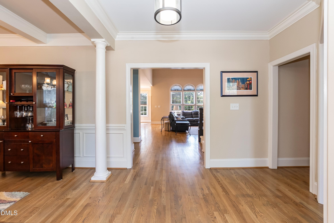
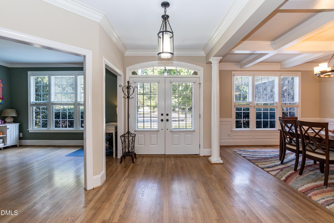
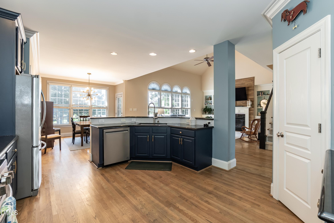
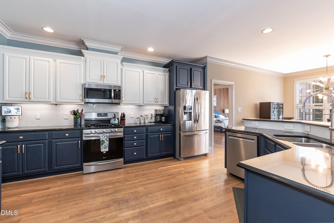
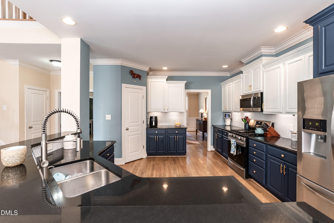
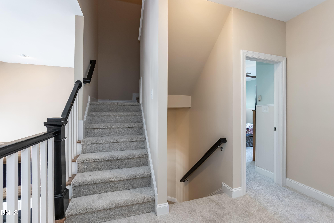
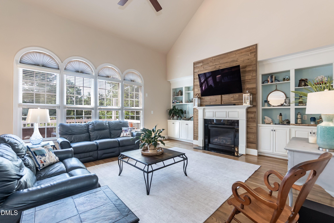
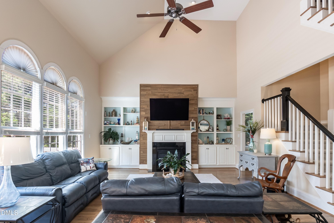
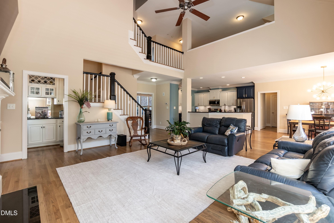
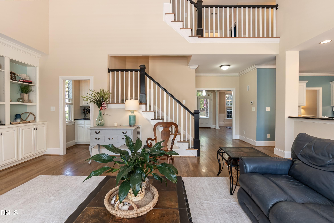
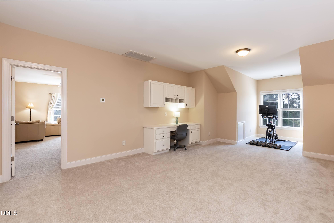
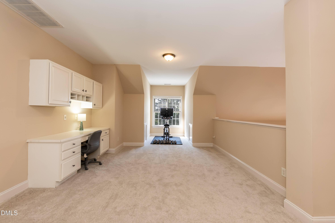
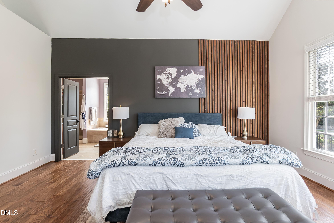
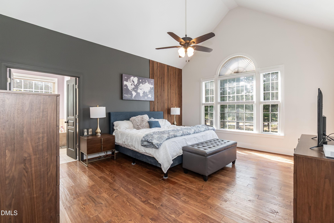
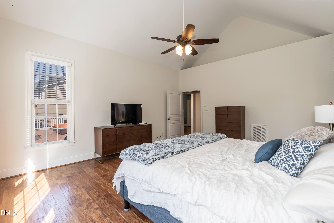
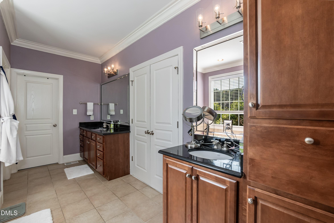
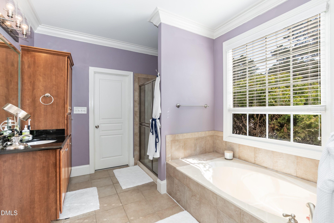
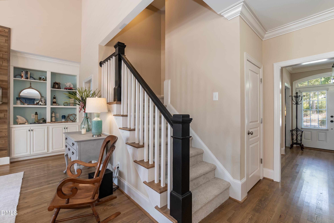
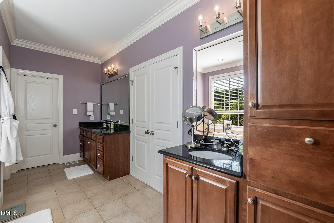
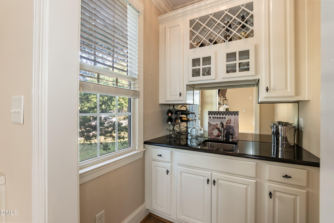
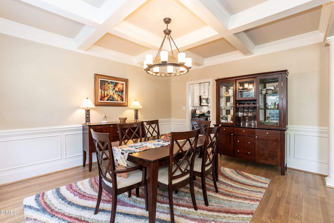
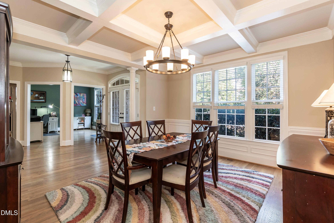
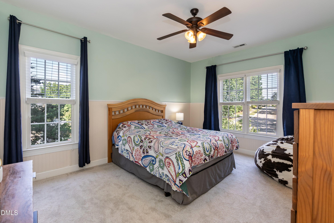
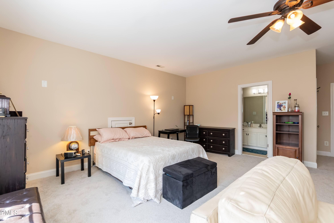
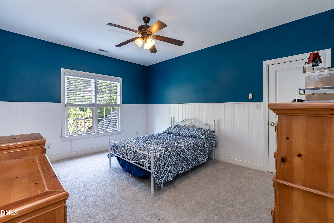
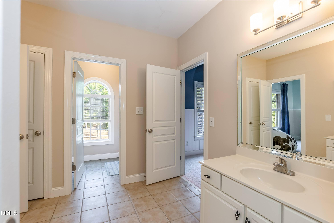
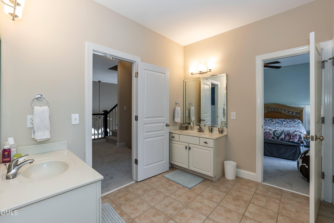
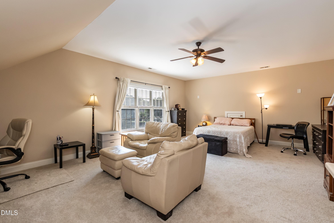
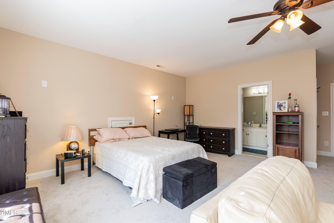
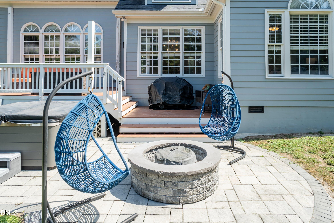
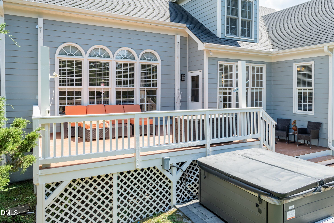
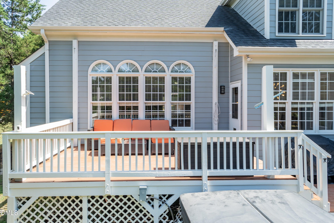
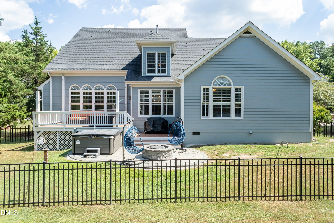
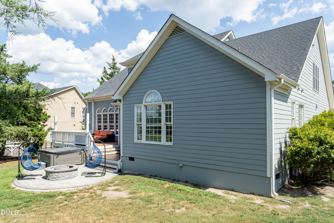
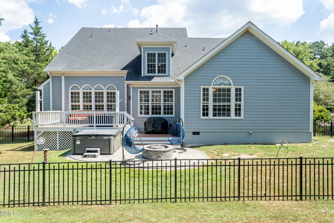
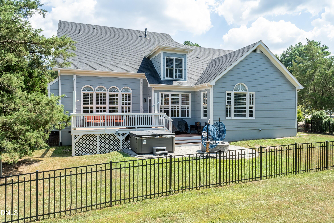
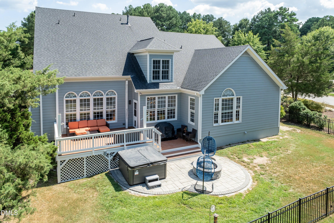
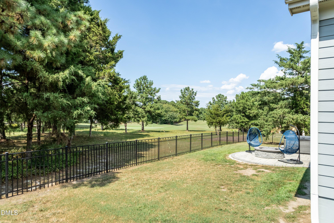
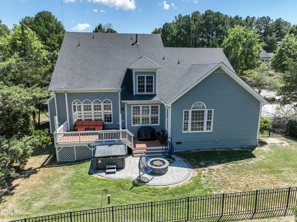
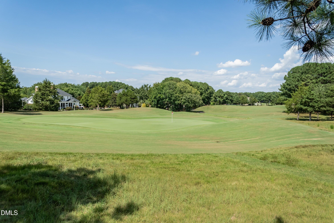
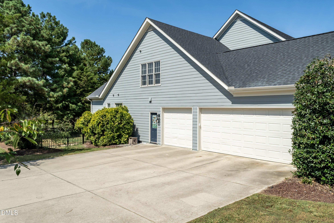
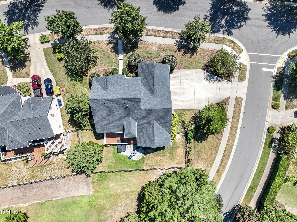
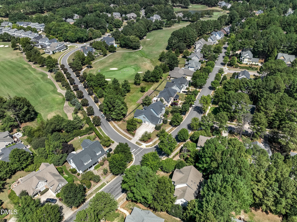
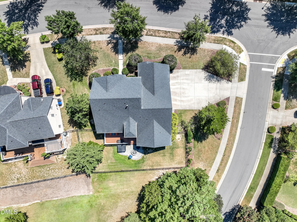
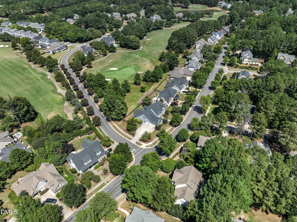
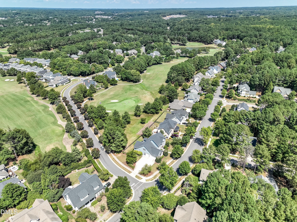
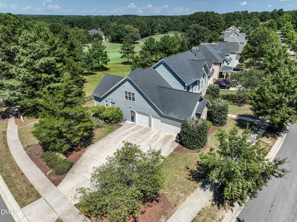
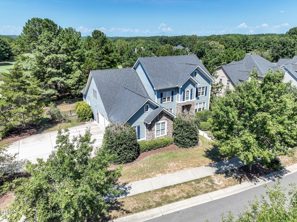
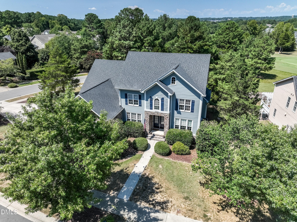
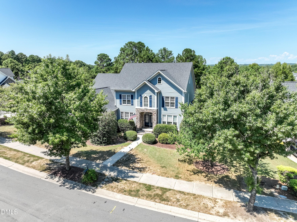
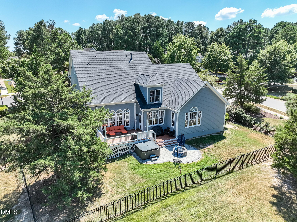
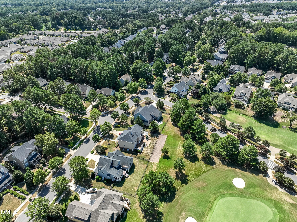
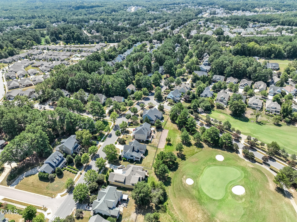
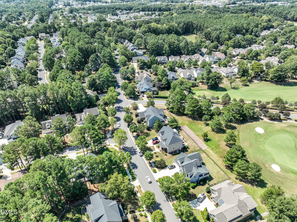
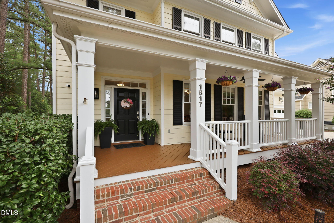
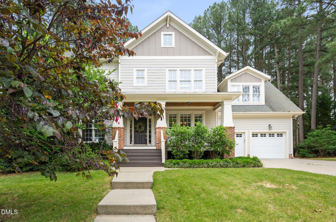
Enjoy the best Heritage has to offer. Desirable Golf Course Home with 3 car garage in Heritage!!! Enjoy expansive views of the 13th green from the private back yard with an expanded deck, paver patio with fire pit, hot tub, and fenced in back yard. This main floor primary suite home has 4 large bedrooms, 3 full baths, office, loft and an abundance of storage. 800+ sq feet of unfinished walk-in attic space. Formal dining room has coffered ceilings and leads to a large kitchen with newer appliances and updates. The kitchen is open to the family room with soaring cathedral ceilings, built-in bookshelves, and a butler's pantry with sink. The primary bedroom has wonderful views of the golf course, with stylish updates, hard wood floors, and en-suite bath with dual closets. Upstairs are three additional bedrooms, one that could be used as an in-laws suite or second primary, loft and walk in attic space. 3rd floor walk up attic with plenty of space for storage or additional expansion. So many recent updates in this home. 2026 - interior freshly painted, new carpet, water heater. 2023 refinished hard wood floors 2022 - new kitchen appliances, upstairs HVAC, and new hardwood floors in primary bedroom. 2021 - exterior paint, roof, expanded back deck, patio with fire pit, 2020 - Kitchen updates, new flooring in laundry room. 20 amp electrical service in garage for electric car charging. Don't miss this opportunity to live in one of the best lots in Heritage. Walking distance to restaurants, grocery, and more. Washer, dryer, fridge and hot tub convey. Club Golf and Swim are separate fees.
| MLS # | 10190413 |
|---|---|
| Listing Type | For Sale |
| Style | House |
| HOA Dues | $23 |
| Sub-Type | Resale |
| Status | Active |
| Year | 2005 |
| Days On Site | 2 |
| Listing Provided By | Keller Williams Realty | Caren Fried |
| Bed(s) | 4 |
|---|---|
| Bath(s) | 4 Total |
| SQ Feet | 3,745 |
| Garage | 3 |
| Basement | Y |
| Story(s) | 2 |
| Zoning | GR5 |
| Acreage | 0.38 |
| Golf Course | Yes |
| Property View | Golf Course |
| Interior Features | Bookcases, Butler's Pantry, Cathedral Ceiling(s), Ceiling Fan(s), Coffered Ceiling(s), Crown Molding, Dual Closets, Entrance Foyer, Granite Counters, High Ceilings, High Speed Internet, Kitchen Island, Natural Woodwork, Open Floorplan, Pantry, Primary Downstairs, Shower Only, Smooth Ceilings, Soaking Tub, Storage, Vaulted Ceiling(s), Walk-In Closet(s), Walk-In Shower, Wet Bar |
|---|---|
| Heating Yes / No | Yes |
| Cooling Yes / No | Yes |
| Cooling | Central Air, Multi Units |
| Fireplace Features | Family Room, Gas Log |
| Fireplaces Total | 1 |
| Fireplace Yes / No | Yes |
| Laundry Features | Laundry Room, Main Level |
| Rooms Total | 12 |
| Exterior Features | Fenced Yard, Fire Pit, Rain Gutters |
|---|---|
| Roof | Shingle |
| Foundation Details | Crawlspace |
| Lot Features | Back Yard, Corner Lot, Landscaped, Level, On Golf Course, Views |
| Community Features | Clubhouse, Golf, Playground, Pool, Sidewalks, Street Lights, Tennis Court(s) |
| View | Golf Course |
| Construction Materials | Fiber Cement, Stone |
| Window Features | Insulated Windows |
| Patio And Porch Features | Deck, Patio, Porch |
| Spa Features | Above Ground, Heated |
| Attached Garage Yes / No | Yes |
|---|---|
| Garage Yes / No | Yes |
| Parking Features | Attached, Driveway, Electric Vehicle Charging Station(s), Garage, Garage Faces Side, Oversized |
| Association Amenities | Clubhouse, Party Room, Playground, Pool, Tennis Court(s) |
|---|---|
| Community Features | Clubhouse, Golf, Playground, Pool, Sidewalks, Street Lights, Tennis Court(s) |
| Utilities | Cable Available, Electricity Connected, Natural Gas Available, Natural Gas Connected |
|---|---|
| Sewer | Public Sewer |
| Tax Assessed Value | 805091 |
|---|---|
| Tax Legal Description | Lo363 Heritage W/F Ph3 Sc2 Bm2003-01013 |
| Tax Year | 2025 |
| Tax Map Number | 363 |
| Accessibility Features | Accessible Bedroom, Accessible Doors, Accessible Washer/Dryer |
|---|
| State | NC |
|---|---|
| County | Wake |
| City | Wake Forest |
| Zip Code | 27587 |
| Area | Wake |
| Community Name | Heritage |
| School District | Wake - Heritage High School |
| Elementary School | Wake - Heritage Elementary |
| High School | Wake - Heritage High School |
| Listing VS Median (in Heritage) | |
Price: $900,000 low | high Med: $680,000 sqft: 3,745 low | high Med: 3,127 $ / sqft: $240 low | high Med: $217 On site: 2 low | high Med: 16 | |

Listings marked with a Doorify MLS icon are provided courtesy of the Doorify MLS, of North Carolina, Internet Data Exchange Database. Brokers make an effort to deliver accurate information, but buyers should independently verify any information on which they will rely in a transaction. The listing broker shall not be responsible for any typographical errors, misinformation, or misprints, and they shall be held totally harmless from any damages arising from reliance upon this data. This data is provided exclusively for consumers’ personal, non-commercial use. Copyright 2024 Doorify MLS of North Carolina. All rights reserved.
| Open House |
|---|
| In-Person 09/05 2:00 PM - 4:00 PM |
| In-Person 09/06 1:00 PM - 2:00 PM |
| State | NC |
|---|---|
| County | Wake |
| City | Wake Forest |
| Zip Code | 27587 |
| Area | Wake |
| Community Name | Heritage |
| School District | Wake - Heritage High School |
| Elementary School | Wake - Heritage Elementary |
| High School | Wake - Heritage High School |
| Listing VS Median (in Heritage) | |
Price: $900,000 low | high Med: $680,000 sqft: 3,745 low | high Med: 3,127 $ / sqft: $240 low | high Med: $217 On site: 2 low | high Med: 16 | |

© 2026 Be Home Realty - (919) 307-9808. Equal housing opportunity. An equal opportunity company.


© 2026 Be Home Realty - (919) 307-9808. Equal housing opportunity. An equal opportunity company.
Listings marked with a Doorify MLS icon are provided courtesy of the Doorify MLS, of North Carolina, Internet Data Exchange Database. Brokers make an effort to deliver accurate information, but buyers should independently verify any information on which they will rely in a transaction. The listing broker shall not be responsible for any typographical errors, misinformation, or misprints, and they shall be held totally harmless from any damages arising from reliance upon this data. This data is provided exclusively for consumers’ personal, non-commercial use. Copyright 2024 Doorify MLS of North Carolina. All rights reserved.
Listing Information Last Updated September 5, 2026 at 5:05:43 AM PDT