
Be Home Realty
1401 Aversboro Rd #101
Garner, NC 27529
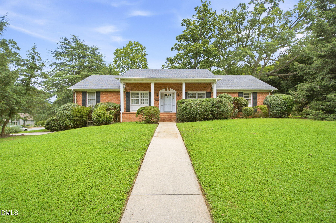
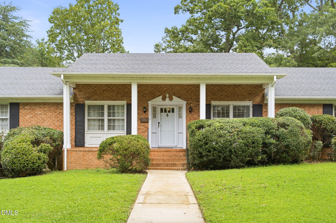
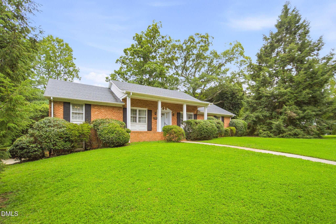
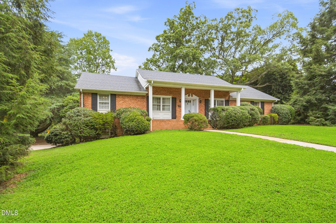
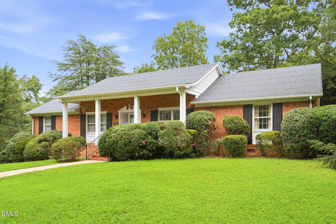
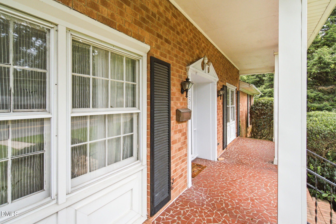
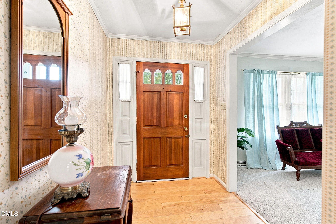
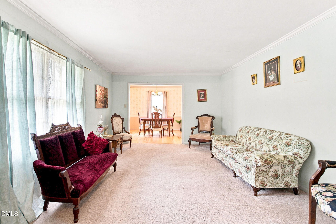
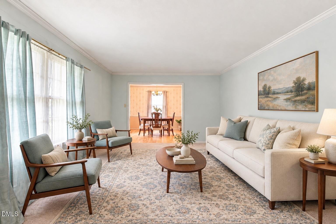
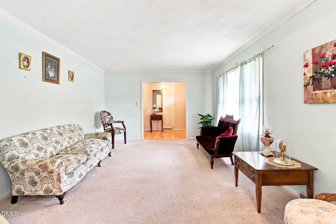
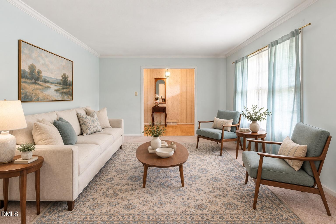
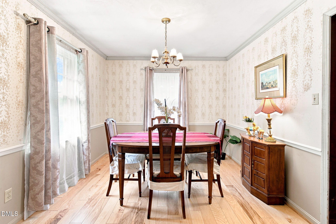
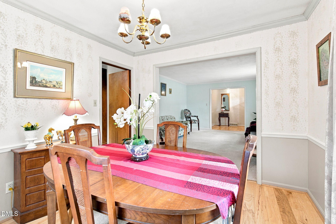
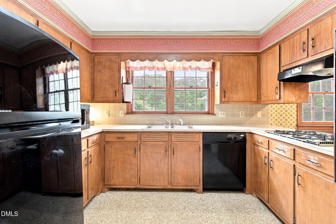
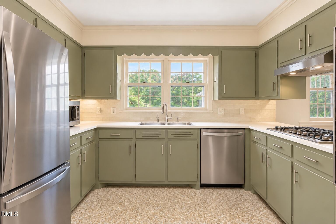
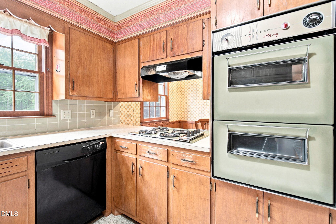
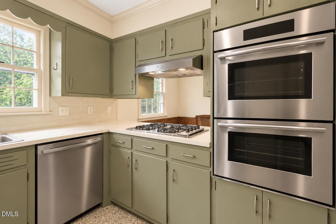
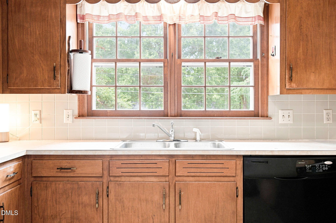
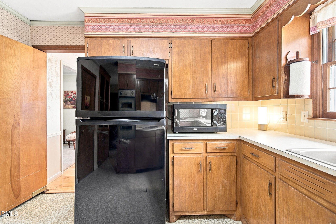
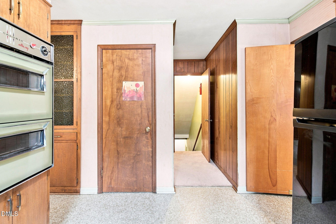
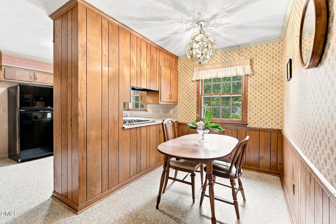
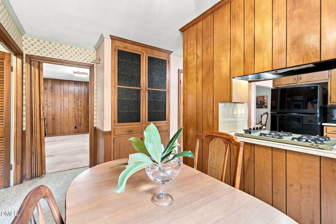
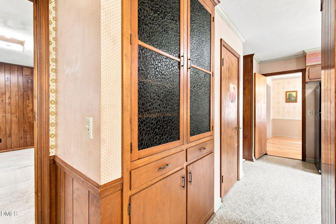
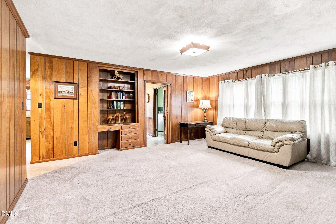
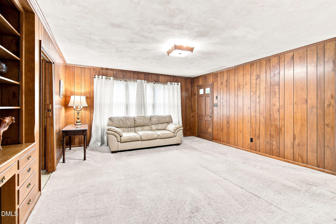
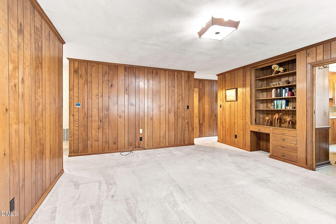
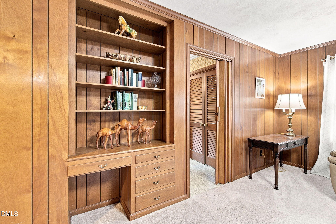
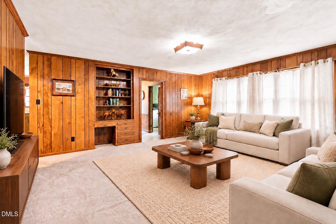
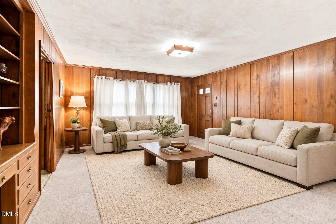
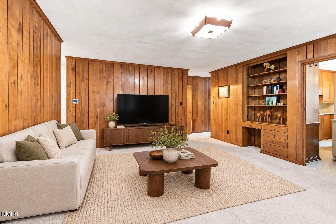
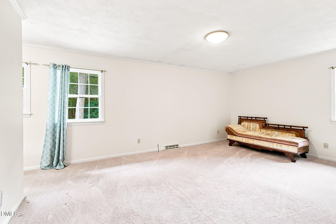
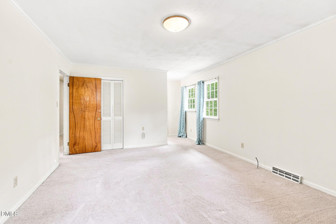
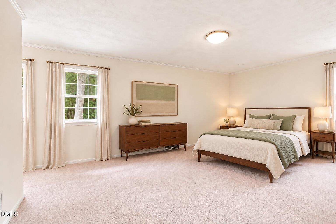
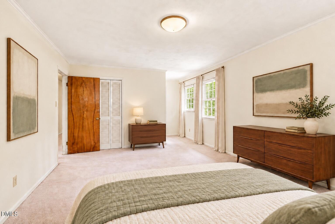
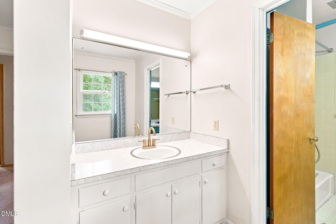
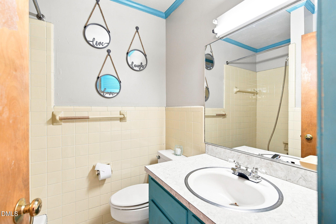
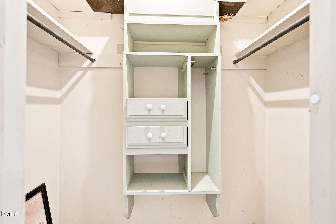
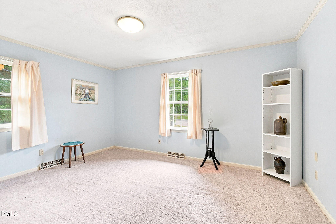
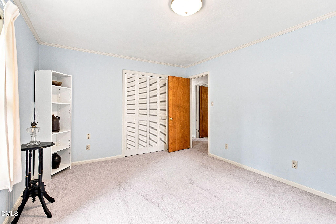
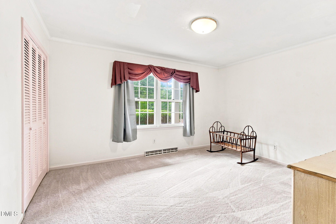
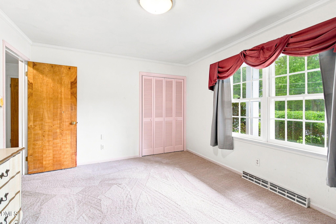
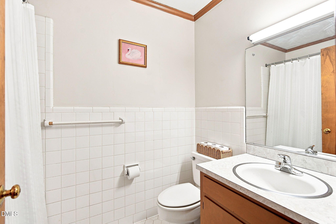
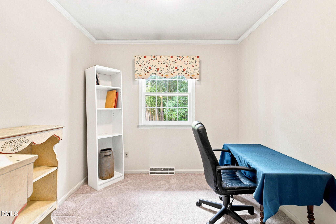
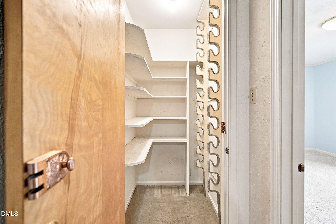
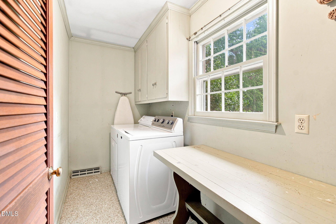
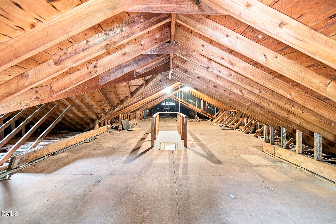
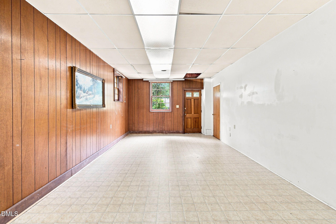
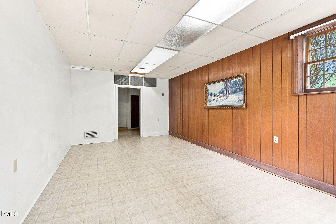
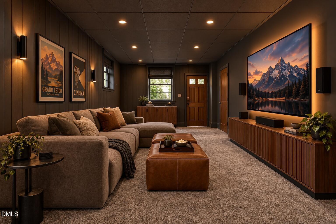
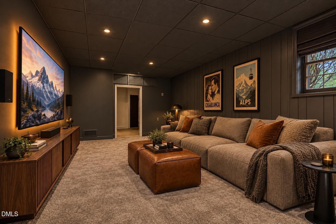
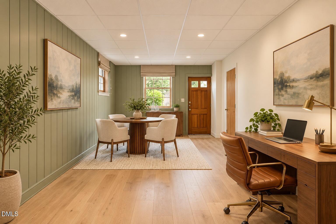
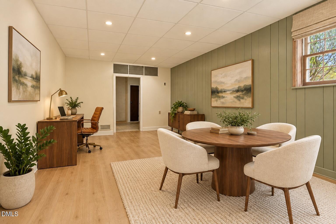
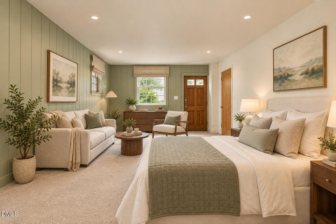
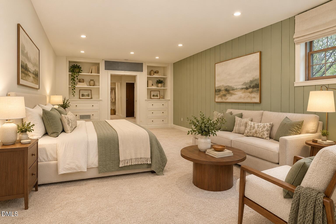
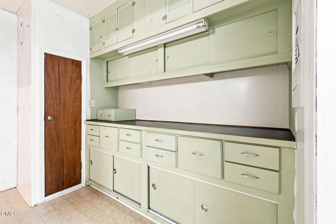
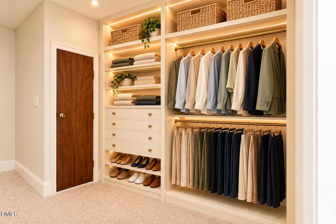
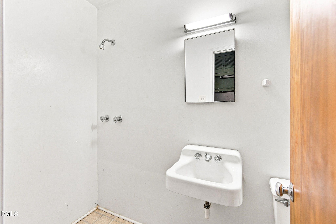
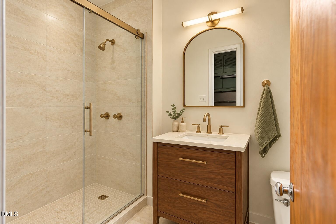
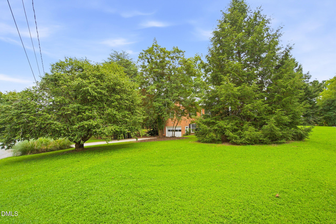
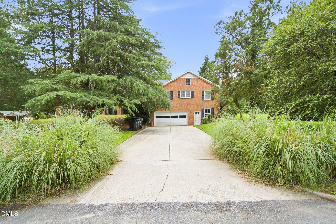
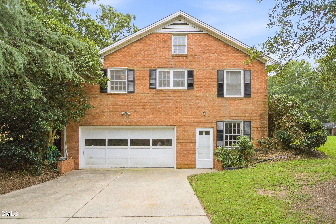
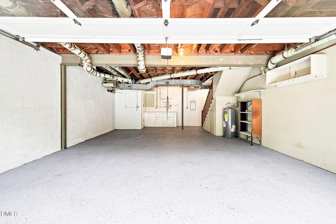
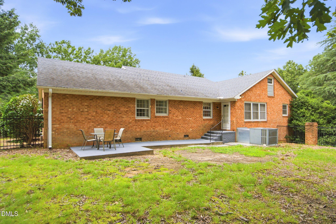
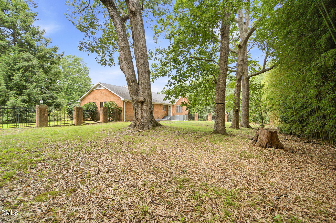
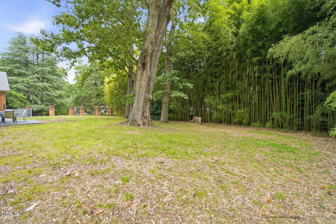
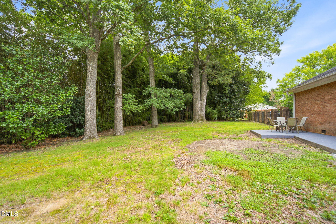
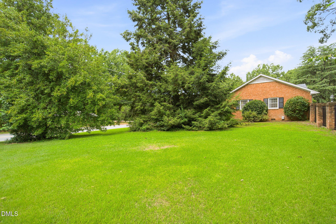
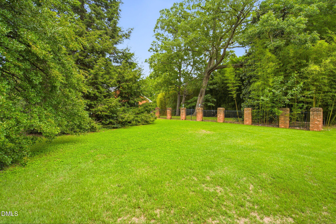

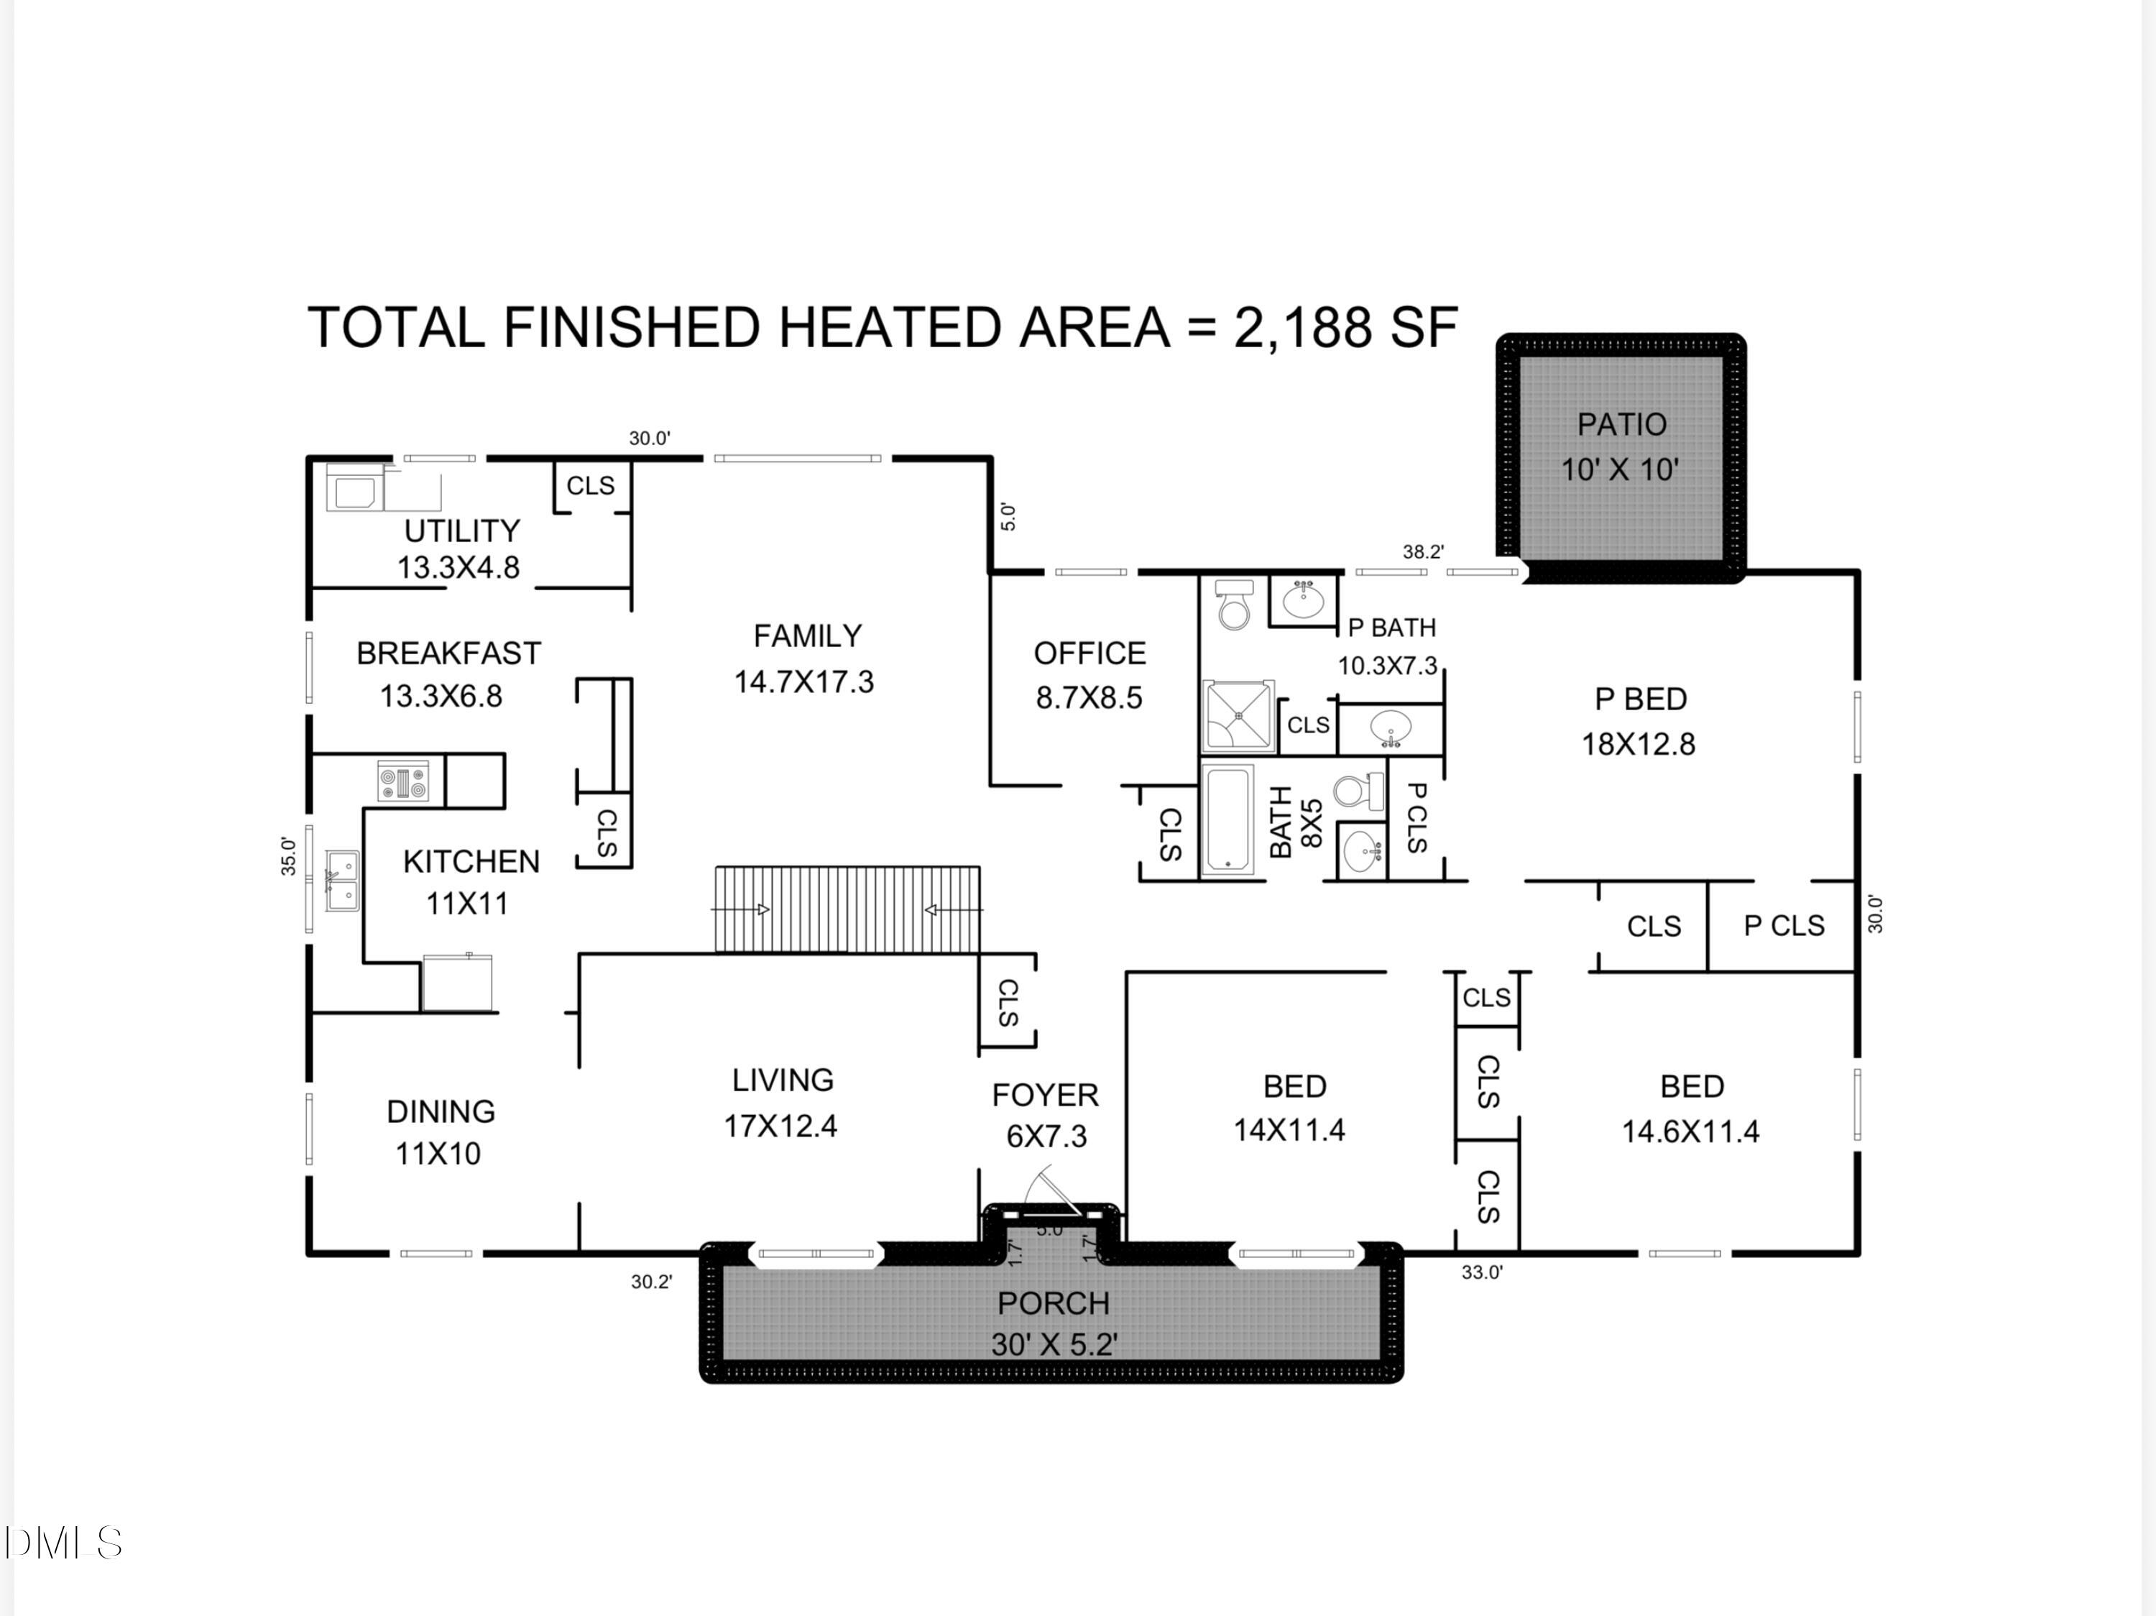
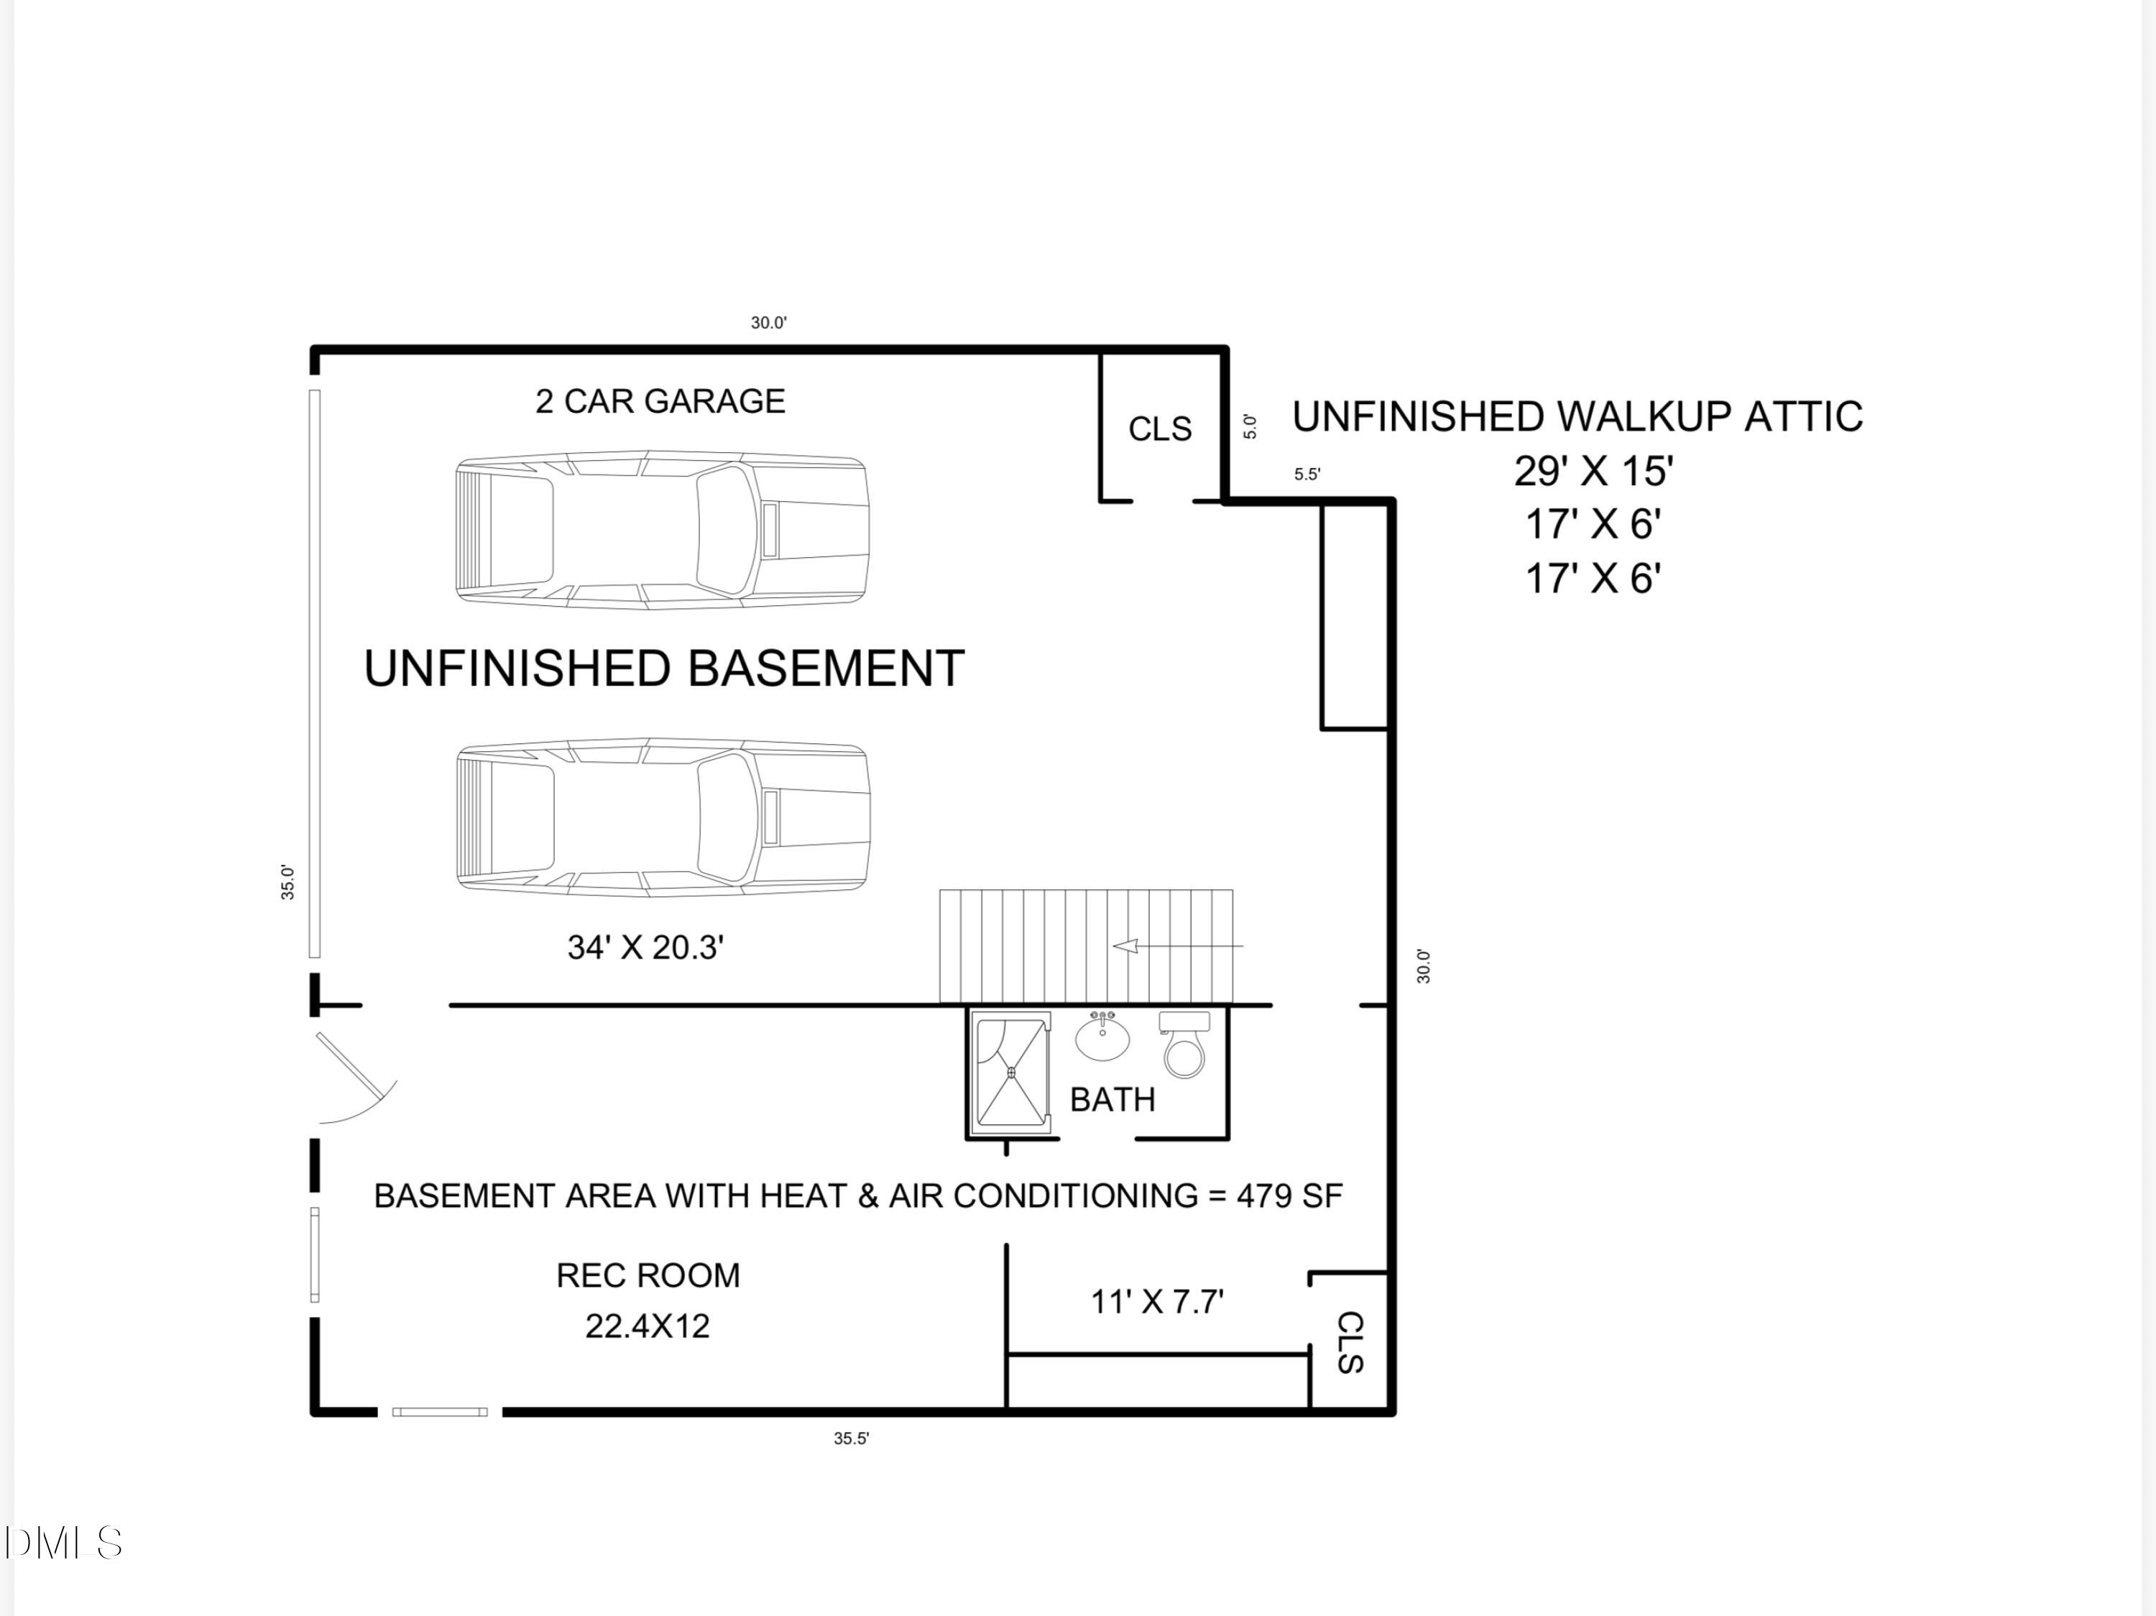

2,667 total sq ft on .66 acres in west Burlington's Lakeview Terrace! This 1967 brick 3BR/2.5BA home offers 2,188 sq ft on the main level, plus a 479 sq ft walkout basement. The basement has its own driveway entrance and connects to the house through the garage. All 3 bedrooms are on the main level, including a primary with ensuite bath, along with two living rooms, a dedicated office, a formal dining room, and an eat-in kitchen with double ovens. Downstairs, the rec room is a blank canvas: a home office with a private entrance for clients or study groups, a guest or teen suite, a media room or gym, or an income-producing suite. A half bath plumbed for a shower and a workbench with built-in cabinets add to its functionality. Storage is abundant, with generous closets throughout, built-ins, an oversized two-car garage, and a large walk-up attic. Solid brick construction and a well-maintained home, ready for your cosmetic updates. Mature magnolias, oaks, and hollies grace the property, while brick-column fencing and a bamboo screen create a private backyard retreat. Just 1.8 miles from Elon University and 0.7 miles from Labcorp. Up to $7,000 in buyer incentives available! Seller offering $5,000 toward buyer closing costs or a mortgage rate buydown with an acceptable offer. An additional $2,000 lender credit is available to qualified buyers through a participating lender. Subject to lender approval and loan program requirements. Contact listing agent for details.
| MLS # | 10186977 |
|---|---|
| Listing Type | For Sale |
| Style | House |
| Sub-Type | Resale |
| Status | Active |
| Year | 1967 |
| Days On Site | 93 |
| Listing Provided By | EXP Realty LLC | Karen Miller |
| Bed(s) | 3 |
|---|---|
| Bath(s) | 3 Total |
| SQ Feet | 2,188 |
| Garage | 2 |
| Basement | Y |
| Story(s) | 2 |
| Acreage | 0.66 |
| Interior Features | Bookcases, Crown Molding, Double Vanity, Entrance Foyer, Eat-in Kitchen, His and Hers Closets, Natural Woodwork, Pantry, Walk-in Closet(s), Open Floorplan, Master Downstairs |
|---|---|
| Heating Yes / No | Yes |
| Cooling Yes / No | Yes |
| Cooling | Central Air, Electric |
| Fireplace Yes / No | No |
| Laundry Features | Laundry Room, Main Level |
| Rooms Total | 15 |
| Exterior Features | Rain Gutters, Fenced Yard |
|---|---|
| Roof | Shingle |
| Foundation Details | Block, Brick/Mortar, Crawlspace |
| Lot Features | Back Yard, Corner Lot, Front Yard, Gentle Sloping, Landscaped, Level, Hardwood Trees |
| Construction Materials | Aluminum Siding, Brick |
| Window Features | Storm Window(s), Wood Frames |
| Patio And Porch Features | Front Porch, Patio |
| Attached Garage Yes / No | Yes |
|---|---|
| Garage Yes / No | Yes |
| Parking Features | Attached, Basement, Driveway, Garage, Garage Door Opener, Paved |
| Sewer | Public Sewer |
|---|
| Tax Assessed Value | 397284 |
|---|---|
| Tax Legal Description | Abernathy-Sellars Subd Lot 19 12-21-13A |
| Tax Year | 2026 |
| Tax Map Number | 19 |
| Accessibility Features | No |
|---|
| State | NC |
|---|---|
| County | Alamance |
| City | Burlington |
| Zip Code | 27215 |
| Area | Alamance |
| Community Name | Abernethy and Sellars |
| School District | Alamance Burlington - Walter M W |
| Elementary School | Alamance Burlington - Marvin B S |
| High School | Alamance Burlington - Walter M W |
| Listing VS Median (in Abernethy and Sellars) | |
Price: $399,900 low | high Med: $399,900 sqft: 2,188 low | high Med: 2,188 $ / sqft: $183 low | high Med: $183 On site: 93 low | high Med: 93 | |

Listings marked with a Doorify MLS icon are provided courtesy of the Doorify MLS, of North Carolina, Internet Data Exchange Database. Brokers make an effort to deliver accurate information, but buyers should independently verify any information on which they will rely in a transaction. The listing broker shall not be responsible for any typographical errors, misinformation, or misprints, and they shall be held totally harmless from any damages arising from reliance upon this data. This data is provided exclusively for consumers’ personal, non-commercial use. Copyright 2024 Doorify MLS of North Carolina. All rights reserved.
| State | NC |
|---|---|
| County | Alamance |
| City | Burlington |
| Zip Code | 27215 |
| Area | Alamance |
| Community Name | Abernethy and Sellars |
| School District | Alamance Burlington - Walter M W |
| Elementary School | Alamance Burlington - Marvin B S |
| High School | Alamance Burlington - Walter M W |
| Listing VS Median (in Abernethy and Sellars) | |
Price: $399,900 low | high Med: $399,900 sqft: 2,188 low | high Med: 2,188 $ / sqft: $183 low | high Med: $183 On site: 93 low | high Med: 93 | |

© 2026 Be Home Realty - (919) 307-9808. Equal housing opportunity. An equal opportunity company.


© 2026 Be Home Realty - (919) 307-9808. Equal housing opportunity. An equal opportunity company.
Listings marked with a Doorify MLS icon are provided courtesy of the Doorify MLS, of North Carolina, Internet Data Exchange Database. Brokers make an effort to deliver accurate information, but buyers should independently verify any information on which they will rely in a transaction. The listing broker shall not be responsible for any typographical errors, misinformation, or misprints, and they shall be held totally harmless from any damages arising from reliance upon this data. This data is provided exclusively for consumers’ personal, non-commercial use. Copyright 2024 Doorify MLS of North Carolina. All rights reserved.
Listing Information Last Updated November 19, 2026 at 11:45:54 PM PST