

Be Home Realty
1401 Aversboro Rd #101
Garner, NC 27529
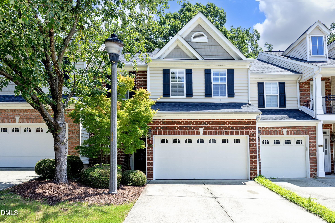
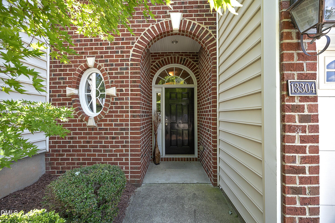
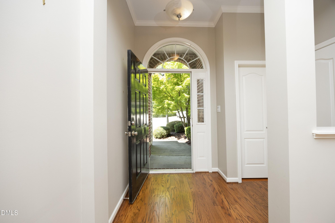
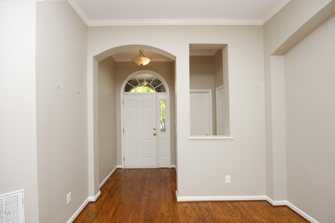
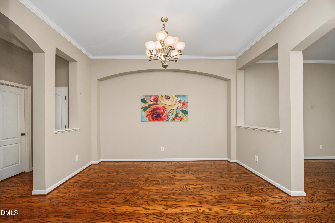
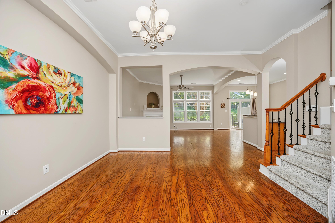
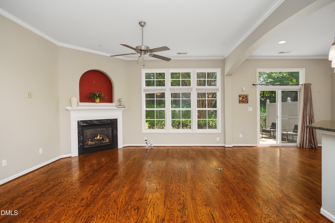
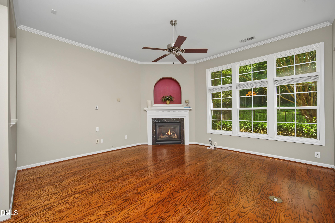
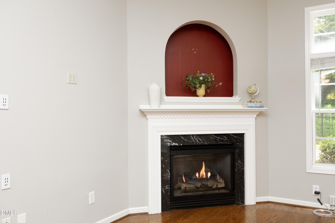
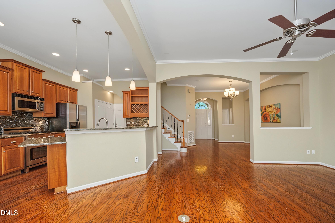
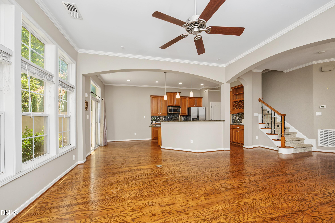
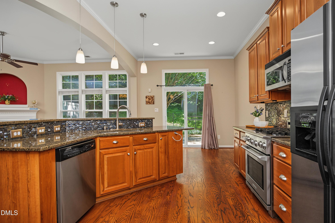
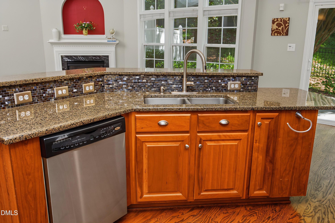
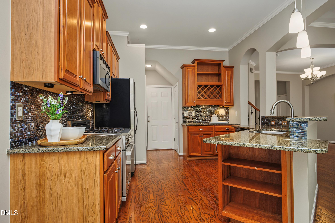
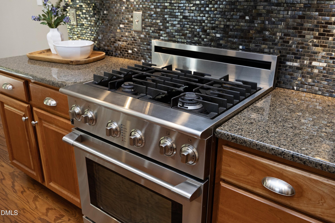
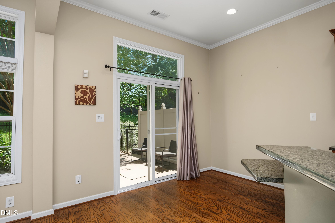
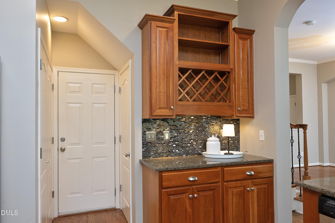
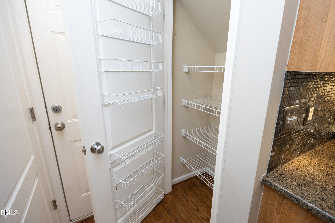
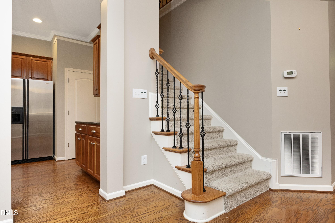
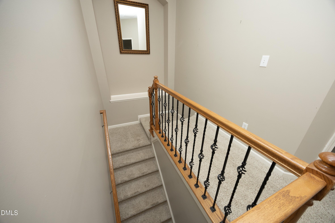
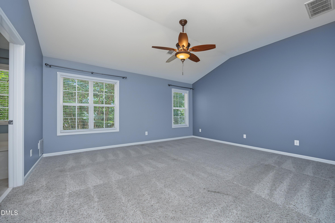
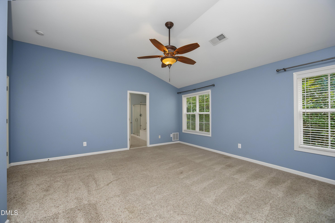
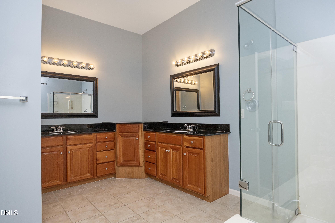
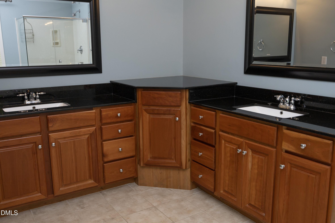
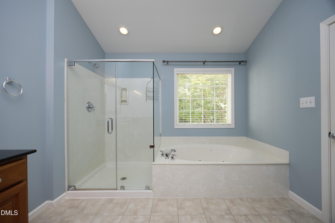
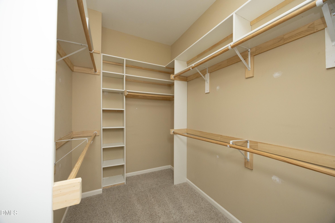
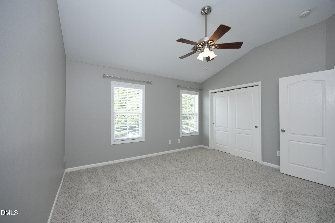
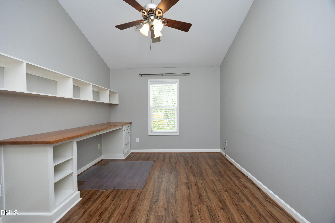
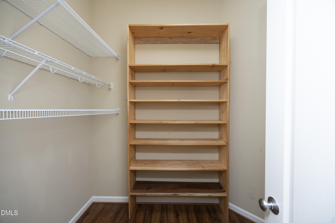
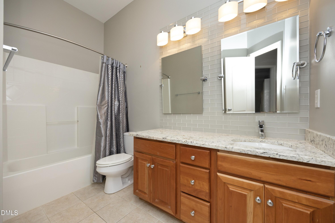
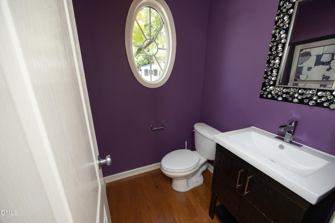
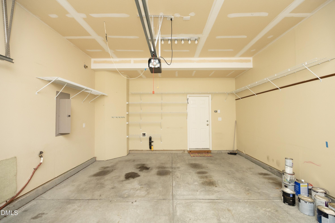
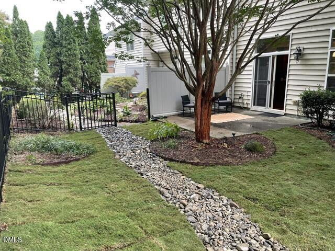
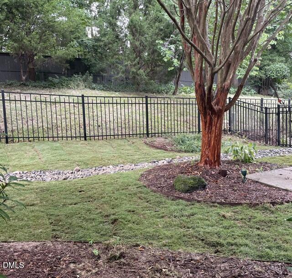
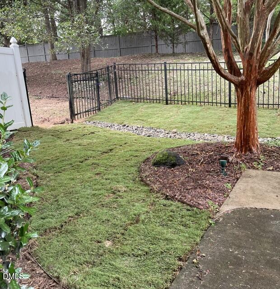
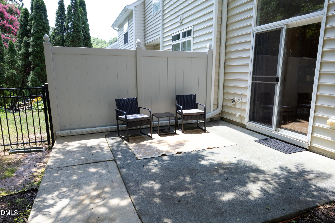
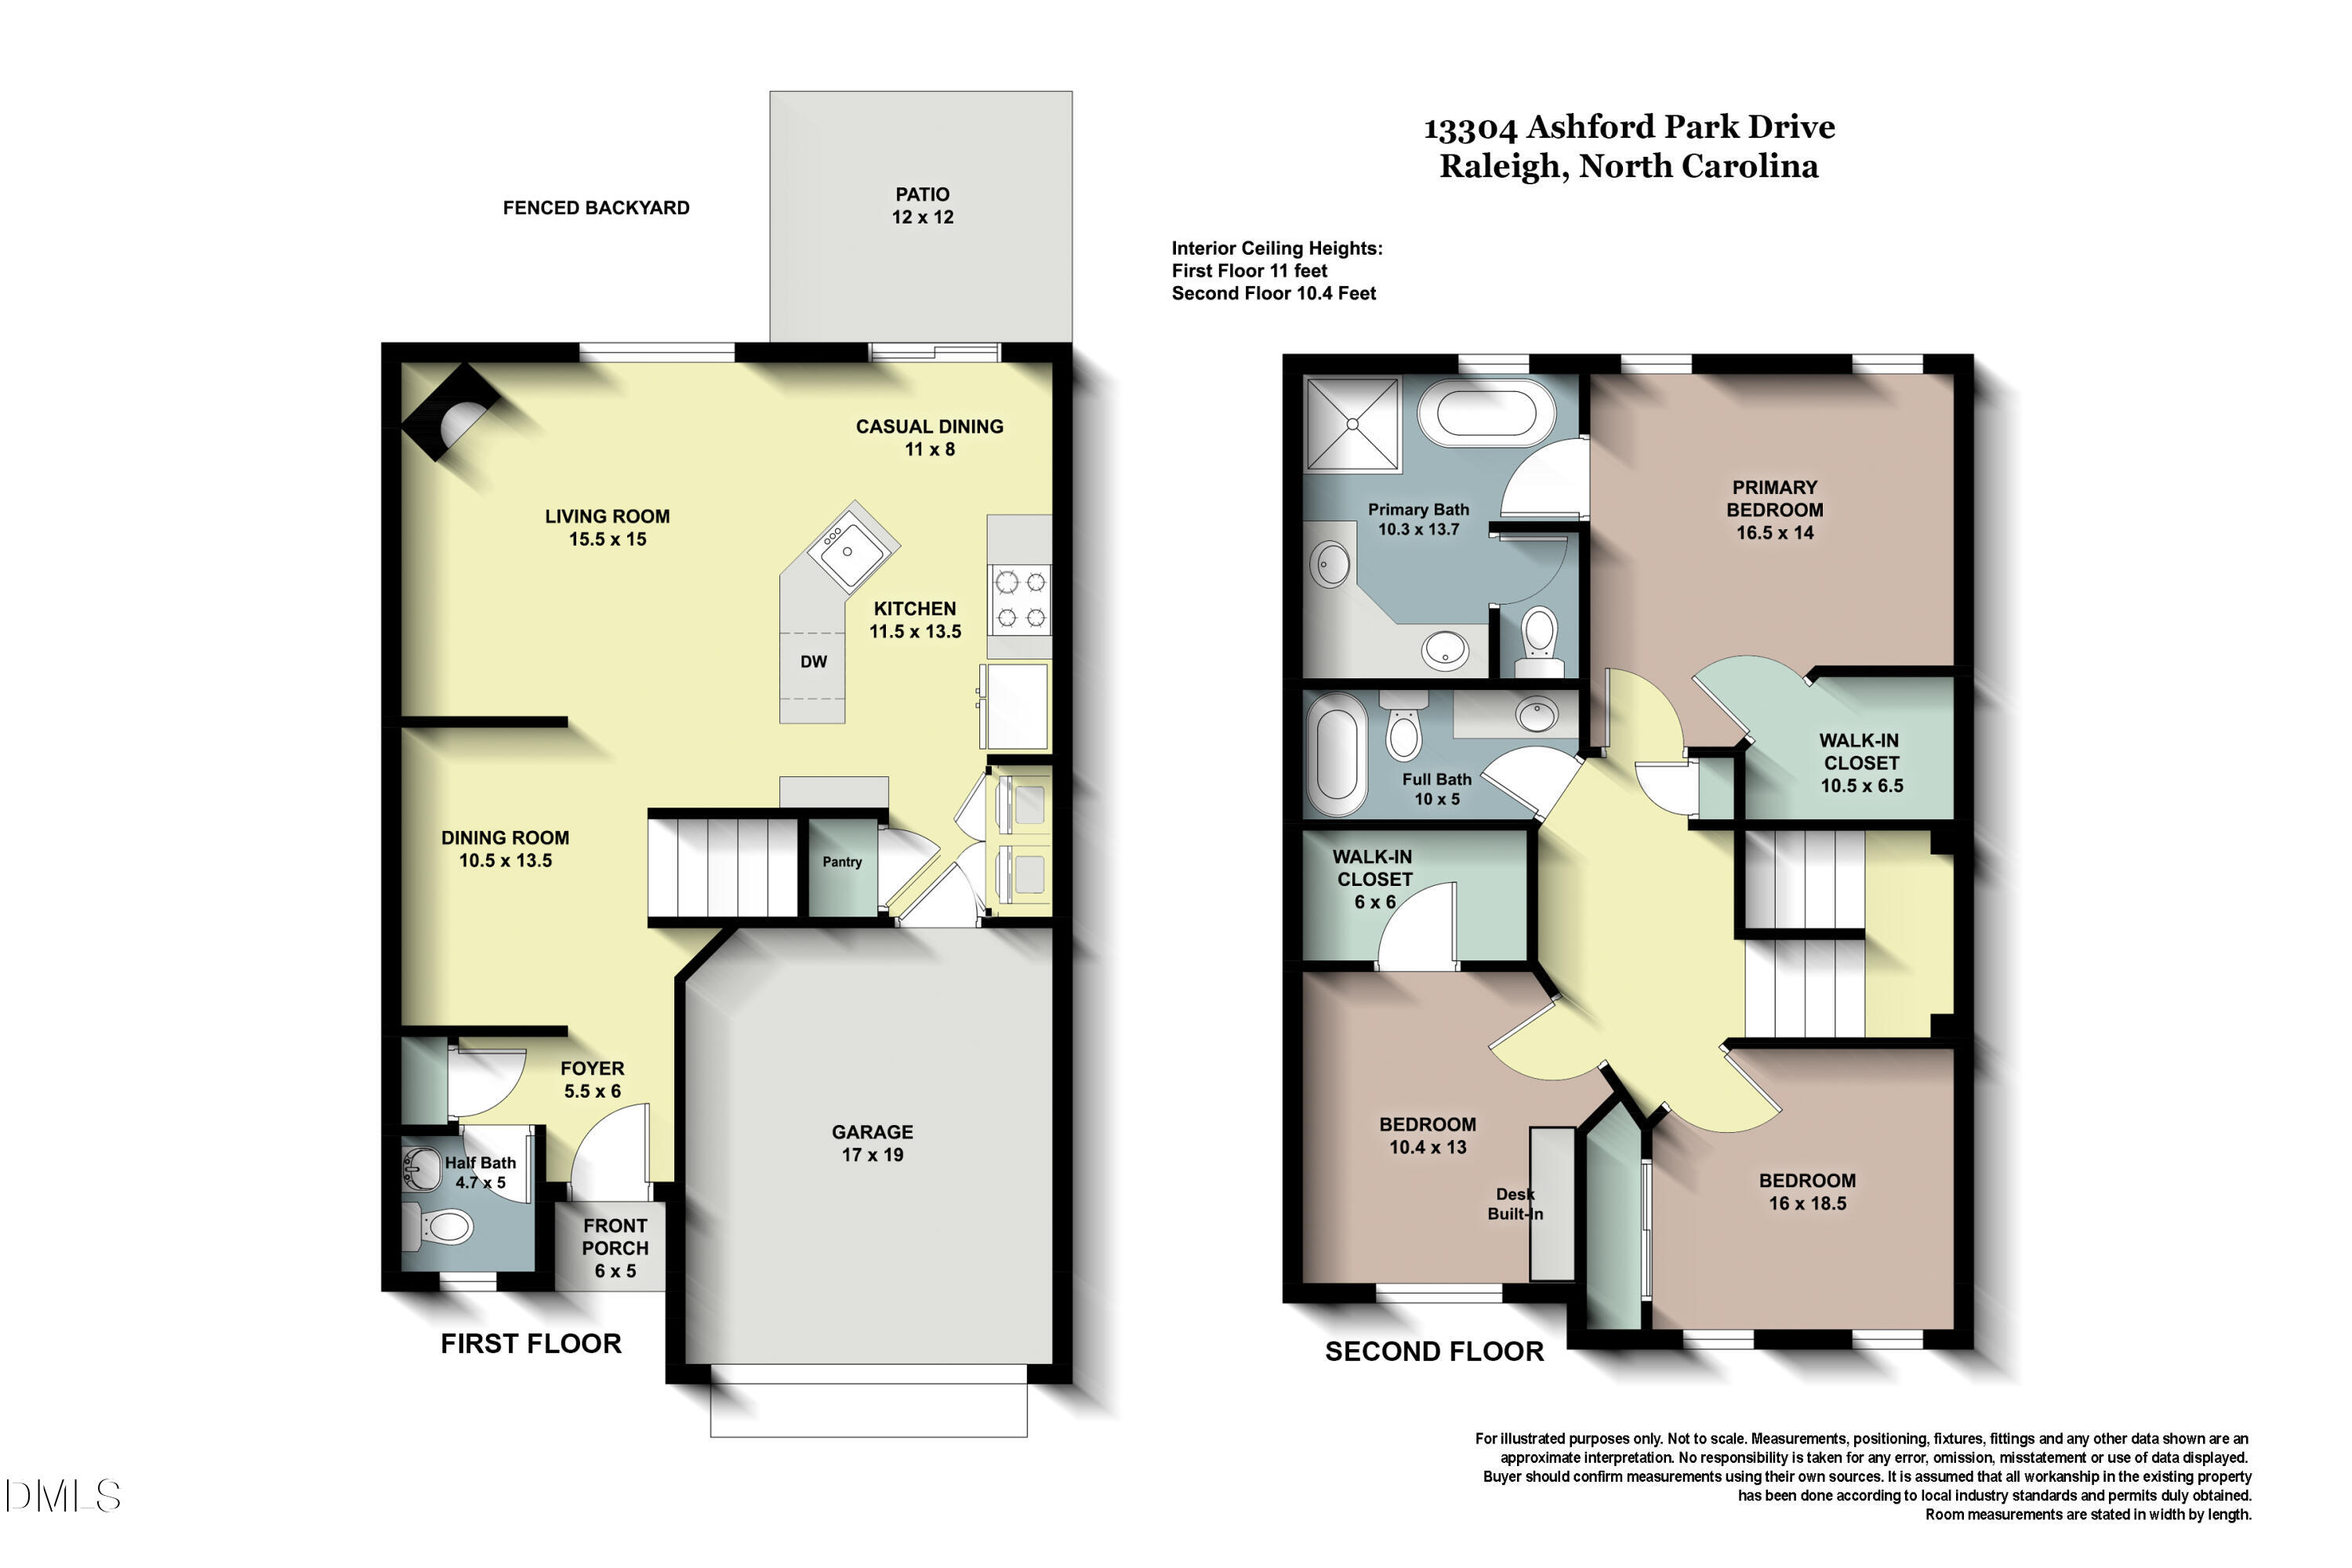
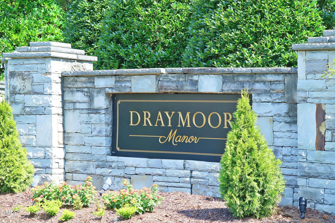
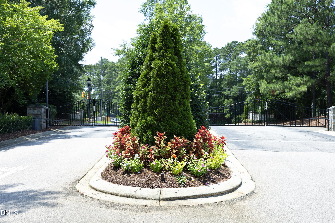
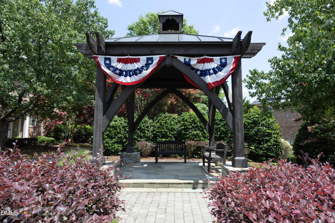
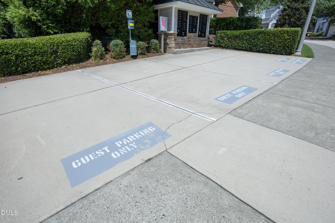
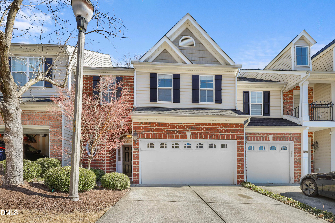
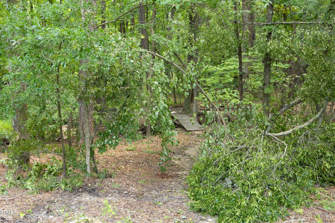
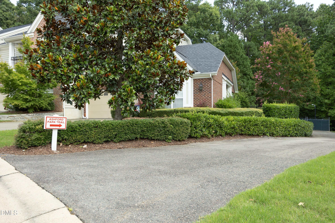
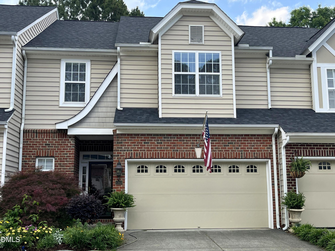
Welcome to this beautifully maintained townhome in the gated community of Draymoor Manor, where comfort, convenience, and thoughtful upgrades come together. The warm and inviting main living area features 10-foot ceilings, refinished hardwood floors, and a cozy fireplace that creates a timeless focal point for relaxing or entertaining. Upstairs, 9-foot ceilings enhance the spacious feel throughout the second level. The well-designed kitchen offers ample cabinetry and generous workspace while opening seamlessly to the dining and living areas, making gatherings effortless. Thoughtful custom features include a built-in desk in the office and a custom-designed closet in the spacious primary suite. Major updates provide added peace of mind, including a new roof (2024) and a newer water heater (2021). Step outside to your private patio overlooking a fenced backyard with fresh sod -an ideal space for morning coffee, outdoor dining, or unwinding in the evening. Yard maintenance is included through the HOA, allowing for low-maintenance living. An attached two-car garage offers secure parking and additional storage, while conveniently located guest parking sits directly across from the home. Well-proportioned bedrooms and bathrooms provide comfort and flexibility for a variety of lifestyles. Ideally located near Publix, shopping, dining, parks, and major commuter routes, this home offers the perfect balance of peaceful neighborhood living and everyday convenience. Blending comfort, functionality, and an exceptional location, this move-in-ready townhome is ready to welcome you home.
| MLS # | 10184304 |
|---|---|
| Listing Type | For Sale |
| Style | Town House |
| HOA Dues | $250 |
| Sub-Type | Resale |
| Status | Active |
| Year | 2004 |
| Days On Site | 30 |
| Listing Provided By | Choice Residential Real Estate | Jean Doody |
| Bed(s) | 3 |
|---|---|
| Bath(s) | 3 Total |
| SQ Feet | 2,002 |
| Garage | 2 |
| Story(s) | 2 |
| Zoning | R-10 |
| Acreage | 0.06 |
| Property View | Trees, Woods |
| Interior Features | Bar, Breakfast Bar, Built-in Features, Ceiling Fan(s), Chandelier, Crown Molding, Dry Bar, High Ceilings, Open Floorplan, Pantry, Recessed Lighting, Vaulted Ceiling(s), Walk-In Closet(s) |
|---|---|
| Heating Yes / No | No |
| Cooling Yes / No | Yes |
| Cooling | Ceiling Fan(s), Central Air |
| Fireplace Features | Glass Doors, Living Room |
| Fireplace Yes / No | Yes |
| Rooms Total | 14 |
| Exterior Features | Private Yard |
|---|---|
| Roof | Shingle |
| Foundation Details | Slab |
| Lot Features | Back Yard, Landscaped, None |
| Community Features | Gated, Street Lights |
| View | Trees/Woods |
| Construction Materials | Brick |
| Security Features | Gated Community, Security Gate, Smoke Detector(s) |
| Patio And Porch Features | Patio |
| Attached Garage Yes / No | Yes |
|---|---|
| Garage Yes / No | Yes |
| Parking Features | Attached, Driveway, Garage, Garage Door Opener |
| Association Amenities | Gated, Parking |
|---|---|
| Community Features | Gated, Street Lights |
| Utilities | Cable Available, Electricity Connected |
|---|---|
| Sewer | Public Sewer |
| Tax Assessed Value | 451151 |
|---|---|
| Tax Legal Description | Lo22 Draymoor Manor Blf Bm2004-00489 |
| Tax Year | 2026 |
| Tax Map Number | 22 |
| State | NC |
|---|---|
| County | Wake |
| City | Raleigh |
| Zip Code | 27613 |
| Area | Wake |
| Community Name | Draymoor Manor |
| School District | Wake - Leesville Road High |
| Elementary School | Wake - Leesville Road Elementary |
| High School | Wake - Leesville Road High |
| Listing VS Median (in Draymoor Manor) | |
Price: $455,000 low | high Med: $457,500 sqft: 2,002 low | high Med: 2,006 $ / sqft: $227 low | high Med: $228 On site: 30 low | high Med: 26 | |

Listings marked with a Doorify MLS icon are provided courtesy of the Doorify MLS, of North Carolina, Internet Data Exchange Database. Brokers make an effort to deliver accurate information, but buyers should independently verify any information on which they will rely in a transaction. The listing broker shall not be responsible for any typographical errors, misinformation, or misprints, and they shall be held totally harmless from any damages arising from reliance upon this data. This data is provided exclusively for consumers’ personal, non-commercial use. Copyright 2024 Doorify MLS of North Carolina. All rights reserved.
| State | NC |
|---|---|
| County | Wake |
| City | Raleigh |
| Zip Code | 27613 |
| Area | Wake |
| Community Name | Draymoor Manor |
| School District | Wake - Leesville Road High |
| Elementary School | Wake - Leesville Road Elementary |
| High School | Wake - Leesville Road High |
| Listing VS Median (in Draymoor Manor) | |
Price: $455,000 low | high Med: $457,500 sqft: 2,002 low | high Med: 2,006 $ / sqft: $227 low | high Med: $228 On site: 30 low | high Med: 26 | |

© 2026 Be Home Realty - (919) 307-9808. Equal housing opportunity. An equal opportunity company.


© 2026 Be Home Realty - (919) 307-9808. Equal housing opportunity. An equal opportunity company.
Listings marked with a Doorify MLS icon are provided courtesy of the Doorify MLS, of North Carolina, Internet Data Exchange Database. Brokers make an effort to deliver accurate information, but buyers should independently verify any information on which they will rely in a transaction. The listing broker shall not be responsible for any typographical errors, misinformation, or misprints, and they shall be held totally harmless from any damages arising from reliance upon this data. This data is provided exclusively for consumers’ personal, non-commercial use. Copyright 2024 Doorify MLS of North Carolina. All rights reserved.
Listing Information Last Updated September 3, 2026 at 4:47:59 PM PDT