
Be Home Realty
1401 Aversboro Rd #101
Garner, NC 27529
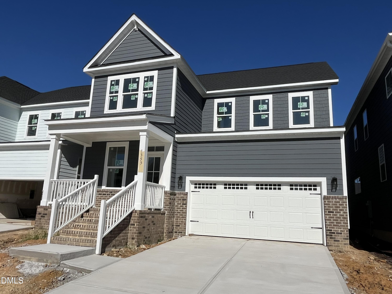
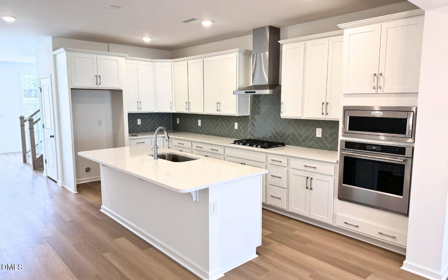
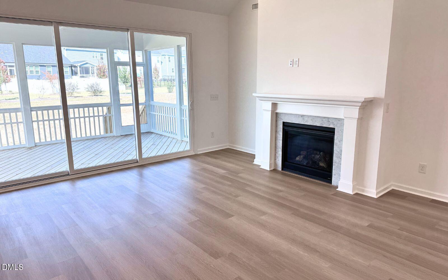
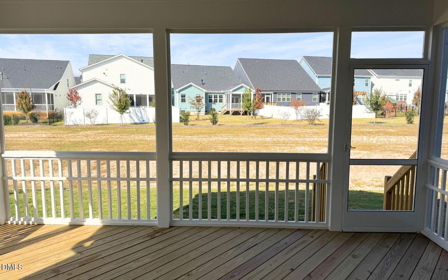
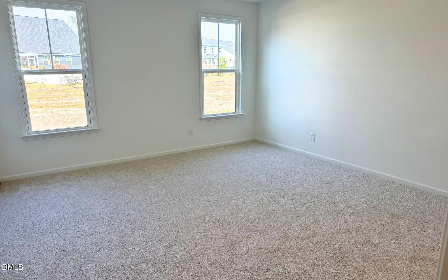
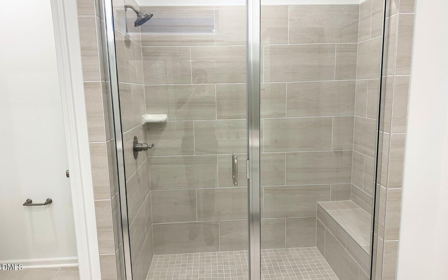
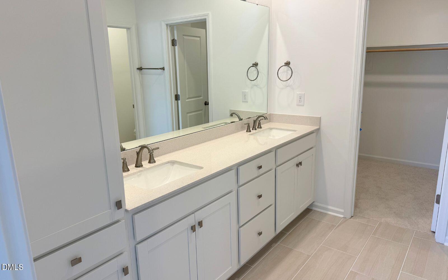
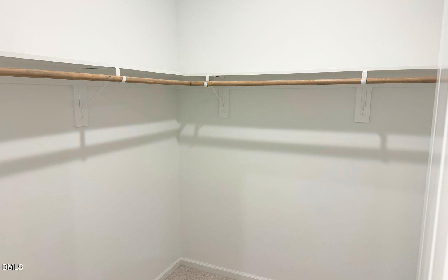
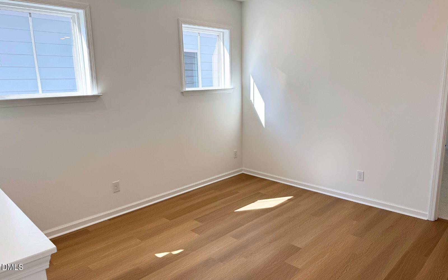
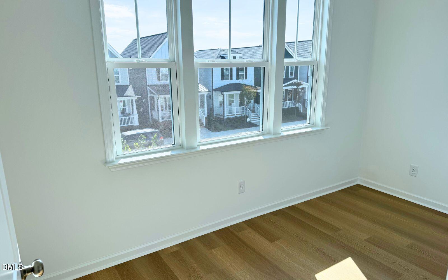
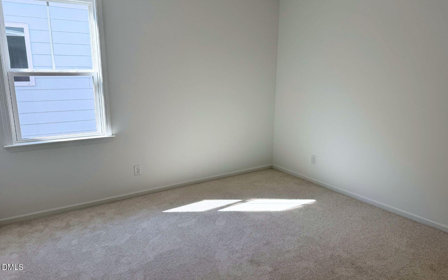
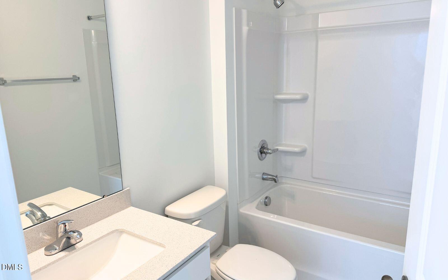
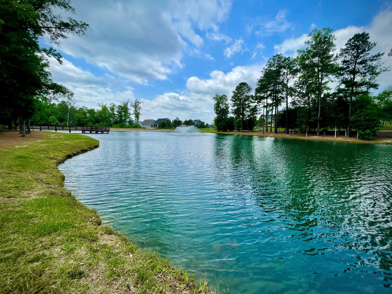
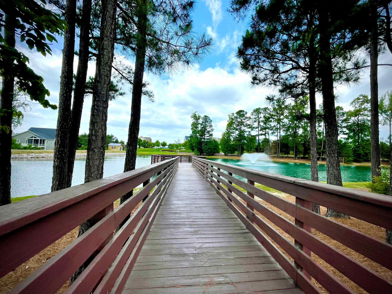
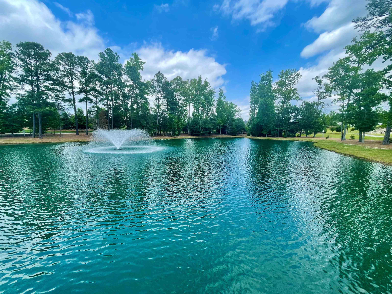
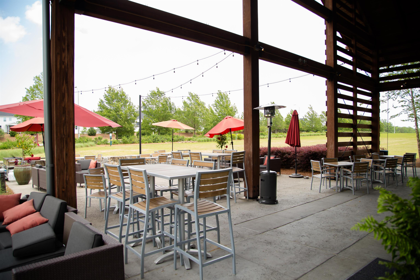
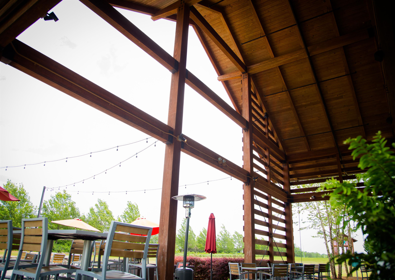
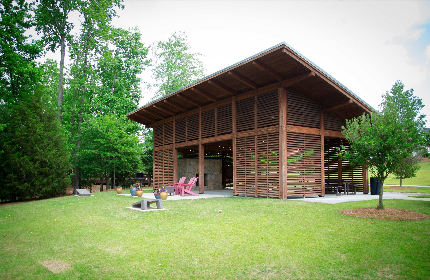
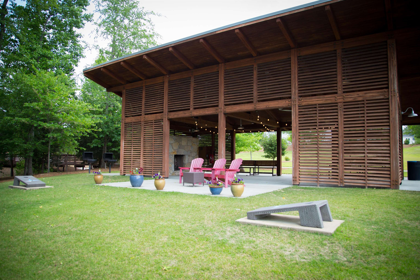
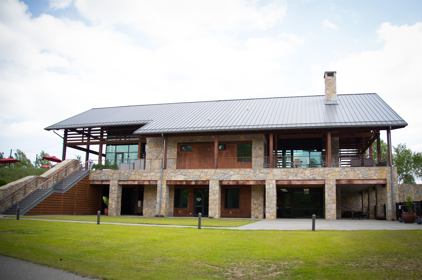
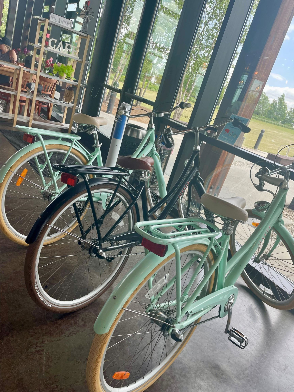
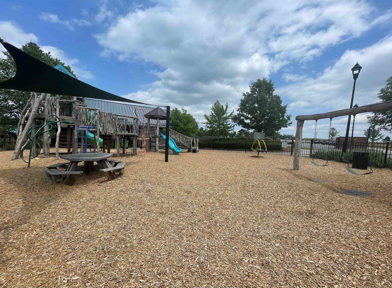
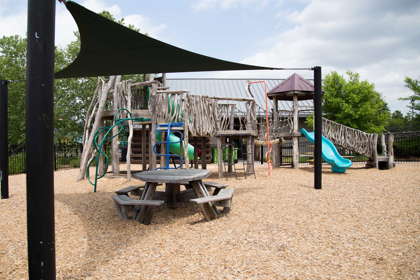
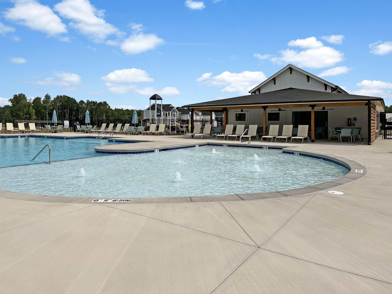
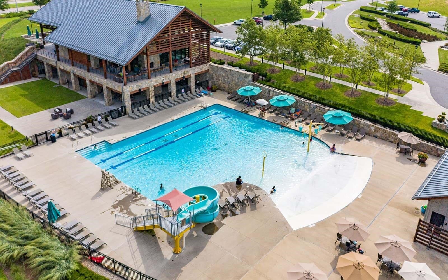
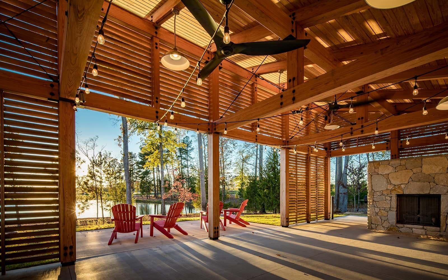
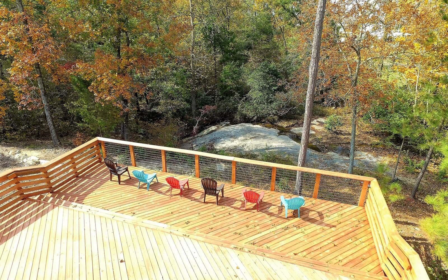

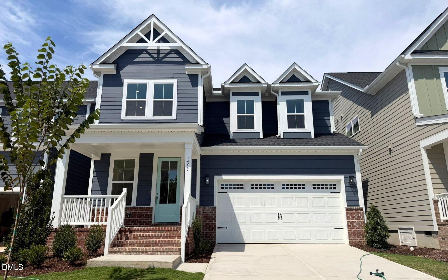
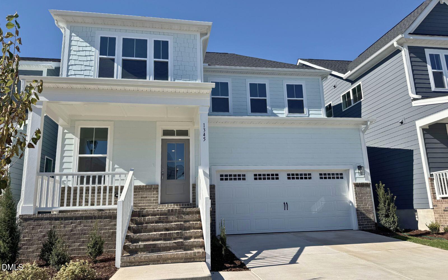
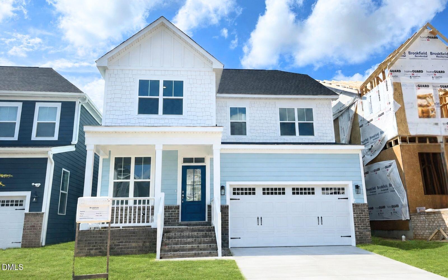
MOVE IN READY Declan with Main-Level Primary Suite! Gorgeous luxury vinyl plank flooring flows throughout the entire home, creating a clean, modern feel from the moment you step inside. At the heart of the home is an entertainer's dream kitchen--your central gathering space--featuring a large eat-at island, gourmet stainless steel appliance package with hood vent, chic white cabinetry, and elegant moonlight countertops. The kitchen opens seamlessly to the dining area and a bright, expansive great room with vaulted ceilings, abundant natural light, and a stylish gas fireplace--perfect for both everyday living and special occasions. Just off the great room, enjoy your rear screened porch, ideal for relaxing mornings or quiet evenings overlooking the trees. The main-level primary retreat is privately tucked at the back of the home and offers a spacious layout, large walk-in closet, and a well-appointed en suite bath designed for comfort and ease. Upstairs, oak stairs lead to a thoughtfully designed upper level featuring 3 secondary bedrooms plus 2 full baths and a dedicated office space--providing flexibility for work, guests, or hobbies. Located in Wendell Falls, an amenity-rich community offering pools, scenic trails, and so much more, this home combines modern design with an exceptional lifestyle. Ask about builder incentives!
| MLS # | 10193226 |
|---|---|
| Listing Type | For Sale |
| Style | House |
| HOA Dues | $100 |
| Sub-Type | New Construction |
| Status | Active |
| Year | 2026 |
| Days On Site | 54 |
| Listing Provided By | Brookfield Mid-Atlantic Broker | Elizabeth Ellis |
| Bed(s) | 4 |
|---|---|
| Bath(s) | 4 Total |
| SQ Feet | 2,644 |
| Garage | 2 |
| Story(s) | 2 |
| Zoning | PUD-1 |
| Acreage | 0.11 |
| Property View | Trees, Woods |
| Interior Features | Double Vanity, High Ceilings, Open Floorplan, Pantry, Vaulted Ceiling(s), Walk-in Closet(s), Water Closet, Quartz Counters |
|---|---|
| Heating Yes / No | Yes |
| Cooling Yes / No | Yes |
| Cooling | Central Air |
| Fireplace Features | Family Room, Gas |
| Fireplaces Total | 1 |
| Fireplace Yes / No | Yes |
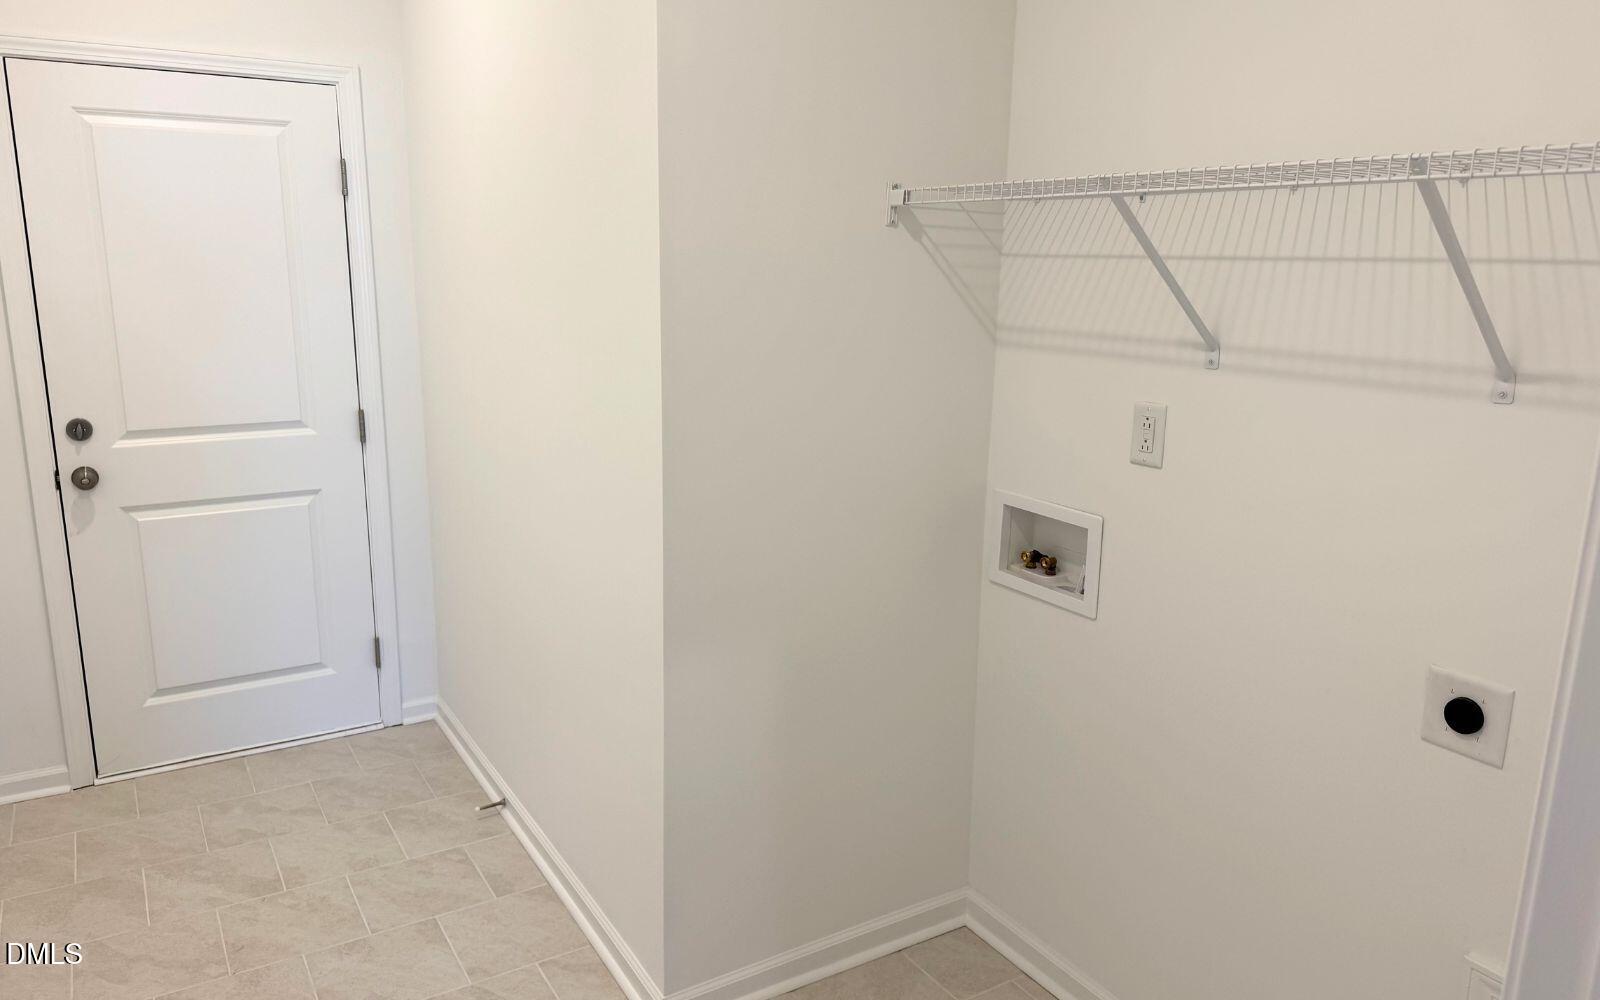
| Laundry Features | Main Level |
| Rooms Total | 11 |
| Roof | Shingle |
|---|---|
| Foundation Details | Crawlspace |
| Lot Features | Landscaped |
| Community Features | Street Lights |
| View | Trees/Woods |
| Construction Materials | Brick Veneer, Fiber Cement |
| Patio And Porch Features | Porch, Rear Porch, Screened |
| Attached Garage Yes / No | Yes |
|---|---|
| Garage Yes / No | Yes |
| Parking Features | Attached, Garage |
| Association Amenities | Clubhouse, Pool |
|---|---|
| Community Features | Street Lights |
| Sewer | Public Sewer |
|---|
| Tax Legal Description | Lo2439 Wendell Falls Ph10-C Bm2023-01230 |
|---|---|
| Tax Year | 2026 |
| Tax Map Number | 2439 |
| Accessibility Features | No |
|---|
| State | NC |
|---|---|
| County | Wake |
| City | Wendell |
| Zip Code | 27591 |
| Area | Wake |
| Community Name | Wendell Falls |
| School District | Wake - East Wake High School |
| Elementary School | Wake - Wendell Elementary |
| High School | Wake - East Wake High School |
| Listing VS Median (in Wendell Falls) | |
Price: $570,000 low | high Med: $449,945 sqft: 2,644 low | high Med: 2,101 $ / sqft: $216 low | high Med: $214 On site: 54 low | high Med: 16 | |

Listings marked with a Doorify MLS icon are provided courtesy of the Doorify MLS, of North Carolina, Internet Data Exchange Database. Brokers make an effort to deliver accurate information, but buyers should independently verify any information on which they will rely in a transaction. The listing broker shall not be responsible for any typographical errors, misinformation, or misprints, and they shall be held totally harmless from any damages arising from reliance upon this data. This data is provided exclusively for consumers’ personal, non-commercial use. Copyright 2024 Doorify MLS of North Carolina. All rights reserved.
| State | NC |
|---|---|
| County | Wake |
| City | Wendell |
| Zip Code | 27591 |
| Area | Wake |
| Community Name | Wendell Falls |
| School District | Wake - East Wake High School |
| Elementary School | Wake - Wendell Elementary |
| High School | Wake - East Wake High School |
| Listing VS Median (in Wendell Falls) | |
Price: $570,000 low | high Med: $449,945 sqft: 2,644 low | high Med: 2,101 $ / sqft: $216 low | high Med: $214 On site: 54 low | high Med: 16 | |

© 2026 Be Home Realty - (919) 307-9808. Equal housing opportunity. An equal opportunity company.


© 2026 Be Home Realty - (919) 307-9808. Equal housing opportunity. An equal opportunity company.
Listings marked with a Doorify MLS icon are provided courtesy of the Doorify MLS, of North Carolina, Internet Data Exchange Database. Brokers make an effort to deliver accurate information, but buyers should independently verify any information on which they will rely in a transaction. The listing broker shall not be responsible for any typographical errors, misinformation, or misprints, and they shall be held totally harmless from any damages arising from reliance upon this data. This data is provided exclusively for consumers’ personal, non-commercial use. Copyright 2024 Doorify MLS of North Carolina. All rights reserved.
Listing Information Last Updated November 10, 2026 at 2:00:32 PM PST