
Be Home Realty
1401 Aversboro Rd #101
Garner, NC 27529
 In-Person: 08/29 11:00 AM - 5:00 PM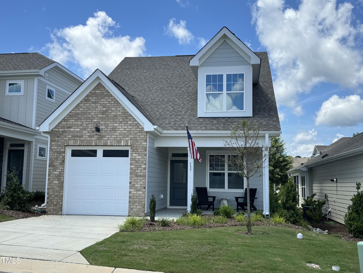
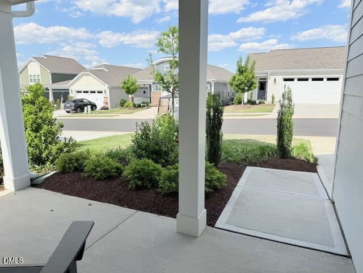
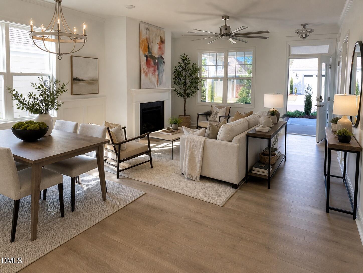
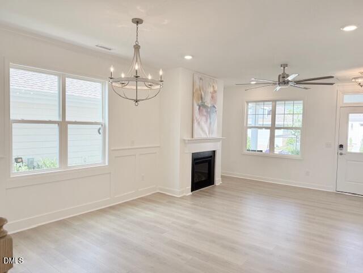
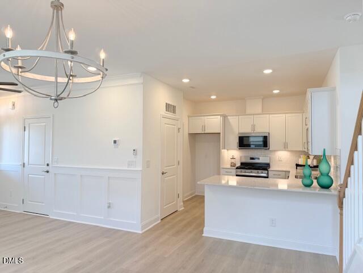
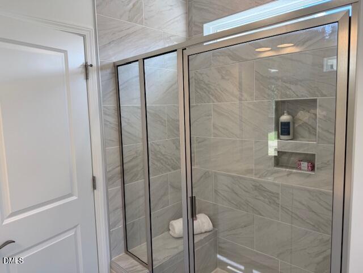
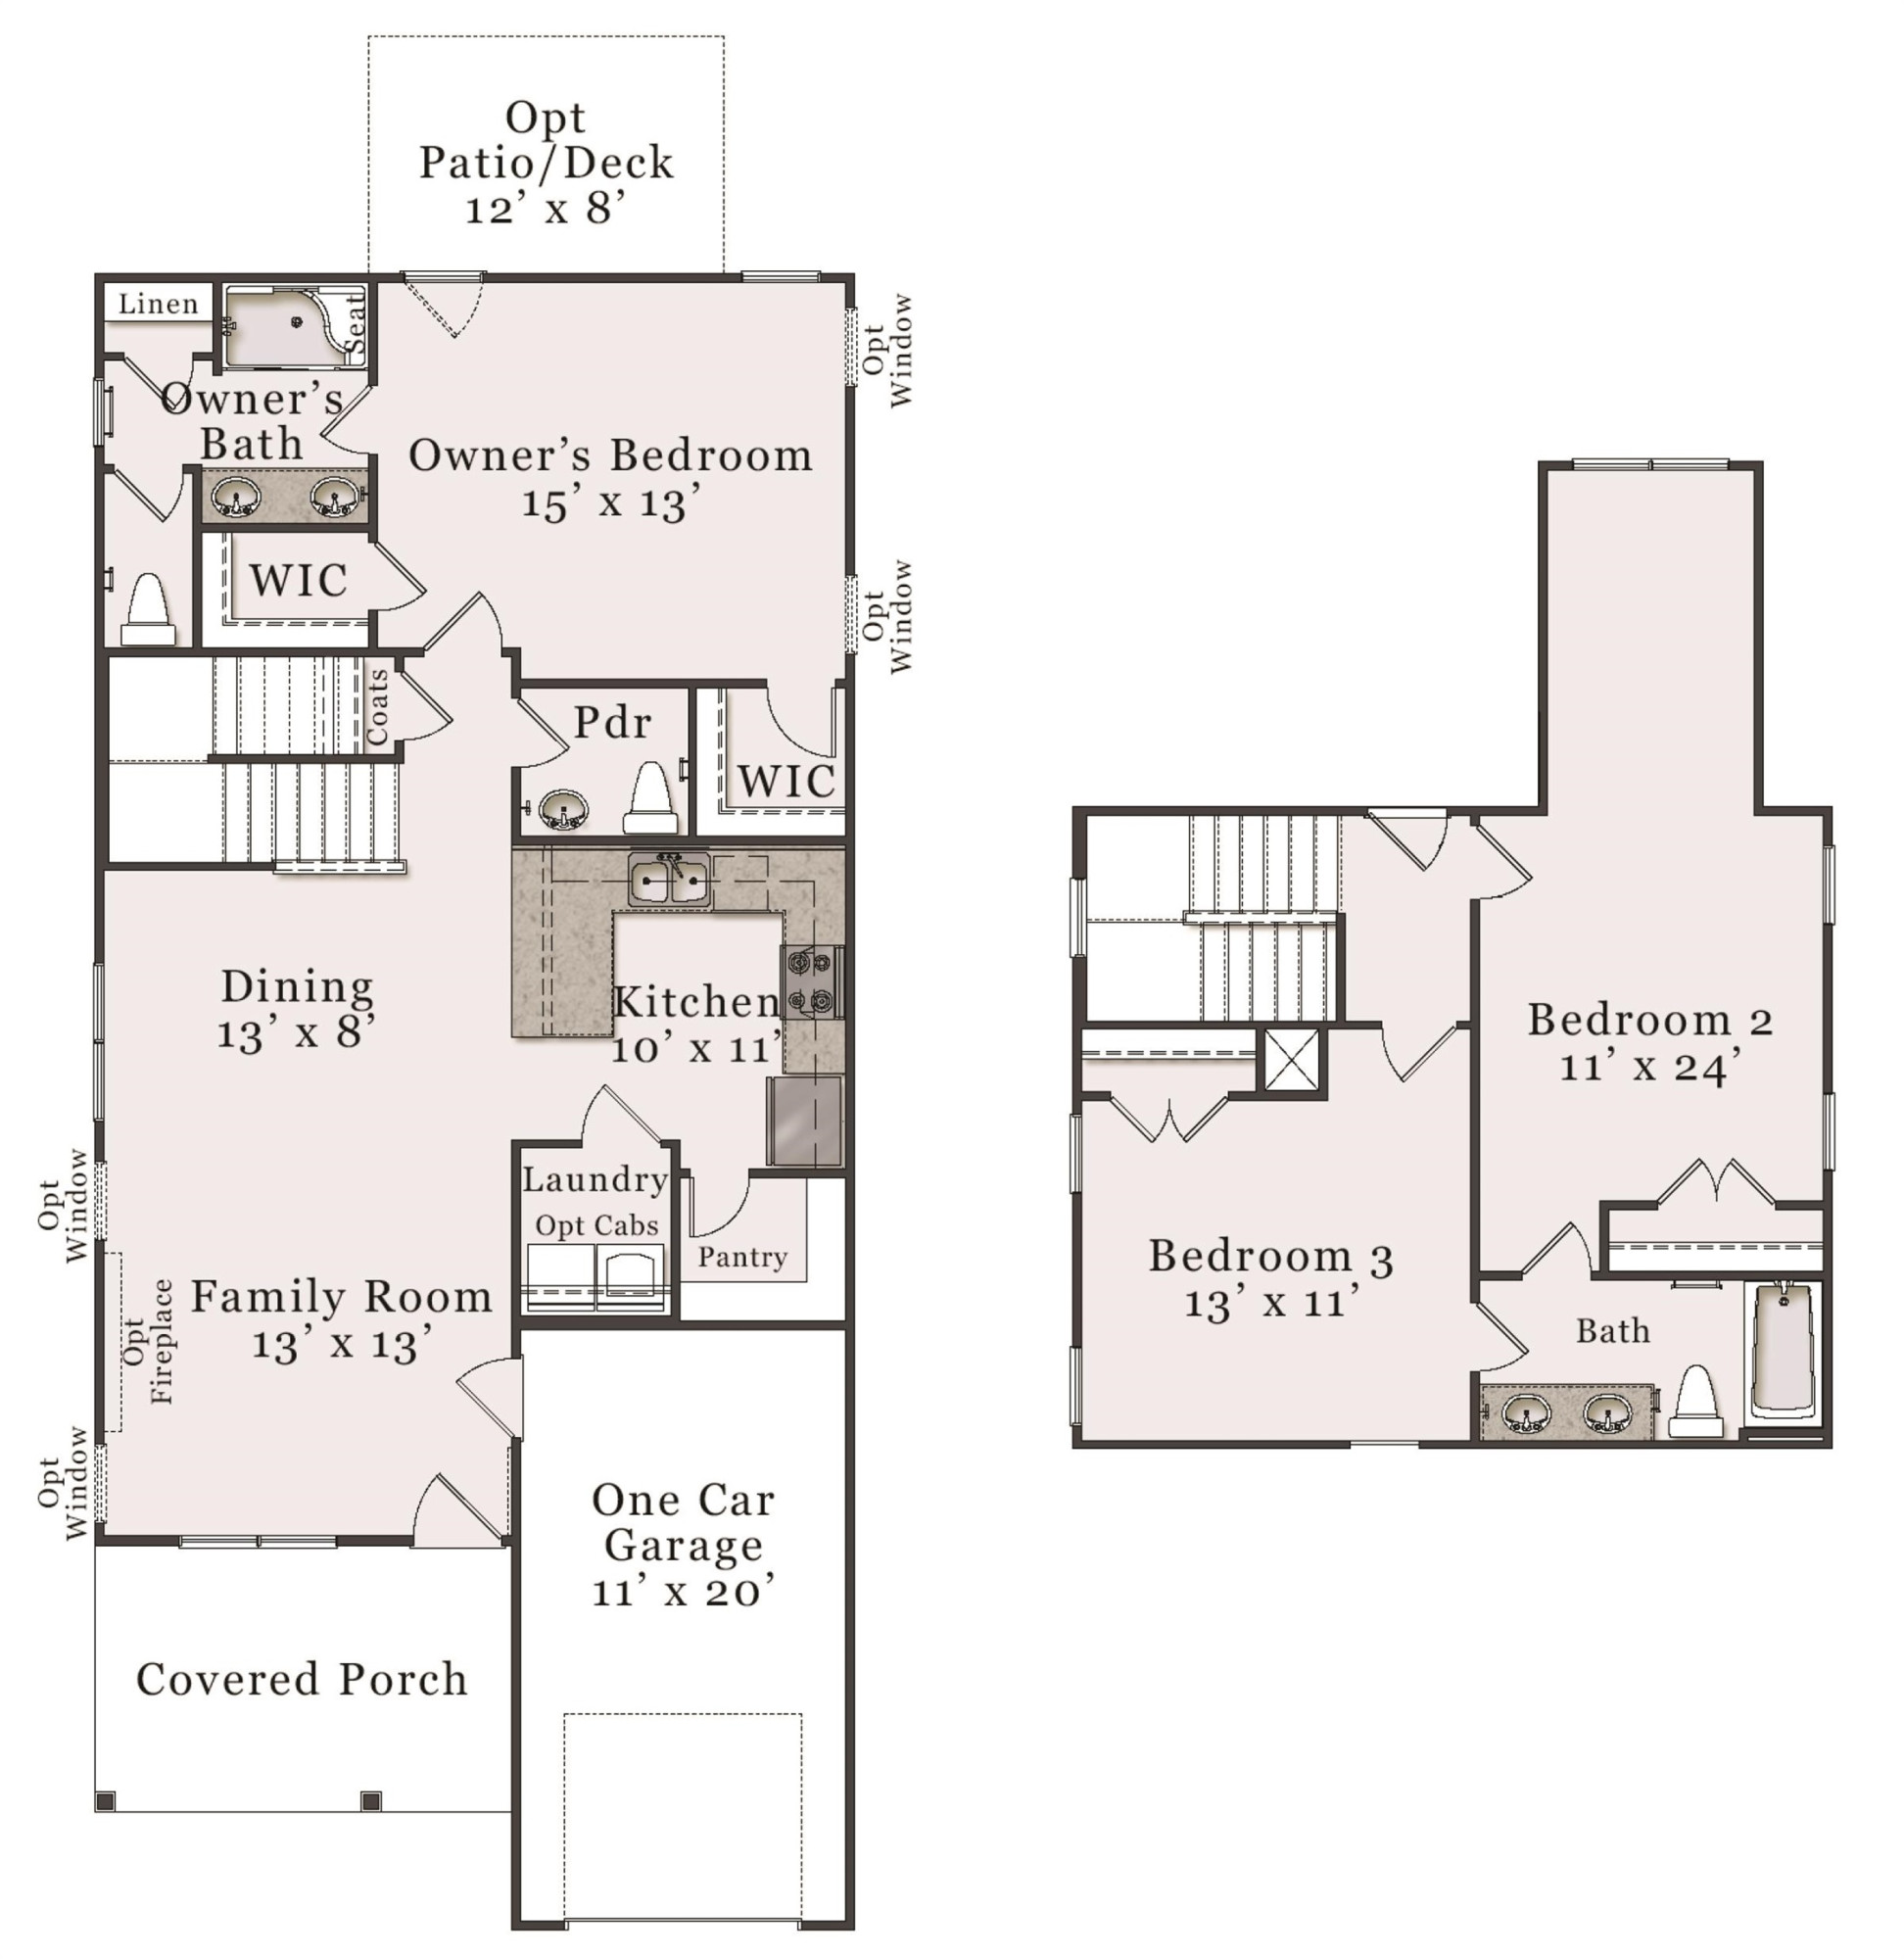
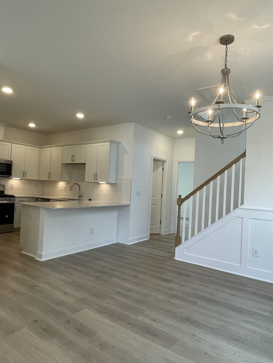
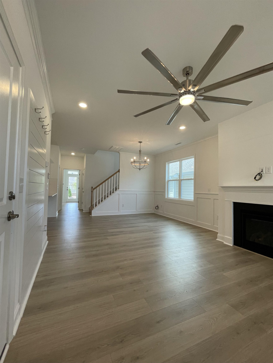
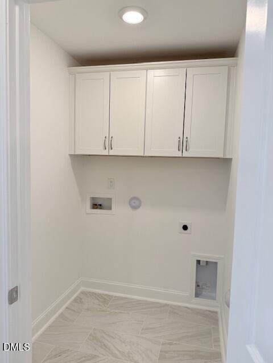
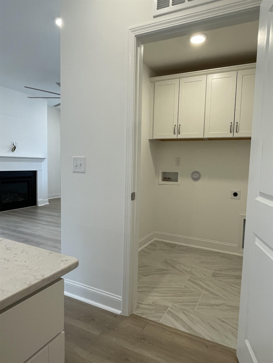

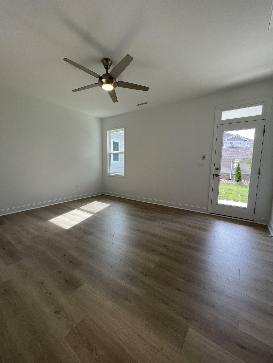
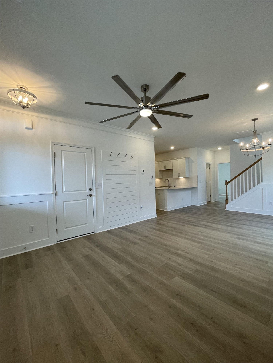
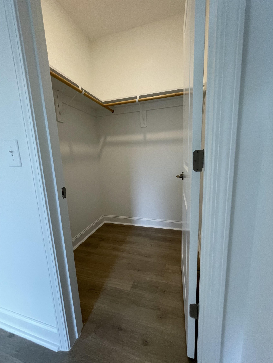
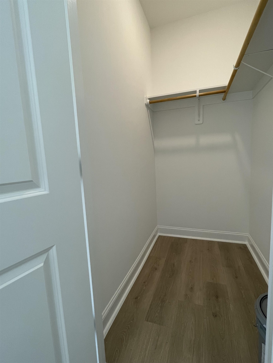

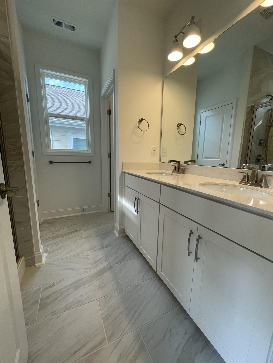
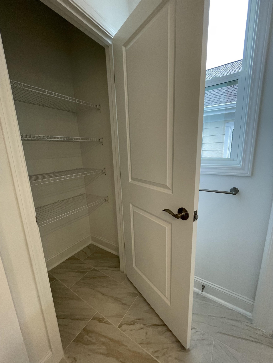
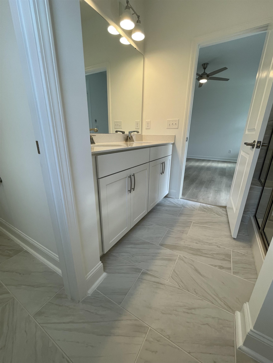


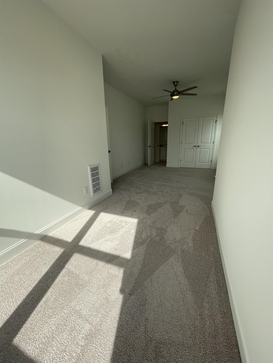

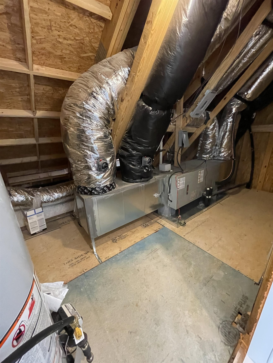
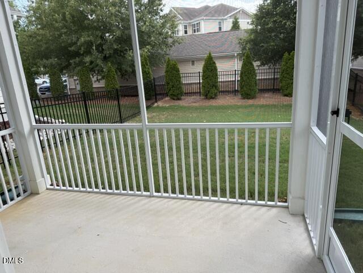
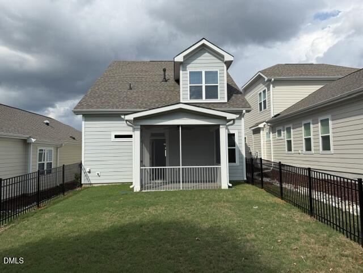
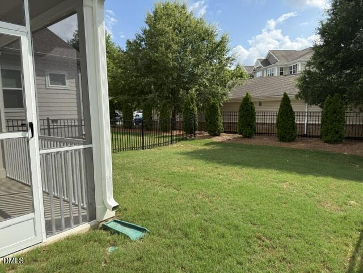
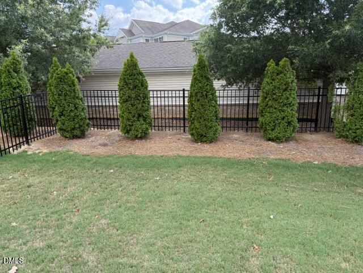

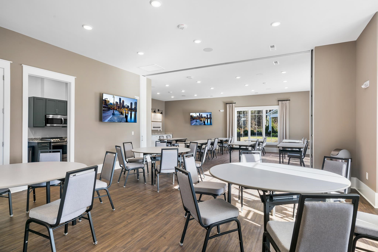
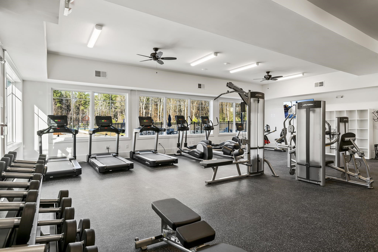
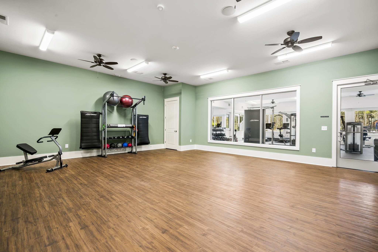
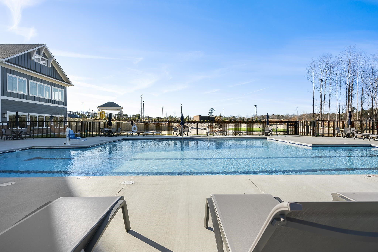
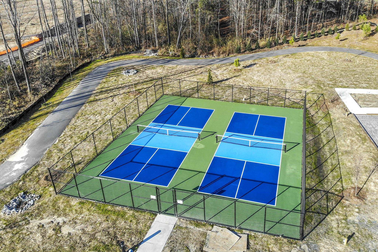

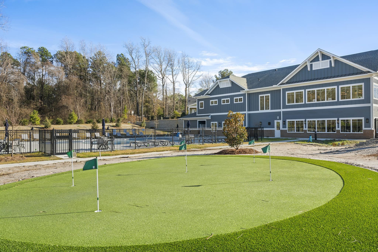
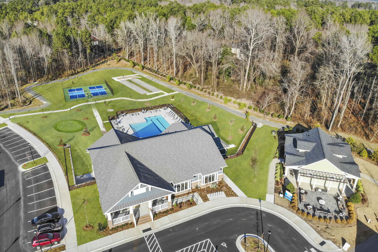
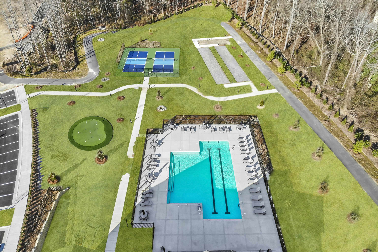



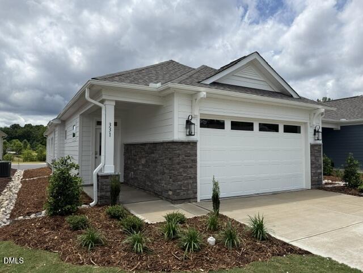
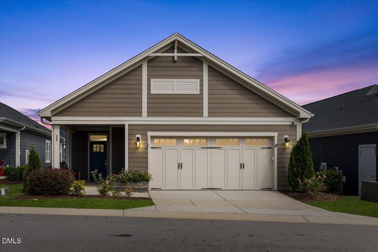
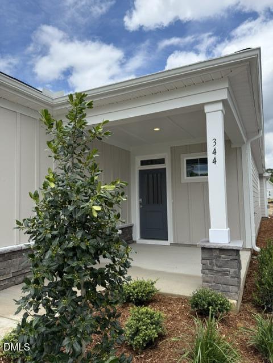
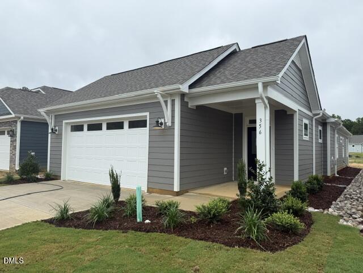
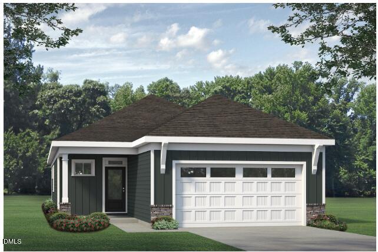
Clayton's Premier Active Adult Community: The Walk at East Village! Welcome to the Joyner floor plan, a spacious and thoughtfully designed home with 3 bedrooms and 2.5 baths. As you enter from the covered front porch, you're greeted by an open and inviting living space. The expansive family room and dining room flow seamlessly into a versatile kitchen, perfect for both daily living and entertaining. The kitchen features plenty of cabinet space, a convenient bar top with seating, and a generous pantry with wrap-around shelves, ensuring you have everything you need. The first floor also includes a spacious primary bedroom with dual walk-in closets, bath with tiled shower, linen closet, and quartz tops. The full size laundry features tiled flooring and soft close cabinets and the single-car garage, comes complete with garage door opener and some storage space. The layout is ideal for easy living, with all the essentials just steps away. On the second floor, you will find a luxurious retreat that could double as an upstairs primary bedroom which includes a seating area perfect for en suite relaxation or room for your exercise equipment. The sizable bathroom includes quartz counters, and access to the 3rd bedroom, suitable for guests, office or craft room. The Joyner offers both comfort and flexibility, making it the perfect home for those seeking a beautiful, functional space with plenty of room to live and entertain. The screened patio overlooks your private, fenced yard and is perfect for you and your pet's enjoyment during the fall and spring evenings. This 55+ amenity rich community boasts a saltwater pool, pickleball courts, Bocce, putting green, clubhouse, walking trails, dog park and community garden. Very few opportunities remain in this quaint community. Don't miss out on this turnkey home!! [The Walk at East Village] [Joyner]
| MLS # | 10060830 |
|---|---|
| Listing Type | For Sale |
| Style | House |
| HOA Dues | $216 |
| Sub-Type | New Construction |
| Status | Active |
| Year | 2023 |
| Days On Site | 667 |
| Listing Provided By | Fonville Morisey & Barefoot | Tamra Farris |
| Bed(s) | 3 |
|---|---|
| Bath(s) | 3 Total |
| SQ Feet | 1,605 |
| Garage | 1 |
| Story(s) | 2 |
| Acreage | 0.10 |
| Interior Features | Bathtub/Shower Combination, Ceiling Fan(s), Double Vanity, Dual Closets, Eat-in Kitchen, High Ceilings, Pantry, Primary Downstairs, Quartz Counters, Smooth Ceilings, Storage, Walk-In Closet(s), Walk-In Shower, Water Closet |
|---|---|
| Heating Yes / No | Yes |
| Cooling Yes / No | Yes |
| Cooling | Central Air, Zoned |
| Fireplace Features | Family Room, Gas Log |
| Fireplaces Total | 1 |
| Fireplace Yes / No | Yes |
| Laundry Features | Laundry Room, Main Level |
| Rooms Total | 6 |
| Exterior Features | Fenced Yard, Rain Gutters, Smart Lock(s) |
|---|---|
| Roof | Architectural Shingle |
| Foundation Details | Slab |
| Lot Features | Landscaped, Rectangular Lot |
| Community Features | Clubhouse, Fitness Center, Pool, Sidewalks, Street Lights |
| Construction Materials | Brick, Hardi Plank Type |
| Security Features | Smoke Detector(s) |
| Window Features | Blinds, Low-Emissivity Windows, Screens |
| Patio And Porch Features | Covered, Front Porch, Porch, Rear Porch, Screened |
| Attached Garage Yes / No | Yes |
|---|---|
| Garage Yes / No | Yes |
| Parking Features | Attached, Concrete, Garage, Garage Door Opener |
| Other Parking | Driveway - 1 |
| Association Amenities | Billiard Room, Clubhouse, Dog Park, Elevator(s), Fitness Center, Game Room, Maintenance Grounds, Management, Pool, Recreation Facilities, Trail(s) |
|---|---|
| Community Features | Clubhouse, Fitness Center, Pool, Sidewalks, Street Lights |
| Utilities | Cable Available, Electricity Connected, Natural Gas Available, Sewer Connected, Water Connected |
|---|---|
| Sewer | Public Sewer |
| Tax Legal Description | Lot 118, The walk at East Village, PH2 |
|---|---|
| Tax Year | 2025 |
| Accessibility Features | Accessible Common Area |
|---|
| State | NC |
|---|---|
| County | Johnston |
| City | Clayton |
| Zip Code | 27527 |
| Area | Johnston |
| Community Name | The Walk at East Village |
| School District | Johnston - Clayton High |
| Elementary School | Johnston - East Clayton Elementa |
| High School | Johnston - Clayton High |
| Listing VS Median (in The Walk at East Village) | |
Price: $359,490 low | high Med: $410,630 sqft: 1,605 low | high Med: 1,703 $ / sqft: $224 low | high Med: $241 On site: 667 low | high Med: 32 | |

Listings marked with a Doorify MLS icon are provided courtesy of the Doorify MLS, of North Carolina, Internet Data Exchange Database. Brokers make an effort to deliver accurate information, but buyers should independently verify any information on which they will rely in a transaction. The listing broker shall not be responsible for any typographical errors, misinformation, or misprints, and they shall be held totally harmless from any damages arising from reliance upon this data. This data is provided exclusively for consumers’ personal, non-commercial use. Copyright 2024 Doorify MLS of North Carolina. All rights reserved.
| Open House |
|---|
| In-Person 08/29 11:00 AM - 5:00 PM |
| In-Person 08/30 1:00 PM - 5:00 PM |
| In-Person 09/05 11:00 AM - 5:00 PM |
| In-Person 09/06 1:00 PM - 5:00 PM |
| In-Person 09/12 11:00 AM - 5:00 PM |
| In-Person 09/13 1:00 PM - 5:00 PM |
| In-Person 09/19 11:00 AM - 5:00 PM |
| In-Person 09/20 1:00 PM - 5:00 PM |
| In-Person 09/26 11:00 AM - 5:00 PM |
| In-Person 09/27 1:00 PM - 5:00 PM |
| State | NC |
|---|---|
| County | Johnston |
| City | Clayton |
| Zip Code | 27527 |
| Area | Johnston |
| Community Name | The Walk at East Village |
| School District | Johnston - Clayton High |
| Elementary School | Johnston - East Clayton Elementa |
| High School | Johnston - Clayton High |
| Listing VS Median (in The Walk at East Village) | |
Price: $359,490 low | high Med: $410,630 sqft: 1,605 low | high Med: 1,703 $ / sqft: $224 low | high Med: $241 On site: 667 low | high Med: 32 | |

© 2026 Be Home Realty - (919) 307-9808. Equal housing opportunity. An equal opportunity company.


© 2026 Be Home Realty - (919) 307-9808. Equal housing opportunity. An equal opportunity company.
Listings marked with a Doorify MLS icon are provided courtesy of the Doorify MLS, of North Carolina, Internet Data Exchange Database. Brokers make an effort to deliver accurate information, but buyers should independently verify any information on which they will rely in a transaction. The listing broker shall not be responsible for any typographical errors, misinformation, or misprints, and they shall be held totally harmless from any damages arising from reliance upon this data. This data is provided exclusively for consumers’ personal, non-commercial use. Copyright 2024 Doorify MLS of North Carolina. All rights reserved.
Listing Information Last Updated August 28, 2026 at 7:44:34 PM PDT