

Be Home Realty
1401 Aversboro Rd #101
Garner, NC 27529
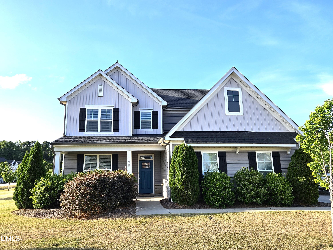
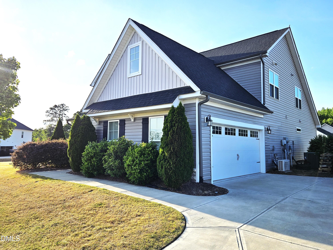
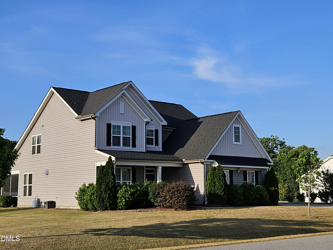
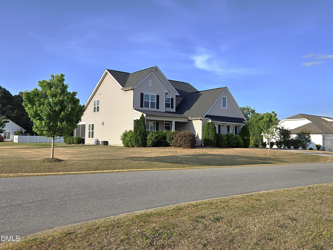
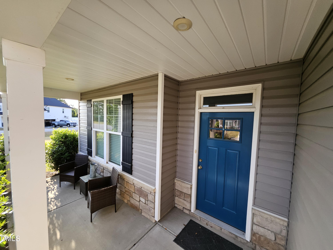
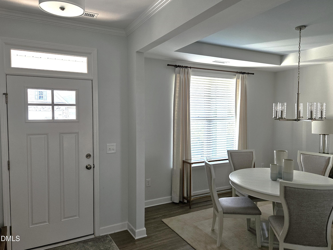
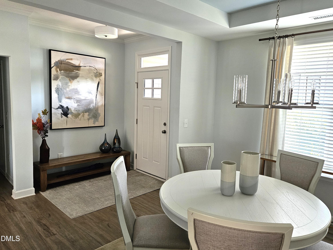
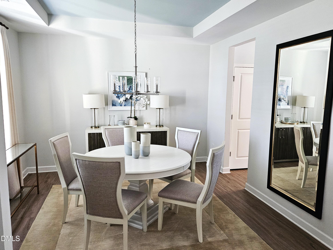
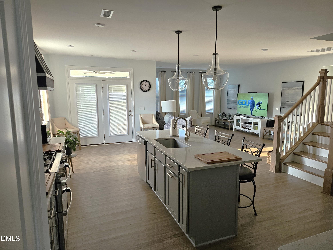
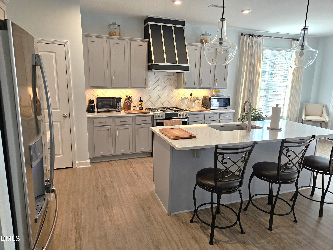
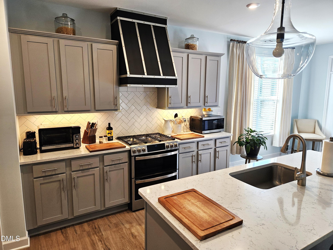
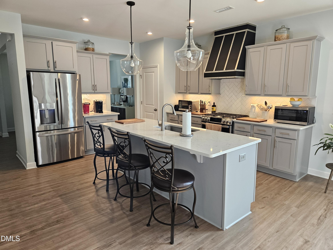
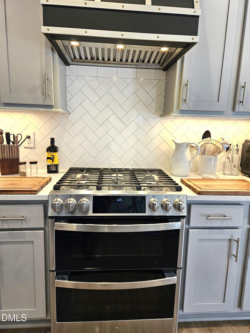
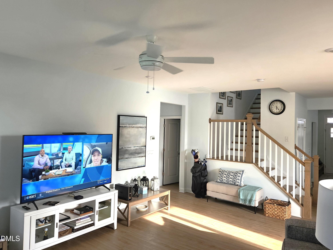
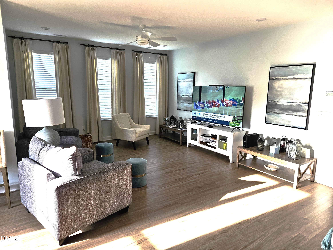
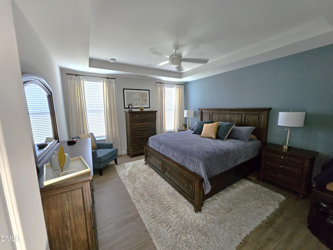
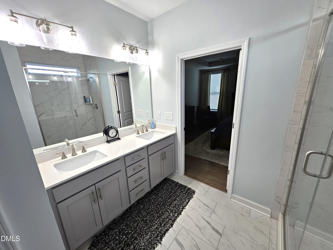
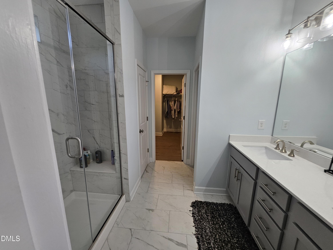
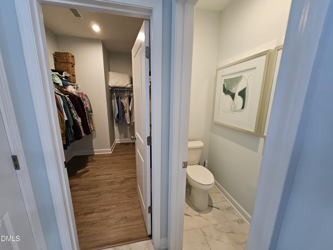
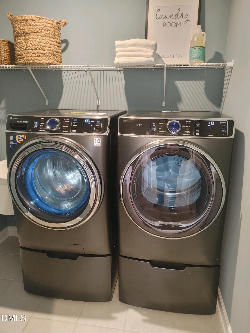
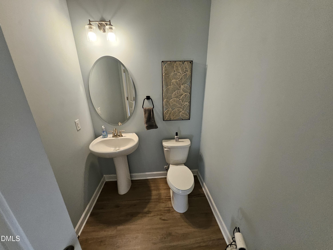
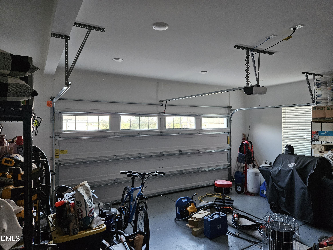
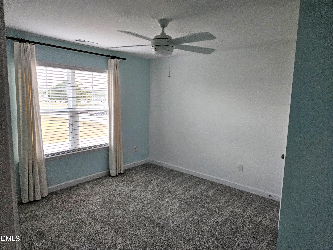
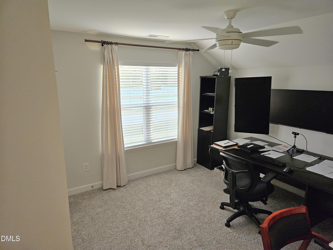
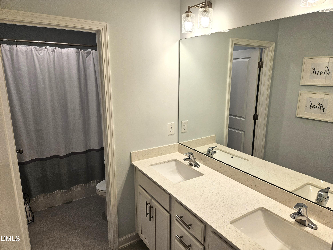
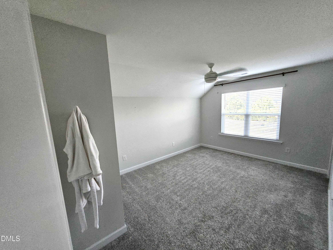
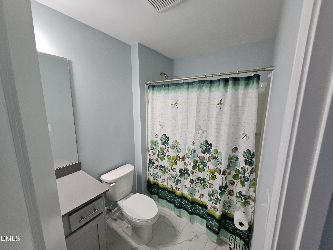
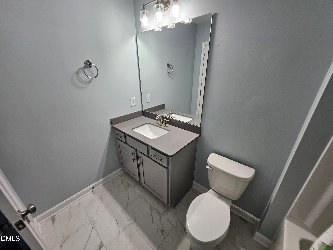
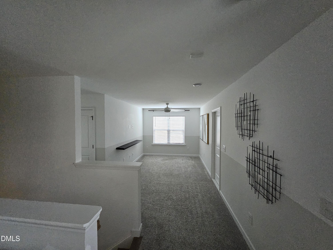
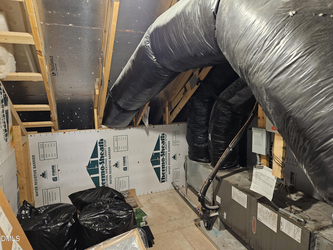
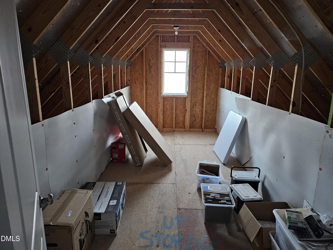
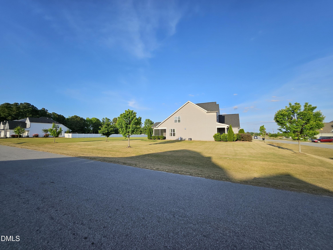
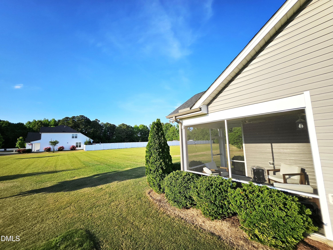
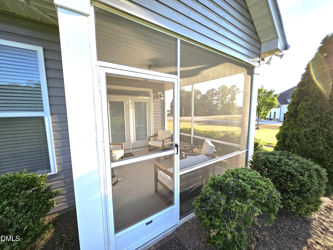
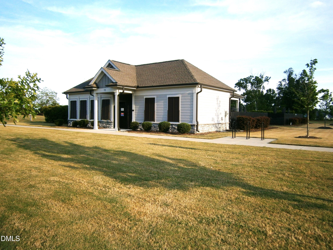
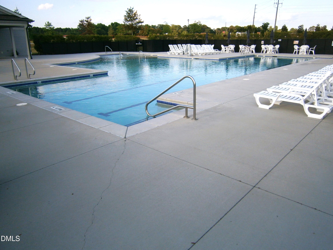
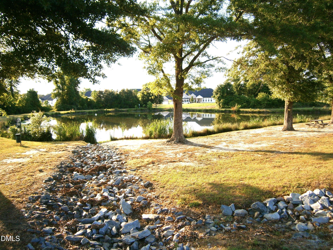
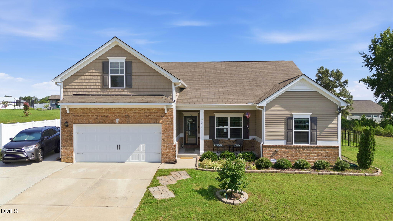
Significant Price Reduction! A beautifully maintained, one-owner corner lot home featuring numerous upgrades. This property is in like-new condition and offers a spacious, open floor plan with the following highlights: - Expanded Living Space: The fully finished and insulated garage includes a split system for heating and cooling, adding an additional 458 square feet of usable space. - Chef's Dream Kitchen: Features a large center island, granite countertops, tile backsplash, stainless steel appliances, a newer ''Smart'' gas slider range, a customized hood, and a pantry. - Main Floor Features: An elegant separate dining room, a bright family room, and a breakfast area with natural light. French doors lead to a screened porch overlooking a large backyard. The main level also includes EVP flooring throughout and a separate laundry room with a sink. - Primary Suite: The primary bedroom features a trey ceiling and an ensuite bathroom with tile floors, an extended tile shower, dual vanities, a separate water closet, and a spacious walk-in closet. - Second Floor: Includes three additional bedrooms, two full baths, and a loft area perfect for an office or relaxation. There are also two walk-in storage attics. - Exterior & Community: The property is equipped with a five-zone sprinkler system. Residents enjoy access to a community pool and a catch-and-release pond, with convenient access to shopping, golf course, and travel routes. Show today and don't miss this oppotunity to purchase at a great buy for this home!
| MLS # | 10164386 |
|---|---|
| Listing Type | For Sale |
| Style | House |
| HOA Dues | $60 |
| Sub-Type | Resale |
| Status | Active |
| Year | 2020 |
| Days On Site | 170 |
| Listing Provided By | Coldwell Banker Advantage | Sandy Woodard |
| Bed(s) | 4 |
|---|---|
| Bath(s) | 4 Total |
| SQ Feet | 2,624 |
| Garage | 2 |
| Story(s) | 2 |
| Zoning | RAG |
| Acreage | 0.75 |
| Golf Course | Yes |
| Property View | None |
| Interior Features | Bathtub/Shower Combination, Ceiling Fan(s), Crown Molding, Double Vanity, Entrance Foyer, Granite Counters, High Ceilings, High Speed Internet, Kitchen Island, Open Floorplan, Pantry, Primary Downstairs, Recessed Lighting, Separate Shower, Smooth Ceilings, Storage, Tray Ceiling(s), Walk-In Closet(s), Water Closet |
|---|---|
| Heating Yes / No | Yes |
| Cooling Yes / No | Yes |
| Cooling | Ceiling Fan(s), Central Air, Dual, Electric, Heat Pump, Wall Unit(s), Zoned, Other |
| Fireplace Yes / No | No |
| Laundry Features | Electric Dryer Hookup, Laundry Room, Lower Level, Sink, Washer Hookup |
| Rooms Total | 8 |
| Exterior Features | Rain Gutters |
|---|---|
| Roof | Architectural Shingle, Shingle |
| Foundation Details | Slab, Stone |
| Lot Features | Back Yard, Cleared, Corner Lot, Front Yard, Landscaped, Level, Near Golf Course, Sprinklers In Front, Sprinklers In Rear, None |
| Community Features | Clubhouse, Fishing, Lake, Playground, Pool, Street Lights |
| View | None |
| Construction Materials | Board & Batten Siding, Stone Veneer, Vinyl Siding |
| Security Features | Carbon Monoxide Detector(s), Smoke Detector(s) |
| Door Features | French Doors |
| Window Features | Blinds, Double Pane Windows, Drapes, Insulated Windows, Screens, Shutters, Window Coverings, Window Treatments |
| Patio And Porch Features | Front Porch, Rear Porch, Screened |
| Attached Garage Yes / No | Yes |
|---|---|
| Garage Yes / No | Yes |
| Parking Features | Additional Parking, Attached, Concrete, Driveway, Garage, Garage Door Opener, Garage Faces Side, Heated Garage, Parking Pad |
| Association Amenities | Management, Playground, Pond Year Round, Pool |
|---|---|
| Community Features | Clubhouse, Fishing, Lake, Playground, Pool, Street Lights |
| Utilities | Cable Available, Cable Connected, Electricity Connected, Phone Available, Septic Connected, Water Connected, Propane, Underground Utilities |
|---|---|
| Sewer | Septic Tank |
| Tax Assessed Value | 435310 |
|---|---|
| Tax Legal Description | Lot 2 Beverly Place Ph 1 90/128-135 |
| Tax Year | 2025 |
| State | NC |
|---|---|
| County | Johnston |
| City | Four Oaks |
| Zip Code | 27524 |
| Area | Johnston |
| Community Name | Beverly Place |
| School District | Johnston - West Johnston High |
| Elementary School | Johnston - Four Oaks Elementary |
| High School | Johnston - West Johnston High |
| Listing VS Median (in Beverly Place) | |
Price: $467,500 low | high Med: $387,450 sqft: 2,624 low | high Med: 2,306 $ / sqft: $178 low | high Med: $168 On site: 170 low | high Med: 158.5 | |

Listings marked with a Doorify MLS icon are provided courtesy of the Doorify MLS, of North Carolina, Internet Data Exchange Database. Brokers make an effort to deliver accurate information, but buyers should independently verify any information on which they will rely in a transaction. The listing broker shall not be responsible for any typographical errors, misinformation, or misprints, and they shall be held totally harmless from any damages arising from reliance upon this data. This data is provided exclusively for consumers’ personal, non-commercial use. Copyright 2024 Doorify MLS of North Carolina. All rights reserved.
| State | NC |
|---|---|
| County | Johnston |
| City | Four Oaks |
| Zip Code | 27524 |
| Area | Johnston |
| Community Name | Beverly Place |
| School District | Johnston - West Johnston High |
| Elementary School | Johnston - Four Oaks Elementary |
| High School | Johnston - West Johnston High |
| Listing VS Median (in Beverly Place) | |
Price: $467,500 low | high Med: $387,450 sqft: 2,624 low | high Med: 2,306 $ / sqft: $178 low | high Med: $168 On site: 170 low | high Med: 158.5 | |

© 2026 Be Home Realty - (919) 307-9808. Equal housing opportunity. An equal opportunity company.


© 2026 Be Home Realty - (919) 307-9808. Equal housing opportunity. An equal opportunity company.
Listings marked with a Doorify MLS icon are provided courtesy of the Doorify MLS, of North Carolina, Internet Data Exchange Database. Brokers make an effort to deliver accurate information, but buyers should independently verify any information on which they will rely in a transaction. The listing broker shall not be responsible for any typographical errors, misinformation, or misprints, and they shall be held totally harmless from any damages arising from reliance upon this data. This data is provided exclusively for consumers’ personal, non-commercial use. Copyright 2024 Doorify MLS of North Carolina. All rights reserved.
Listing Information Last Updated October 18, 2026 at 4:14:36 PM PDT