
Be Home Realty
1401 Aversboro Rd #101
Garner, NC 27529
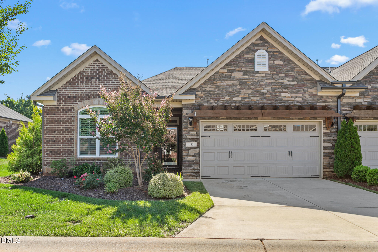
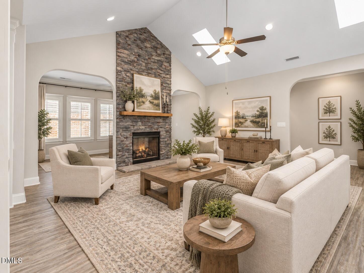
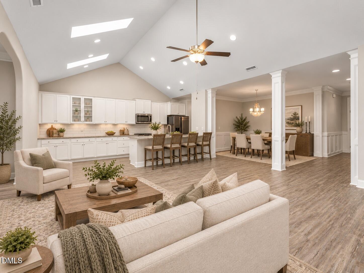
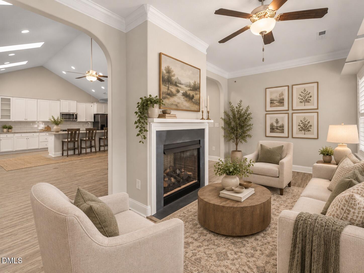
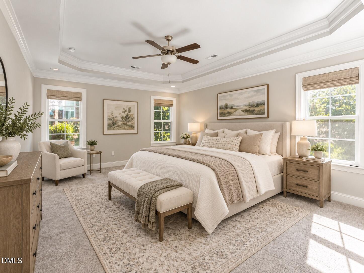
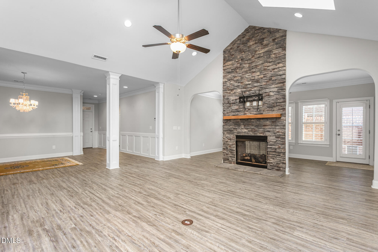
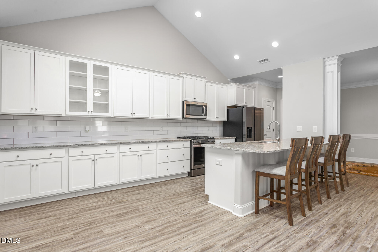
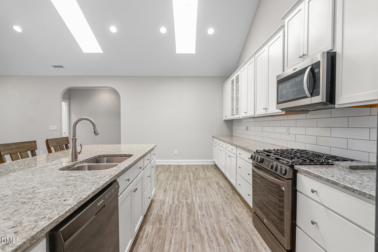
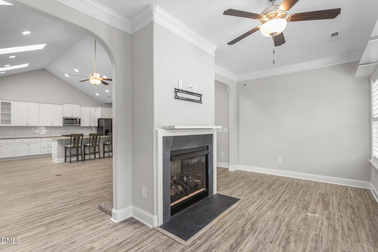
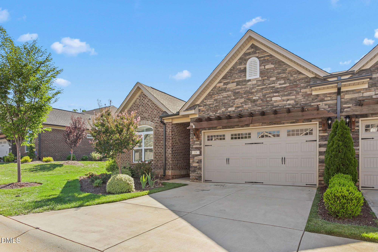
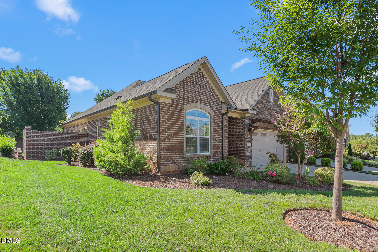
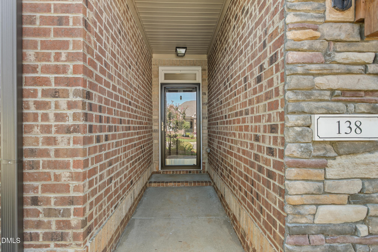
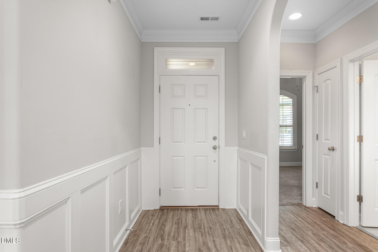
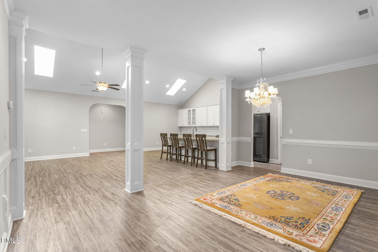
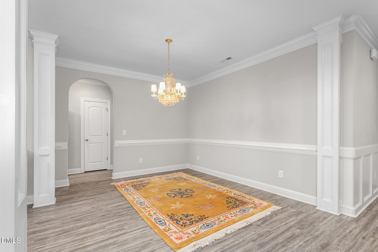
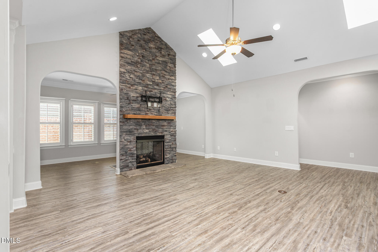
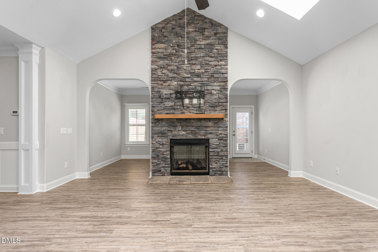
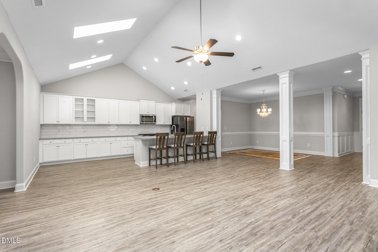
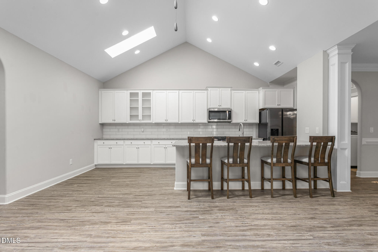
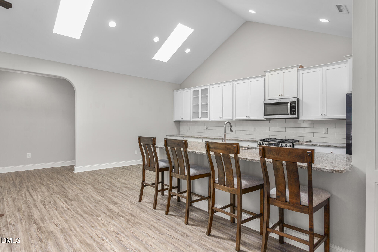
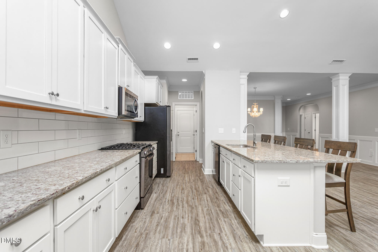
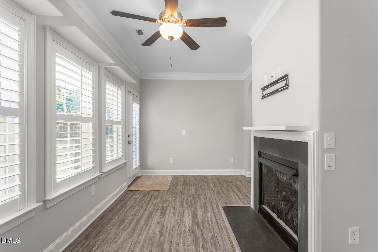
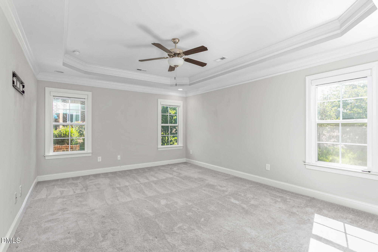
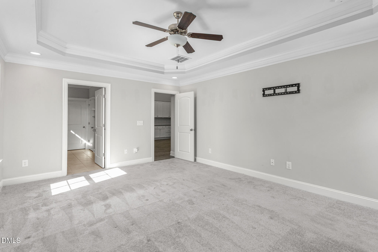
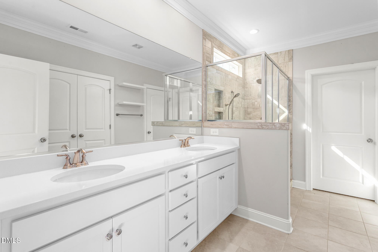
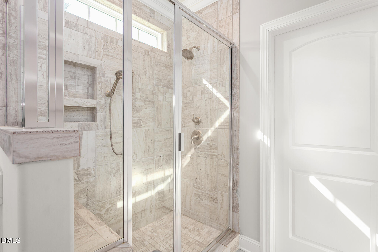
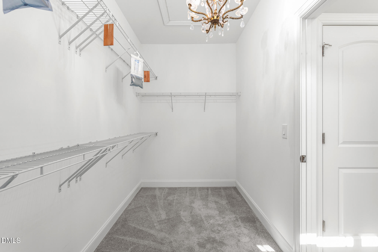
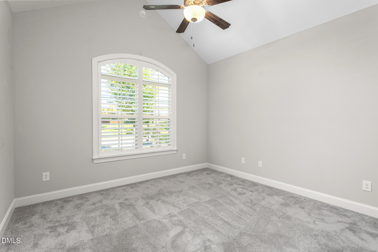
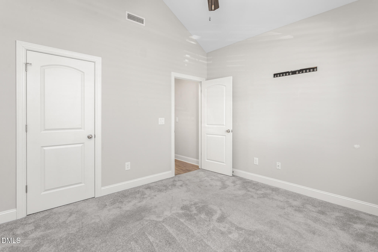
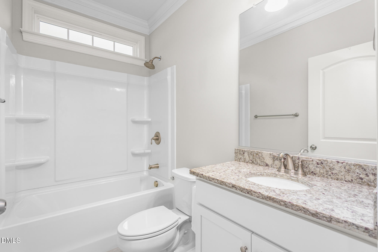
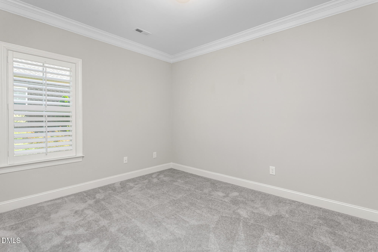
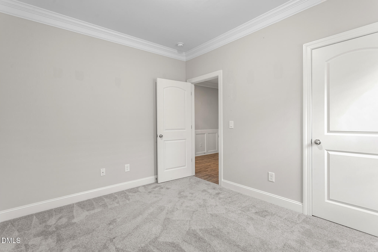
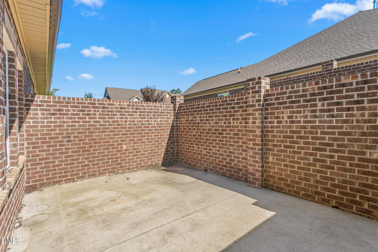
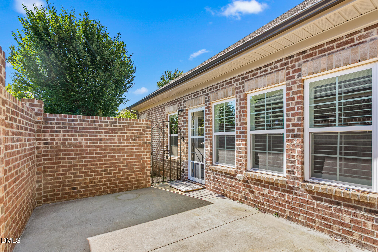
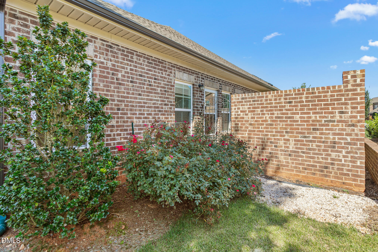

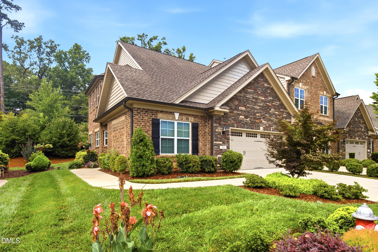
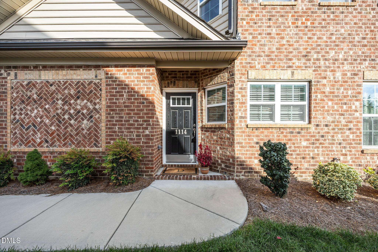
This home offers luxurious living and ultimate convenience. The spacious kitchen is both beautiful and functional-perfect for everyday living and entertaining. A stunning double-sided gas fireplace creates a warm connection between the living room and the finished sunroom, giving you two inviting spaces to relax throughout the seasons. Plantation shutters add timeless style while filling every room with beautiful natural light. The split bedroom floor plan is perfect, and the primary suite is spacious. So close to shops, restaurants, everything that Burlington, Gibsonville, and Elon have to offer. Just 2 miles from I85/40, right in-between Greensboro and Durham. You'll have access to the pool, clubhouse, and fitness center AND lawn maintenance is included. So convenient!
| MLS # | 10183884 |
|---|---|
| Listing Type | For Sale |
| Style | Town House |
| HOA Dues | $200 |
| Sub-Type | Resale |
| Status | Pending |
| Year | 2021 |
| Days On Site | 109 |
| Listing Provided By | EXP REALTY OF PIEDMONT NC LLC | Mary England |
| Bed(s) | 3 |
|---|---|
| Bath(s) | 2 Total |
| SQ Feet | 2,079 |
| Garage | 2 |
| Story(s) | 1 |
| Acreage | 0.08 |
| Interior Features | Breakfast Bar, Cathedral Ceiling(s), Ceiling Fan(s), Chandelier, Crown Molding, Coffered Ceiling(s), Double Vanity, High Ceilings, Kitchen Island, Open Floorplan, Primary Downstairs, Recessed Lighting, Stone Counters, Tray Ceiling(s), Vaulted Ceiling(s), Walk-in Closet(s), Walk-in Shower, Master Downstairs |
|---|---|
| Heating Yes / No | No |
| Cooling Yes / No | Yes |
| Cooling | Central Air, Ceiling Fan(s), Electric |
| Fireplace Features | Double Sided, Glass Doors, Gas Log, Living Room, Masonry, Raised Hearth, Stone, See Through |
| Fireplaces Total | 1 |
| Fireplace Yes / No | Yes |
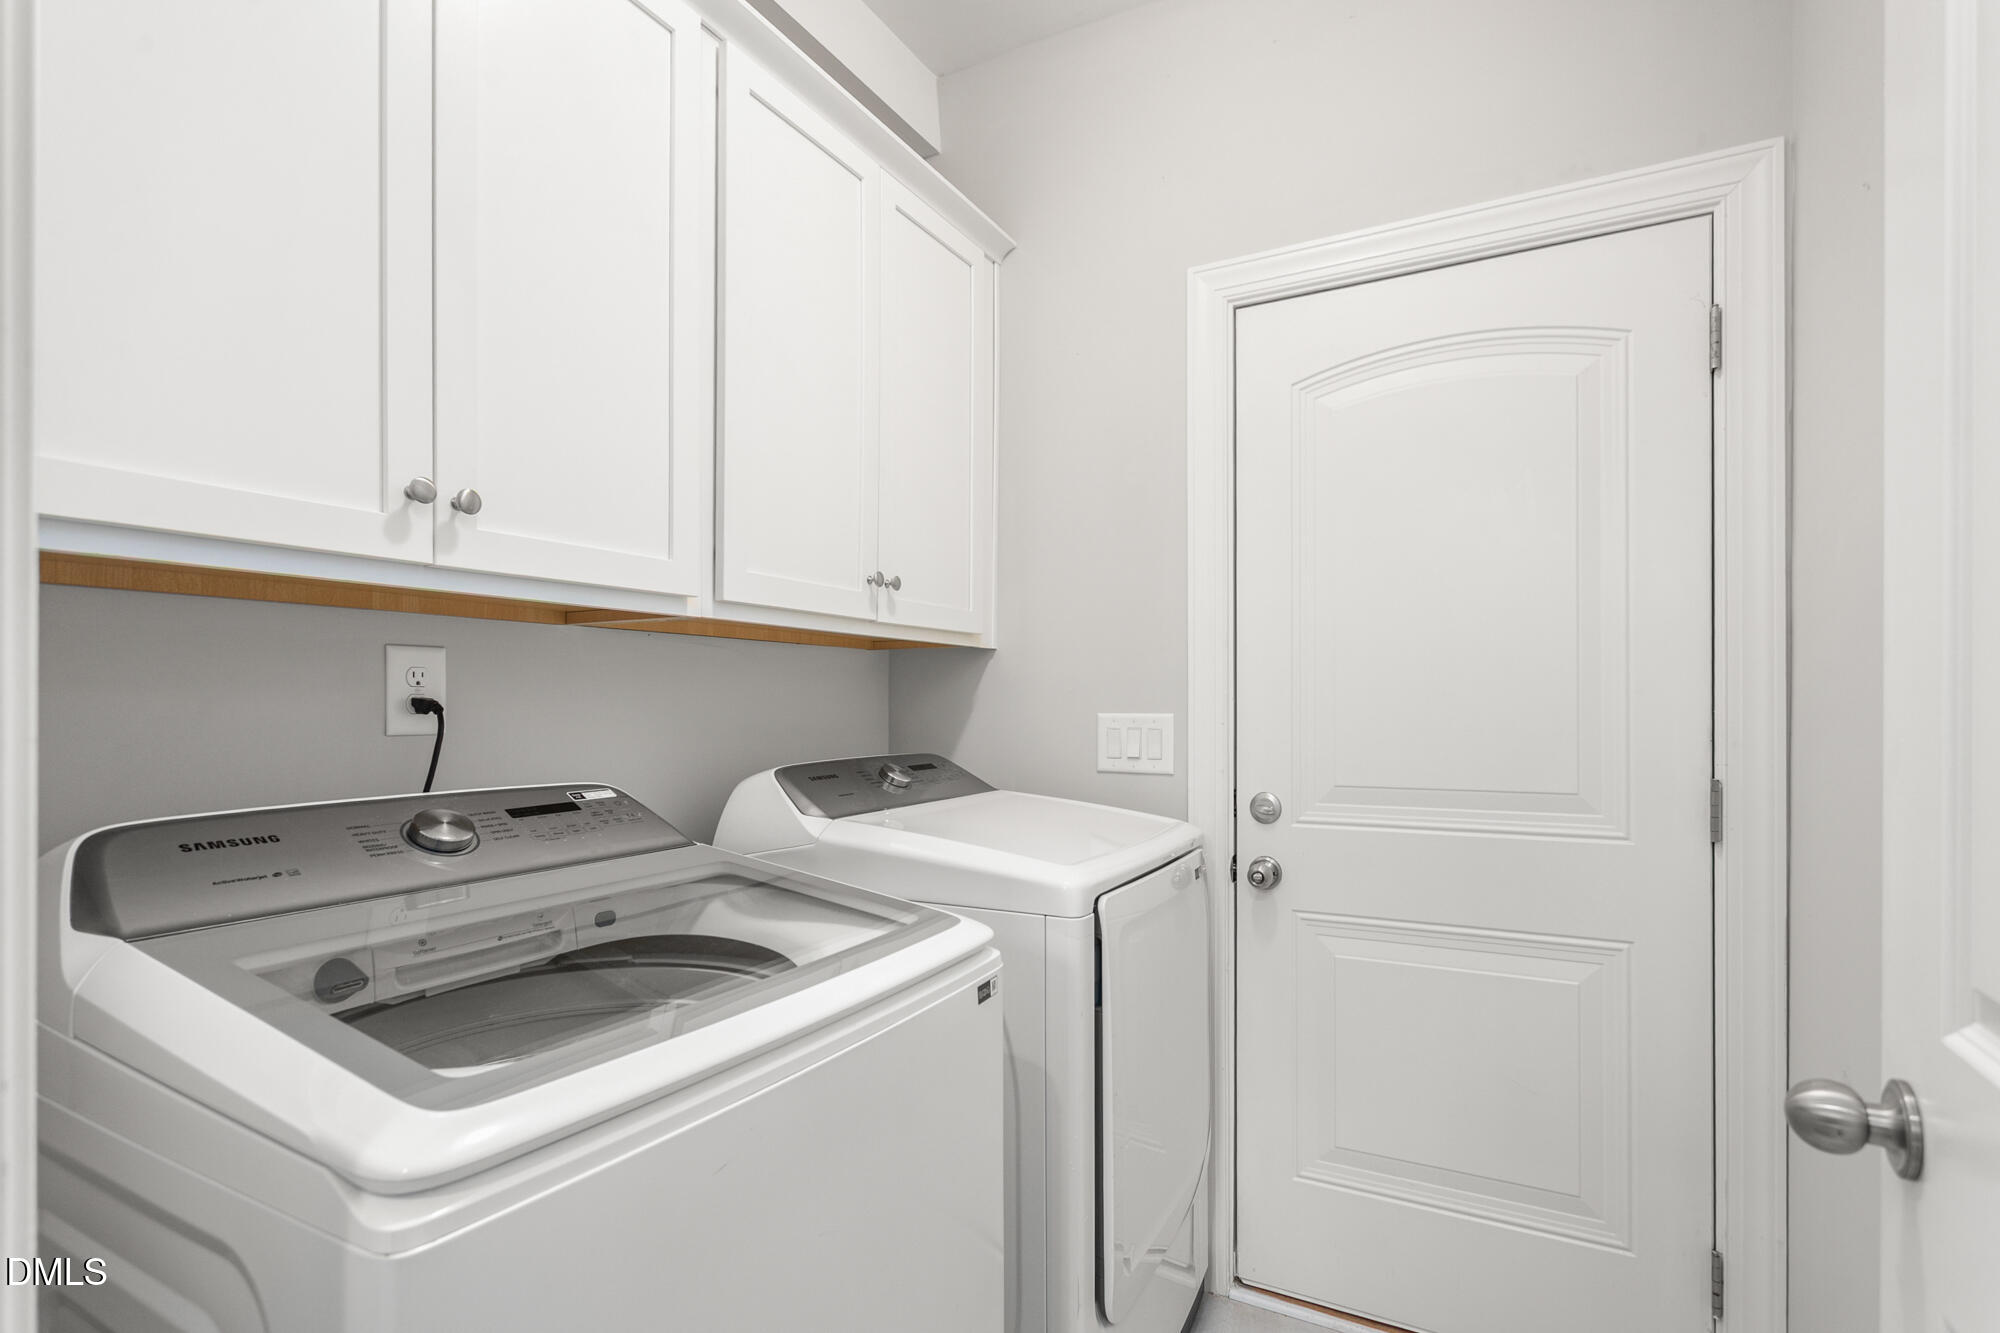
| Laundry Features | Inside, Laundry Room, Main Level |
| Rooms Total | 9 |
| Exterior Features | Private Yard, Rain Gutters |
|---|---|
| Roof | Composition, Shingle |
| Foundation Details | Concrete Perimeter, Slab |
| Community Features | Clubhouse, Fitness Center, Pool |
| Construction Materials | Brick, Stone |
| Security Features | Smoke Detector(s) |
| Window Features | Plantation Shutters |
| Patio And Porch Features | Patio |
| Attached Garage Yes / No | Yes |
|---|---|
| Garage Yes / No | Yes |
| Parking Features | Attached, Driveway, Garage, Paved |
| Association Amenities | Clubhouse, Fitness Center, Landscaping, Pool |
|---|---|
| Community Features | Clubhouse, Fitness Center, Pool |
| Sewer | Public Sewer |
|---|
| Tax Assessed Value | 476771 |
|---|---|
| Tax Legal Description | Townes At Weybridge Lot 12 3-27-473 |
| Tax Year | 2026 |
| Tax Map Number | 12 |
| Accessibility Features | No |
|---|
| State | NC |
|---|---|
| County | Alamance |
| City | Burlington |
| Zip Code | 27215 |
| Area | Alamance |
| Community Name | The Townes at Weybridge |
| School District | Alamance Burlington - Walter M W |
| Elementary School | Alamance Burlington - Hillcrest |
| High School | Alamance Burlington - Walter M W |
| Listing VS Median (in The Townes at Weybridge) | |
Price: $450,000 low | high Med: $470,676 sqft: 2,079 low | high Med: 2,071 $ / sqft: $216 low | high Med: $229 On site: 109 low | high Med: 322.5 | |

Listings marked with a Doorify MLS icon are provided courtesy of the Doorify MLS, of North Carolina, Internet Data Exchange Database. Brokers make an effort to deliver accurate information, but buyers should independently verify any information on which they will rely in a transaction. The listing broker shall not be responsible for any typographical errors, misinformation, or misprints, and they shall be held totally harmless from any damages arising from reliance upon this data. This data is provided exclusively for consumers’ personal, non-commercial use. Copyright 2024 Doorify MLS of North Carolina. All rights reserved.
| State | NC |
|---|---|
| County | Alamance |
| City | Burlington |
| Zip Code | 27215 |
| Area | Alamance |
| Community Name | The Townes at Weybridge |
| School District | Alamance Burlington - Walter M W |
| Elementary School | Alamance Burlington - Hillcrest |
| High School | Alamance Burlington - Walter M W |
| Listing VS Median (in The Townes at Weybridge) | |
Price: $450,000 low | high Med: $470,676 sqft: 2,079 low | high Med: 2,071 $ / sqft: $216 low | high Med: $229 On site: 109 low | high Med: 322.5 | |

© 2026 Be Home Realty - (919) 307-9808. Equal housing opportunity. An equal opportunity company.


© 2026 Be Home Realty - (919) 307-9808. Equal housing opportunity. An equal opportunity company.
Listings marked with a Doorify MLS icon are provided courtesy of the Doorify MLS, of North Carolina, Internet Data Exchange Database. Brokers make an effort to deliver accurate information, but buyers should independently verify any information on which they will rely in a transaction. The listing broker shall not be responsible for any typographical errors, misinformation, or misprints, and they shall be held totally harmless from any damages arising from reliance upon this data. This data is provided exclusively for consumers’ personal, non-commercial use. Copyright 2024 Doorify MLS of North Carolina. All rights reserved.
Listing Information Last Updated November 18, 2026 at 7:40:23 PM PST