
Be Home Realty
1401 Aversboro Rd #101
Garner, NC 27529
 New Listing
 In-Person: 08/30 2:00 PM - 4:00 PM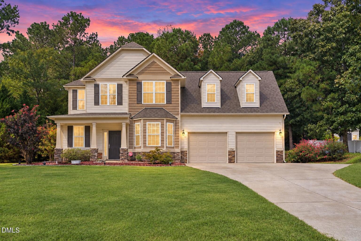
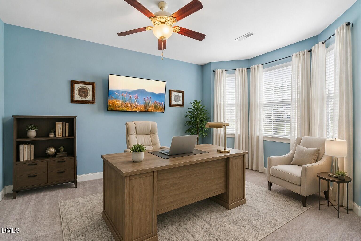
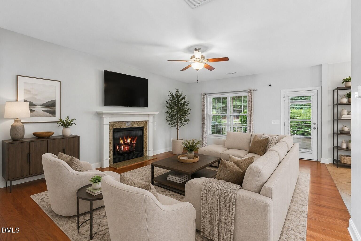
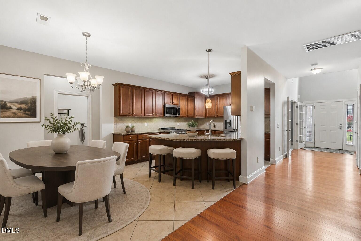

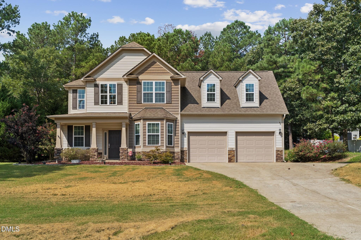
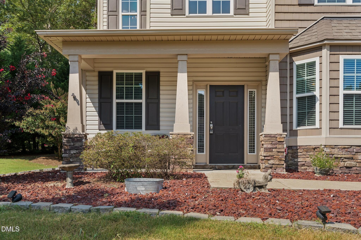
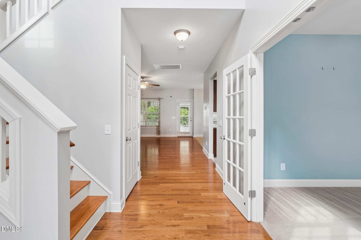
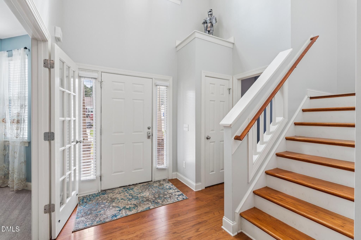
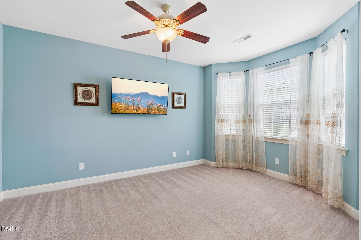
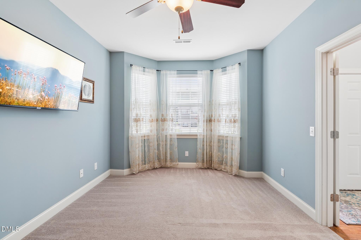
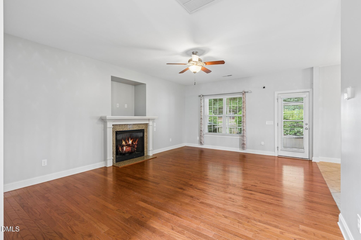

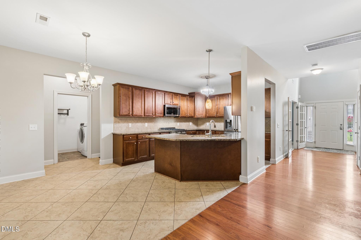
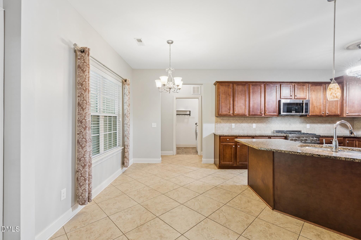
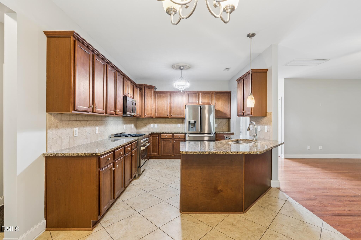
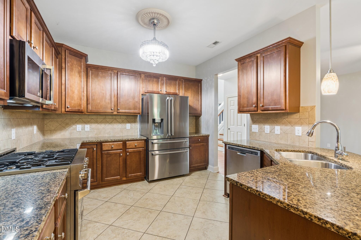
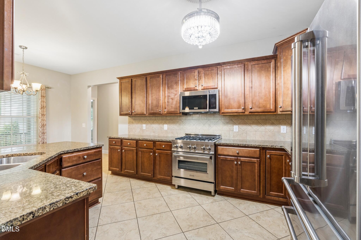
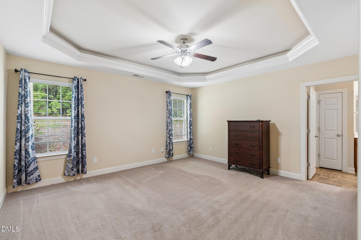
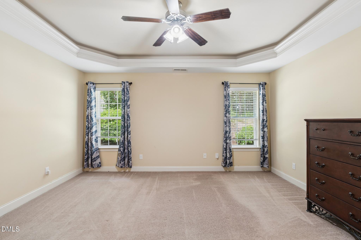
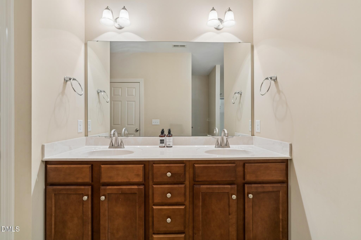
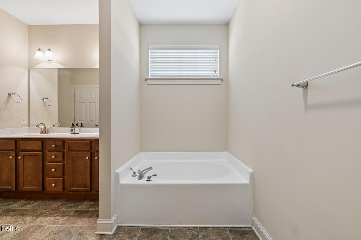
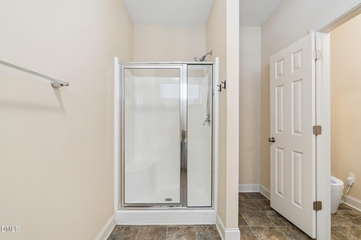
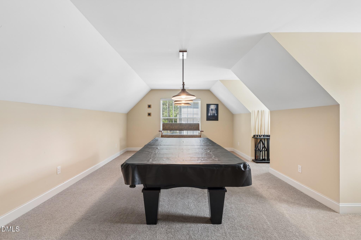
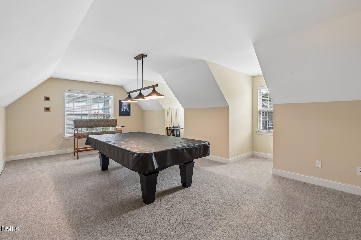
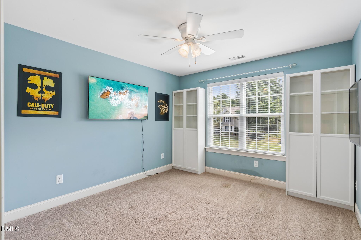
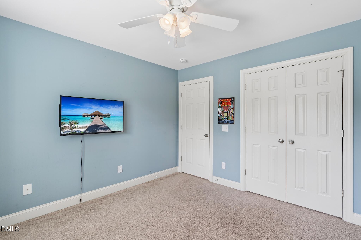
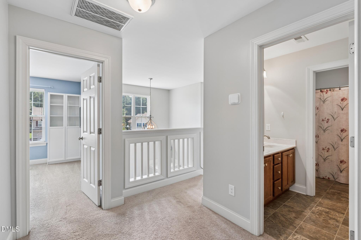
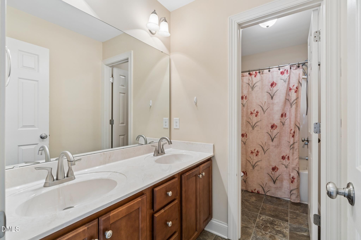
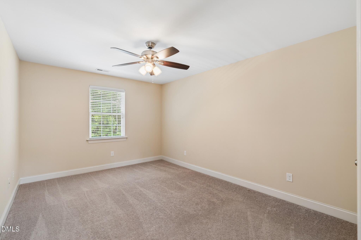
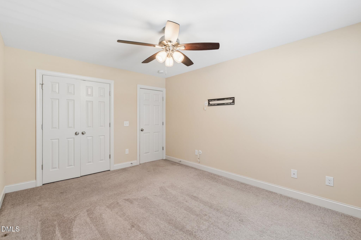
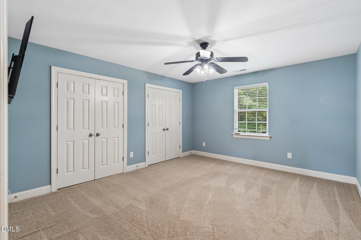
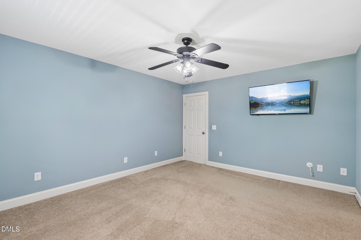
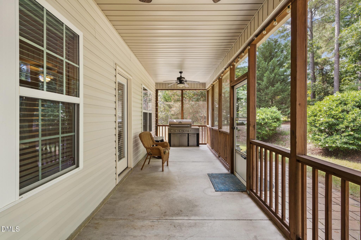
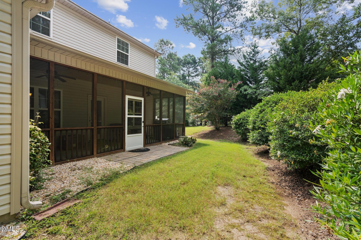
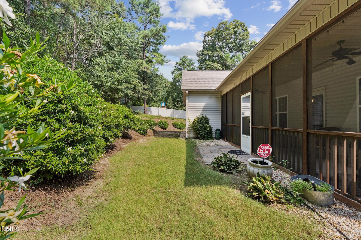
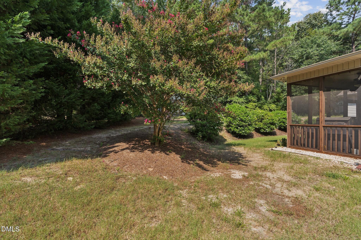
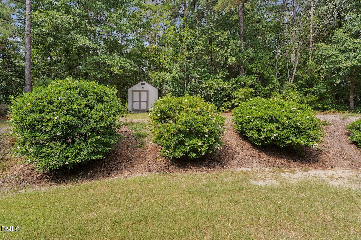
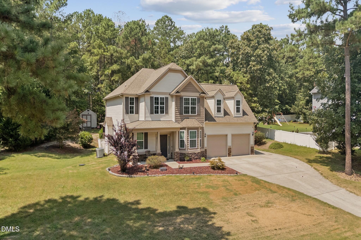
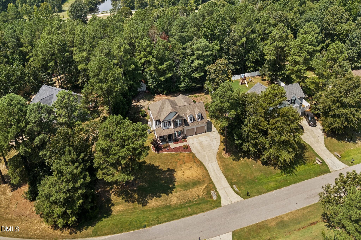
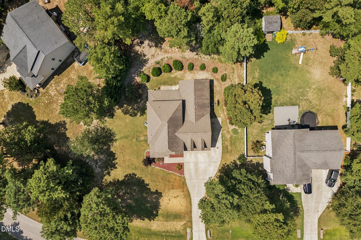
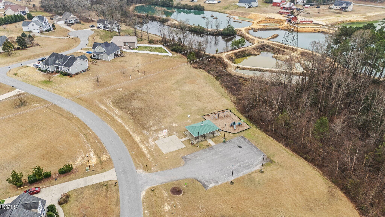
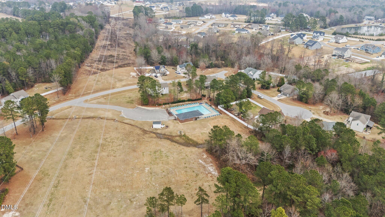

Charming 4-bedroom, 2.5-bath home in a sought-after Johnston County neighborhood! The first floor features a spacious owner's suite with a tray ceiling, walk-in closet, dual vanity, water closet, garden tub, and separate shower. A versatile flex space on the main level is perfect for a home office or reading room. The kitchen is both stylish and functional, featuring granite countertops, a tile backsplash, and a premium ZLINE appliance package--including a gas range, electric oven, built-in microwave, and a French door refrigerator with double freezer drawers. Stainless steel throughout adds a sleek touch, complemented by tile flooring and an eat-in peninsula. Upstairs, an oversized bonus room offers endless possibilities for a playroom, media room, or additional living space. Thoughtful upgrades throughout include double-paned filtered windows, smart toilets, and professionally installed blinds, ceiling fans, and TV mounts (with some TVs to convey). Enjoy peace of mind with a CPI security system, Ring doorbell, and four additional cameras. A screened-in porch overlooks the private backyard--perfect for relaxing or entertaining. Low annual HOA of just $550 adds to the appeal.
| MLS # | 10188930 |
|---|---|
| Listing Type | For Sale |
| Style | House |
| HOA Dues | $45 |
| Sub-Type | Resale |
| Status | Active |
| Year | 2013 |
| Days On Site | 1 |
| Listing Provided By | EXP Realty LLC | Tina Caul |
| Bed(s) | 4 |
|---|---|
| Bath(s) | 3 Total |
| SQ Feet | 2,730 |
| Garage | 2 |
| Story(s) | 2 |
| Zoning | RAG |
| Acreage | 0.56 |
| Interior Features | Bathtub/Shower Combination, Ceiling Fan(s), Double Vanity, Eat-in Kitchen, Entrance Foyer, Granite Counters, Kitchen Island, Open Floorplan, Pantry, Primary Downstairs, Separate Shower, Smooth Ceilings, Soaking Tub, Tray Ceiling(s), Walk-In Closet(s), Walk-In Shower, Water Closet |
|---|---|
| Heating Yes / No | Yes |
| Cooling Yes / No | Yes |
| Cooling | Ceiling Fan(s), Central Air, Heat Pump |
| Fireplace Features | Family Room, Propane |
| Fireplaces Total | 1 |
| Fireplace Yes / No | Yes |
| Laundry Features | Laundry Room, Main Level |
| Rooms Total | 8 |
| Exterior Features | Rain Gutters |
|---|---|
| Roof | Shingle |
| Foundation Details | Slab |
| Lot Features | Back Yard, Front Yard, Hardwood Trees |
| Community Features | Park, Playground, Pool, Street Lights |
| Construction Materials | Stone Veneer, Vinyl Siding |
| Patio And Porch Features | Covered, Front Porch, Rear Porch, Screened |
| Attached Garage Yes / No | Yes |
|---|---|
| Garage Yes / No | Yes |
| Parking Features | Attached, Concrete, Driveway, Garage, Garage Faces Front, Inside Entrance, Parking Pad |
| Association Amenities | Basketball Court, Playground, Pool |
|---|---|
| Community Features | Park, Playground, Pool, Street Lights |
| Sewer | Septic Tank |
|---|
| Tax Assessed Value | 411750 |
|---|---|
| Tax Legal Description | LOT 135 GREYSTONE CROSSING SEC 2 72/191 |
| Tax Year | 2026 |
| Tax Map Number | 135 |
| State | NC |
|---|---|
| County | Johnston |
| City | Angier |
| Zip Code | 27501 |
| Area | Johnston |
| Community Name | Greystone Crossing |
| School District | Johnston - West Johnston High |
| Elementary School | Johnston - Dixon Road Elementary |
| High School | Johnston - West Johnston High |
| Listing VS Median (in Greystone Crossing) | |
Price: $449,000 low | high Med: $436,950 sqft: 2,730 low | high Med: 2,640 $ / sqft: $164 low | high Med: $166 On site: 1 low | high Med: 20 | |

Listings marked with a Doorify MLS icon are provided courtesy of the Doorify MLS, of North Carolina, Internet Data Exchange Database. Brokers make an effort to deliver accurate information, but buyers should independently verify any information on which they will rely in a transaction. The listing broker shall not be responsible for any typographical errors, misinformation, or misprints, and they shall be held totally harmless from any damages arising from reliance upon this data. This data is provided exclusively for consumers’ personal, non-commercial use. Copyright 2024 Doorify MLS of North Carolina. All rights reserved.
| Open House |
|---|
| In-Person 08/30 2:00 PM - 4:00 PM |
| State | NC |
|---|---|
| County | Johnston |
| City | Angier |
| Zip Code | 27501 |
| Area | Johnston |
| Community Name | Greystone Crossing |
| School District | Johnston - West Johnston High |
| Elementary School | Johnston - Dixon Road Elementary |
| High School | Johnston - West Johnston High |
| Listing VS Median (in Greystone Crossing) | |
Price: $449,000 low | high Med: $436,950 sqft: 2,730 low | high Med: 2,640 $ / sqft: $164 low | high Med: $166 On site: 1 low | high Med: 20 | |
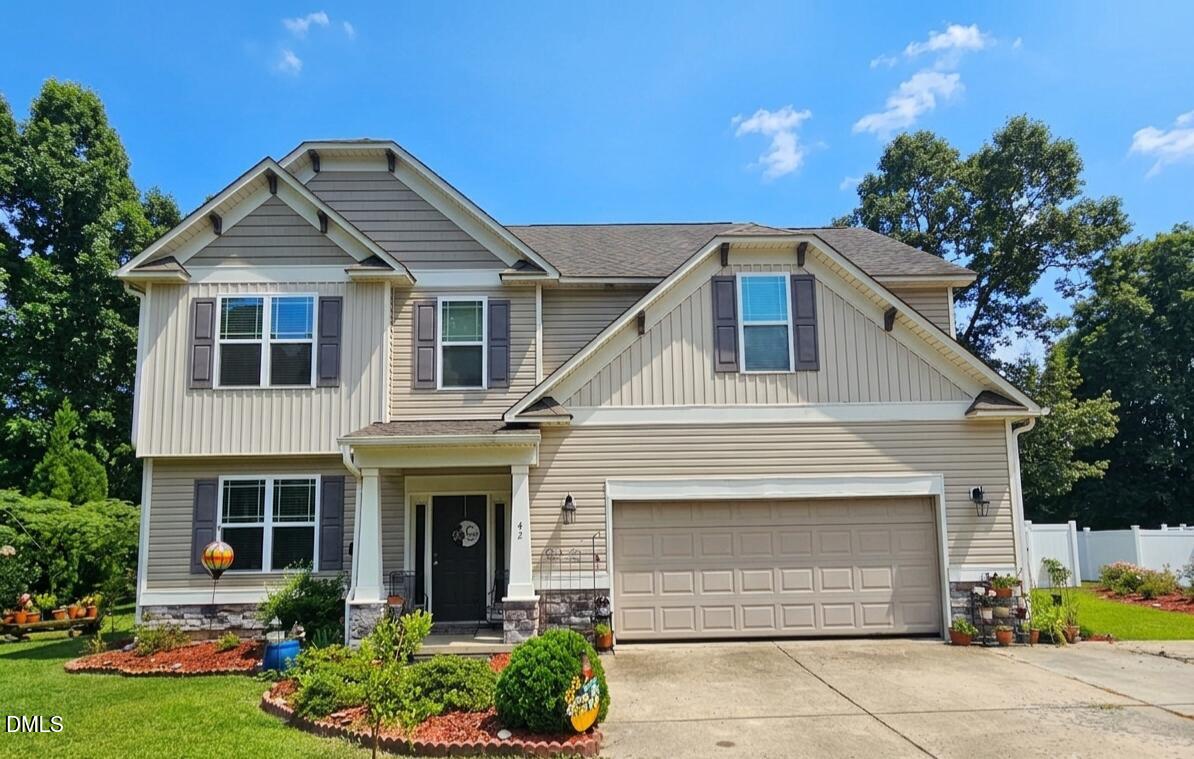 | $424,90042 Burrage DriveAngier, NC 27501 |

© 2026 Be Home Realty - (919) 307-9808. Equal housing opportunity. An equal opportunity company.


© 2026 Be Home Realty - (919) 307-9808. Equal housing opportunity. An equal opportunity company.
Listings marked with a Doorify MLS icon are provided courtesy of the Doorify MLS, of North Carolina, Internet Data Exchange Database. Brokers make an effort to deliver accurate information, but buyers should independently verify any information on which they will rely in a transaction. The listing broker shall not be responsible for any typographical errors, misinformation, or misprints, and they shall be held totally harmless from any damages arising from reliance upon this data. This data is provided exclusively for consumers’ personal, non-commercial use. Copyright 2024 Doorify MLS of North Carolina. All rights reserved.
Listing Information Last Updated August 28, 2026 at 3:50:12 PM PDT