

Be Home Realty
1401 Aversboro Rd #101
Garner, NC 27529
 New Listing
 In-Person: 09/04 12:00 PM - 2:00 PM
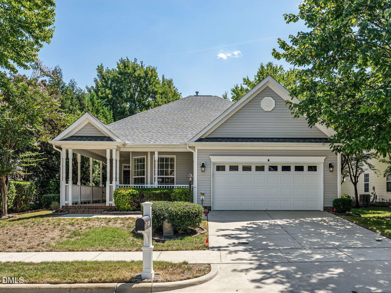
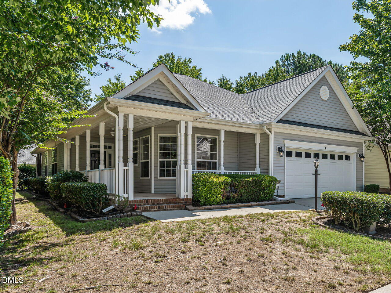
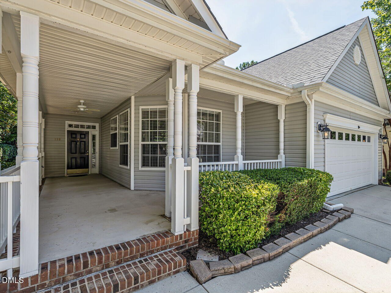
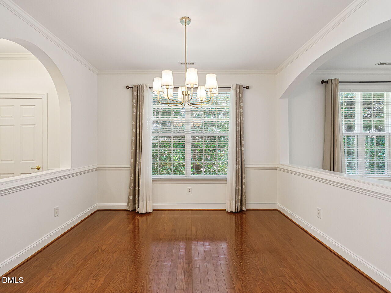
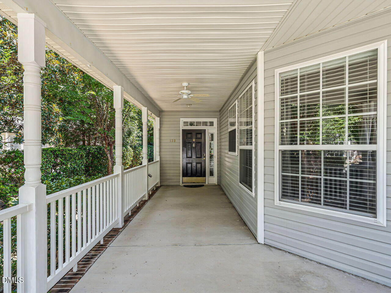
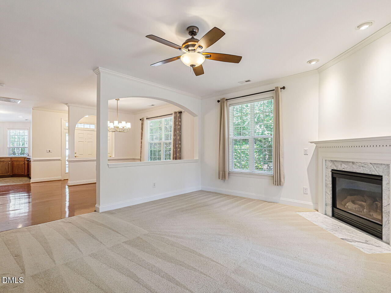
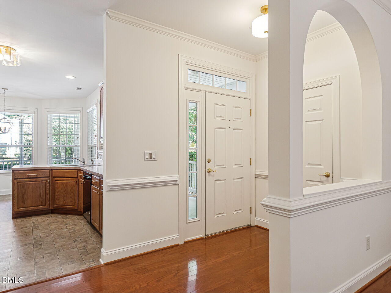
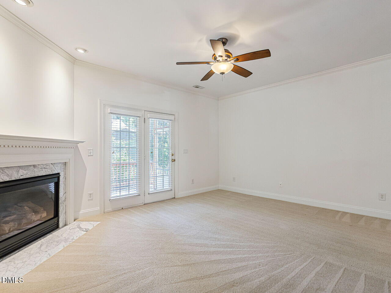
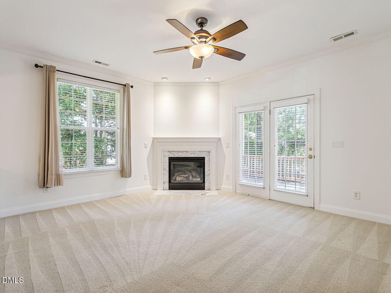
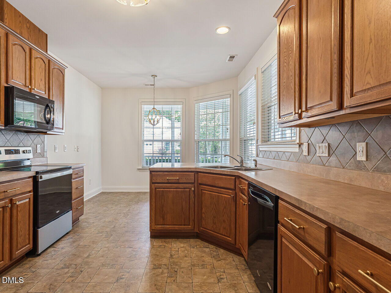
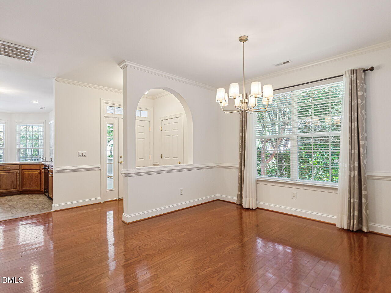
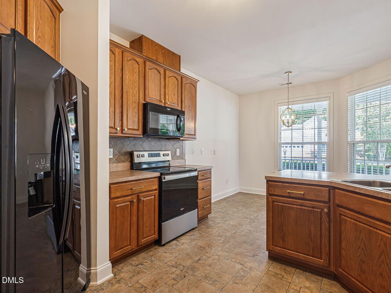
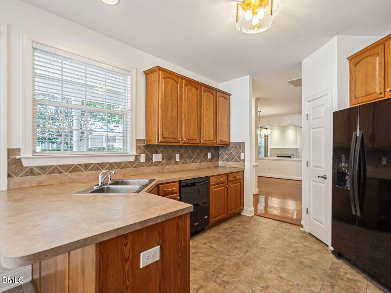
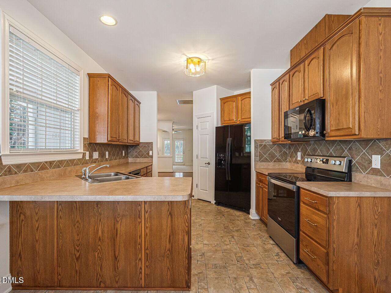
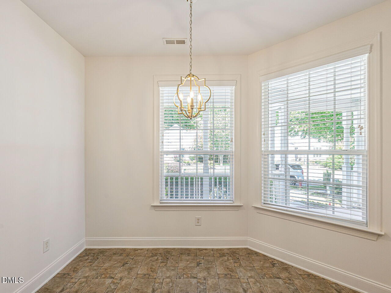
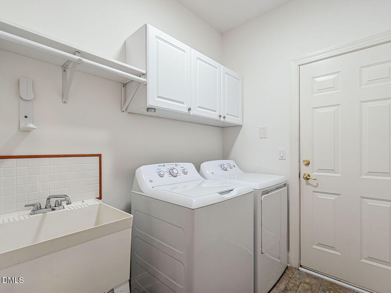
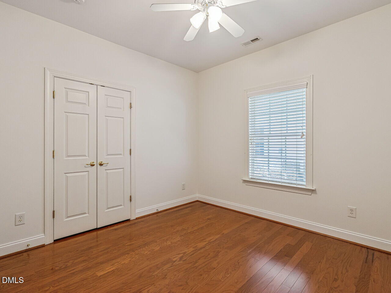
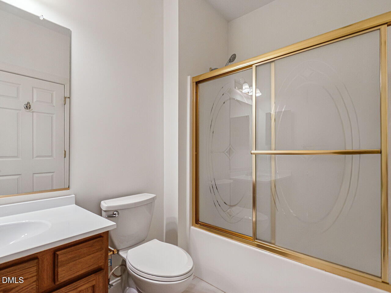
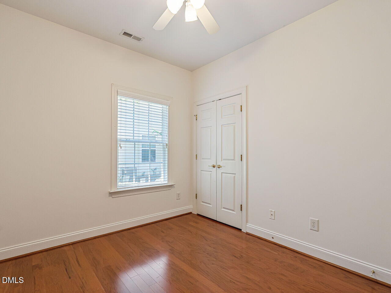
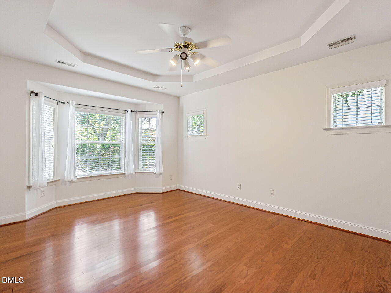
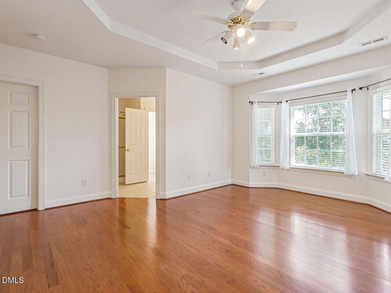
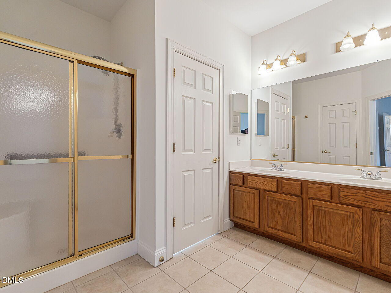
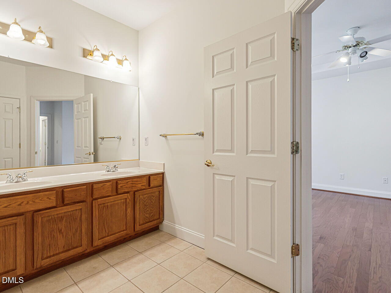
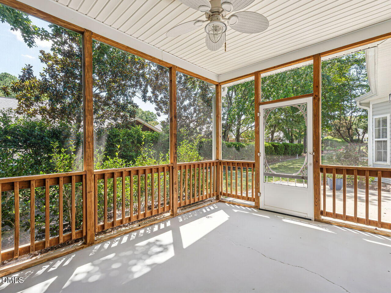
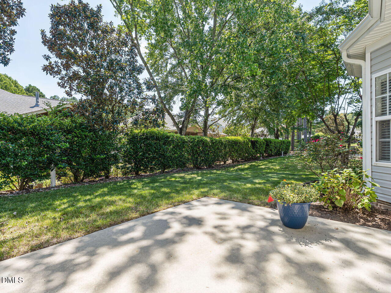
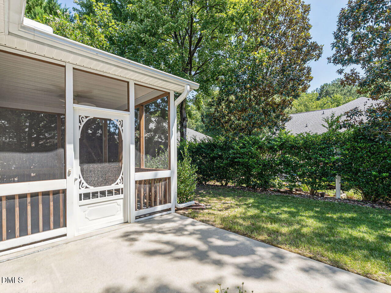
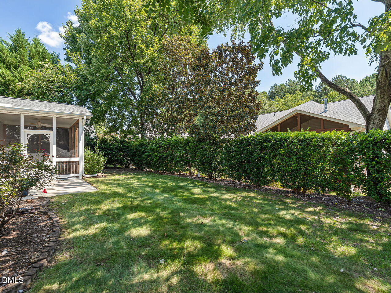
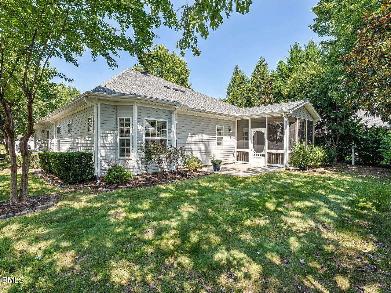
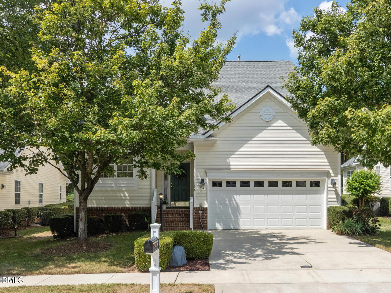
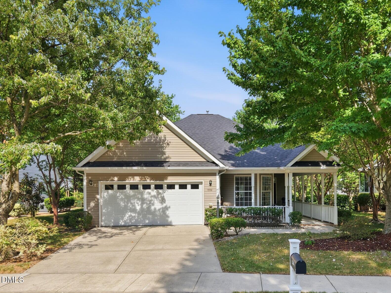
Welcome to this beautiful, well-maintained 3-bedroom, 2-bath ranch home offering comfortable one-level living with a spacious 2-car garage. This inviting home features a functional layout with both a formal dining room and an eat-in kitchen. Generous living spaces are filled with natural light throughout. The family room, complete with gas logs, creates a cozy setting for relaxing evenings. Fresh updates include new light fixtures and interior paint throughout. The primary bedroom boasts a tray ceiling and bay window, creating an airy and elegant retreat. Enjoy relaxing or entertaining on the huge front porch, or unwind in the screened porch overlooking the private backyard-ideal for outdoor living and gatherings. And if the home itself wasn't enough, the amenities in this wonderful 55+ community are truly impressive! The clubhouse offers a multipurpose room, card room, craft room, kitchen, library, and exercise room. Residents also enjoy a community pool and hot tub, along with pickleball, tennis, bocce, corn hole, shuffleboard, and a pool table. Walking paths and sidewalks throughout the community provide a safe and beautiful way to enjoy the outdoors. Regularly scheduled social events are held throughout the year and are open to all residents, with activities including bridge, exercise classes, yoga, Mahjong, bingo, and more. This home and community have so much to offer! Don't miss this wonderful opportunity! Additional Updates & Inclusions: New HVAC installed 2023 New water heater installed 2024 Refrigerator, washer, and dryer convey
| MLS # | 10190092 |
|---|---|
| Listing Type | For Sale |
| Style | House |
| HOA Dues | $249 |
| Sub-Type | Resale |
| Status | Active |
| Year | 2004 |
| Days On Site | 1 |
| Listing Provided By | Berkshire Hathaway HomeService | Kristi Fritter |
| Bed(s) | 3 |
|---|---|
| Bath(s) | 2 Total |
| SQ Feet | 1,719 |
| Garage | 2 |
| Story(s) | 1 |
| Zoning | TRCU |
| Acreage | 0.15 |
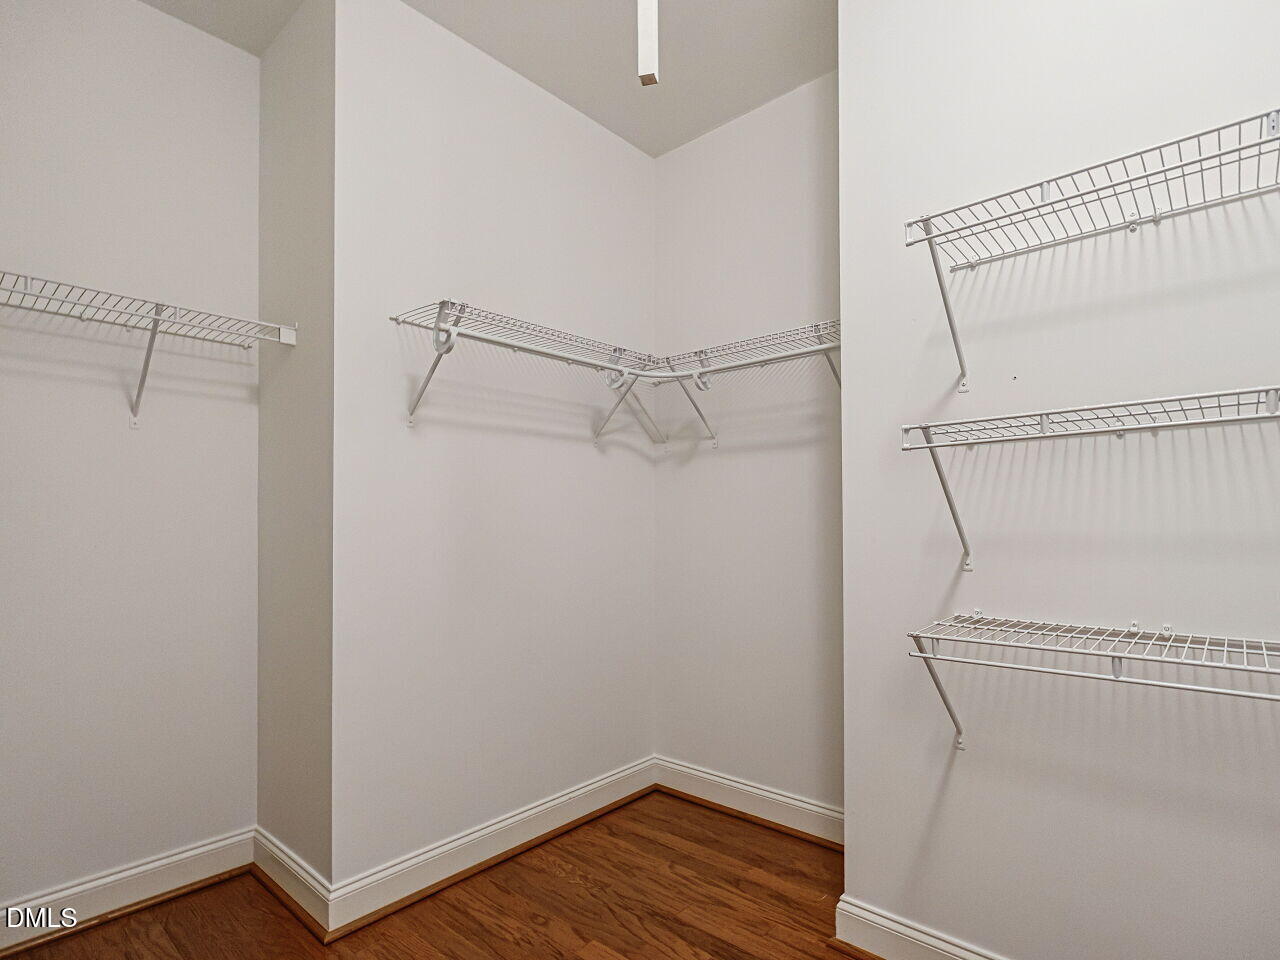
| Interior Features | Bathtub/Shower Combination, Ceiling Fan(s), Chandelier, Crown Molding, Eat-in Kitchen, Pantry, Separate Shower, Smooth Ceilings, Tray Ceiling(s), Walk-In Closet(s) |
|---|---|
| Heating Yes / No | Yes |
| Cooling Yes / No | Yes |
| Cooling | Ceiling Fan(s), Central Air |
| Laundry Features | Laundry Room |
| Rooms Total | 1 |
| Exterior Features | Lighting, Private Yard, Rain Gutters |
|---|---|
| Roof | Shingle |
| Foundation Details | Slab |
| Lot Features | Back Yard, Front Yard, Landscaped, Level, Private, Sprinklers In Front, None |
| Community Features | Clubhouse, Curbs, Fitness Center, Pool, Sidewalks, Street Lights, Tennis Court(s) |
| Construction Materials | Vinyl Siding |
| Security Features | Smoke Detector(s) |
| Window Features | Insulated Windows |
| Patio And Porch Features | Covered, Front Porch, Screened |
| Attached Garage Yes / No | Yes |
|---|---|
| Garage Yes / No | Yes |
| Parking Features | Driveway, Garage Faces Front |
| Association Amenities | Clubhouse, Fitness Center, Jogging Path, Maintenance, Pond Year Round, Pool, Tennis Court(s), Trail(s) |
|---|---|
| Community Features | Clubhouse, Curbs, Fitness Center, Pool, Sidewalks, Street Lights, Tennis Court(s) |
| Utilities | Electricity Connected, Natural Gas Available, Natural Gas Connected, Sewer Connected, Water Connected, Underground Utilities |
|---|---|
| Sewer | Public Sewer |
| Tax Assessed Value | 512553 |
|---|---|
| Tax Legal Description | Lo91 Heritage Pines Sub P3 Seb Bldbm03-8 Bm2003-00080 |
| Tax Year | 2026 |
| Tax Map Number | 91 |
| State | NC |
|---|---|
| County | Wake |
| City | Cary |
| Zip Code | 27519 |
| Area | Wake |
| Community Name | Heritage Pines |
| School District | Wake - Green Hope High |
| Elementary School | Wake - Carpenter Elementary |
| High School | Wake - Green Hope High |
| Listing VS Median (in Heritage Pines) | |
Price: $530,000 low | high Med: $514,900 sqft: 1,719 low | high Med: 1,734 $ / sqft: $308 low | high Med: $297 On site: 1 low | high Med: 42 | |

Listings marked with a Doorify MLS icon are provided courtesy of the Doorify MLS, of North Carolina, Internet Data Exchange Database. Brokers make an effort to deliver accurate information, but buyers should independently verify any information on which they will rely in a transaction. The listing broker shall not be responsible for any typographical errors, misinformation, or misprints, and they shall be held totally harmless from any damages arising from reliance upon this data. This data is provided exclusively for consumers’ personal, non-commercial use. Copyright 2024 Doorify MLS of North Carolina. All rights reserved.
| Open House |
|---|
| In-Person 09/04 12:00 PM - 2:00 PM |
| In-Person 09/05 11:00 AM - 1:00 PM |
| State | NC |
|---|---|
| County | Wake |
| City | Cary |
| Zip Code | 27519 |
| Area | Wake |
| Community Name | Heritage Pines |
| School District | Wake - Green Hope High |
| Elementary School | Wake - Carpenter Elementary |
| High School | Wake - Green Hope High |
| Listing VS Median (in Heritage Pines) | |
Price: $530,000 low | high Med: $514,900 sqft: 1,719 low | high Med: 1,734 $ / sqft: $308 low | high Med: $297 On site: 1 low | high Med: 42 | |

© 2026 Be Home Realty - (919) 307-9808. Equal housing opportunity. An equal opportunity company.


© 2026 Be Home Realty - (919) 307-9808. Equal housing opportunity. An equal opportunity company.
Listings marked with a Doorify MLS icon are provided courtesy of the Doorify MLS, of North Carolina, Internet Data Exchange Database. Brokers make an effort to deliver accurate information, but buyers should independently verify any information on which they will rely in a transaction. The listing broker shall not be responsible for any typographical errors, misinformation, or misprints, and they shall be held totally harmless from any damages arising from reliance upon this data. This data is provided exclusively for consumers’ personal, non-commercial use. Copyright 2024 Doorify MLS of North Carolina. All rights reserved.
Listing Information Last Updated September 3, 2026 at 4:47:59 PM PDT