

Be Home Realty
1401 Aversboro Rd #101
Garner, NC 27529
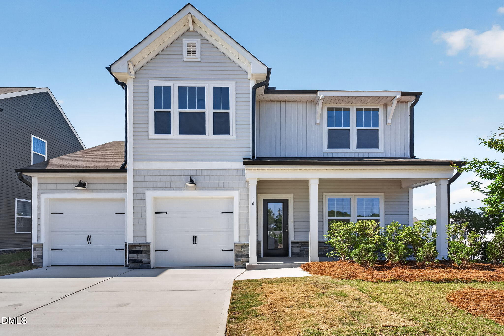
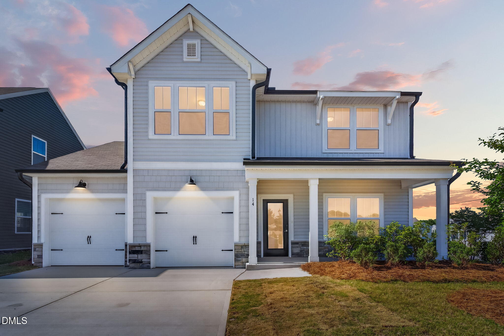
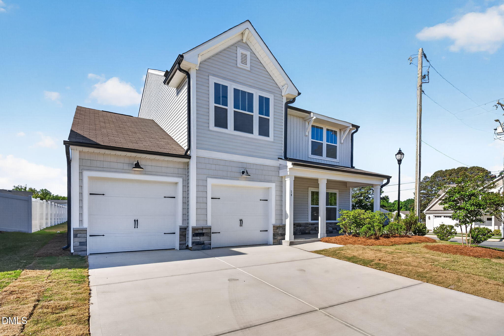
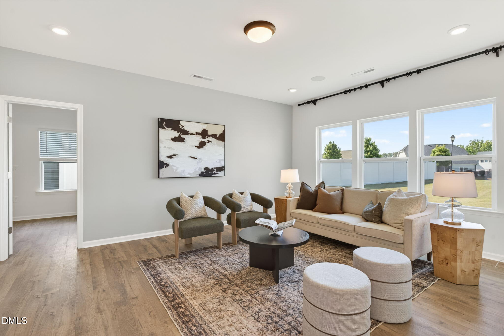
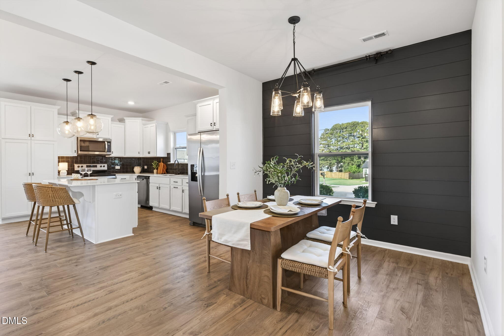
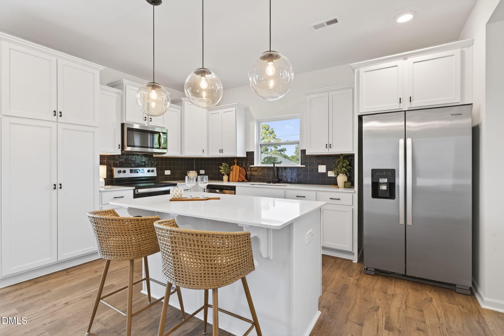
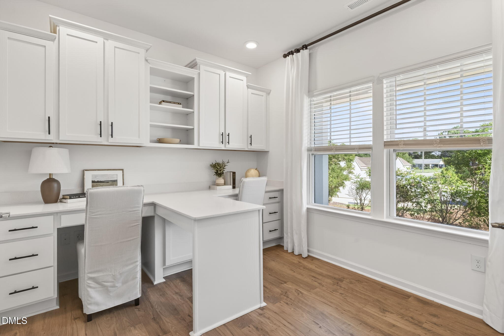
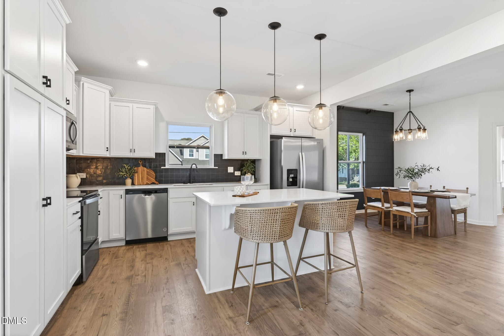
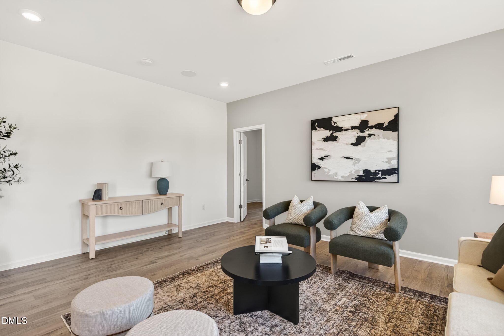
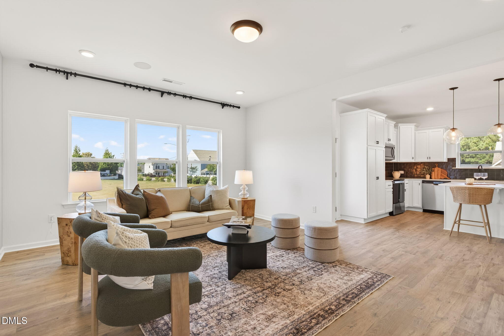
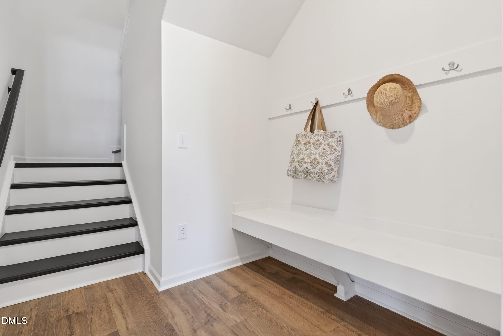
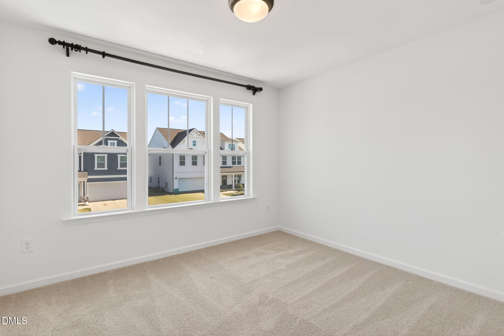
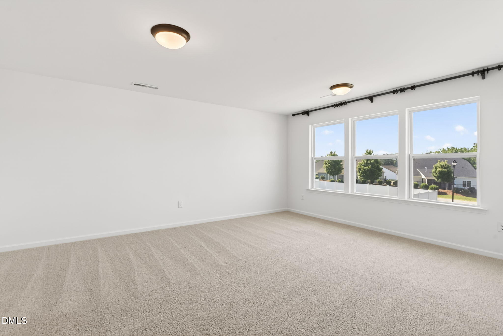
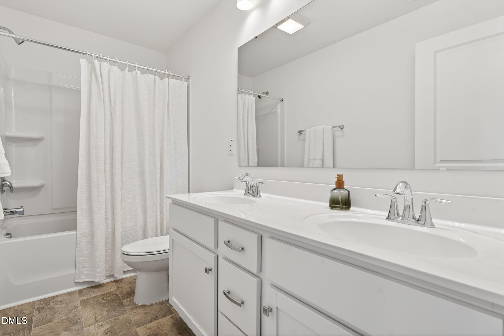
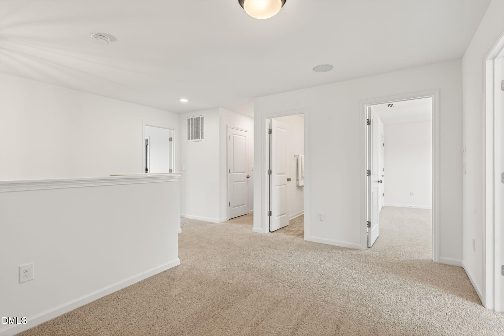
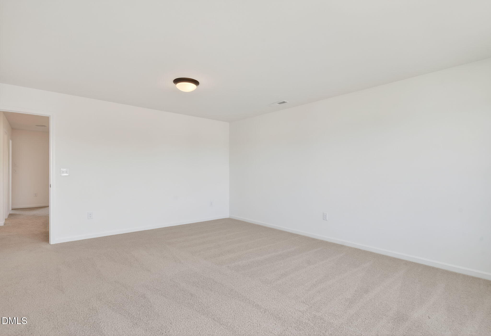
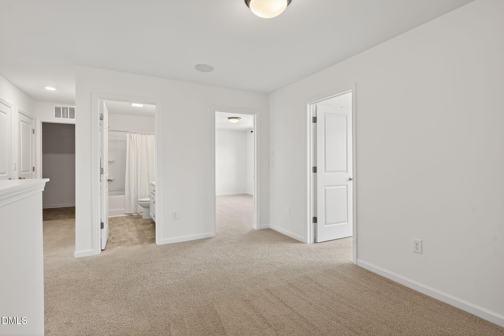
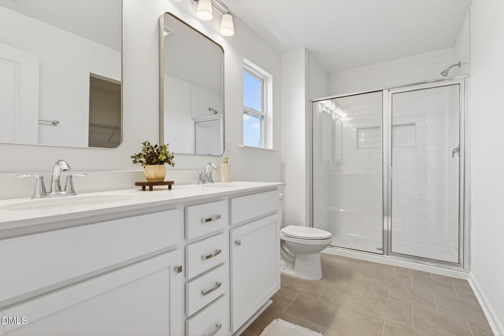
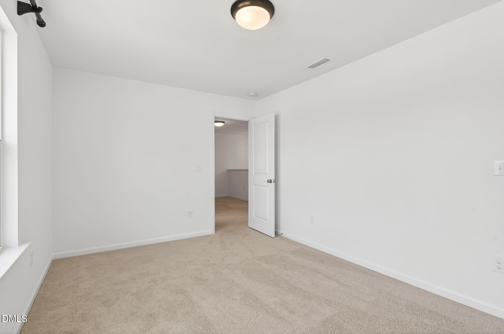
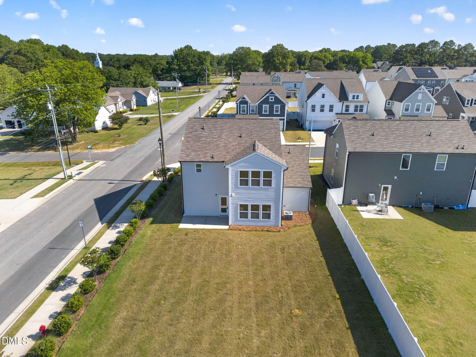
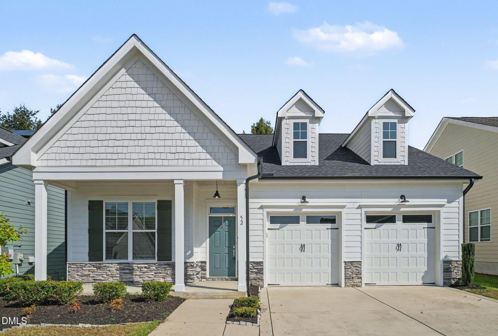
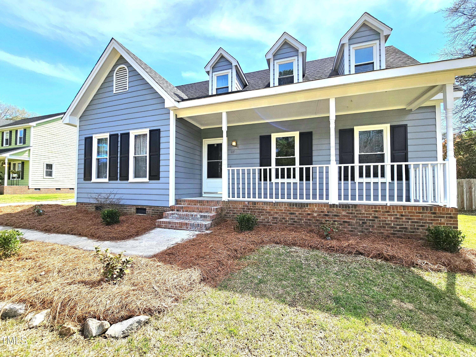
* 2,500 SELLER CREDIT! * 15 minutes from new Fuquay Varina TARGET! Welcome home to Tanglewood! Built in 2023, this fully upgraded model home offers the perfect blend of style and functionality. The open concept floor plan features a spacious living area, dining space, and a beautifully appointed eqiped with stainless steel appliances, a large island, and abundant storage. A main floor bedroom provides flexibility for guests, a playroom, or additional living space, while the dedicated office with built ins makes working from home a breeze. Upstairs, you'll find three additional bedrooms, including a generous primary suite, plus a conveniently located laundry room and loft area. Complete with a bench drop zone, two car garage, covered front porch, and situated on a spacious corner lot, this home is designed for the way you live. Lender offering a one percent credit - contact Dan Hegeman MLS number 1749909 at 919-625-5518 or DHegeman@homeownersfg.com for further details
| MLS # | 10181503 |
|---|---|
| Listing Type | For Sale |
| Style | House |
| Sub-Type | Resale |
| Status | Active |
| Year | 2023 |
| Days On Site | 99 |
| Listing Provided By | Main Street Collective | Luisa Melvin |
| Bed(s) | 4 |
|---|---|
| Bath(s) | 3 Total |
| SQ Feet | 2,329 |
| Garage | 2 |
| Story(s) | 2 |
| Zoning | R-6 |
| Acreage | 0.23 |
| Property View | Neighborhood |
| Interior Features | Breakfast Bar, Built-in Features, Chandelier, Double Vanity, Kitchen Island, Recessed Lighting, Stone Counters |
|---|---|
| Heating Yes / No | Yes |
| Cooling Yes / No | Yes |
| Cooling | Central Air, Electric |
| Rooms Total | 1 |
| Exterior Features | Rain Gutters |
|---|---|
| Roof | Shingle |
| Foundation Details | Slab |
| Lot Features | Corner Lot, Landscaped |
| Community Features | Suburban, Sidewalks |
| View | Neighborhood |
| Construction Materials | Board & Batten Siding, Shake Siding, Stone, Vertical Siding, Vinyl Siding |
| Patio And Porch Features | Covered, Front Porch, Patio, Porch |
| Attached Garage Yes / No | Yes |
|---|---|
| Garage Yes / No | Yes |
| Parking Features | Attached, Driveway, Garage |
| Community Features | Suburban, Sidewalks |
|---|
| Sewer | Public Sewer |
|---|
| Tax Assessed Value | 395540 |
|---|---|
| Tax Legal Description | LOT#1 TANGLEWOOD S/D PH3 MAP#2023-676 |
| Tax Year | 2025 |
| Accessibility Features | No |
|---|
| State | NC |
|---|---|
| County | Harnett |
| City | Angier |
| Zip Code | 27501 |
| Area | Harnett |
| Community Name | Tanglewood |
| School District | Harnett - Harnett Central High |
| Elementary School | Harnett - Angier Elementary |
| High School | Harnett - Harnett Central High |
| Listing VS Median (in Tanglewood) | |
Price: $354,900 low | high Med: $350,987 sqft: 2,329 low | high Med: 1,972 $ / sqft: $152 low | high Med: $178 On site: 99 low | high Med: 5 | |

Listings marked with a Doorify MLS icon are provided courtesy of the Doorify MLS, of North Carolina, Internet Data Exchange Database. Brokers make an effort to deliver accurate information, but buyers should independently verify any information on which they will rely in a transaction. The listing broker shall not be responsible for any typographical errors, misinformation, or misprints, and they shall be held totally harmless from any damages arising from reliance upon this data. This data is provided exclusively for consumers’ personal, non-commercial use. Copyright 2024 Doorify MLS of North Carolina. All rights reserved.
| State | NC |
|---|---|
| County | Harnett |
| City | Angier |
| Zip Code | 27501 |
| Area | Harnett |
| Community Name | Tanglewood |
| School District | Harnett - Harnett Central High |
| Elementary School | Harnett - Angier Elementary |
| High School | Harnett - Harnett Central High |
| Listing VS Median (in Tanglewood) | |
Price: $354,900 low | high Med: $350,987 sqft: 2,329 low | high Med: 1,972 $ / sqft: $152 low | high Med: $178 On site: 99 low | high Med: 5 | |

© 2026 Be Home Realty - (919) 307-9808. Equal housing opportunity. An equal opportunity company.


© 2026 Be Home Realty - (919) 307-9808. Equal housing opportunity. An equal opportunity company.
Listings marked with a Doorify MLS icon are provided courtesy of the Doorify MLS, of North Carolina, Internet Data Exchange Database. Brokers make an effort to deliver accurate information, but buyers should independently verify any information on which they will rely in a transaction. The listing broker shall not be responsible for any typographical errors, misinformation, or misprints, and they shall be held totally harmless from any damages arising from reliance upon this data. This data is provided exclusively for consumers’ personal, non-commercial use. Copyright 2024 Doorify MLS of North Carolina. All rights reserved.
Listing Information Last Updated October 28, 2026 at 5:49:04 AM PDT