
Be Home Realty
1401 Aversboro Rd #101
Garner, NC 27529
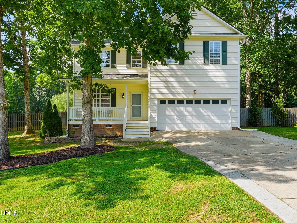
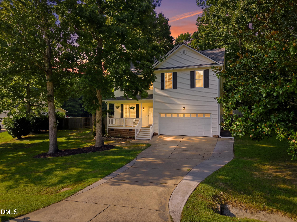
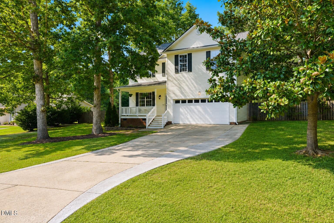
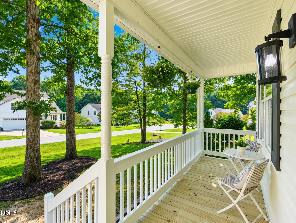
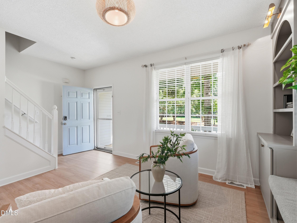
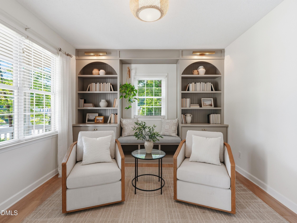
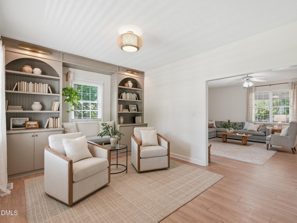
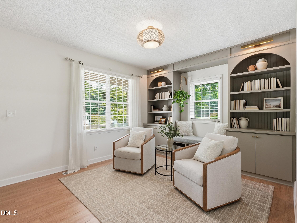
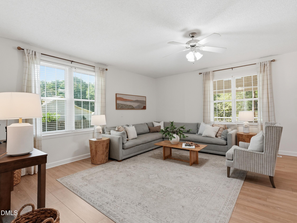
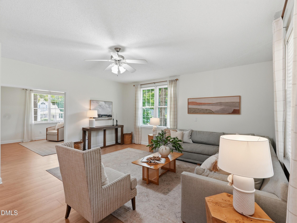
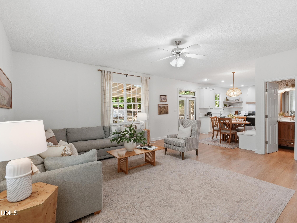
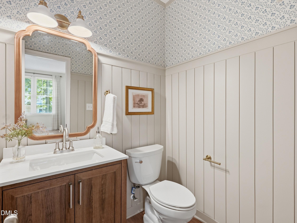
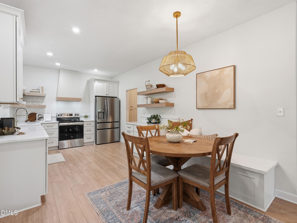
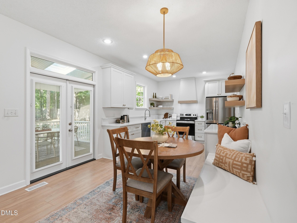
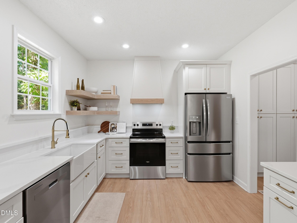
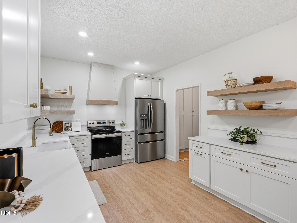
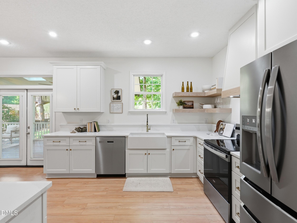
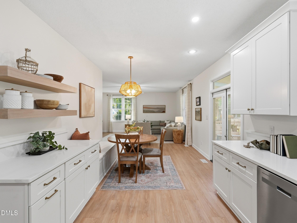
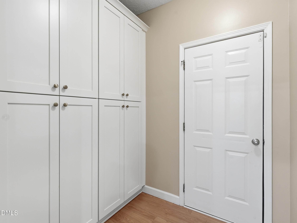
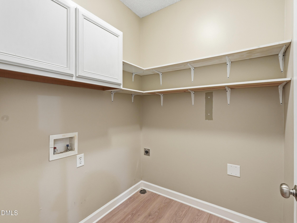
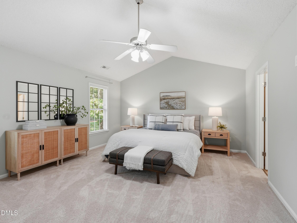
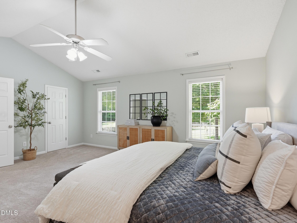
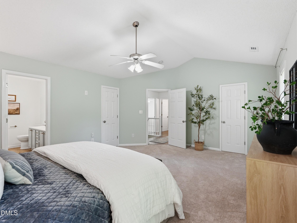
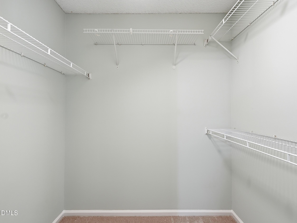
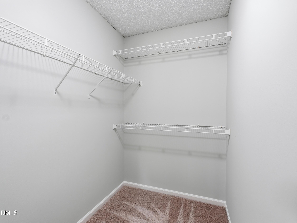
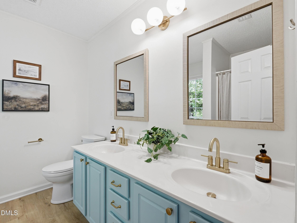
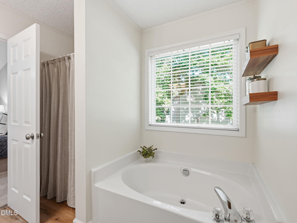
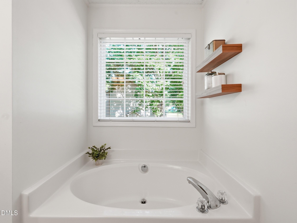
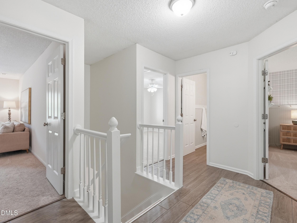
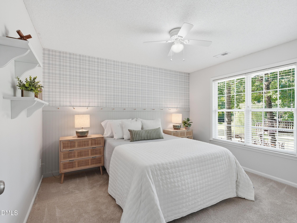
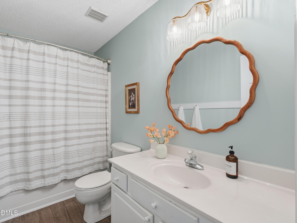
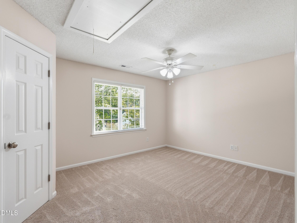
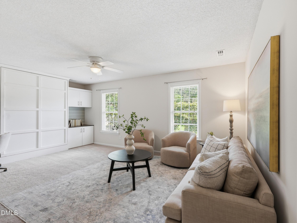
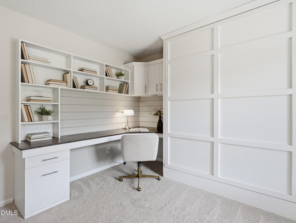
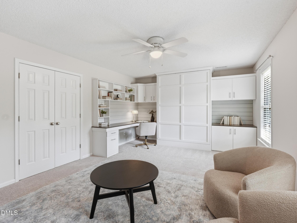
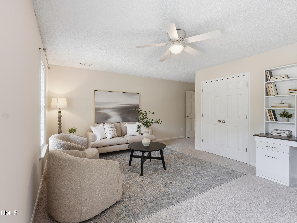
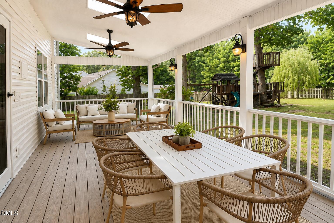
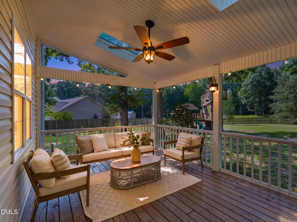
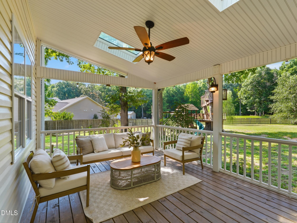
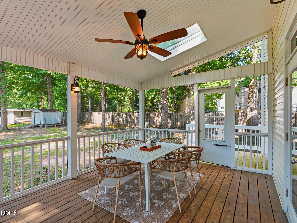
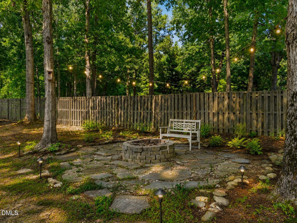
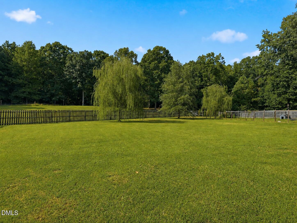
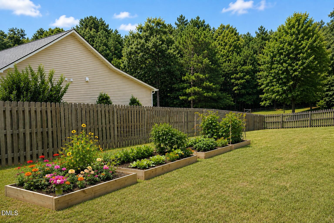
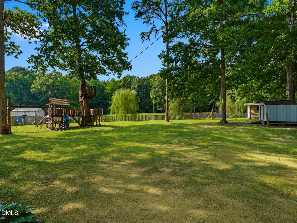
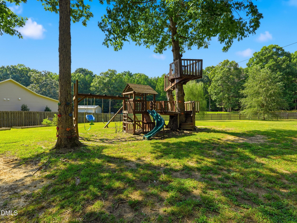
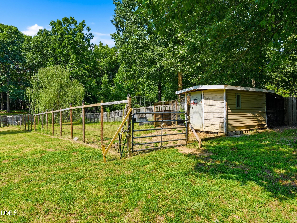
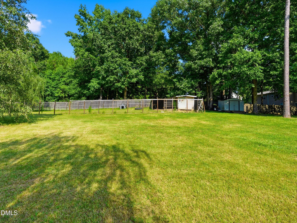
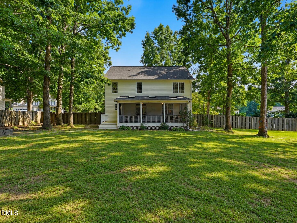
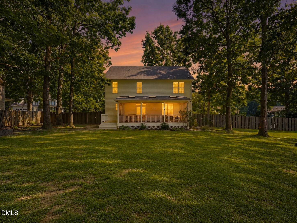
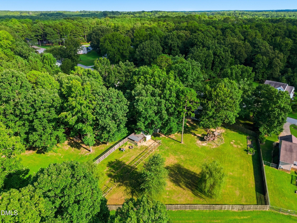
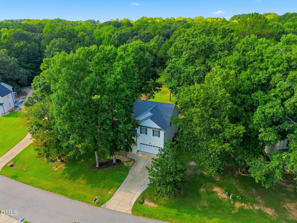
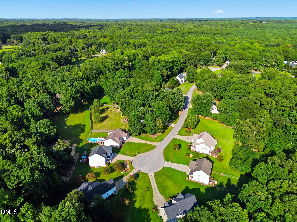

One-of-a-kind and filled with thoughtful updates, this special property offers a rare blend of privacy, space and modern comfort with a true homestead feel. Situated on nearly an acre in a cul-de-sac setting, the flat lot features a fully fenced backyard complete with a chicken coop and enclosed run, expansive garden area and plenty of room to enjoy the outdoors. A brand-new front porch adds to the home's welcoming curb appeal and creates the perfect spot to sit and take in the peaceful surroundings. Inside, the home has been extensively updated. A welcoming front living space with custom built-ins sets the tone, while the beautifully renovated kitchen features quartz countertops, stainless steel appliances, a new vent hood and custom open shelving. A completely redesigned pantry station is thoughtfully wired to keep small appliances tucked away and countertops clutter-free. New LVP flooring flows throughout the main level, and the updated half bath adds another fresh, polished touch. Just off the main living area, an oversized screened porch creates an incredible extension of the home, perfect for morning coffee, outdoor dining, entertaining or simply enjoying the peaceful view. An updated grill deck provides even more outdoor living space and overlooks the private backyard. Upstairs, the spacious primary suite features vaulted ceilings, two walk-in closets and an ensuite bath with dual vanities, a separate shower and soaking tub. Two additional bedrooms and a hall bath provide plenty of space, while the versatile bonus room offers built-in desk space and a Murphy bed, making it ideal as a fourth bedroom, guest space, home office or bonus room, you choose. With fresh interior paint throughout, newer carpet upstairs, extensive renovations and an outdoor setting that is increasingly hard to find, this is more than a beautifully updated home. It's a place to garden, gather, spread out and create the lifestyle you've been looking for. Ask your agent for full list of updates. No HOA!
| MLS # | 10189028 |
|---|---|
| Listing Type | For Sale |
| Style | House |
| Sub-Type | Resale |
| Status | Active |
| Year | 2004 |
| Days On Site | 10 |
| Listing Provided By | Simply Southern Realty | Katie Sheriff |
| Bed(s) | 3 |
|---|---|
| Bath(s) | 3 Total |
| SQ Feet | 2,258 |
| Garage | 2 |
| Story(s) | 2 |
| Zoning | RAG |
| Acreage | 0.80 |
| Interior Features | Bookcases, Built-in Features, Ceiling Fan(s), Crown Molding, Double Vanity, Dual Closets, Eat-in Kitchen, High Ceilings, Open Floorplan, Pantry, Quartz Counters, Recessed Lighting, Separate Shower, Smart Thermostat, Soaking Tub, Vaulted Ceiling(s), Walk-In Closet(s) |
|---|---|
| Heating Yes / No | Yes |
| Cooling Yes / No | Yes |
| Cooling | Ceiling Fan(s), Central Air |
| Fireplace Yes / No | No |
| Laundry Features | Laundry Room |
| Rooms Total | 11 |
| Exterior Features | Fenced Yard, Fire Pit, Garden, Playground, Private Yard, Rain Gutters |
|---|---|
| Roof | Shingle |
| Foundation Details | Crawlspace |
| Lot Features | Back Yard, Cul-De-Sac, Front Yard, Garden, Hardwood Trees, Private |
| Construction Materials | Brick Veneer, Vinyl Siding |
| Patio And Porch Features | Covered, Deck, Front Porch, Porch, Rear Porch, Screened |
| Attached Garage Yes / No | Yes |
|---|---|
| Garage Yes / No | Yes |
| Parking Features | Driveway, Garage |
| Sewer | Septic Tank |
|---|
| Tax Assessed Value | 400540 |
|---|---|
| Tax Legal Description | Lot 5 Oak Creek 63/278 |
| Tax Year | 2026 |
| Tax Map Number | 5 |
| State | NC |
|---|---|
| County | Johnston |
| City | Clayton |
| Zip Code | 27520 |
| Area | Johnston |
| Community Name | Oak Creek |
| School District | Johnston - Clayton High |
| Elementary School | Johnston - Cleveland Elementary |
| High School | Johnston - Clayton High |
| Listing VS Median (in Oak Creek) | |
Price: $479,000 low | high Med: $479,000 sqft: 2,258 low | high Med: 2,258 $ / sqft: $212 low | high Med: $212 On site: 10 low | high Med: 10 | |

Listings marked with a Doorify MLS icon are provided courtesy of the Doorify MLS, of North Carolina, Internet Data Exchange Database. Brokers make an effort to deliver accurate information, but buyers should independently verify any information on which they will rely in a transaction. The listing broker shall not be responsible for any typographical errors, misinformation, or misprints, and they shall be held totally harmless from any damages arising from reliance upon this data. This data is provided exclusively for consumers’ personal, non-commercial use. Copyright 2024 Doorify MLS of North Carolina. All rights reserved.
| State | NC |
|---|---|
| County | Johnston |
| City | Clayton |
| Zip Code | 27520 |
| Area | Johnston |
| Community Name | Oak Creek |
| School District | Johnston - Clayton High |
| Elementary School | Johnston - Cleveland Elementary |
| High School | Johnston - Clayton High |
| Listing VS Median (in Oak Creek) | |
Price: $479,000 low | high Med: $479,000 sqft: 2,258 low | high Med: 2,258 $ / sqft: $212 low | high Med: $212 On site: 10 low | high Med: 10 | |

© 2026 Be Home Realty - (919) 307-9808. Equal housing opportunity. An equal opportunity company.


© 2026 Be Home Realty - (919) 307-9808. Equal housing opportunity. An equal opportunity company.
Listings marked with a Doorify MLS icon are provided courtesy of the Doorify MLS, of North Carolina, Internet Data Exchange Database. Brokers make an effort to deliver accurate information, but buyers should independently verify any information on which they will rely in a transaction. The listing broker shall not be responsible for any typographical errors, misinformation, or misprints, and they shall be held totally harmless from any damages arising from reliance upon this data. This data is provided exclusively for consumers’ personal, non-commercial use. Copyright 2024 Doorify MLS of North Carolina. All rights reserved.
Listing Information Last Updated September 6, 2026 at 6:43:07 AM PDT