

Be Home Realty
1401 Aversboro Rd #101
Garner, NC 27529
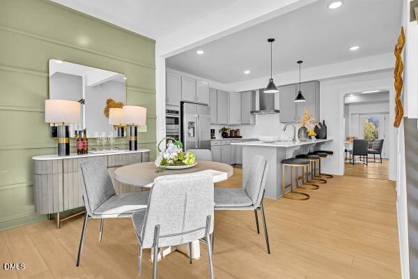
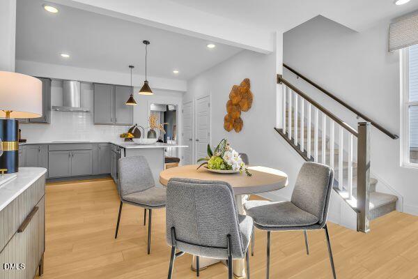
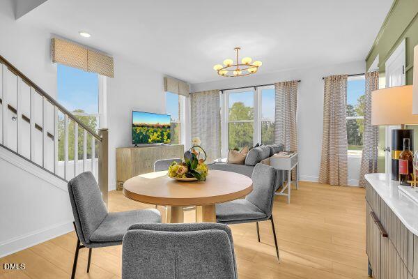
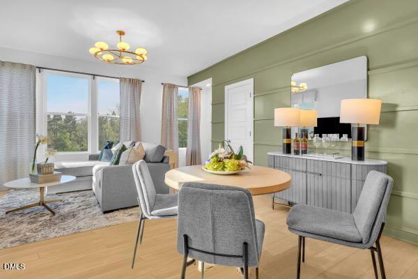
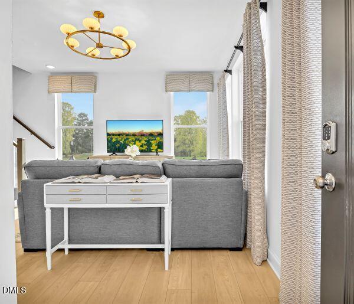
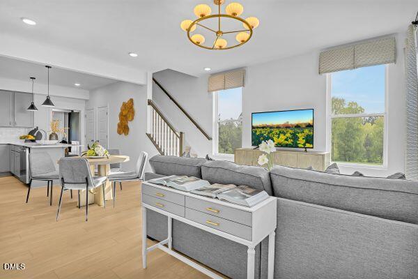
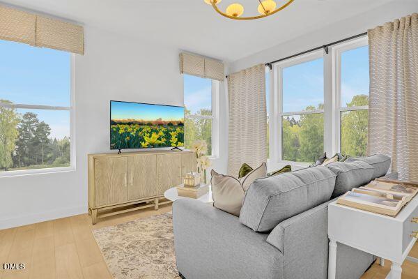
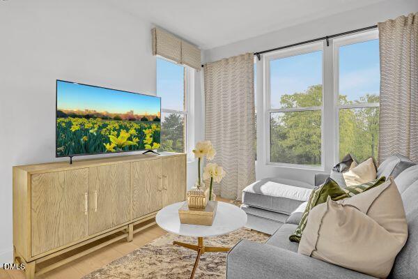
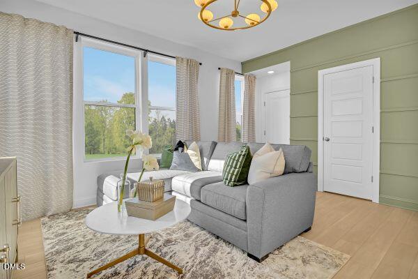
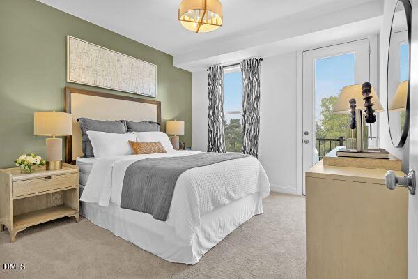
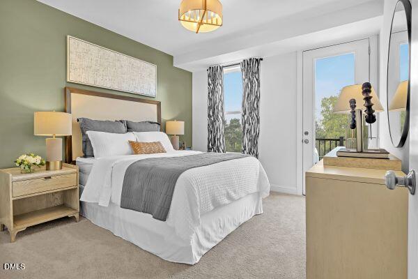
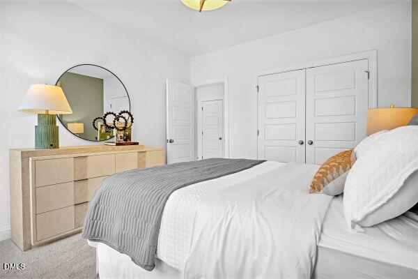
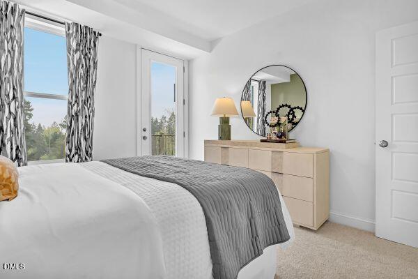
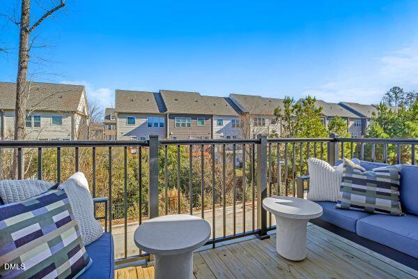
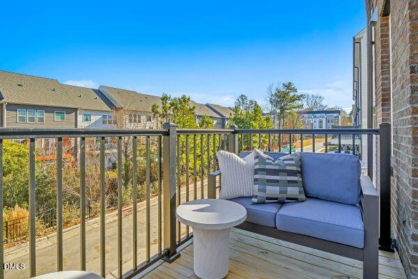
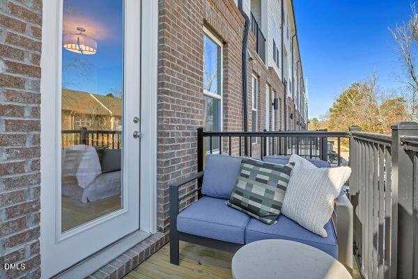
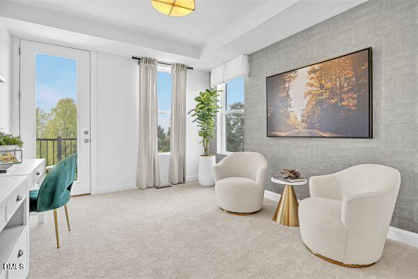
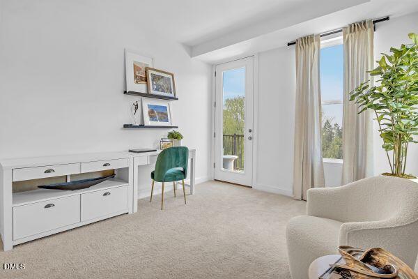
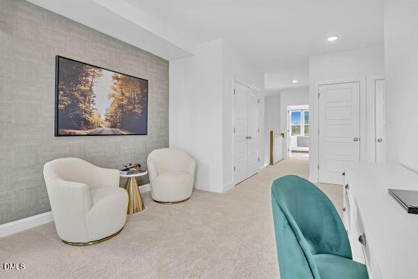
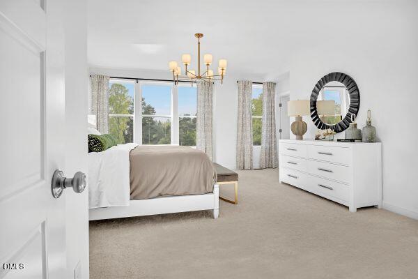
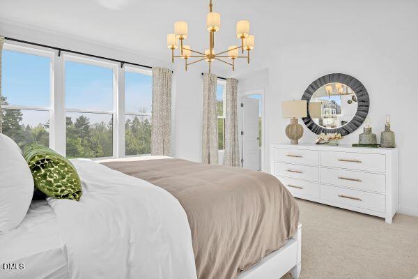
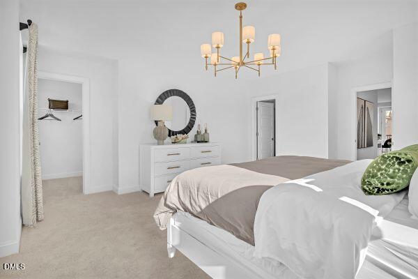
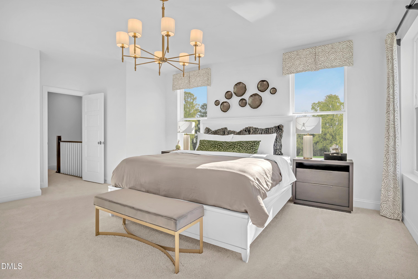
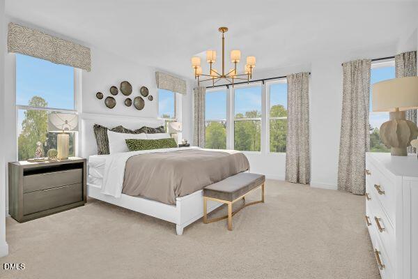
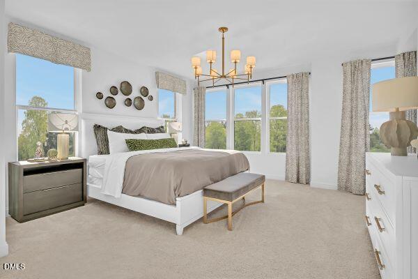
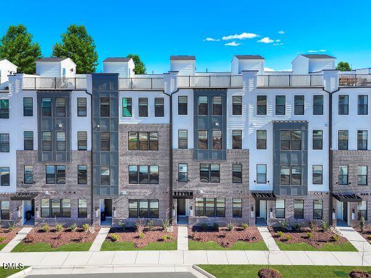
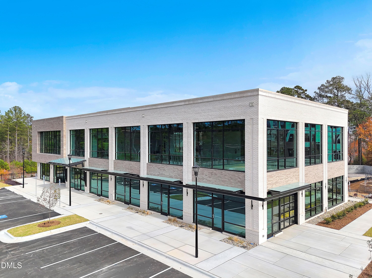
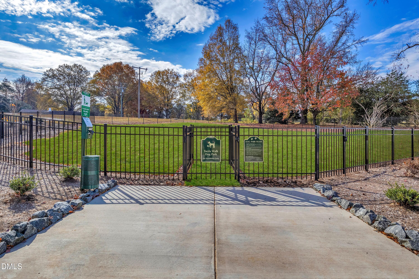
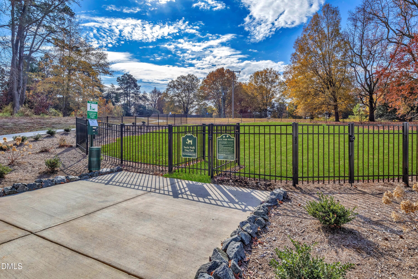
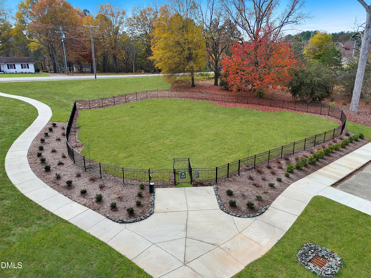
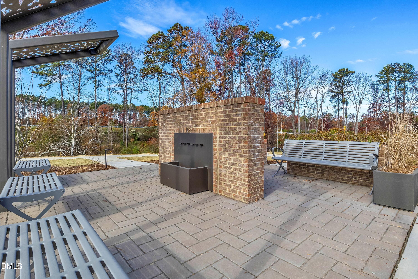
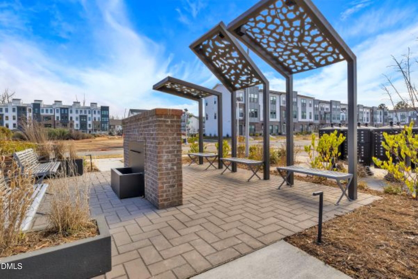
Brand New Stanley Martin Home! Tessa = Lower two levels, no rooftop terrace Welcome to The Tessa, a stylish and intelligently designed condo that combines everyday ease with refined living. Featuring a rear-load 1-car garage and additional space on your private driveway, convenience begins the moment you arrive. Inside, you'll find a bright and open main level that flows from the spacious living room into the dining area and a well-appointed kitchen, complete with modern finishes and plenty of prep space which is ideal for everything from casual mornings to hosting friends. Upstairs, the primary suite offers a relaxing getaway with an attached private bath and dual walk-in closets for extra storage. A second and third bedroom, full bathroom, round out the upper level. Whether you need a quiet workspace, reading nook, or creative zone, the study adapts to your lifestyle. Both second and third bedroom provide direct access to a BALCONY, bringing the outdoors just steps away. Designed for low-maintenance living with maximum comfort, this home is a must-see. Set in west Cary at Twyla Walk, you'll enjoy a vibrant location just minutes from Downtown Cary, Fenton, and Parkside Town Commons, offering endless shopping, dining, and entertainment. Outdoor enthusiasts will love nearby Fred G. Bond Metro Park and the American Tobacco Trail, while easy access to I-40, I-540, and RTP makes commuting a breeze. Living here means being at the center of one of the Triangle's most desirable areas with top-rated schools, major employment hubs, and a thriving local community right at your doorstep. Photos are Representative. This home is under construction! Please contact Tracy Southerland at 919-961-0360 SoutherlandTK@stanleymartin.com Daniel Walden 9194349266 to schedule your appointment. We have open hours at our furnished model home Monday-Thursday and Saturday from 11am-6pm and Friday and Sunday 1-6PM
| MLS # | 10177002 |
|---|---|
| Listing Type | For Sale |
| Style | Condominium |
| Building Name | Tessa |
| HOA Dues | $265 |
| Sub-Type | New Construction |
| Status | Pending |
| Year | 2026 |
| Days On Site | 57 |
| Listing Provided By | SM North Carolina Brokerage | Aimee Vasilik |
| Bed(s) | 3 |
|---|---|
| Bath(s) | 3 Total |
| SQ Feet | 1,577 |
| Garage | 1 |
| Story(s) | 2 |
| Zoning | PDDMI |
| Acreage | 0.21 |
| Interior Features | Recessed Lighting |
|---|---|
| Heating Yes / No | Yes |
| Cooling Yes / No | Yes |
| Cooling | Central Air, Electric |
| Fireplace Yes / No | No |
| Rooms Total | 5 |
| Roof | Architectural Shingle |
|---|---|
| Foundation Details | Slab |
| Construction Materials | Brick Veneer, Fiber Cement |
| Attached Garage Yes / No | Yes |
|---|---|
| Garage Yes / No | Yes |
| Sewer | Community Sewer |
|---|
| Tax Legal Description | TW Lot 294 |
|---|---|
| Tax Year | 2026 |
| Tax Map Number | 29 |
| State | NC |
|---|---|
| County | Wake |
| City | Cary |
| Zip Code | 27519 |
| Area | Wake |
| Community Name | Twyla Walk |
| School District | Wake - Green Level High School |
| Elementary School | Wake - Carpenter Elementary |
| High School | Wake - Green Level High School |
| Listing VS Median (in Twyla Walk) | |
Price: $355,000 low | high Med: $452,500 sqft: 1,577 low | high Med: 2,306 $ / sqft: $225 low | high Med: $197 On site: 57 low | high Med: 57 | |

Listings marked with a Doorify MLS icon are provided courtesy of the Doorify MLS, of North Carolina, Internet Data Exchange Database. Brokers make an effort to deliver accurate information, but buyers should independently verify any information on which they will rely in a transaction. The listing broker shall not be responsible for any typographical errors, misinformation, or misprints, and they shall be held totally harmless from any damages arising from reliance upon this data. This data is provided exclusively for consumers’ personal, non-commercial use. Copyright 2024 Doorify MLS of North Carolina. All rights reserved.
| State | NC |
|---|---|
| County | Wake |
| City | Cary |
| Zip Code | 27519 |
| Area | Wake |
| Community Name | Twyla Walk |
| School District | Wake - Green Level High School |
| Elementary School | Wake - Carpenter Elementary |
| High School | Wake - Green Level High School |
| Listing VS Median (in Twyla Walk) | |
Price: $355,000 low | high Med: $452,500 sqft: 1,577 low | high Med: 2,306 $ / sqft: $225 low | high Med: $197 On site: 57 low | high Med: 57 | |

© 2026 Be Home Realty - (919) 307-9808. Equal housing opportunity. An equal opportunity company.


© 2026 Be Home Realty - (919) 307-9808. Equal housing opportunity. An equal opportunity company.
Listings marked with a Doorify MLS icon are provided courtesy of the Doorify MLS, of North Carolina, Internet Data Exchange Database. Brokers make an effort to deliver accurate information, but buyers should independently verify any information on which they will rely in a transaction. The listing broker shall not be responsible for any typographical errors, misinformation, or misprints, and they shall be held totally harmless from any damages arising from reliance upon this data. This data is provided exclusively for consumers’ personal, non-commercial use. Copyright 2024 Doorify MLS of North Carolina. All rights reserved.
Listing Information Last Updated August 24, 2026 at 8:25:58 PM PDT