

Be Home Realty
1401 Aversboro Rd #101
Garner, NC 27529
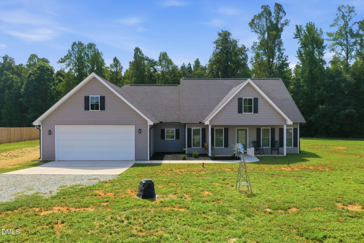
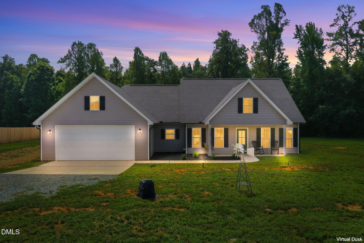
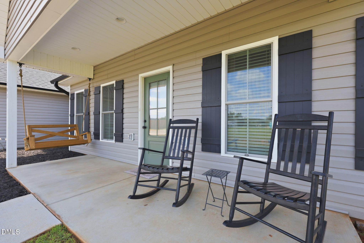
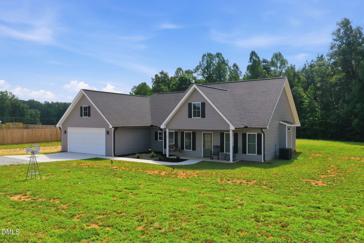
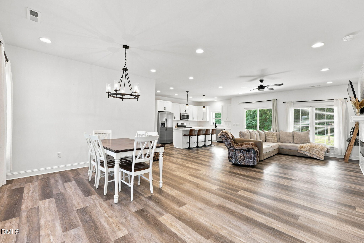
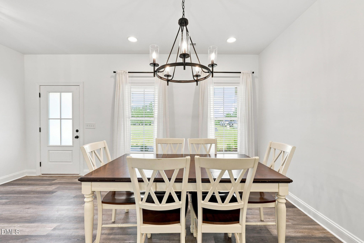
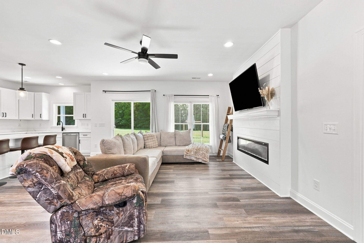
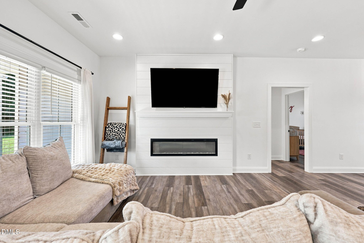
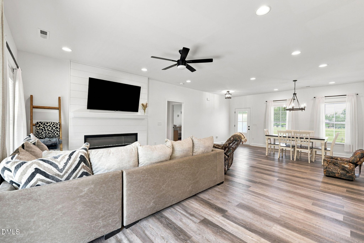
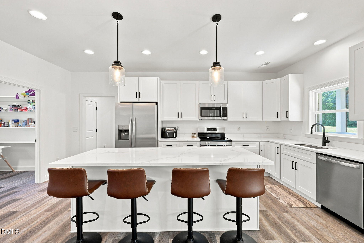
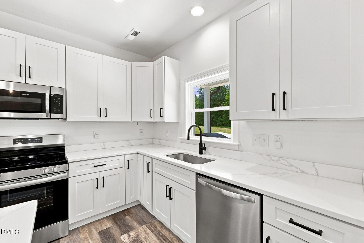
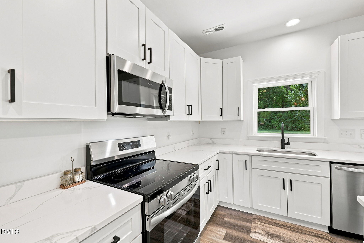
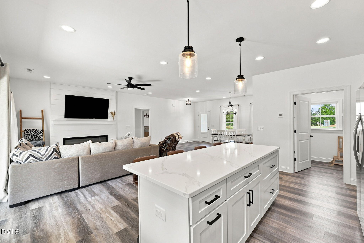
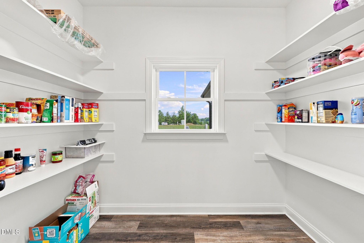
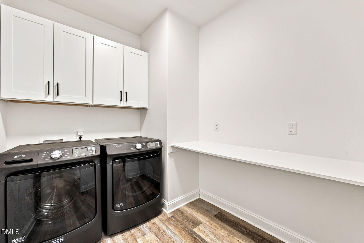
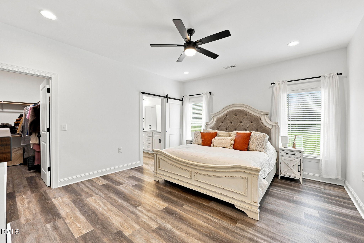
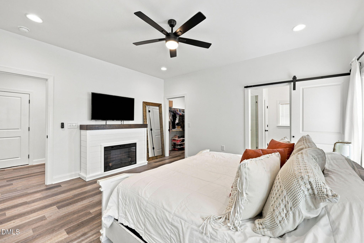
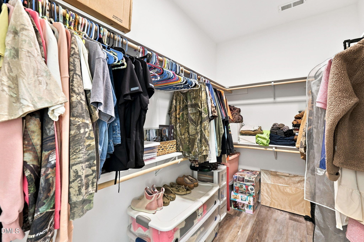
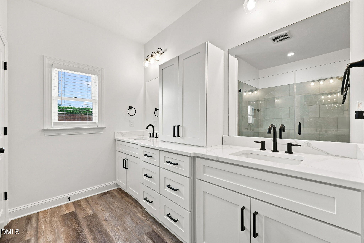
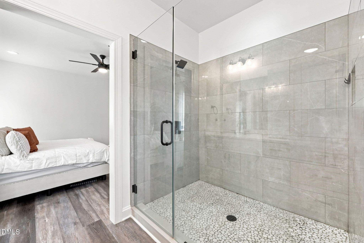
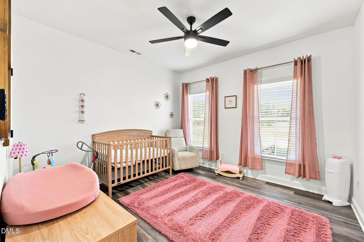
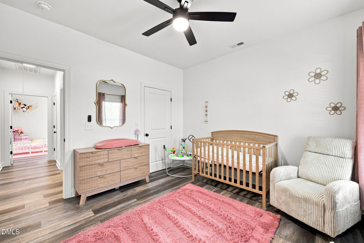
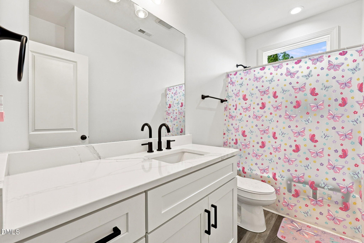
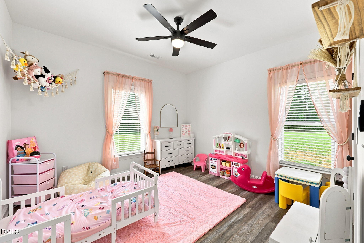
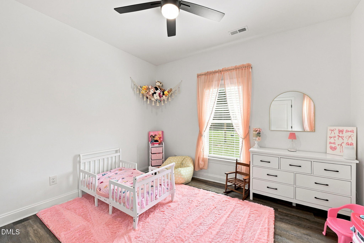
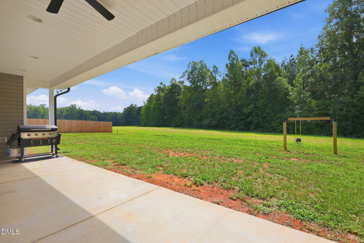
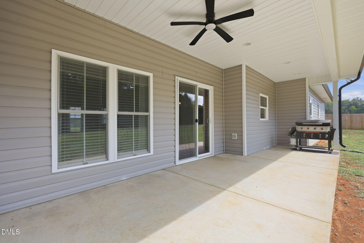
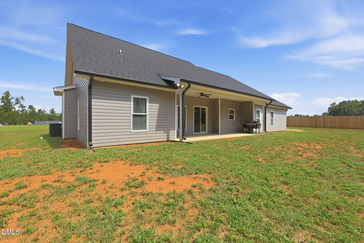
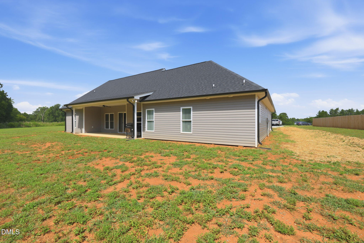
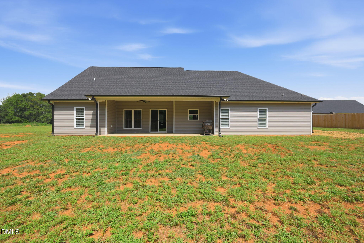
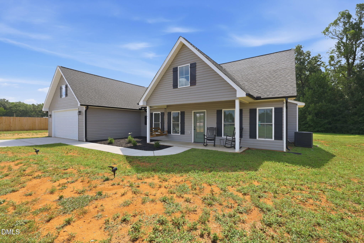
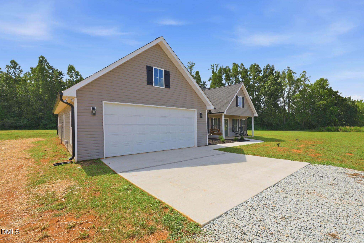
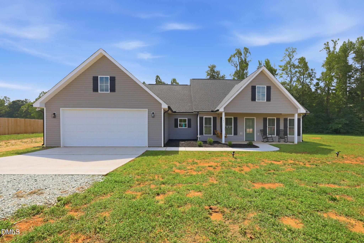
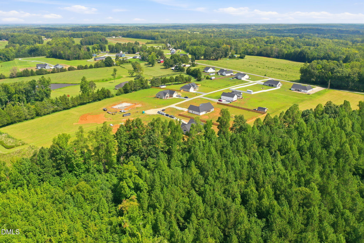
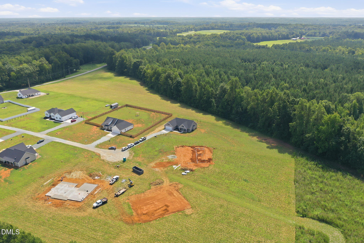
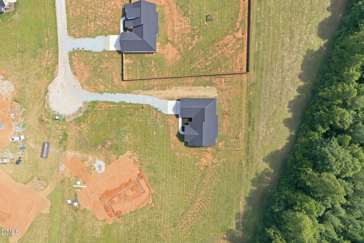
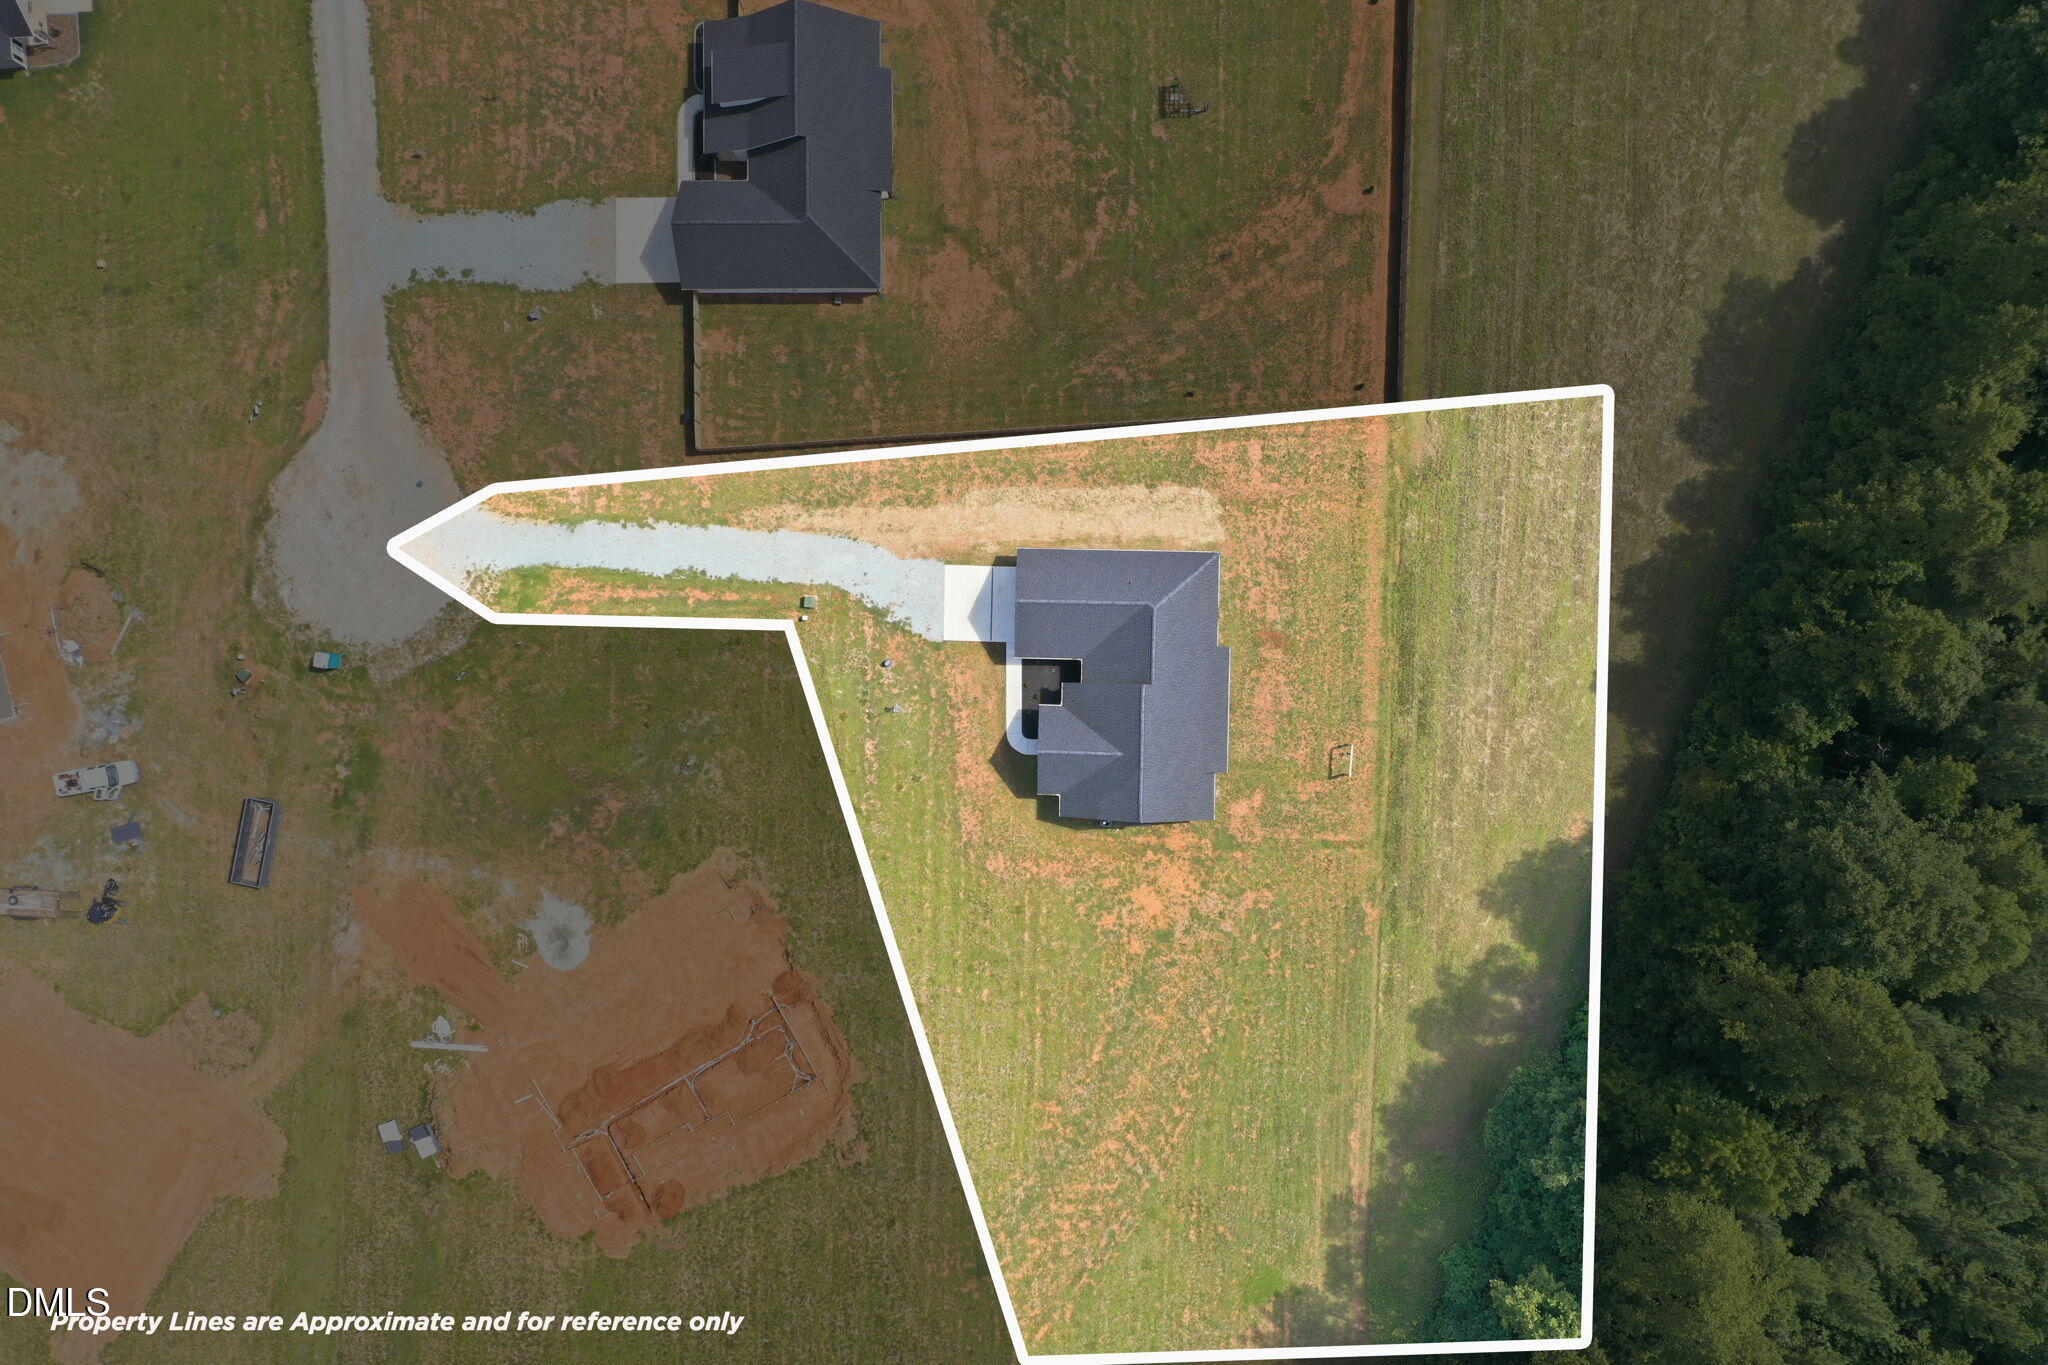
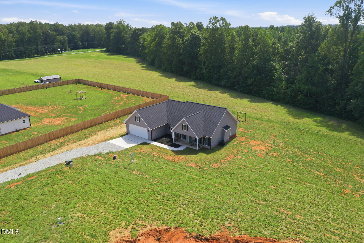
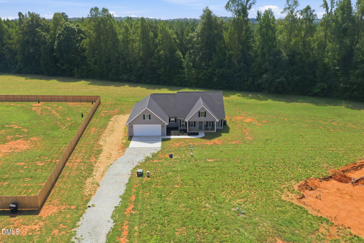
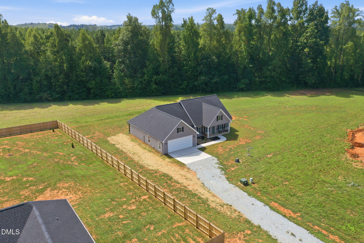
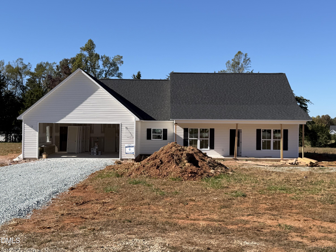
Welcome to modern country living at 141 Gregory's Grange! Set on a lush, 1.03-acre lot, this 2025-built, single-level ranch offers 1,781 sq. ft. of thoughtfully designed living space. Step onto the inviting rocking chair front porch and enter an airy, open-concept floor plan lined with low-maintenance luxury vinyl plank flooring throughout. At the center of the home is a chef-inspired kitchen featuring quartz countertops, a large island with built-in storage, soft-close cabinetry, and a spacious walk-in pantry with custom wood shelving. The adjacent great room centers around a cozy fireplace, perfect for gathering. Enjoy ultimate privacy with a split-bedroom layout. The primary suite serves as a peaceful retreat with a custom walk-in closet and a spa-like bath showcasing dual vanities and a tiled walk-in shower with a glass enclosure. Out back, relax on the covered rear porch overlooking your private acreage. Complete with a dedicated laundry room with added storage and a built in folding table, an oversized finished 2-car garage, low-maintenance vinyl siding, and single-level convenience, this turn-key property is ready for you to call it home!
| MLS # | 10189989 |
|---|---|
| Listing Type | For Sale |
| Style | House |
| Sub-Type | Resale |
| Status | Active |
| Year | 2025 |
| Days On Site | 80 |
| Listing Provided By | Keller Williams Central | Kent Piper |
| Bed(s) | 3 |
|---|---|
| Bath(s) | 2 Total |
| SQ Feet | 1,781 |
| Garage | 2 |
| Story(s) | 1 |
| Zoning | R-1 |
| Acreage | 1.03 |
| Property View | Trees, Woods |
| Interior Features | Breakfast Bar, Ceiling Fan(s), Chandelier, Double Vanity, Eat-in Kitchen, Granite Counters, Kitchen Island, Open Floorplan, Pantry, Primary Downstairs, Recessed Lighting, Stone Counters, Walk-in Closet(s), Separate Shower, Master Downstairs |
|---|---|
| Heating Yes / No | Yes |
| Cooling Yes / No | Yes |
| Cooling | Central Air, Ceiling Fan(s) |
| Fireplace Features | Glass Doors, Living Room |
| Fireplace Yes / No | Yes |
| Laundry Features | Inside, Laundry Room, Main Level, Washer Hookup |
| Rooms Total | 7 |
| Exterior Features | Rain Gutters |
|---|---|
| Roof | Shingle |
| Foundation Details | Slab |
| View | Trees/Woods |
| Construction Materials | Vinyl Siding |
| Security Features | Smoke Detector(s) |
| Patio And Porch Features | Covered, Front Porch, Porch |
| Attached Garage Yes / No | Yes |
|---|---|
| Garage Yes / No | Yes |
| Parking Features | Attached, Driveway, Garage |
| Sewer | Septic Tank |
|---|
| Tax Assessed Value | 222776 |
|---|---|
| Tax Legal Description | L-21 1.03AC PLT 17/1000 |
| Tax Year | 2025 |
| Accessibility Features | No |
|---|
| State | NC |
|---|---|
| County | Caswell |
| City | Yanceyville |
| Zip Code | 27379 |
| Area | Caswell |
| Community Name | Gregorys Grange |
| School District | Caswell - Bartlett Yancey High S |
| Elementary School | Caswell - South Elementary Schoo |
| High School | Caswell - Bartlett Yancey High S |
| Listing VS Median (in Gregorys Grange) | |
Price: $396,900 low | high Med: $398,200 sqft: 1,781 low | high Med: 1,802 $ / sqft: $223 low | high Med: $221 On site: 80 low | high Med: 47 | |

Listings marked with a Doorify MLS icon are provided courtesy of the Doorify MLS, of North Carolina, Internet Data Exchange Database. Brokers make an effort to deliver accurate information, but buyers should independently verify any information on which they will rely in a transaction. The listing broker shall not be responsible for any typographical errors, misinformation, or misprints, and they shall be held totally harmless from any damages arising from reliance upon this data. This data is provided exclusively for consumers’ personal, non-commercial use. Copyright 2024 Doorify MLS of North Carolina. All rights reserved.
| State | NC |
|---|---|
| County | Caswell |
| City | Yanceyville |
| Zip Code | 27379 |
| Area | Caswell |
| Community Name | Gregorys Grange |
| School District | Caswell - Bartlett Yancey High S |
| Elementary School | Caswell - South Elementary Schoo |
| High School | Caswell - Bartlett Yancey High S |
| Listing VS Median (in Gregorys Grange) | |
Price: $396,900 low | high Med: $398,200 sqft: 1,781 low | high Med: 1,802 $ / sqft: $223 low | high Med: $221 On site: 80 low | high Med: 47 | |

© 2026 Be Home Realty - (919) 307-9808. Equal housing opportunity. An equal opportunity company.


© 2026 Be Home Realty - (919) 307-9808. Equal housing opportunity. An equal opportunity company.
Listings marked with a Doorify MLS icon are provided courtesy of the Doorify MLS, of North Carolina, Internet Data Exchange Database. Brokers make an effort to deliver accurate information, but buyers should independently verify any information on which they will rely in a transaction. The listing broker shall not be responsible for any typographical errors, misinformation, or misprints, and they shall be held totally harmless from any damages arising from reliance upon this data. This data is provided exclusively for consumers’ personal, non-commercial use. Copyright 2024 Doorify MLS of North Carolina. All rights reserved.
Listing Information Last Updated November 20, 2026 at 9:55:02 AM PST