

Be Home Realty
1401 Aversboro Rd #101
Garner, NC 27529
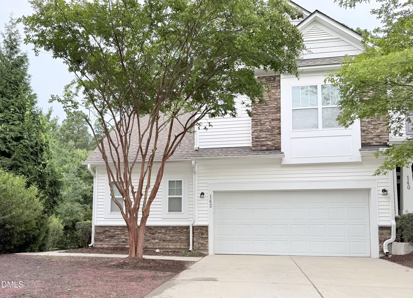
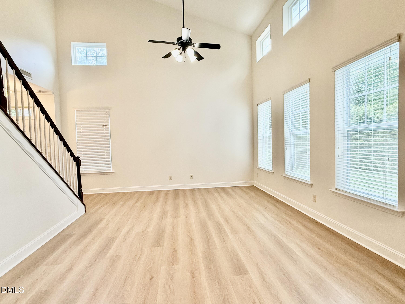
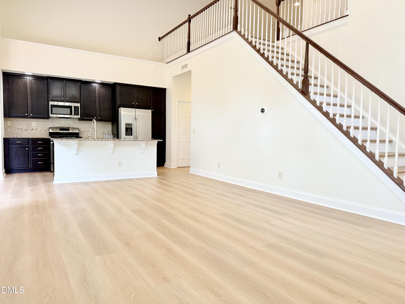
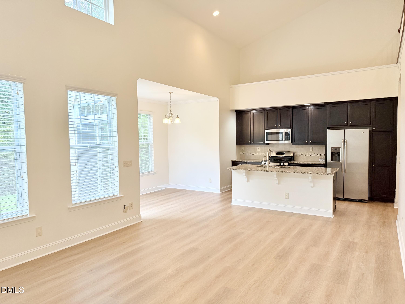
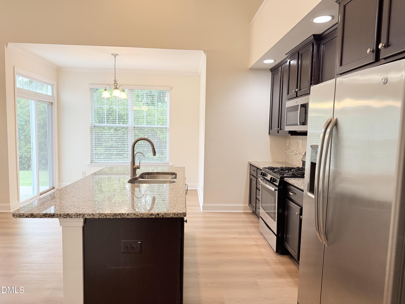
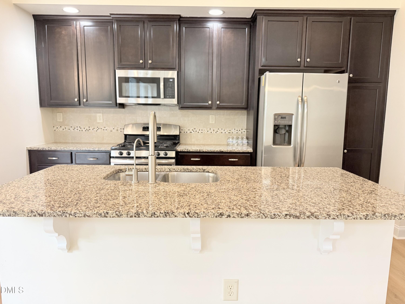
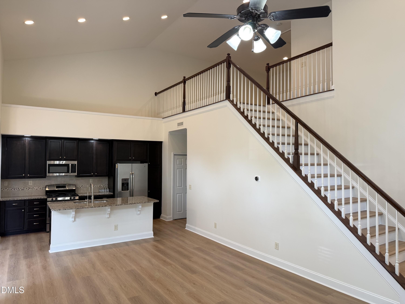
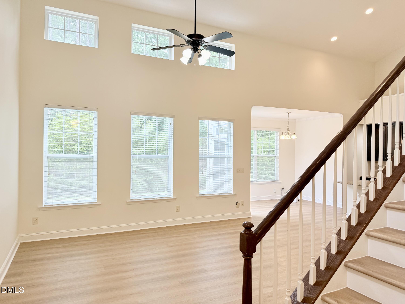
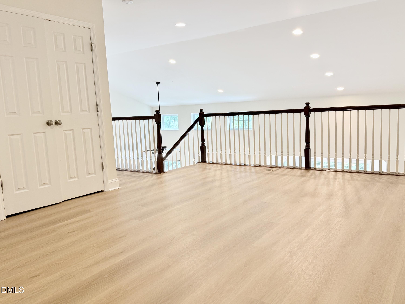
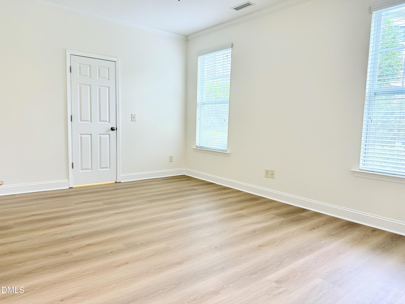
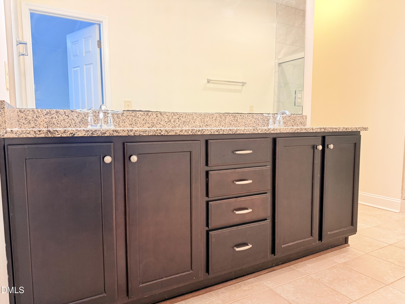
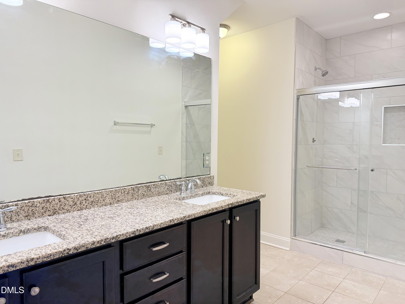
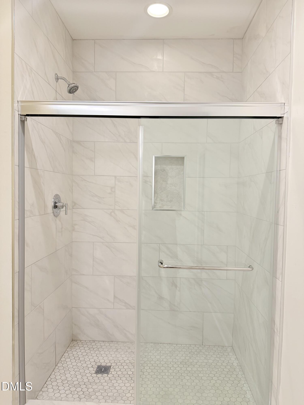
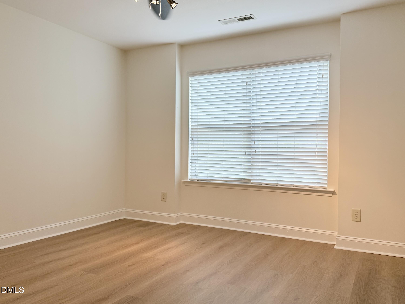
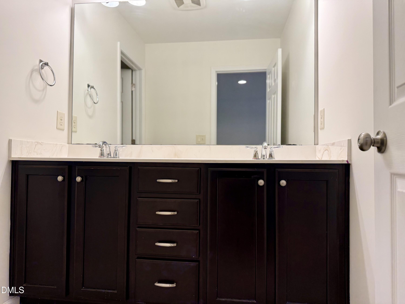
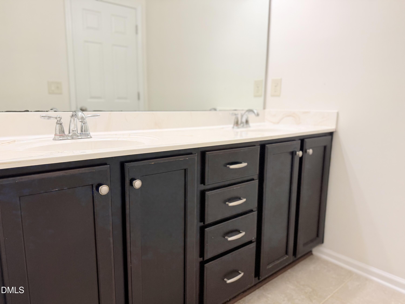
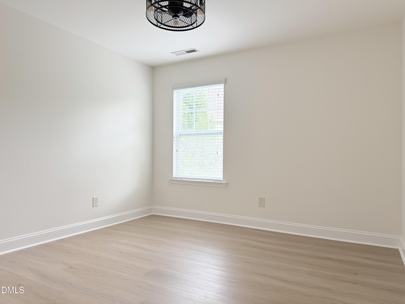
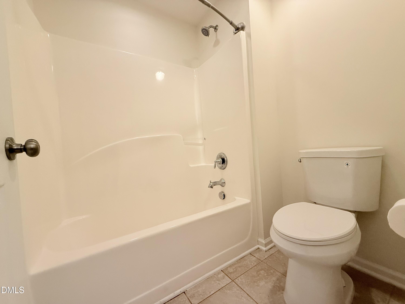
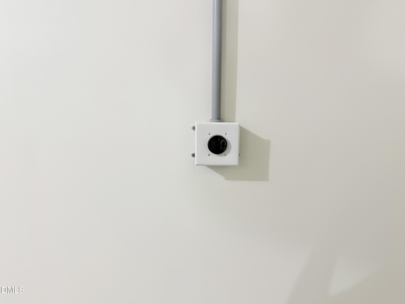
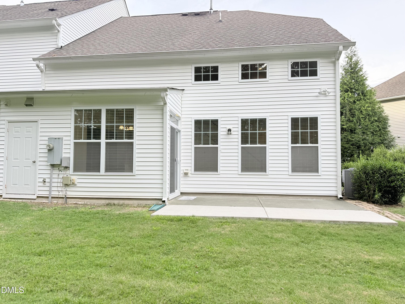
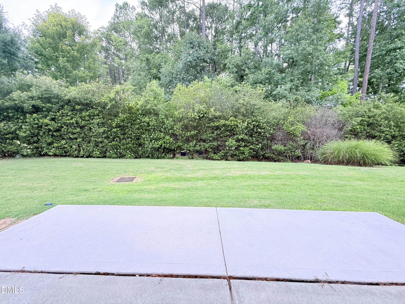
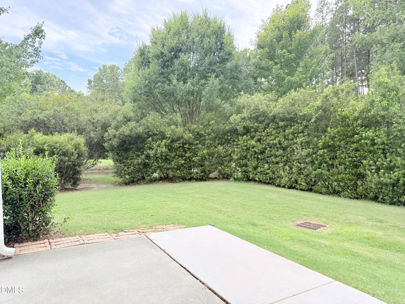
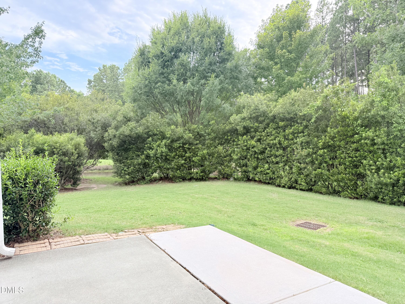
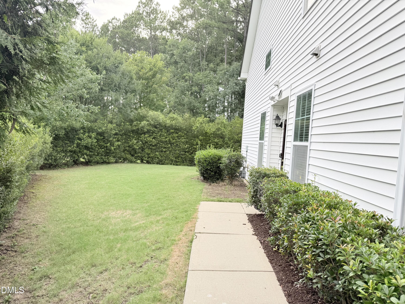
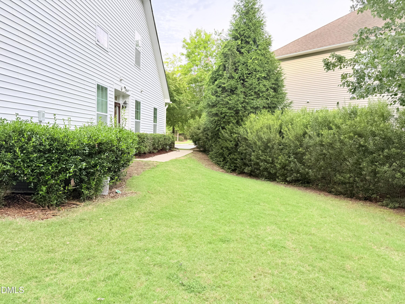
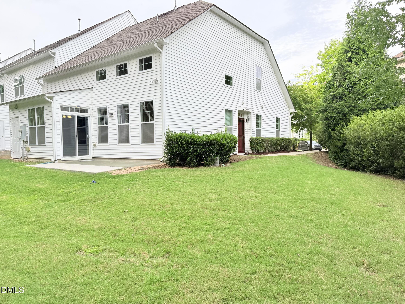
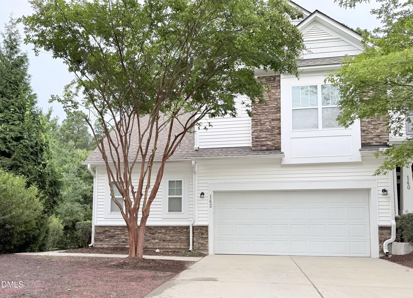
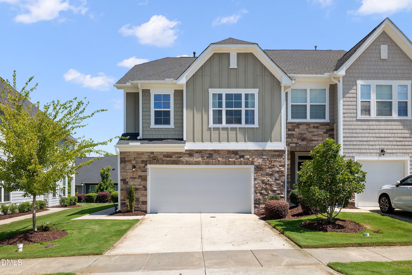
Stunning End-Unit Townhome in Prime West Cary Location! Welcome to this immaculate, sun-filled end-unit townhome in highly sought-after West Cary! Thoughtfully designed for both everyday living and entertaining, this beautiful 3-bedroom, 2-car garage home offers an inviting open-concept floor plan, soaring two-story family room, and abundant natural light throughout and EV Charging. The chef-inspired kitchen features granite countertops, a large center island, stainless steel appliances, and a stylish tile backsplash. Brand-new luxury vinyl plank flooring adds a fresh, modern feel throughout the home. The main-level primary suite offers exceptional convenience and privacy, featuring a beautifully updated bath with dual vanities, a new tile walk-in shower, new toilets, and an impressive walk-in closet. Upstairs, you'll find two generously sized bedrooms plus a versatile loft-ideal for a home office, study, or flex space. Step outside to your private backyard patio, perfect for morning coffee, relaxing, or casual outdoor entertaining. The HOA adds tremendous convenience by covering the roof, exterior maintenance, and landscaping. Enjoy an exceptional West Cary location close to shopping, dining, RTP, RDU International Airport, I-540, and the future Apple campus. A beautifully updated home in an outstanding location-this one is not to be missed!
| MLS # | 10187383 |
|---|---|
| Listing Type | For Sale |
| Style | Town House |
| HOA Dues | $146 |
| Sub-Type | Resale |
| Status | Active |
| Year | 2013 |
| Days On Site | 10 |
| Listing Provided By | Northside Realty Inc. | Archana Kothiya |
| Bed(s) | 3 |
|---|---|
| Bath(s) | 3 Total |
| SQ Feet | 1,919 |
| Garage | 2 |
| Story(s) | 2 |
| Zoning | RMFP |
| Acreage | 0.12 |
| Property View | Trees, Woods |
| Interior Features | Breakfast Bar, Ceiling Fan(s), Chandelier, Crown Molding, Double Vanity, High Ceilings, Kitchen Island, Open Floorplan, Pantry, Primary Downstairs, Recessed Lighting, Smart Thermostat, Stone Counters, Storage, Vaulted Ceiling(s), Walk-In Closet(s), Walk-In Shower, See Remarks |
|---|---|
| Heating Yes / No | No |
| Cooling Yes / No | Yes |
| Cooling | Ceiling Fan(s), Central Air |
| Fireplace Yes / No | No |
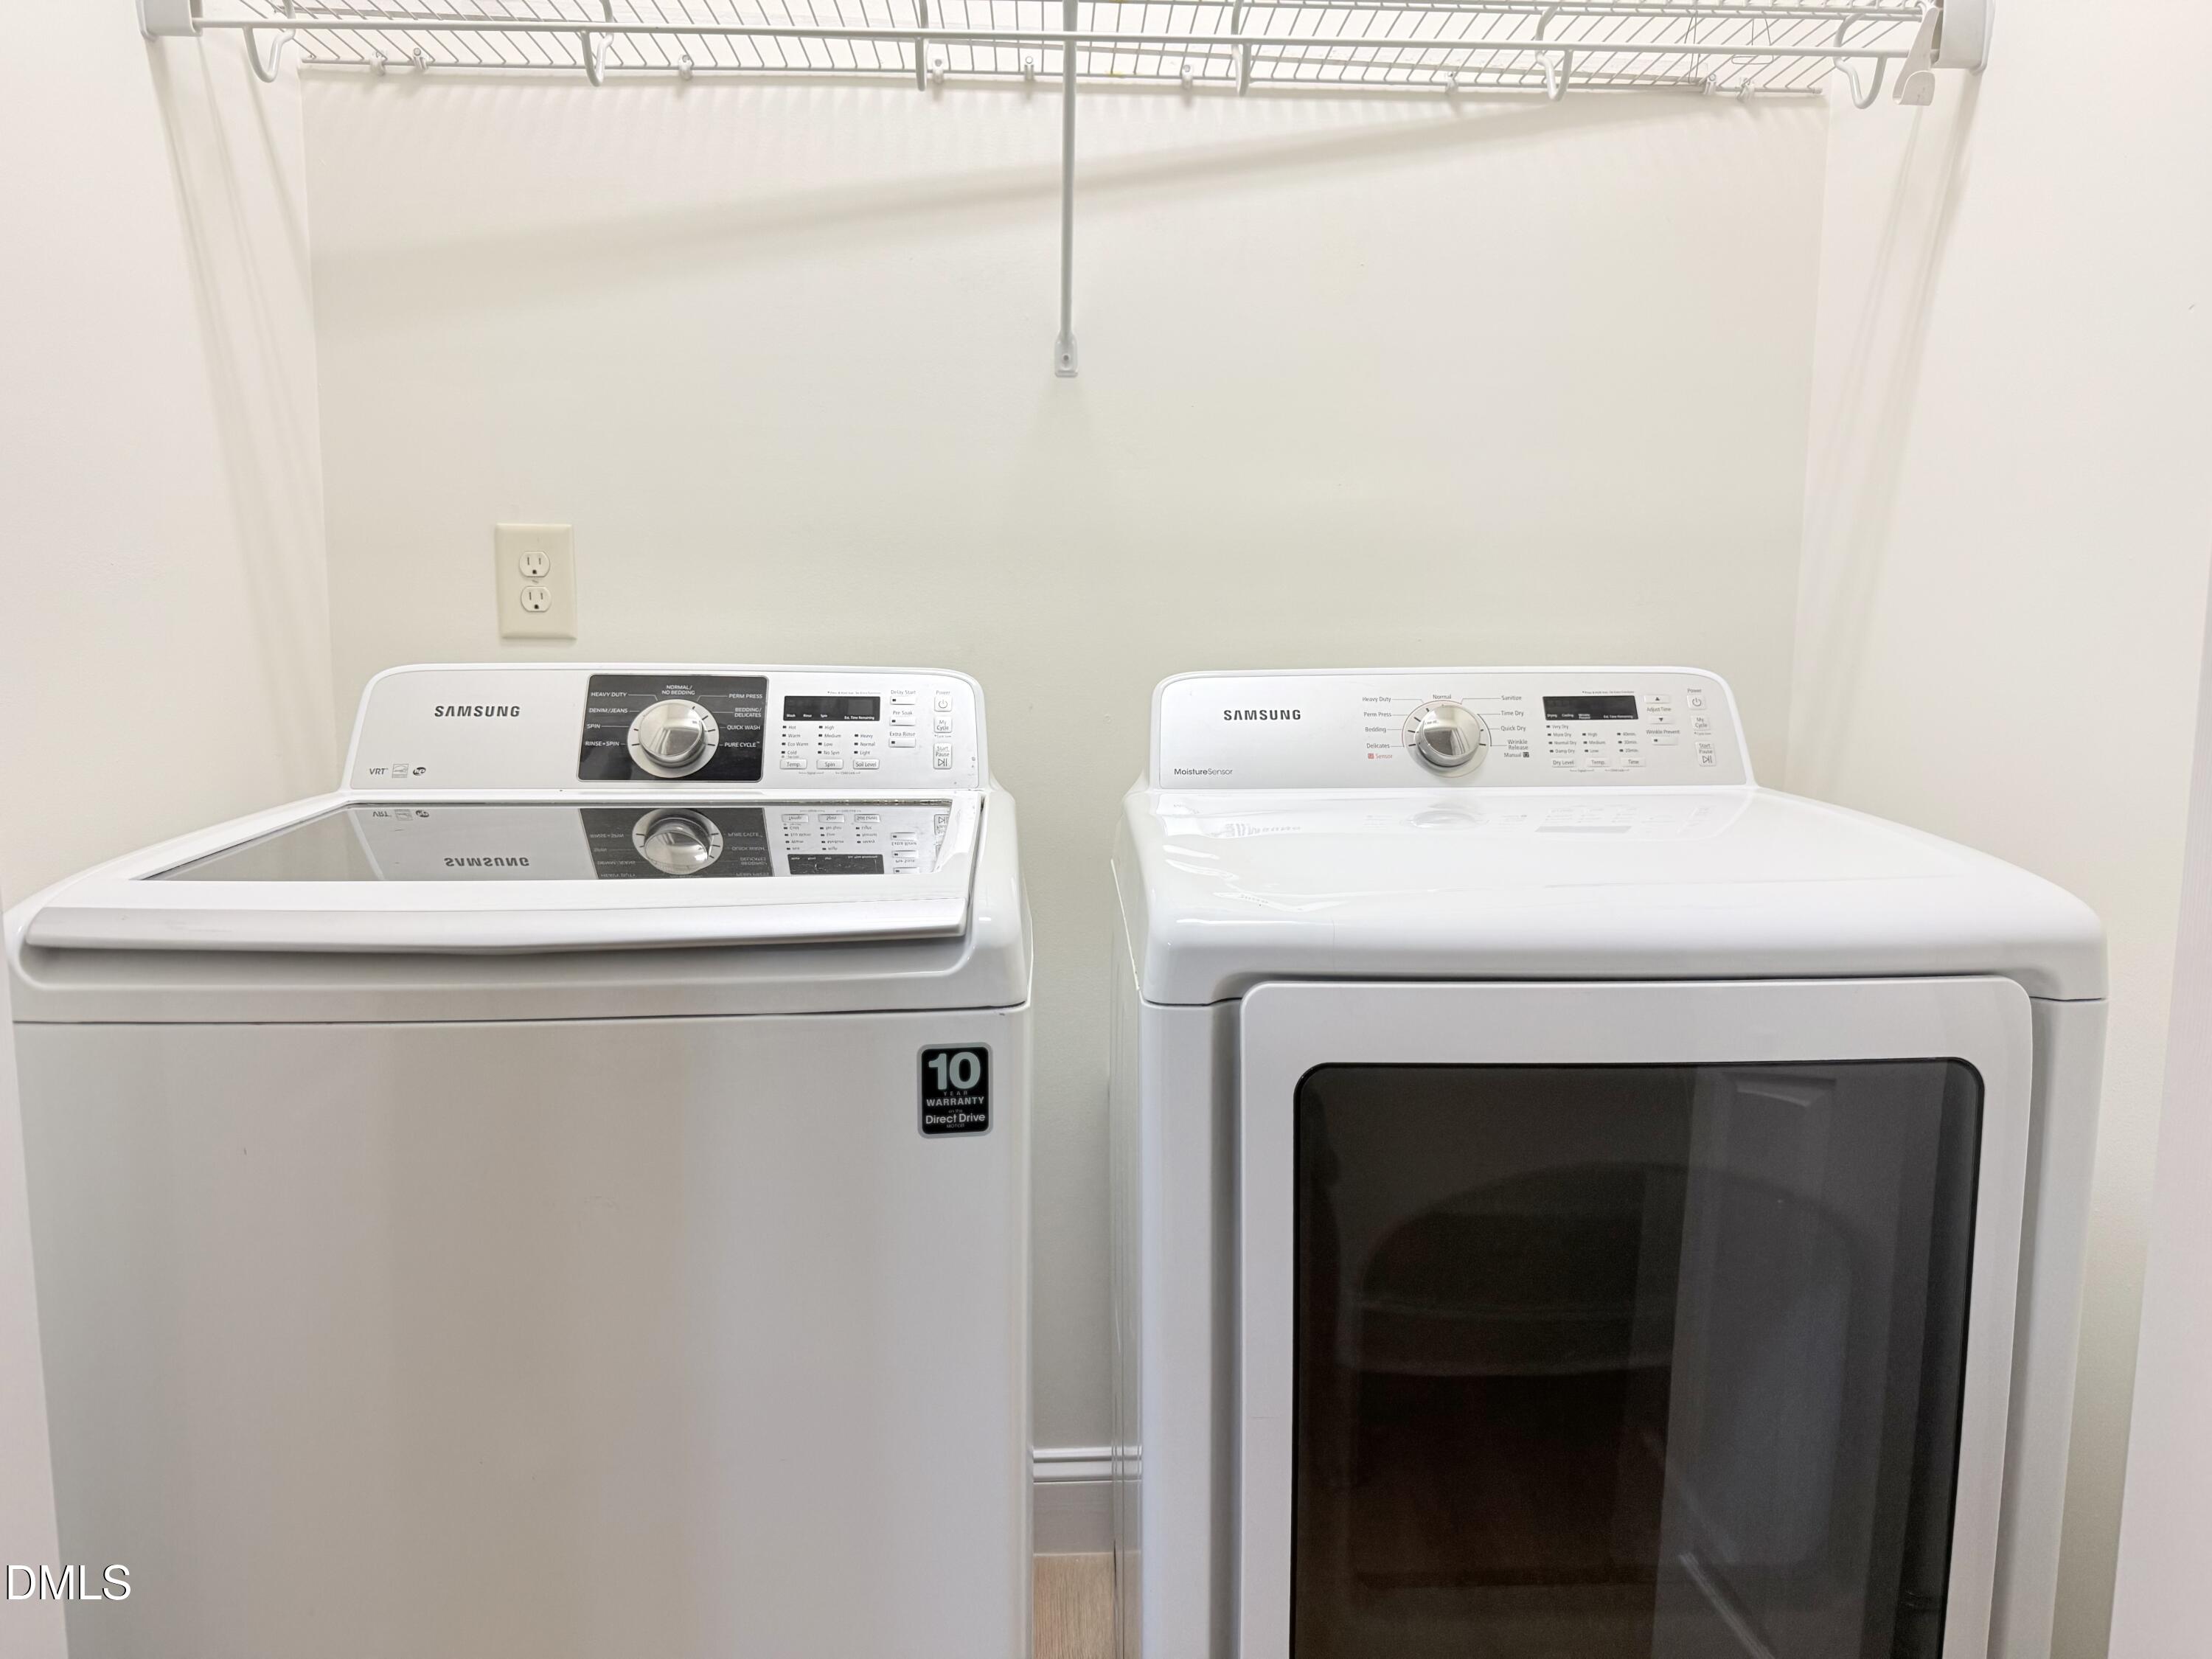
| Laundry Features | Electric Dryer Hookup, Inside, Main Level, Washer Hookup |
| Rooms Total | 3 |
| Exterior Features | Rain Gutters |
|---|---|
| Roof | Shingle |
| Foundation Details | Concrete Perimeter, Slab |
| Community Features | Curbs, Sidewalks, Street Lights |
| View | Trees/Woods |
| Construction Materials | Stone, Vinyl Siding |
| Security Features | Closed Circuit Camera(s) |
| Door Features | Sliding Doors, Storm Door(s) |
| Patio And Porch Features | Patio |
| Attached Garage Yes / No | Yes |
|---|---|
| Garage Yes / No | Yes |
| Parking Features | Attached, Driveway, Electric Vehicle Charging Station(s), Garage |
| Association Amenities | Landscaping, Other |
|---|---|
| Community Features | Curbs, Sidewalks, Street Lights |
| Sewer | Public Sewer |
|---|
| Tax Assessed Value | 479963 |
|---|---|
| Tax Legal Description | Lo128 Townes At Amberly Ph2b Bm2013-00707 |
| Tax Year | 2026 |
| Tax Map Number | 128 |
| State | NC |
|---|---|
| County | Wake |
| City | Cary |
| Zip Code | 27519 |
| Area | Wake |
| Community Name | Townes at Amberly |
| School District | Wake - Panther Creek High |
| Elementary School | Wake - Hortons Creek Elementary |
| High School | Wake - Panther Creek High |
| Listing VS Median (in Townes at Amberly) | |
Price: $500,000 low | high Med: $500,000 sqft: 1,919 low | high Med: 1,919 $ / sqft: $261 low | high Med: $261 On site: 10 low | high Med: 10 | |

Listings marked with a Doorify MLS icon are provided courtesy of the Doorify MLS, of North Carolina, Internet Data Exchange Database. Brokers make an effort to deliver accurate information, but buyers should independently verify any information on which they will rely in a transaction. The listing broker shall not be responsible for any typographical errors, misinformation, or misprints, and they shall be held totally harmless from any damages arising from reliance upon this data. This data is provided exclusively for consumers’ personal, non-commercial use. Copyright 2024 Doorify MLS of North Carolina. All rights reserved.
| State | NC |
|---|---|
| County | Wake |
| City | Cary |
| Zip Code | 27519 |
| Area | Wake |
| Community Name | Townes at Amberly |
| School District | Wake - Panther Creek High |
| Elementary School | Wake - Hortons Creek Elementary |
| High School | Wake - Panther Creek High |
| Listing VS Median (in Townes at Amberly) | |
Price: $500,000 low | high Med: $500,000 sqft: 1,919 low | high Med: 1,919 $ / sqft: $261 low | high Med: $261 On site: 10 low | high Med: 10 | |

© 2026 Be Home Realty - (919) 307-9808. Equal housing opportunity. An equal opportunity company.


© 2026 Be Home Realty - (919) 307-9808. Equal housing opportunity. An equal opportunity company.
Listings marked with a Doorify MLS icon are provided courtesy of the Doorify MLS, of North Carolina, Internet Data Exchange Database. Brokers make an effort to deliver accurate information, but buyers should independently verify any information on which they will rely in a transaction. The listing broker shall not be responsible for any typographical errors, misinformation, or misprints, and they shall be held totally harmless from any damages arising from reliance upon this data. This data is provided exclusively for consumers’ personal, non-commercial use. Copyright 2024 Doorify MLS of North Carolina. All rights reserved.
Listing Information Last Updated August 29, 2026 at 5:02:20 PM PDT