















Be Home Realty
1401 Aversboro Rd #101
Garner, NC 27529
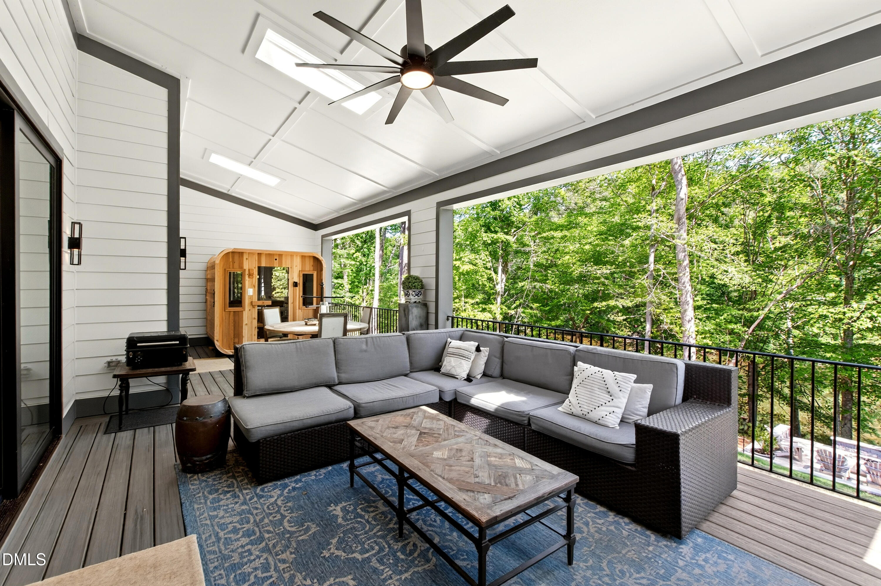
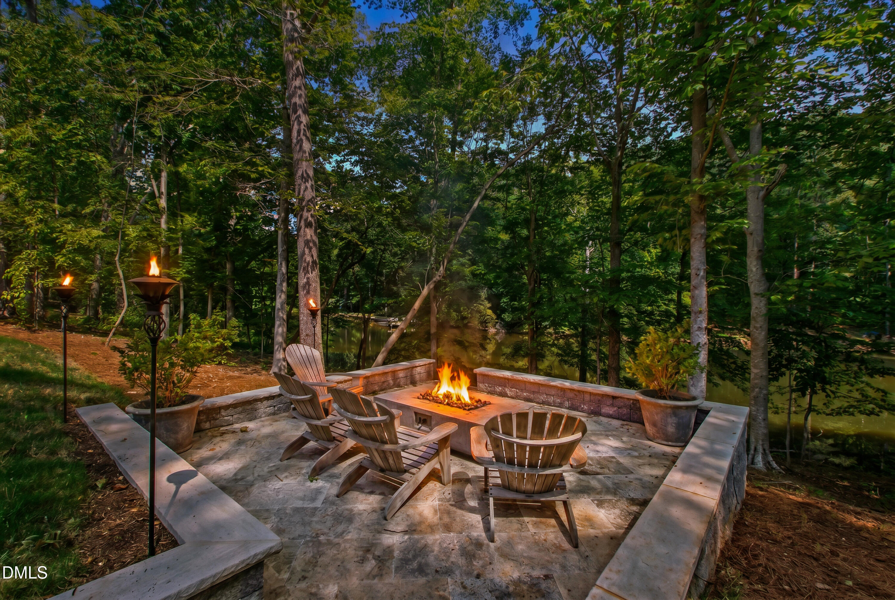
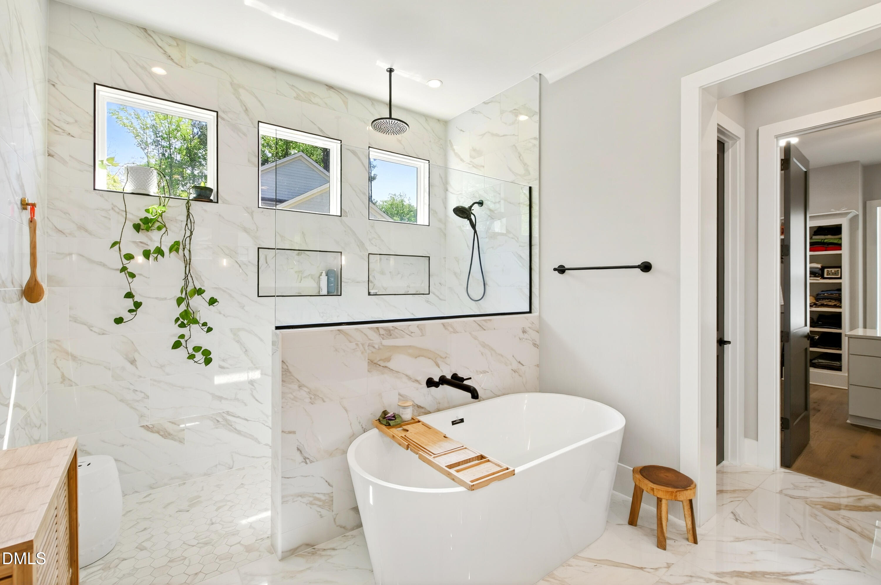
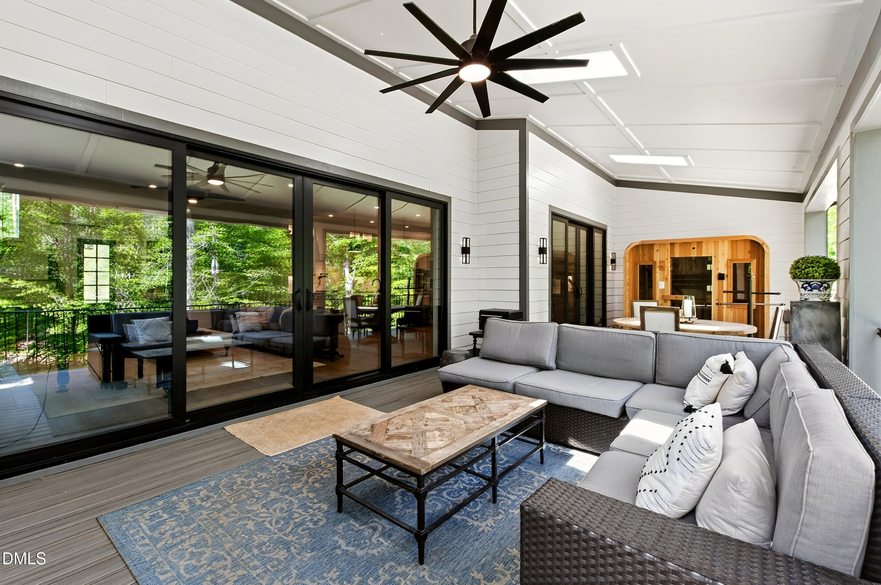
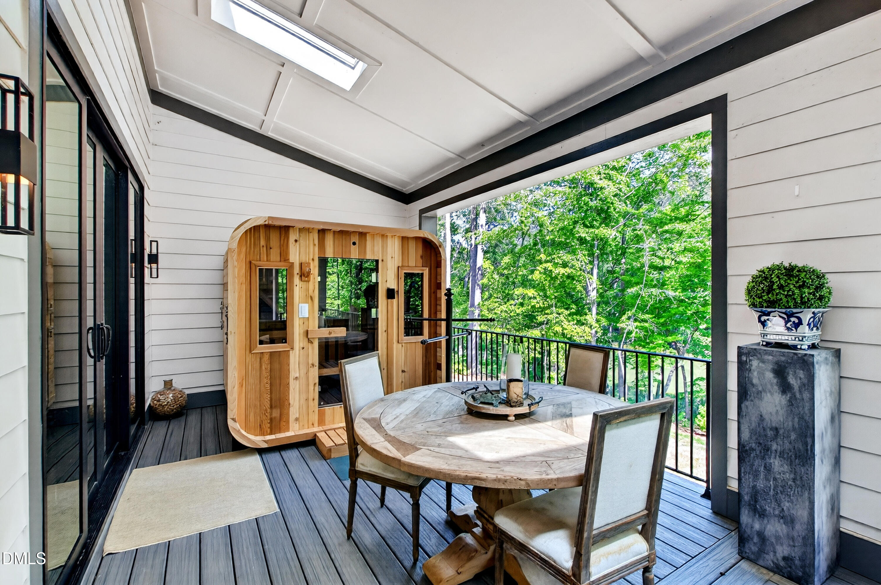
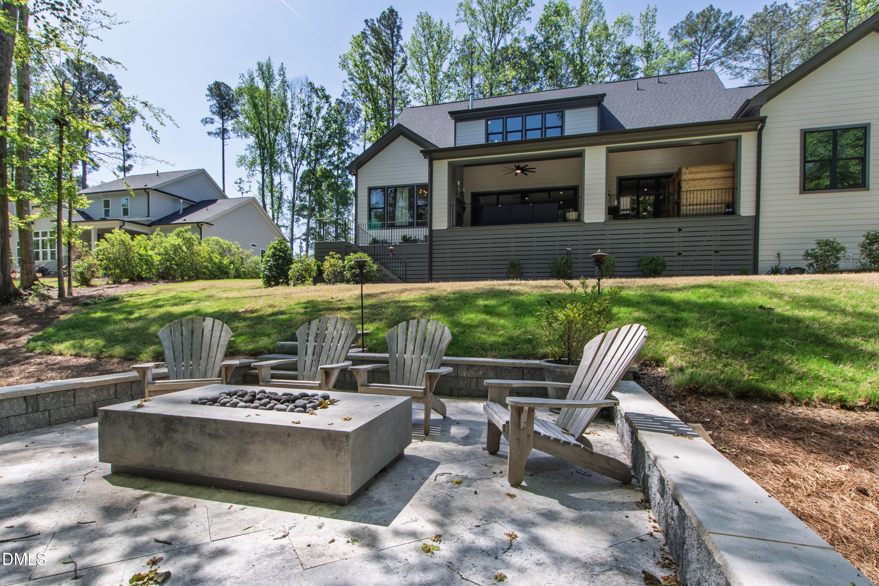
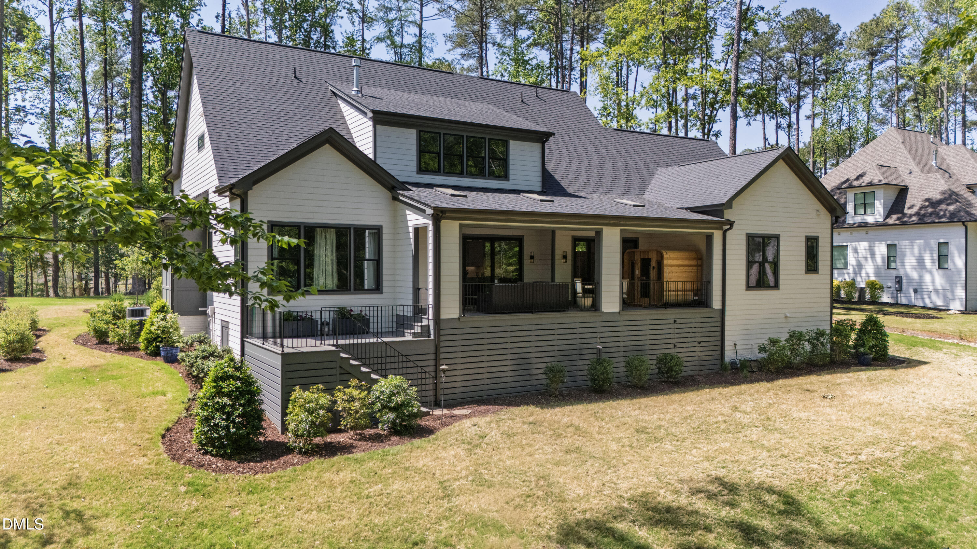
Lakefront mornings inside Raleigh city limits. Positioned on more than an acre at The Overlook at Mount Vernon, 1424 Lake Adventure Court is a 4-bedroom, 5-bath, 4,783 sq ft custom estate built in 2024 by Future Homes. It delivers a lifestyle that is nearly impossible to replicate at this address, this scale, and this level of finish. The main-level floor plan is built around a trifecta that defines the home: primary suite, dedicated office, and guest suite, all on the main floor. The double foyer entry fills the home with light. The living room anchors around a floor-to-ceiling tile fireplace, and expansive black sliding glass doors open fully to the deck and the lake beyond. The primary suite features vaulted ceilings with wood beams, an expansive lake-facing window, a spa-caliber bath with floor-to-ceiling tile, soaking tub, walk-in shower with upper windows for natural light, and a custom closet with center island. The office offers double glass pocket doors, an accent trim wall, and custom built-ins. The chef's kitchen is anchored by a 6-burner range with pot filler, built-in appliances, and an oversized island. The scullery adds a second sink, dishwasher, and generous shelving. A built-in bar area with a beverage fridge completes the entertaining sequence. White oak wide plank hardwoods, solid core doors, quartz countertops, and designer lighting and tile run throughout. Upstairs: loft, multiple flex spaces including a configured private guest suite, two additional bedrooms, and a massive walk-in storage room. The outdoor amenities are designed for the setting it overlooks: oversized deck with gas fireplace, custom gas firepit area at the water's edge, separate side deck for a grill or hot tub, electrical for a sauna or cold plunge, and the ability to add a dock and a pool. Mature trees and sweeping lake views from multiple vantage points. New landscape lighting, gas line, water softener, custom blinds, and a recently completed patio are all in place. Move-in ready. Inside Raleigh. On a private lakefront lot. Built by a named builder. A floor plan that delivers on every level. Lakefront opportunities of this caliber inside the city do not come to market often. For the buyer who has been watching, this is the one.
| MLS # | 10167231 |
|---|---|
| Listing Type | For Sale |
| Style | House |
| HOA Dues | $87 |
| Sub-Type | Resale |
| Status | Active |
| Year | 2024 |
| Days On Site | 109 |
| Listing Provided By | Compass -- Raleigh | Gretchen Coley |
| Bed(s) | 4 |
|---|---|
| Bath(s) | 5 Total |
| SQ Feet | 4,783 |
| Garage | 3 |
| Story(s) | 2 |
| Zoning | R-40W |
| Acreage | 1.20 |
| Property View | Lake, Trees, Woods |
| Interior Features | Beamed Ceilings, Built-in Features, Butler's Pantry, Ceiling Fan(s), Crown Molding, Double Vanity, Eat-in Kitchen, Entrance Foyer, High Ceilings, Kitchen Island, Open Floorplan, Pantry, Primary Downstairs, Smooth Ceilings, Storage, Walk-In Closet(s), Walk-In Shower |
|---|---|
| Heating Yes / No | Yes |
| Cooling Yes / No | Yes |
| Cooling | Gas, Zoned |
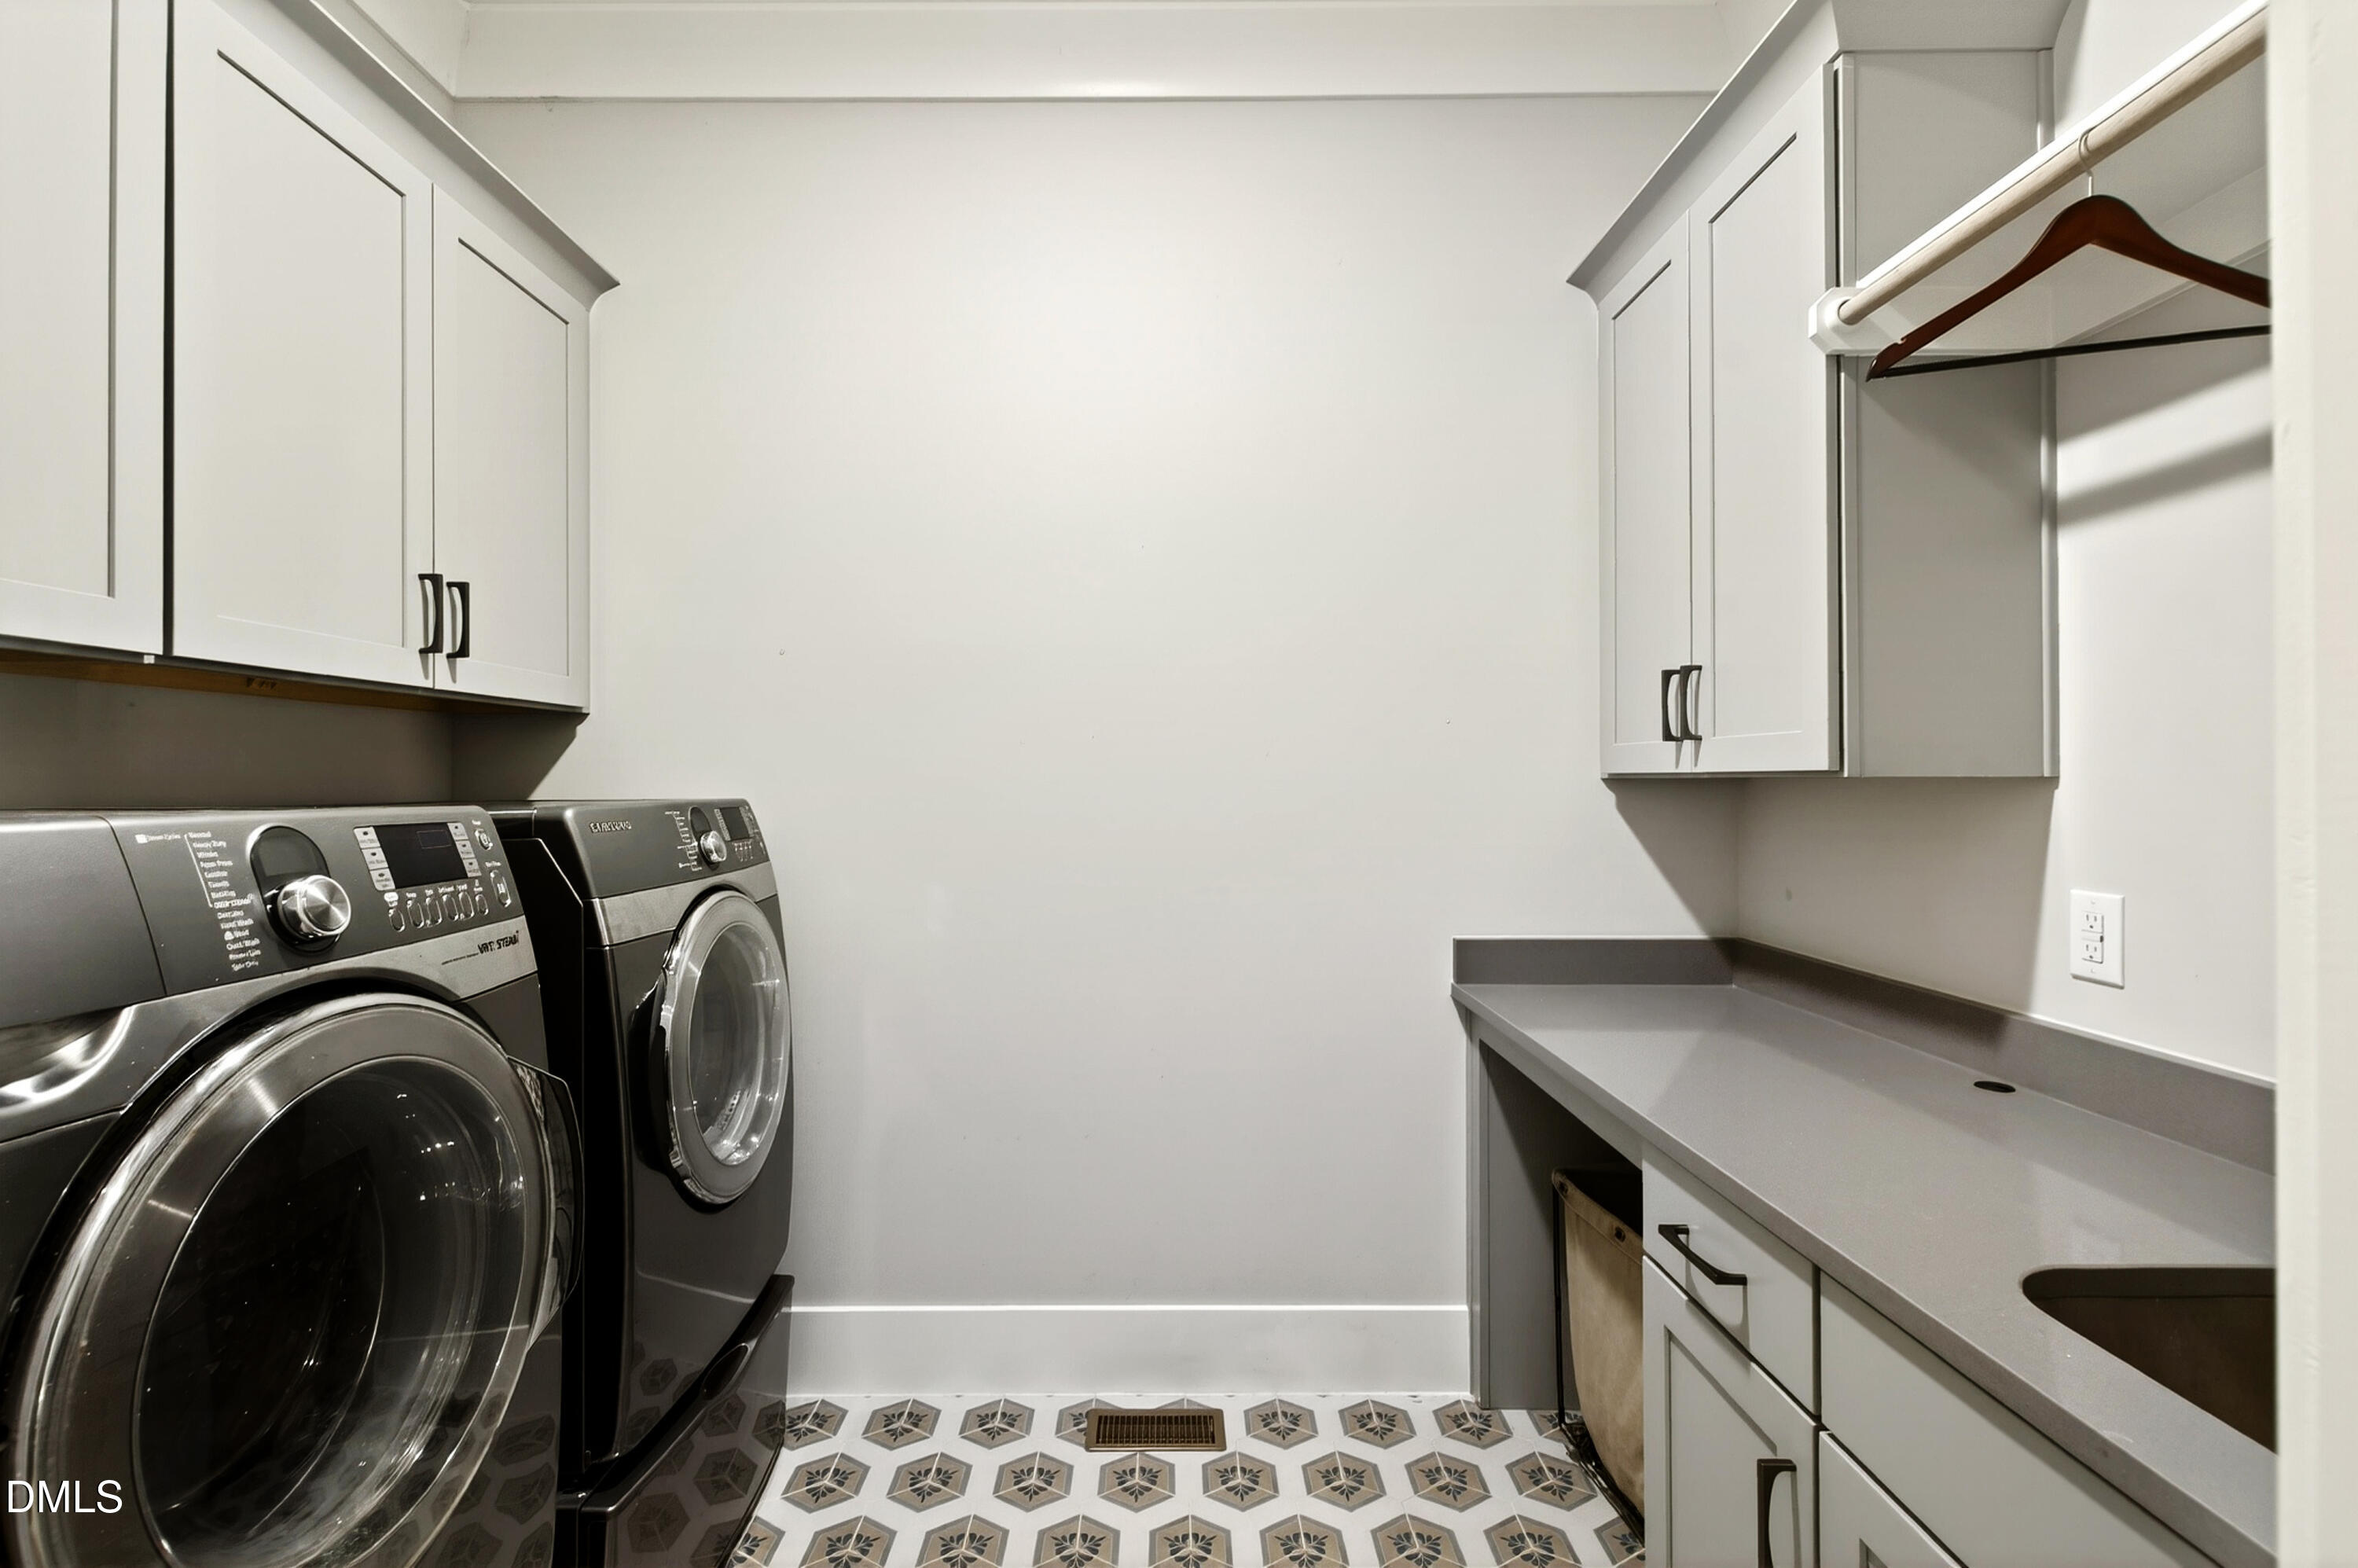
| Laundry Features | Laundry Room |
| Rooms Total | 16 |
| Exterior Features | Fire Pit, Lighting, Private Entrance, Private Yard |
|---|---|
| Roof | Shingle |
| Foundation Details | Crawlspace |
| Lot Features | Back Yard, Front Yard |
| Community Features | Lake |
| View | Lake, Trees/Woods |
| Construction Materials | Brick Veneer, Fiber Cement |
| Door Features | Sliding Doors |
| Patio And Porch Features | Covered, Enclosed, Front Porch, Porch |
| Attached Garage Yes / No | Yes |
|---|---|
| Garage Yes / No | Yes |
| Parking Features | Concrete, Driveway, Garage |
| Community Features | Lake |
|---|
| Sewer | Septic Tank |
|---|
| Tax Assessed Value | 1702437 |
|---|---|
| Tax Legal Description | Lo7 Overlook At Mt. Vernon Ph3 Bm2023-00116 |
| Tax Year | 2025 |
| Tax Map Number | 7 |
| State | NC |
|---|---|
| County | Wake |
| City | Raleigh |
| Zip Code | 27613 |
| Area | Wake |
| Community Name | The Overlook at Mount Vernon |
| School District | Wake - Millbrook High |
| Elementary School | Wake - Pleasant Union Elementary |
| High School | Wake - Millbrook High |
| Listing VS Median (in The Overlook at Mount Vernon) | |
Price: $1,949,000 low | high Med: $1,624,500 sqft: 4,783 low | high Med: 4,229 $ / sqft: $407 low | high Med: $384 On site: 109 low | high Med: 44 | |

Listings marked with a Doorify MLS icon are provided courtesy of the Doorify MLS, of North Carolina, Internet Data Exchange Database. Brokers make an effort to deliver accurate information, but buyers should independently verify any information on which they will rely in a transaction. The listing broker shall not be responsible for any typographical errors, misinformation, or misprints, and they shall be held totally harmless from any damages arising from reliance upon this data. This data is provided exclusively for consumers’ personal, non-commercial use. Copyright 2024 Doorify MLS of North Carolina. All rights reserved.
| State | NC |
|---|---|
| County | Wake |
| City | Raleigh |
| Zip Code | 27613 |
| Area | Wake |
| Community Name | The Overlook at Mount Vernon |
| School District | Wake - Millbrook High |
| Elementary School | Wake - Pleasant Union Elementary |
| High School | Wake - Millbrook High |
| Listing VS Median (in The Overlook at Mount Vernon) | |
Price: $1,949,000 low | high Med: $1,624,500 sqft: 4,783 low | high Med: 4,229 $ / sqft: $407 low | high Med: $384 On site: 109 low | high Med: 44 | |

© 2026 Be Home Realty - (919) 307-9808. Equal housing opportunity. An equal opportunity company.


© 2026 Be Home Realty - (919) 307-9808. Equal housing opportunity. An equal opportunity company.
Listings marked with a Doorify MLS icon are provided courtesy of the Doorify MLS, of North Carolina, Internet Data Exchange Database. Brokers make an effort to deliver accurate information, but buyers should independently verify any information on which they will rely in a transaction. The listing broker shall not be responsible for any typographical errors, misinformation, or misprints, and they shall be held totally harmless from any damages arising from reliance upon this data. This data is provided exclusively for consumers’ personal, non-commercial use. Copyright 2024 Doorify MLS of North Carolina. All rights reserved.
Listing Information Last Updated August 31, 2026 at 4:20:16 AM PDT