

Be Home Realty
1401 Aversboro Rd #101
Garner, NC 27529
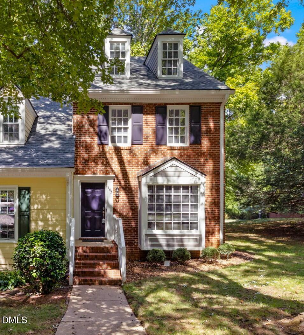
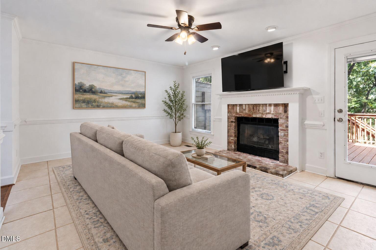
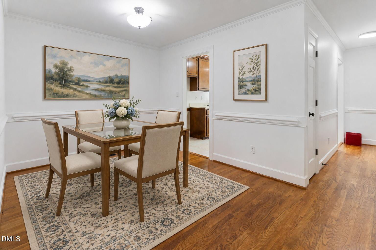
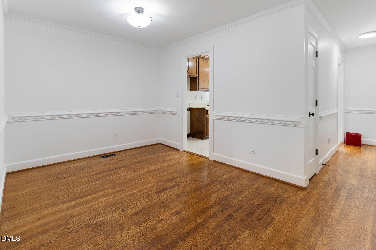
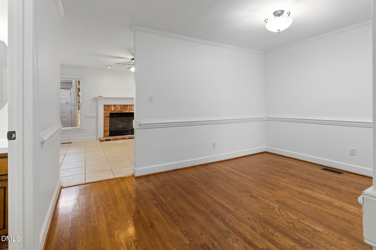
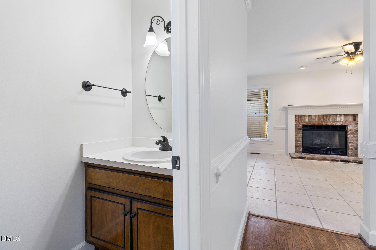
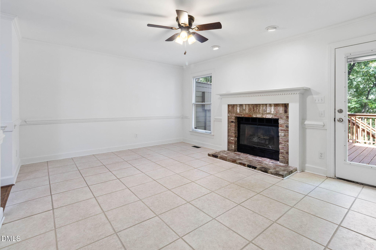
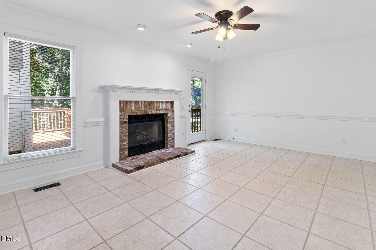
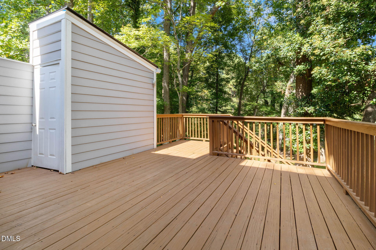
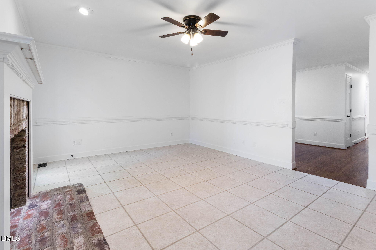
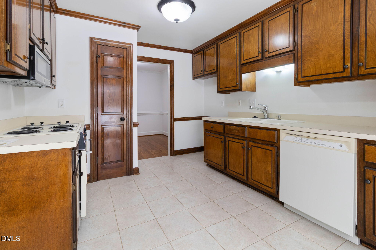
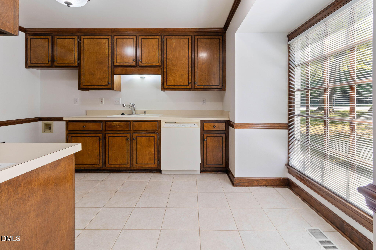
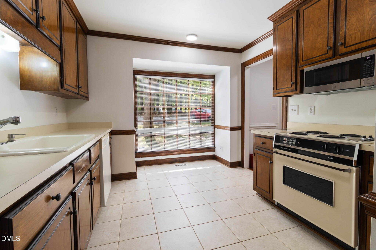
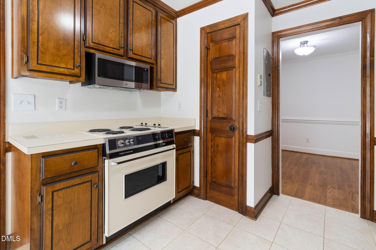
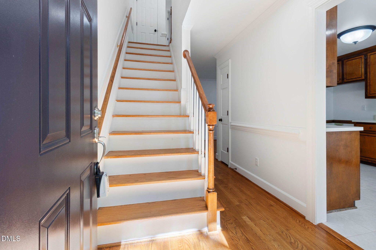
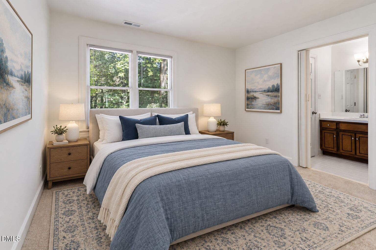
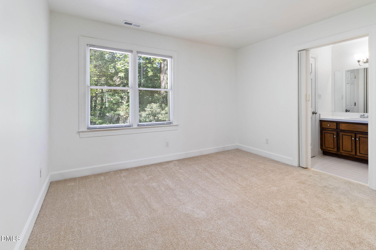
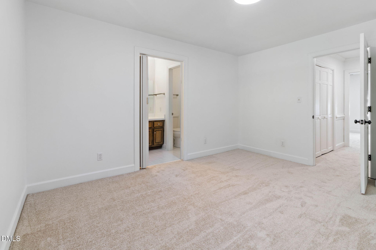
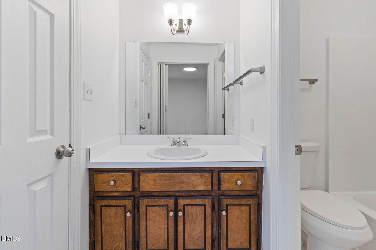
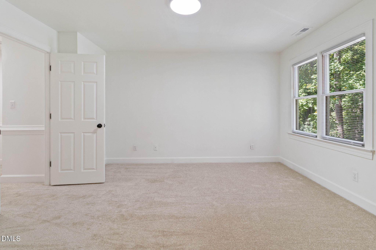
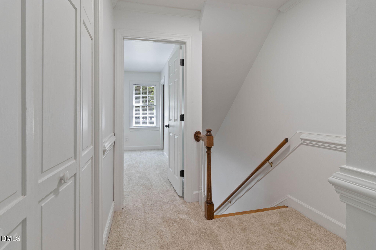
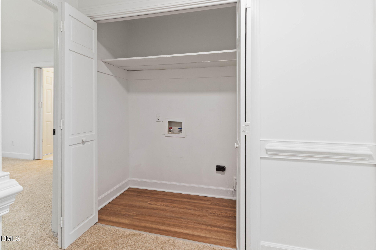
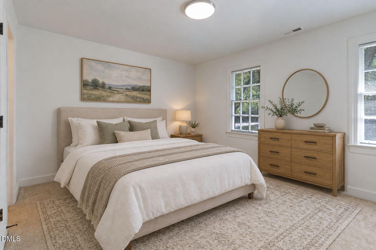
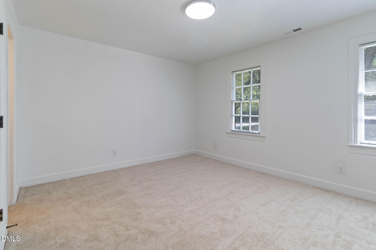
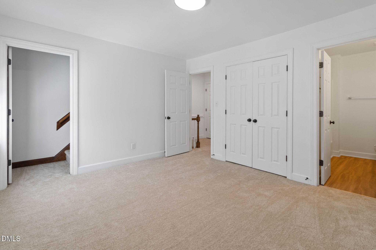
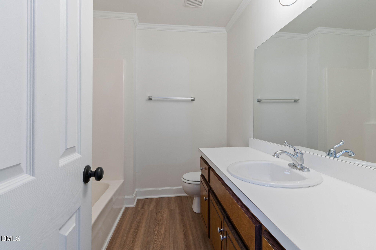
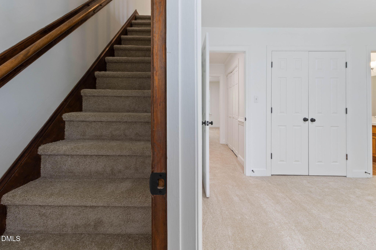
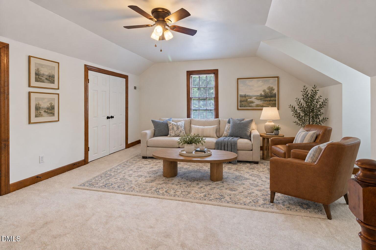
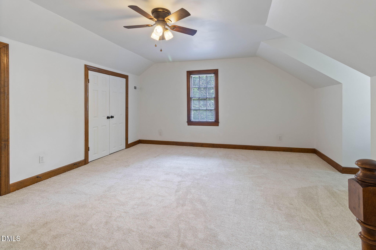
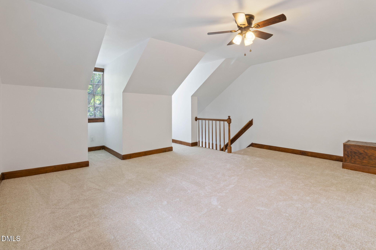
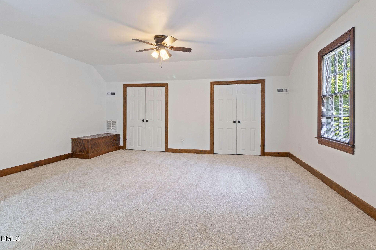
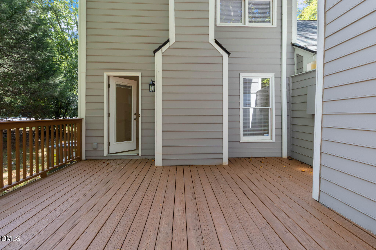
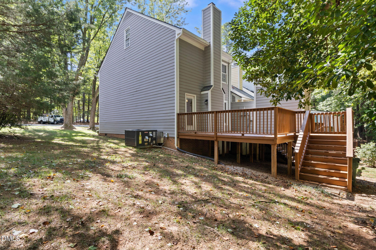
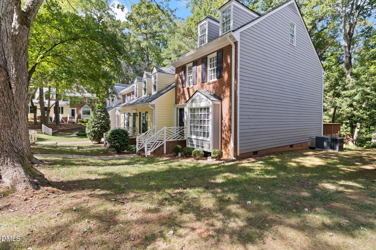
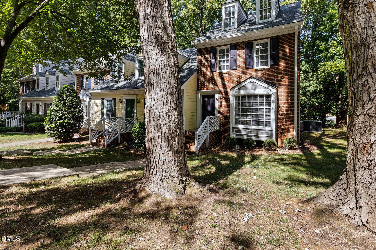
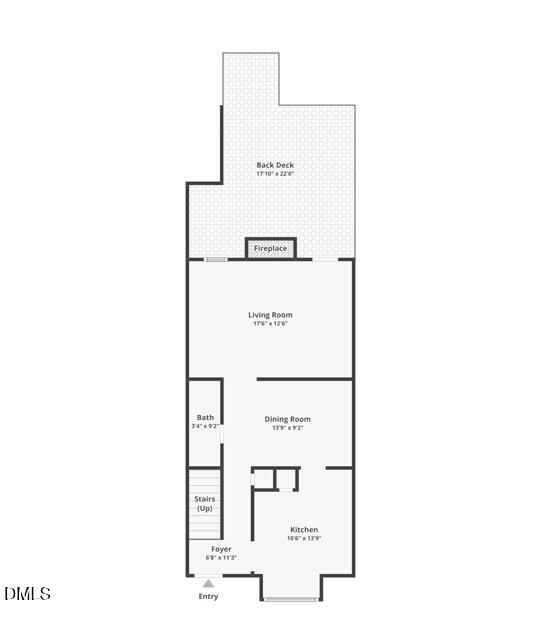
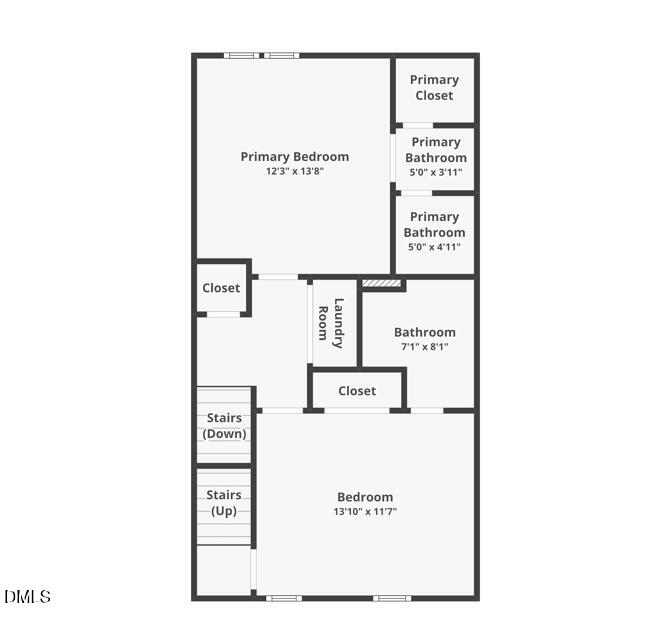
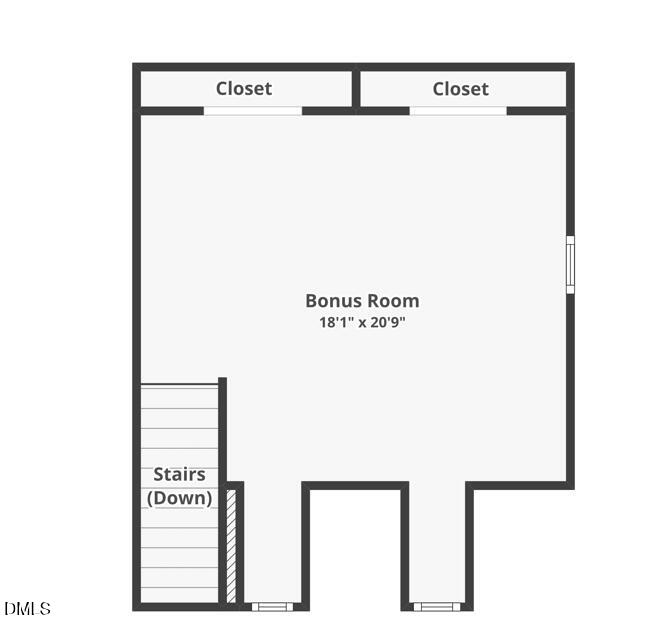
Tucked away in a prime Cary location between Downtown Cary and Bond Park off High House Road, this end-unit townhome strikes the perfect balance between urban convenience and peaceful privacy. Enjoy walkable access to Maynard Crossing's dining, grocery, and retail options, while relaxing against the tranquil & lush, wooded landscape. Meticulously maintained and thoughtfully updated, the home blends classic charm with modern improvements. Recent upgrades include a 2020 HVAC replacement, fresh interior paint, new carpet, updated faucets, new toilets, door hardware, and tile flooring across the main living areas. The crawlspace has also been updated with a new vapor barrier, fresh insulation, water heater replaced in 2024 and replaced HVAC supply lines. The main level boasts an eat-in kitchen, a guest half bath, hardwood flooring, a formal dining room, and a bright living room anchored by a gas fireplace with scenic wooded views. Step outside onto the generous back deck, w/ exterior storage closet, to relax by a canopy of mature trees. Upstairs, you'll find dual bedroom suites, each featuring its own private full bath, along with the hall laundry area. The top level reveals a versatile 10x20 finished bonus room with double closets, perfect for a home office, media room, or guest retreat. This home is an exceptional value for a turnkey, well-kept home in the heart of Cary.
| MLS # | 10193036 |
|---|---|
| Listing Type | For Sale |
| Style | Town House |
| HOA Dues | $223 |
| Sub-Type | Resale |
| Status | Active |
| Year | 1986 |
| Days On Site | 12 |
| Listing Provided By | Keller Williams Realty | Damon Vaughn |
| Bed(s) | 2 |
|---|---|
| Bath(s) | 3 Total |
| SQ Feet | 1,600 |
| Story(s) | 2 |
| Acreage | 0.03 |
| Interior Features | Ceiling Fan(s), Crown Molding, Eat-in Kitchen, Entrance Foyer, High Speed Internet, Natural Woodwork, Pantry, Recessed Lighting, Walk-In Closet(s) |
|---|---|
| Heating Yes / No | Yes |
| Cooling Yes / No | Yes |
| Cooling | Central Air |
| Fireplace Features | Gas Log, Glass Doors |
| Fireplaces Total | 1 |
| Fireplace Yes / No | Yes |
| Laundry Features | In Hall, Inside |
| Rooms Total | 6 |
| Exterior Features | Rain Gutters |
|---|---|
| Roof | Shingle |
| Foundation Details | Crawlspace |
| Lot Features | Landscaped |
| Construction Materials | Brick Veneer, Lap Siding |
| Window Features | Blinds |
| Patio And Porch Features | Deck |
| Attached Garage Yes / No | No |
|---|---|
| Garage Yes / No | No |
| Parking Features | Asphalt, Off Street, Parking Lot |
| Association Amenities | Maintenance Grounds, Management, Parking |
|---|
| Utilities | Cable Available, Electricity Connected, Natural Gas Connected, Sewer Connected, Water Connected |
|---|---|
| Sewer | Public Sewer |
| Tax Assessed Value | 337125 |
|---|---|
| Tax Legal Description | Loe Dutchess Village 86-161 Ph3 Bl7 |
| Tax Year | 2026 |
| State | NC |
|---|---|
| County | Wake |
| City | Cary |
| Zip Code | 27513 |
| Area | Wake |
| Community Name | Dutchess Village |
| School District | Wake - Cary High |
| Elementary School | Wake - Weatherstone Elementary |
| High School | Wake - Cary High |
| Listing VS Median (in Dutchess Village) | |
Price: $297,000 low | high Med: $313,000 sqft: 1,600 low | high Med: 1,457 $ / sqft: $186 low | high Med: $218 On site: 12 low | high Med: 11.5 | |

Listings marked with a Doorify MLS icon are provided courtesy of the Doorify MLS, of North Carolina, Internet Data Exchange Database. Brokers make an effort to deliver accurate information, but buyers should independently verify any information on which they will rely in a transaction. The listing broker shall not be responsible for any typographical errors, misinformation, or misprints, and they shall be held totally harmless from any damages arising from reliance upon this data. This data is provided exclusively for consumers’ personal, non-commercial use. Copyright 2024 Doorify MLS of North Carolina. All rights reserved.
| State | NC |
|---|---|
| County | Wake |
| City | Cary |
| Zip Code | 27513 |
| Area | Wake |
| Community Name | Dutchess Village |
| School District | Wake - Cary High |
| Elementary School | Wake - Weatherstone Elementary |
| High School | Wake - Cary High |
| Listing VS Median (in Dutchess Village) | |
Price: $297,000 low | high Med: $313,000 sqft: 1,600 low | high Med: 1,457 $ / sqft: $186 low | high Med: $218 On site: 12 low | high Med: 11.5 | |
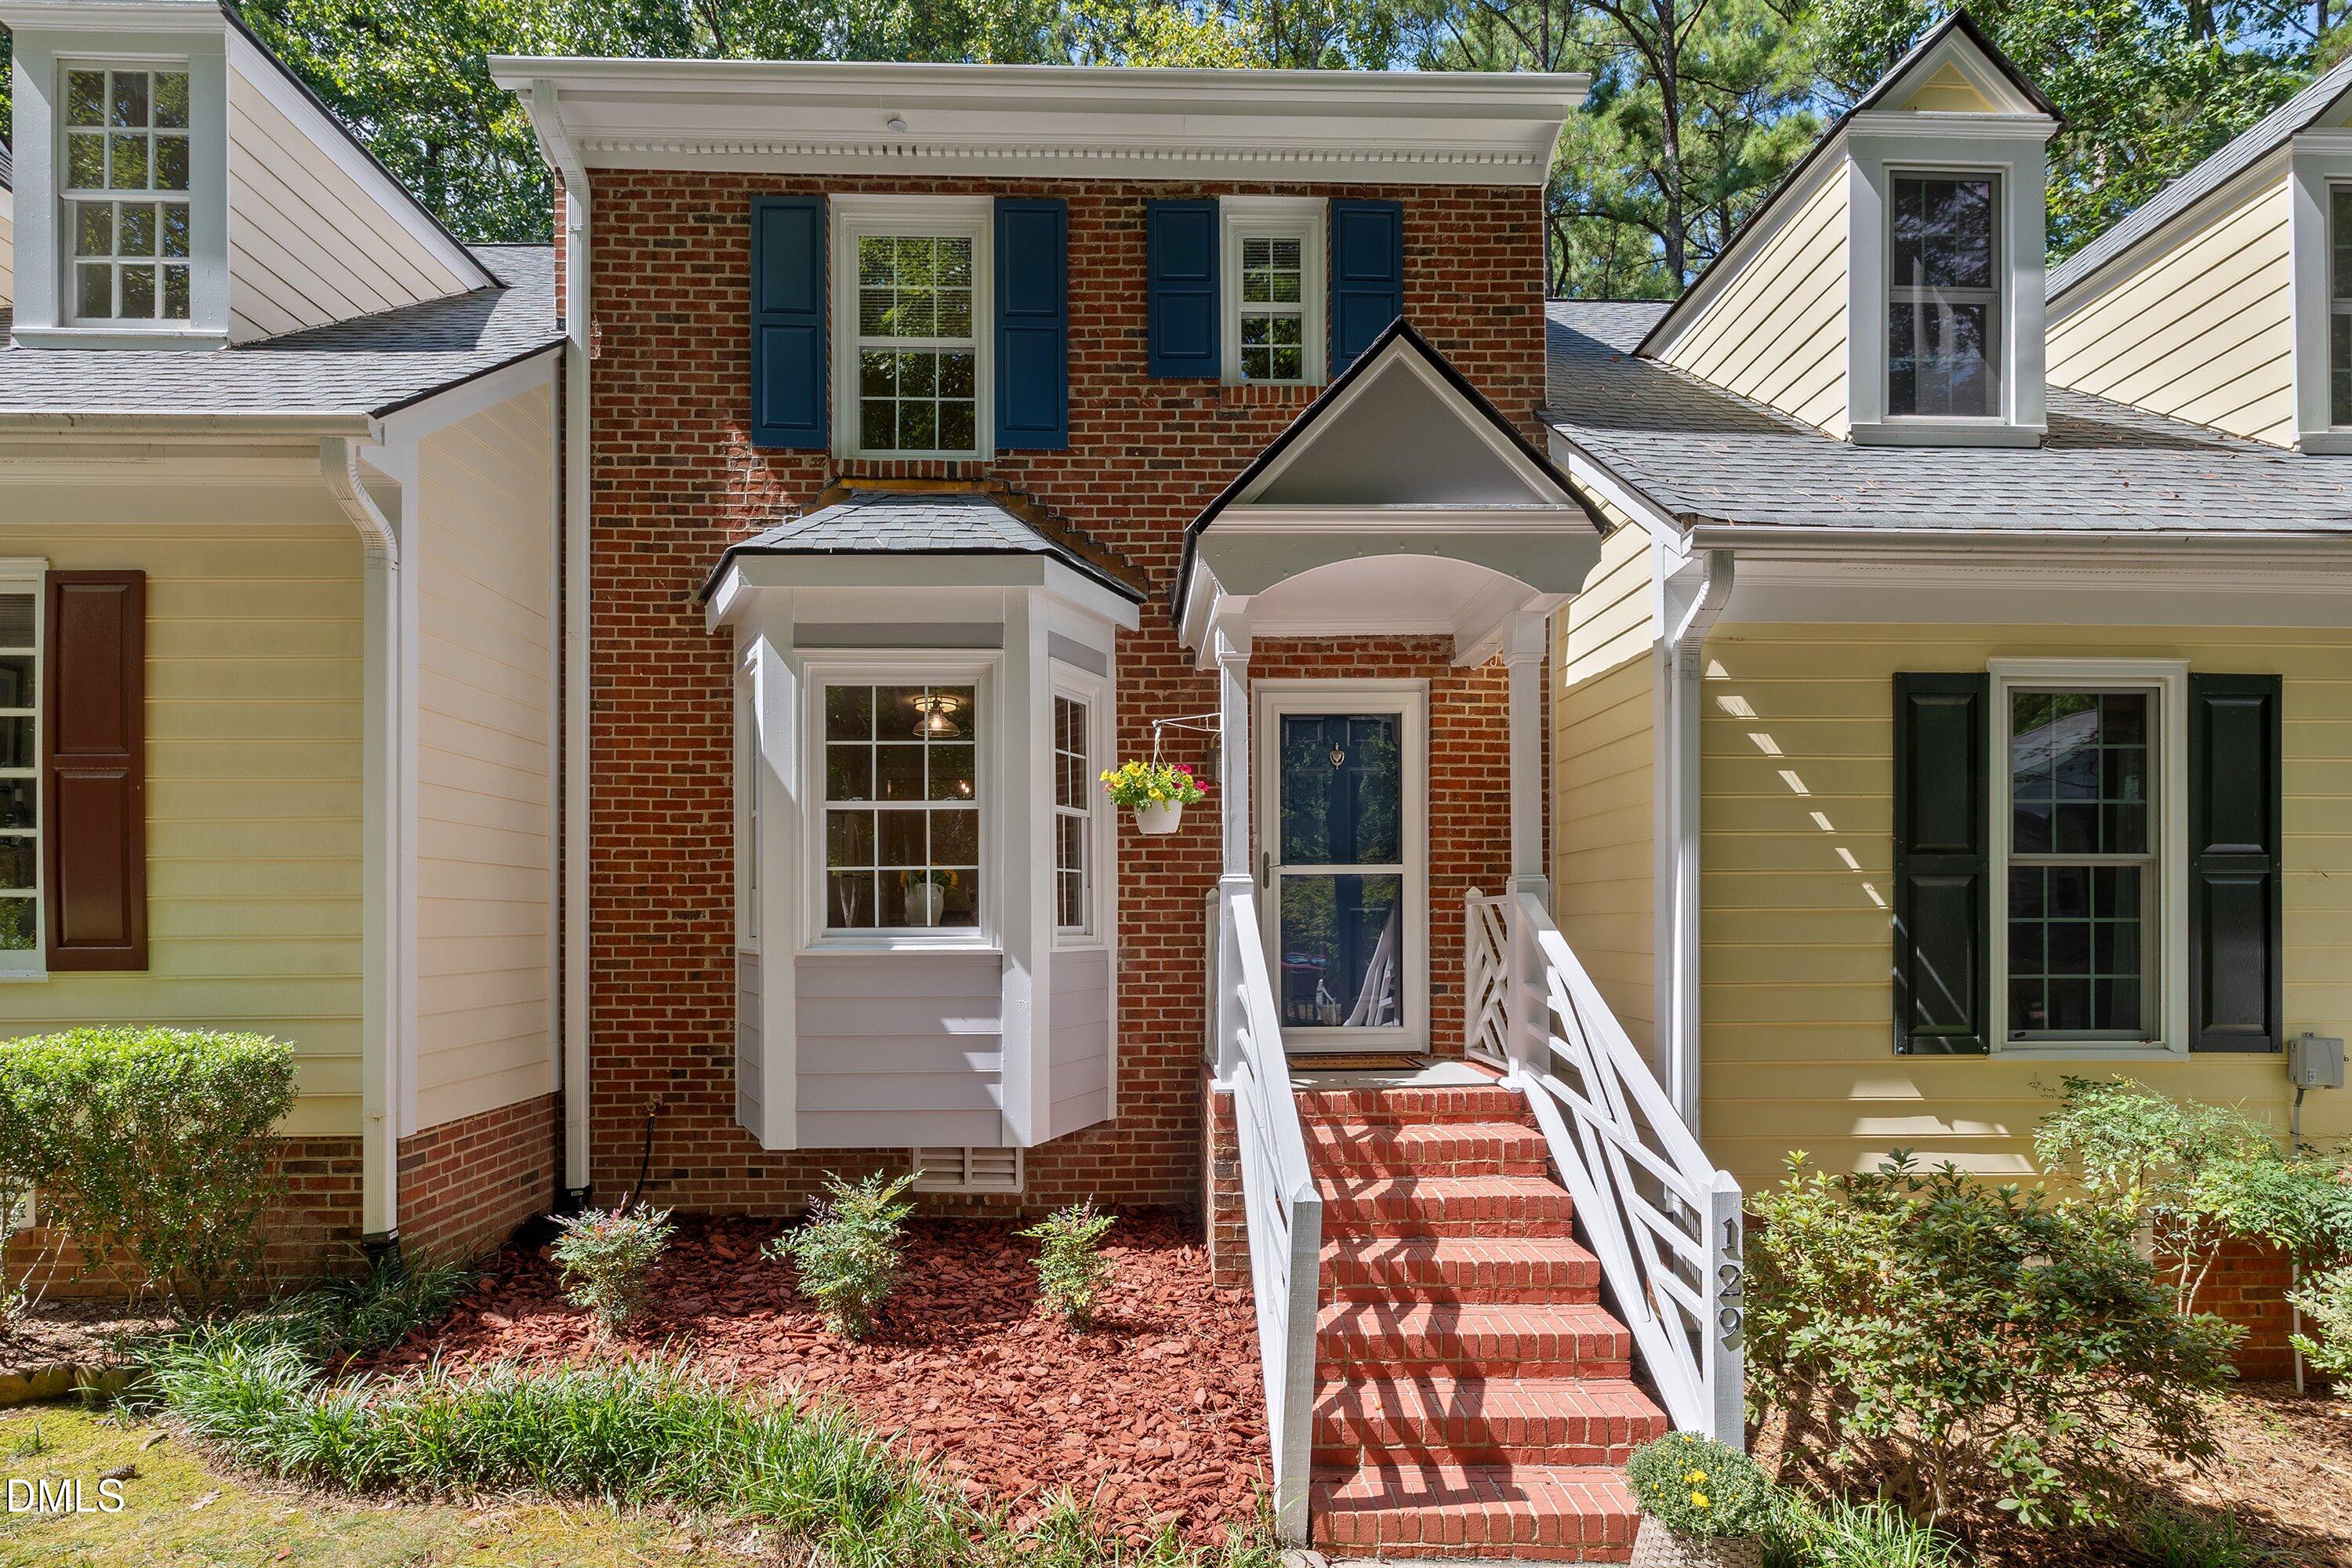 | $329,000129 Hedgerow CourtCary, NC 27513 |
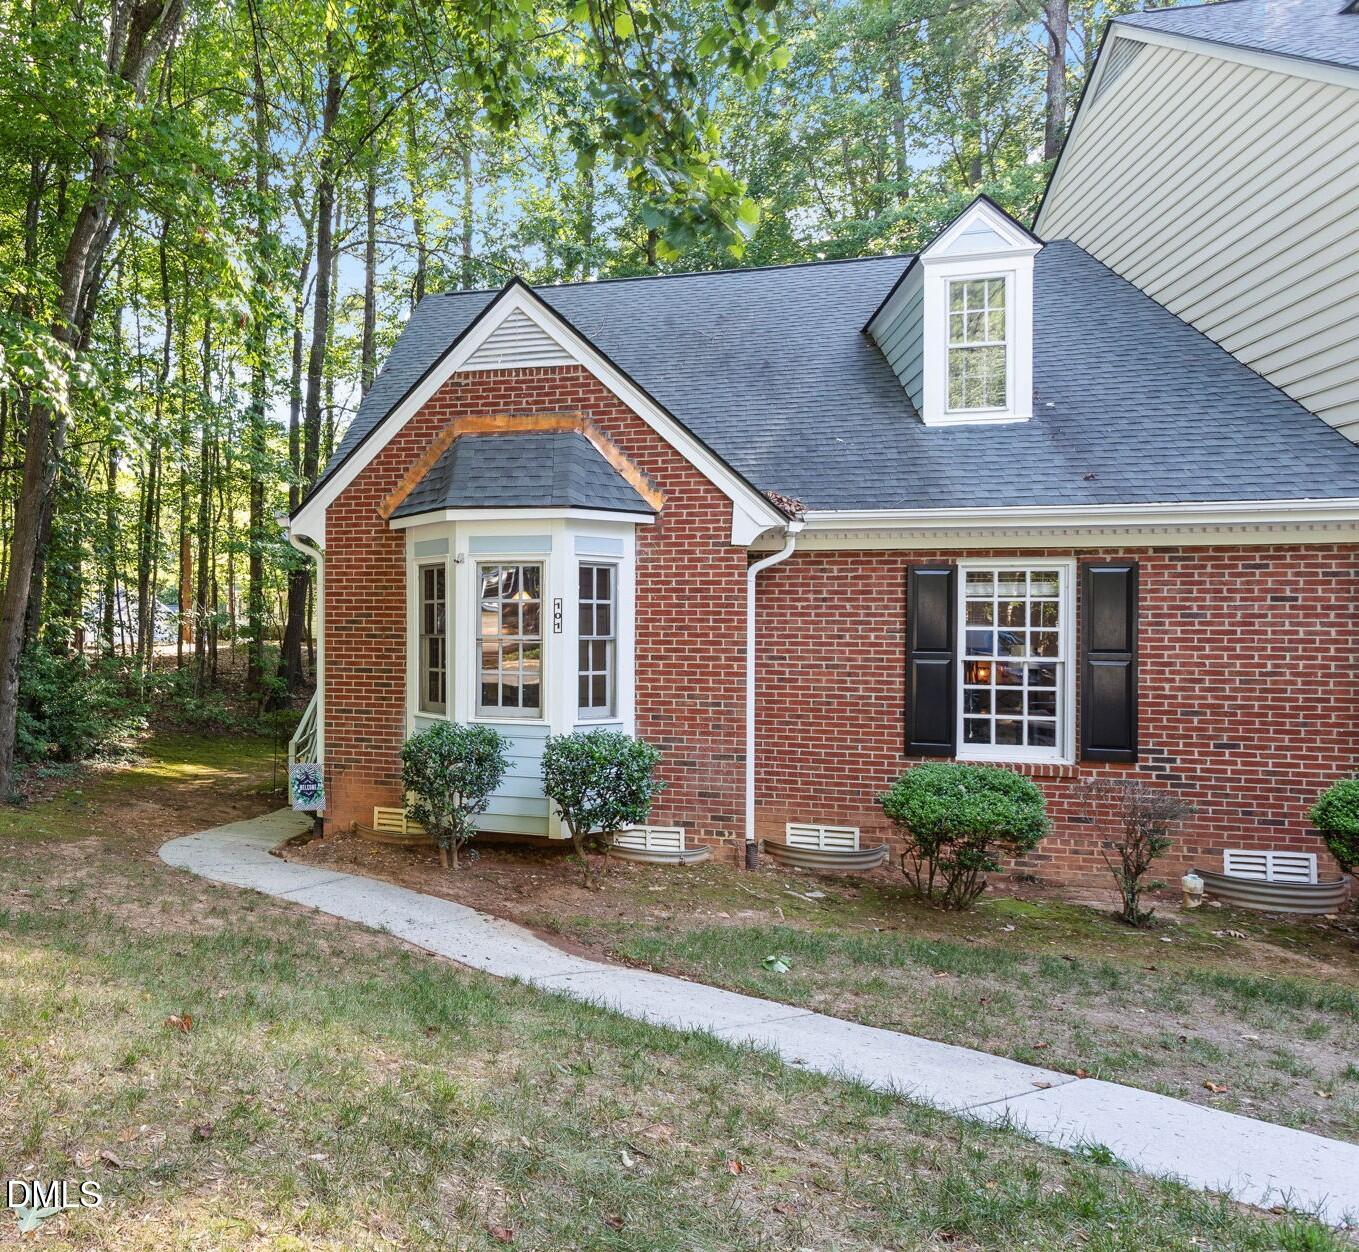 | $279,900101 Hedgerow CourtCary, NC 27513 |

© 2026 Be Home Realty - (919) 307-9808. Equal housing opportunity. An equal opportunity company.


© 2026 Be Home Realty - (919) 307-9808. Equal housing opportunity. An equal opportunity company.
Listings marked with a Doorify MLS icon are provided courtesy of the Doorify MLS, of North Carolina, Internet Data Exchange Database. Brokers make an effort to deliver accurate information, but buyers should independently verify any information on which they will rely in a transaction. The listing broker shall not be responsible for any typographical errors, misinformation, or misprints, and they shall be held totally harmless from any damages arising from reliance upon this data. This data is provided exclusively for consumers’ personal, non-commercial use. Copyright 2024 Doorify MLS of North Carolina. All rights reserved.
Listing Information Last Updated September 28, 2026 at 11:58:08 PM PDT