

Be Home Realty
1401 Aversboro Rd #101
Garner, NC 27529
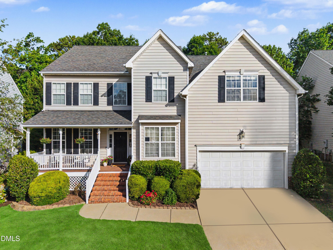
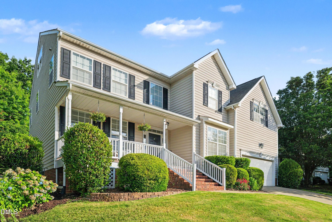
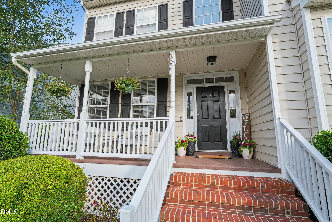
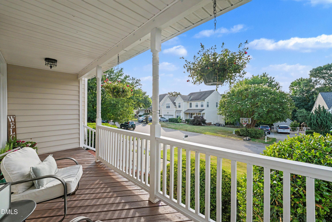
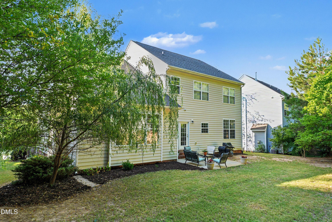
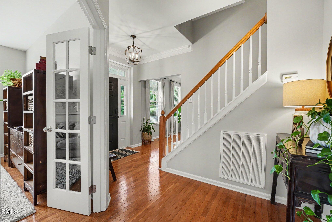
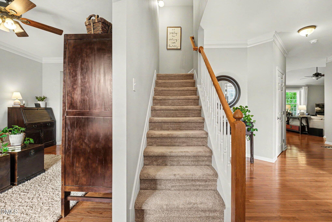
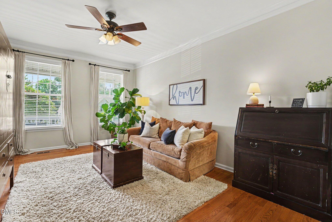
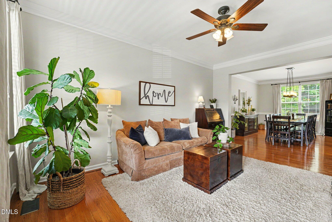
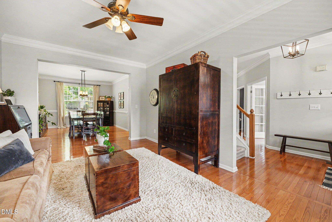
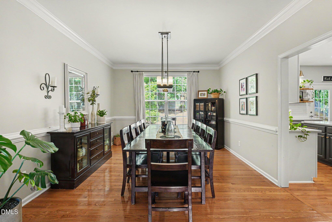
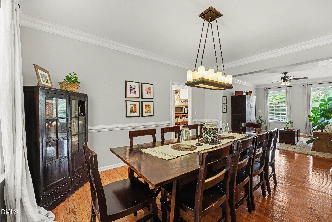
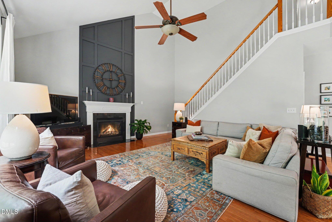
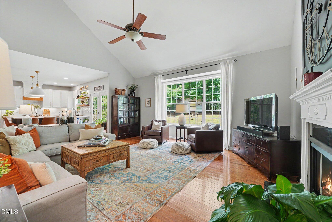
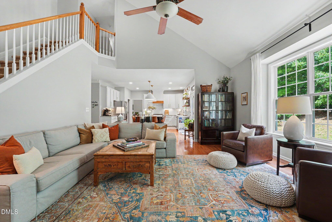
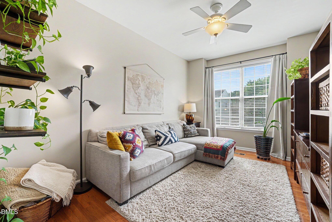
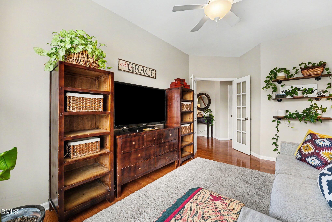
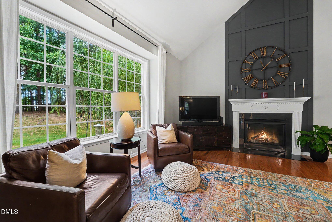
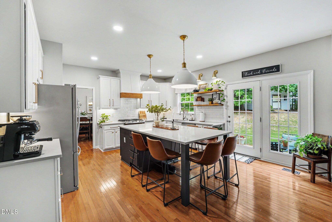
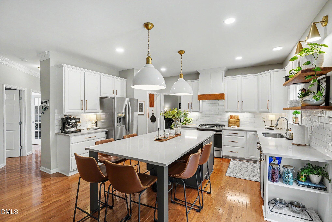
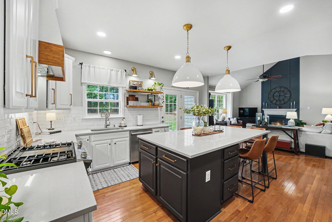
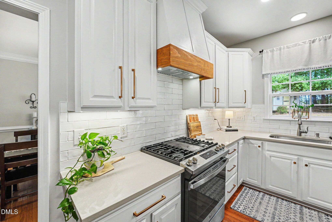
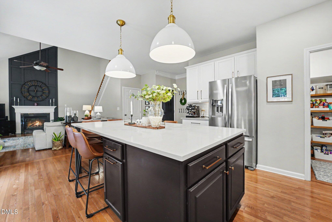
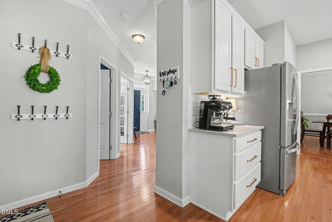
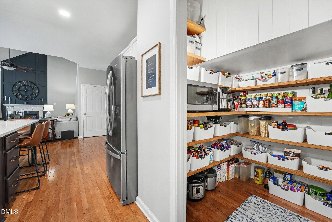
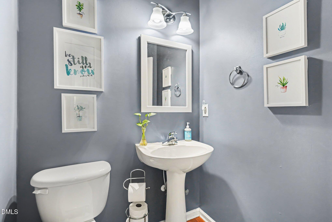
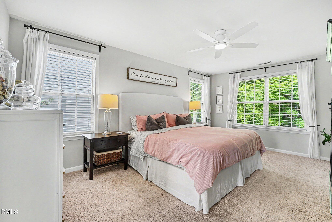
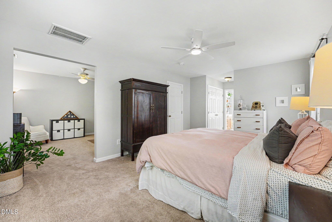
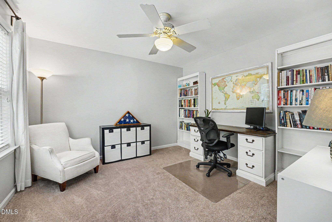
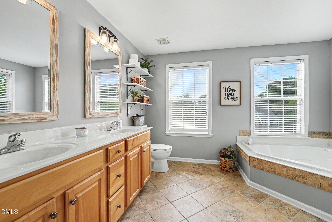
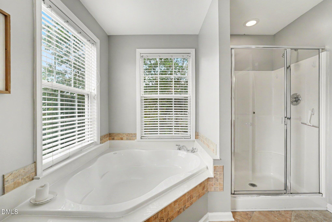
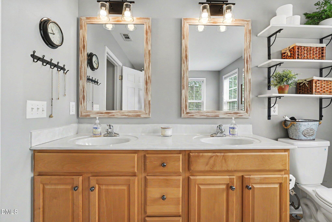
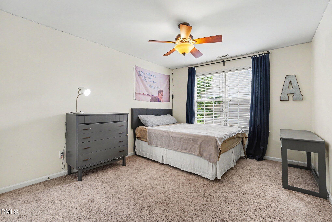
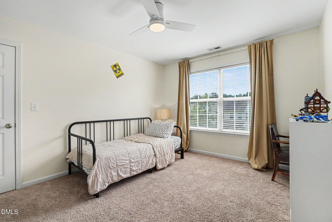
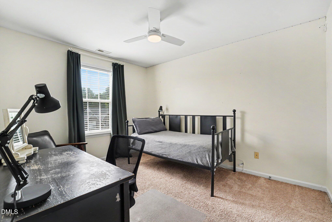
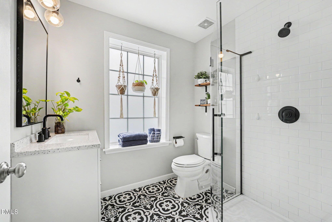
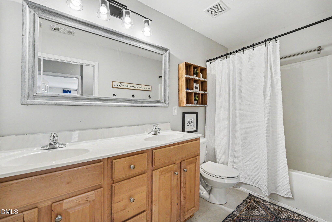
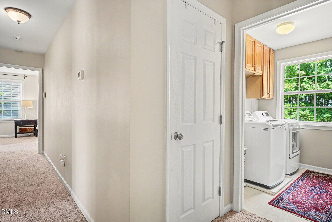
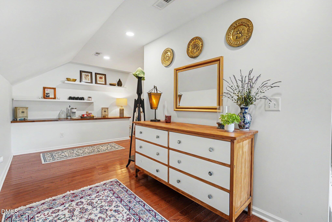
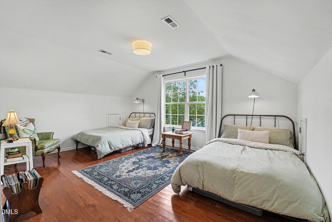
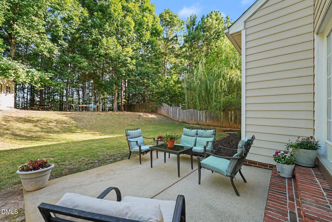
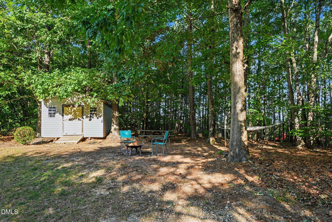
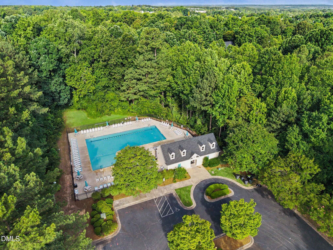

Space, style, and an unbeatable location come together in this beautiful 5-bedroom, 3.5-bath home in one of Holly Springs' most desirable locations! Designed for both everyday living and entertaining, this home features a bright, open-concept floor plan highlighted by a recently renovated kitchen with modern finishes that flows seamlessly into the spacious living and dining areas. The expansive primary suite is a true retreat, complete with an adjoining sitting room that's perfect for a private home office, reading nook, nursery, or fitness space. The finished third floor offers exceptional flexibility, with a private bedroom that makes it an ideal guest suite, bonus room, or multi-generational living space. Step outside to enjoy the oversized backyard with plenty of room for play, gardening, or outdoor entertaining, plus a storage shed for all your tools and equipment. Located in a highly sought-after school district, this home offers exceptional convenience with easy access to North Main Athletic Complex, Duke Urgent Care, UNC Rex Holly Springs Hospital, Jones Park, and Holly Springs Towne Center, where you'll find an abundance of shopping, dining, and everyday conveniences. Commuters will also appreciate the home's quick access to major highways and employment centers, making it the perfect blend of location, lifestyle, and accessibility.
| MLS # | 10176917 |
|---|---|
| Listing Type | For Sale |
| Style | House |
| HOA Dues | $39 |
| Sub-Type | Resale |
| Status | Active |
| Year | 2004 |
| Days On Site | 67 |
| Listing Provided By | Howard Hanna Allen Tate Raleigh Glenwood | Lynn Roman |
| Bed(s) | 5 |
|---|---|
| Bath(s) | 4 Total |
| SQ Feet | 3,766 |
| Garage | 2 |
| Story(s) | 3 |
| Zoning | PUD |
| Acreage | 0.31 |
| Interior Features | Ceiling Fan(s), Eat-in Kitchen, Granite Counters, Kitchen Island, Open Floorplan, Shower Only, Storage |
|---|---|
| Heating Yes / No | No |
| Cooling Yes / No | Yes |
| Cooling | Central Air |
| Fireplace Features | Living Room |
| Fireplaces Total | 1 |
| Fireplace Yes / No | Yes |
| Laundry Features | Laundry Room, Upper Level |
| Rooms Total | 1 |
| Roof | Architectural Shingle |
|---|---|
| Foundation Details | Crawlspace |
| Construction Materials | Brick, Vinyl Siding |
| Attached Garage Yes / No | Yes |
|---|---|
| Garage Yes / No | Yes |
| Association Amenities | Dog Park, Playground, Pool |
|---|
| Sewer | Public Sewer |
|---|
| Tax Assessed Value | 649341 |
|---|---|
| Tax Legal Description | Lo386 Oak Hall Sub Ph8 Sc1 Bm2002-1265 |
| Tax Year | 2025 |
| Tax Map Number | 386 |
| State | NC |
|---|---|
| County | Wake |
| City | Holly Springs |
| Zip Code | 27540 |
| Area | Wake |
| Community Name | Oak Hall |
| School District | Wake - Holly Springs High |
| Elementary School | Wake - Oakview Elementary School |
| High School | Wake - Holly Springs High |
| Listing VS Median (in Oak Hall) | |
Price: $660,000 low | high Med: $619,900 sqft: 3,766 low | high Med: 2,606 $ / sqft: $175 low | high Med: $238 On site: 67 low | high Med: 33 | |

Listings marked with a Doorify MLS icon are provided courtesy of the Doorify MLS, of North Carolina, Internet Data Exchange Database. Brokers make an effort to deliver accurate information, but buyers should independently verify any information on which they will rely in a transaction. The listing broker shall not be responsible for any typographical errors, misinformation, or misprints, and they shall be held totally harmless from any damages arising from reliance upon this data. This data is provided exclusively for consumers’ personal, non-commercial use. Copyright 2024 Doorify MLS of North Carolina. All rights reserved.
| State | NC |
|---|---|
| County | Wake |
| City | Holly Springs |
| Zip Code | 27540 |
| Area | Wake |
| Community Name | Oak Hall |
| School District | Wake - Holly Springs High |
| Elementary School | Wake - Oakview Elementary School |
| High School | Wake - Holly Springs High |
| Listing VS Median (in Oak Hall) | |
Price: $660,000 low | high Med: $619,900 sqft: 3,766 low | high Med: 2,606 $ / sqft: $175 low | high Med: $238 On site: 67 low | high Med: 33 | |

© 2026 Be Home Realty - (919) 307-9808. Equal housing opportunity. An equal opportunity company.


© 2026 Be Home Realty - (919) 307-9808. Equal housing opportunity. An equal opportunity company.
Listings marked with a Doorify MLS icon are provided courtesy of the Doorify MLS, of North Carolina, Internet Data Exchange Database. Brokers make an effort to deliver accurate information, but buyers should independently verify any information on which they will rely in a transaction. The listing broker shall not be responsible for any typographical errors, misinformation, or misprints, and they shall be held totally harmless from any damages arising from reliance upon this data. This data is provided exclusively for consumers’ personal, non-commercial use. Copyright 2024 Doorify MLS of North Carolina. All rights reserved.
Listing Information Last Updated September 5, 2026 at 4:37:41 PM PDT