

Be Home Realty
1401 Aversboro Rd #101
Garner, NC 27529
 In-Person: 10/17 1:00 PM - 4:00 PM
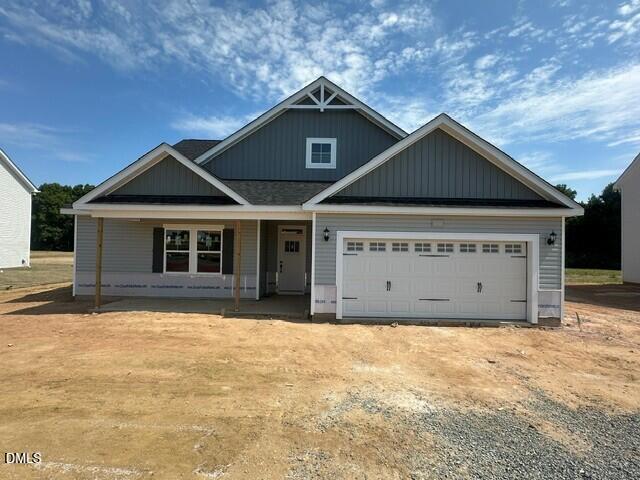
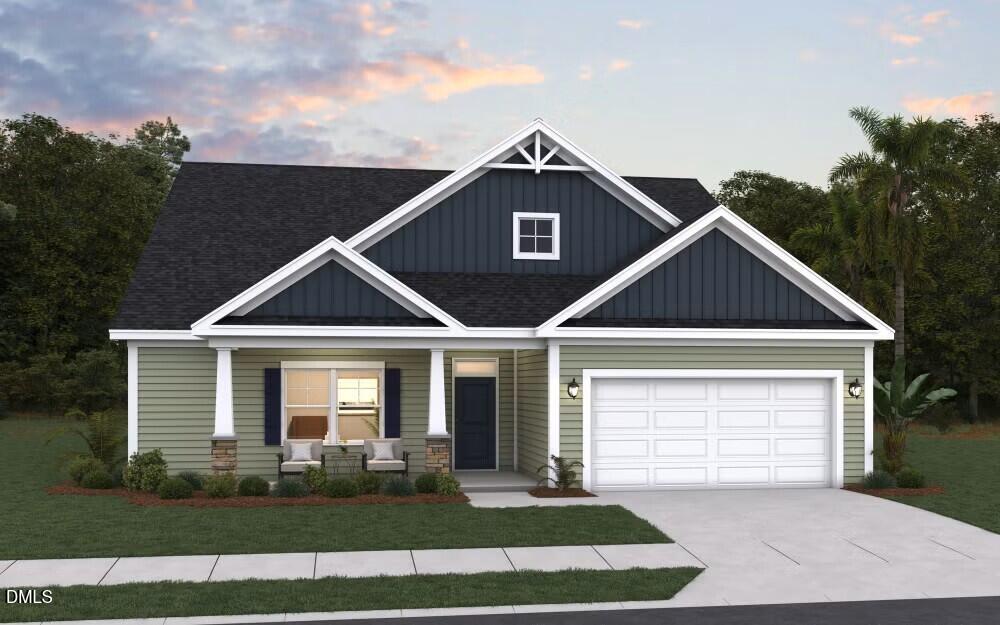
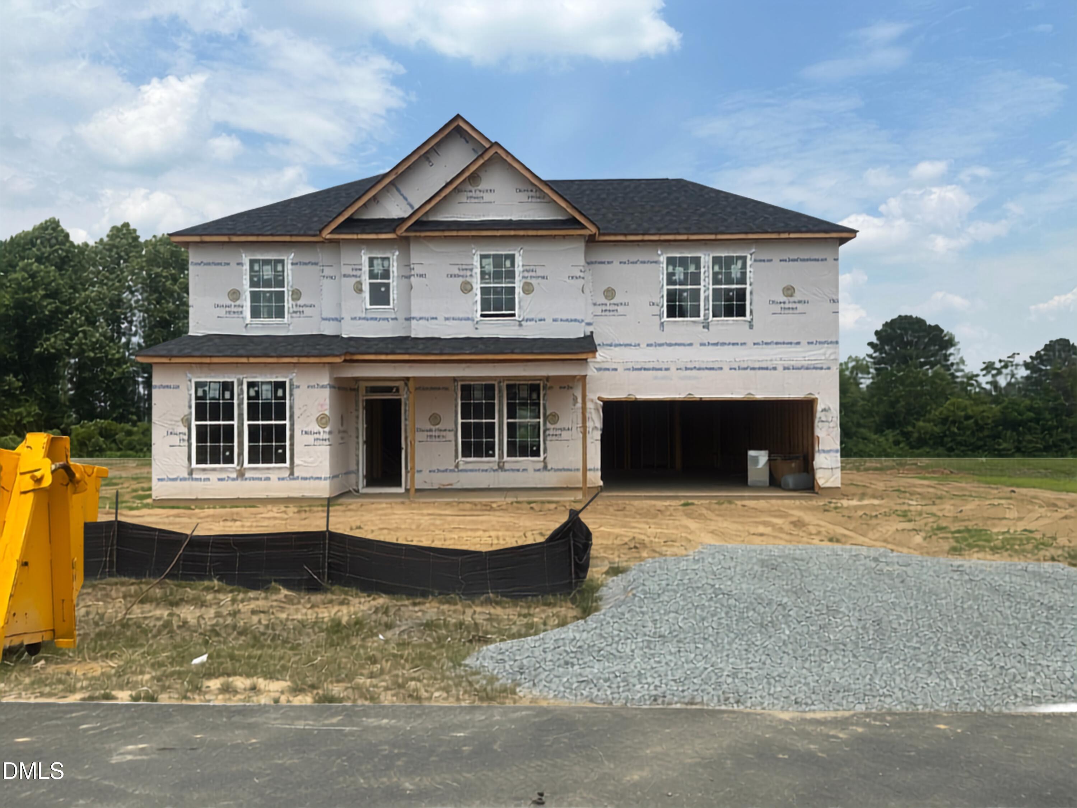
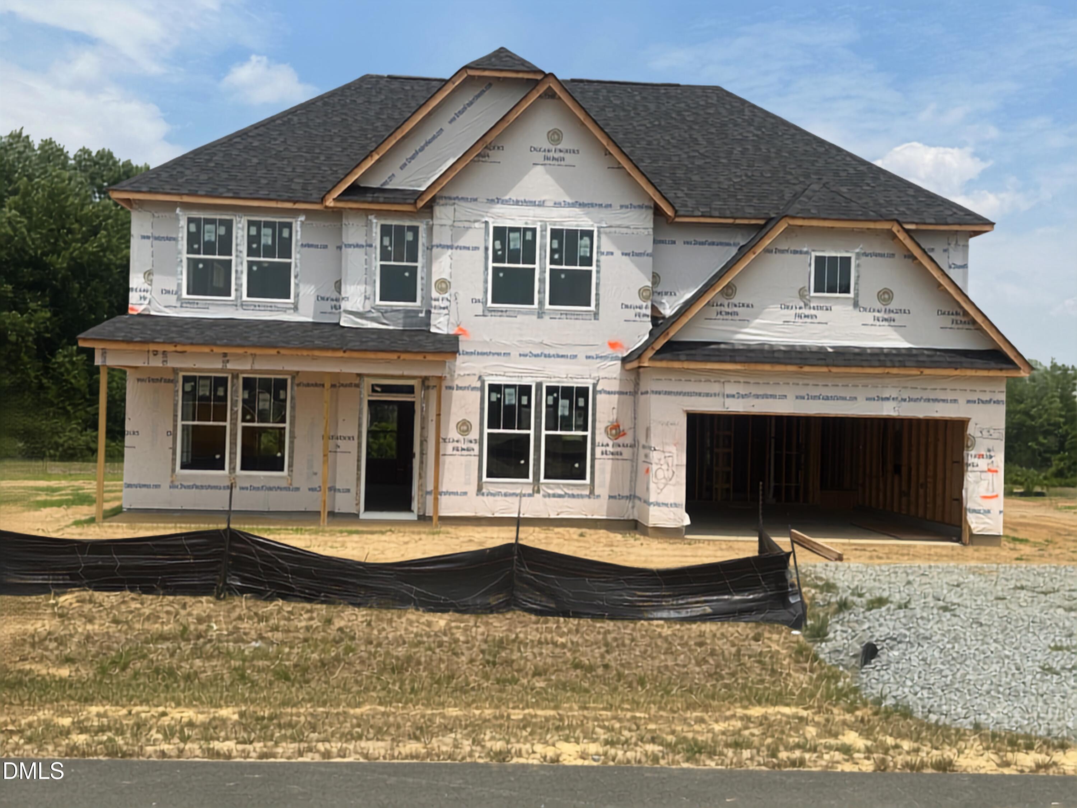
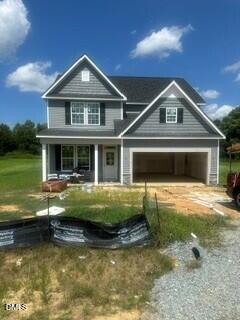
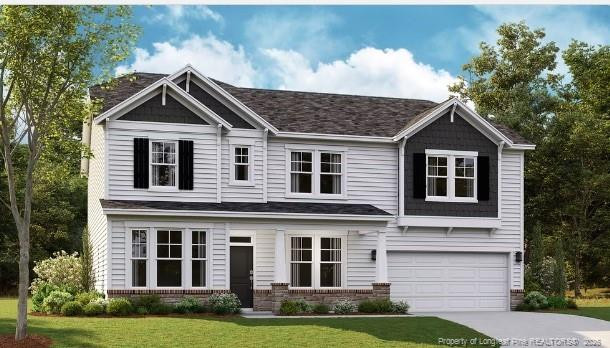
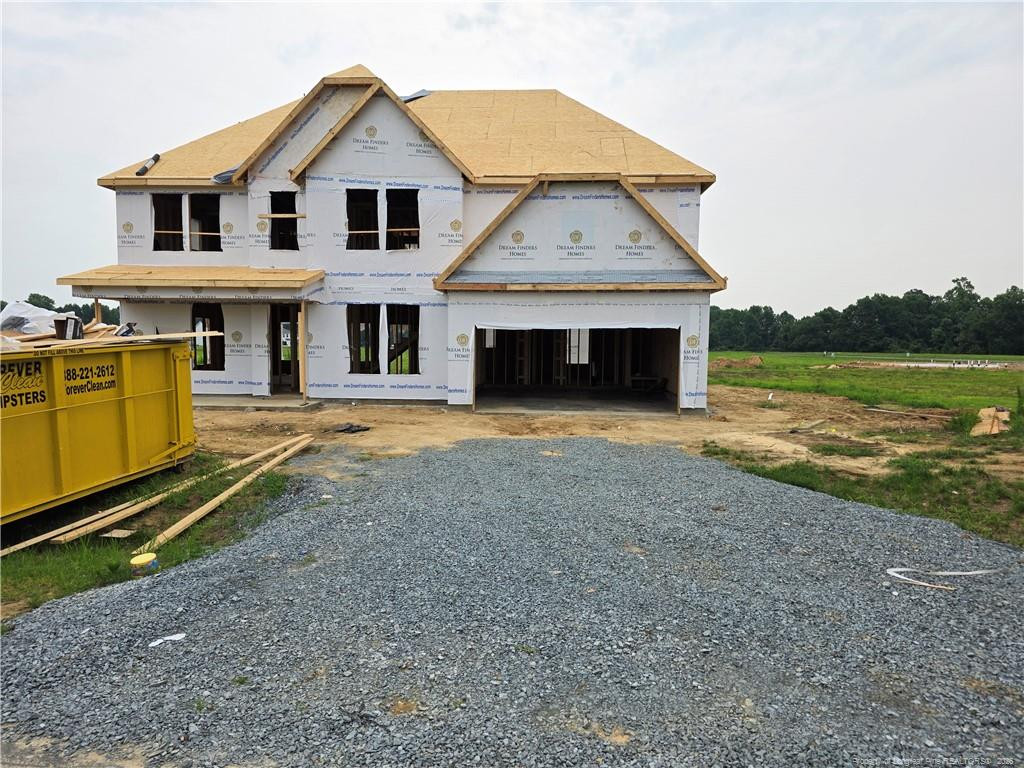
Beautifully designed, the Calabash floor plan offers over 3,000 square feet of spacious, open-concept living. This thoughtfully crafted ranch-style home features a large primary suite on the main level, along with two generously sized secondary bedrooms. The heart of the home is the expansive kitchen, complete with a large island that overlooks the inviting family room--perfect for entertaining. A casual dining area adds to the home's seamless flow and functionality. Upstairs, you'll find a versatile recreation room, along with a private bedroom and full bath--ideal for guests, a home office, or additional living space. Step outside to enjoy the covered back patio, overlooking a large, quiet lot--perfect for relaxing or hosting gatherings. Photos are for representation purposes only; upgrades and color selections may vary.
| MLS # | 10155744 |
|---|---|
| Listing Type | For Sale |
| Style | House |
| HOA Dues | $600 |
| Sub-Type | New Construction |
| Status | Active |
| Year | 2026 |
| Days On Site | 204 |
| Listing Provided By | Dream Finders Realty LLC | Brad Norris |
| Bed(s) | 4 |
|---|---|
| Bath(s) | 3 Total |
| SQ Feet | 3,034 |
| Garage | 2 |
| Story(s) | 2 |
| Acreage | 0.72 |
| Heating Yes / No | Yes |
|---|---|
| Cooling Yes / No | Yes |
| Cooling | Central Air |
| Rooms Total | 1 |
| Exterior Features | Fenced Yard |
|---|---|
| Roof | Shingle |
| Foundation Details | Slab |
| Construction Materials | Vinyl Siding |
| Patio And Porch Features | Covered, Front Porch, Rear Porch |
| Attached Garage Yes / No | Yes |
|---|---|
| Garage Yes / No | Yes |
| Association Amenities | Park, Playground, Other |
|---|
| Utilities | Electricity Available, Septic Connected, Water Available |
|---|---|
| Sewer | Public Sewer |
| Tax Legal Description | LT90 MARGOT MANOR |
|---|---|
| Tax Year | 2026 |
| State | NC |
|---|---|
| County | Johnston |
| City | Benson |
| Zip Code | 27504 |
| Area | Johnston |
| Community Name | Margot Manor |
| School District | Johnston - South Johnston High |
| Elementary School | Johnston - Benson Elementary |
| High School | Johnston - South Johnston High |
| Listing VS Median (in Margot Manor) | |
Price: $503,990 low | high Med: $486,745 sqft: 3,034 low | high Med: 2,681 $ / sqft: $166 low | high Med: $182 On site: 204 low | high Med: 45 | |

Listings marked with a Doorify MLS icon are provided courtesy of the Doorify MLS, of North Carolina, Internet Data Exchange Database. Brokers make an effort to deliver accurate information, but buyers should independently verify any information on which they will rely in a transaction. The listing broker shall not be responsible for any typographical errors, misinformation, or misprints, and they shall be held totally harmless from any damages arising from reliance upon this data. This data is provided exclusively for consumers’ personal, non-commercial use. Copyright 2024 Doorify MLS of North Carolina. All rights reserved.
| Open House |
|---|
| In-Person 10/17 1:00 PM - 4:00 PM |
| In-Person 10/18 1:00 PM - 4:00 PM |
| In-Person 10/24 1:00 PM - 4:00 PM |
| In-Person 10/25 1:00 PM - 4:00 PM |
| In-Person 10/31 1:00 PM - 4:00 PM |
| State | NC |
|---|---|
| County | Johnston |
| City | Benson |
| Zip Code | 27504 |
| Area | Johnston |
| Community Name | Margot Manor |
| School District | Johnston - South Johnston High |
| Elementary School | Johnston - Benson Elementary |
| High School | Johnston - South Johnston High |
| Listing VS Median (in Margot Manor) | |
Price: $503,990 low | high Med: $486,745 sqft: 3,034 low | high Med: 2,681 $ / sqft: $166 low | high Med: $182 On site: 204 low | high Med: 45 | |

© 2026 Be Home Realty - (919) 307-9808. Equal housing opportunity. An equal opportunity company.


© 2026 Be Home Realty - (919) 307-9808. Equal housing opportunity. An equal opportunity company.
Listings marked with a Doorify MLS icon are provided courtesy of the Doorify MLS, of North Carolina, Internet Data Exchange Database. Brokers make an effort to deliver accurate information, but buyers should independently verify any information on which they will rely in a transaction. The listing broker shall not be responsible for any typographical errors, misinformation, or misprints, and they shall be held totally harmless from any damages arising from reliance upon this data. This data is provided exclusively for consumers’ personal, non-commercial use. Copyright 2024 Doorify MLS of North Carolina. All rights reserved.
Listing Information Last Updated October 17, 2026 at 3:10:04 PM PDT