


Be Home Realty
1401 Aversboro Rd #101
Garner, NC 27529
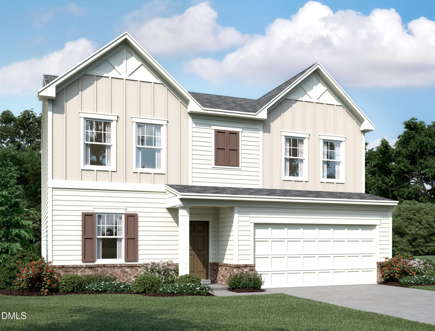
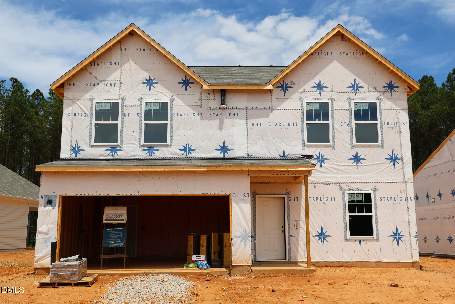
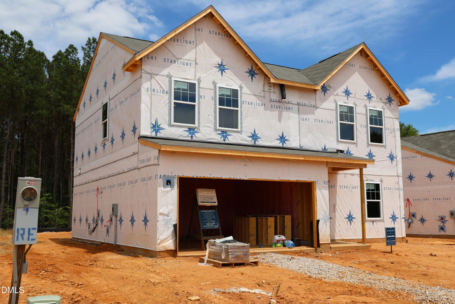
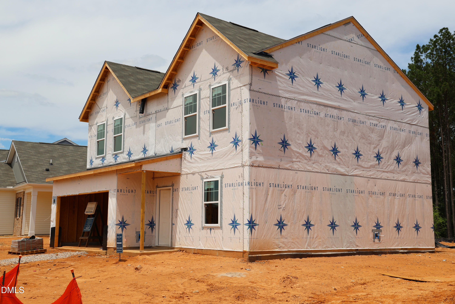
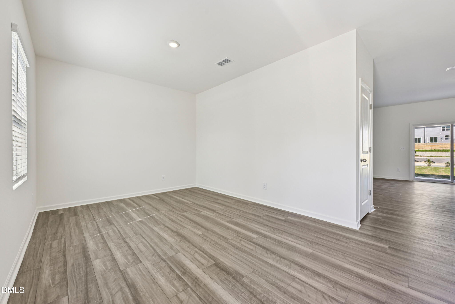
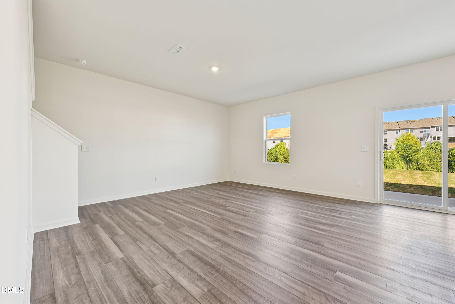
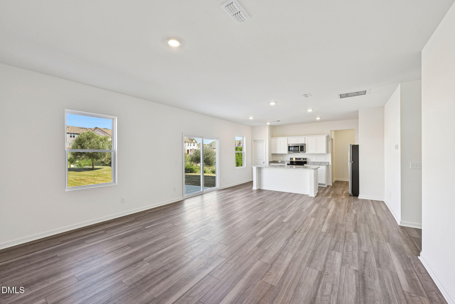
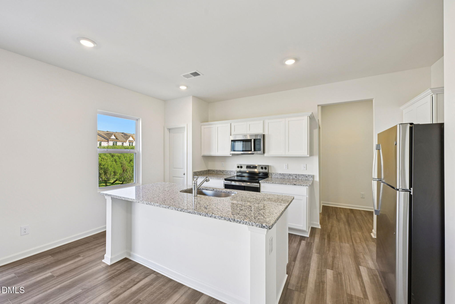
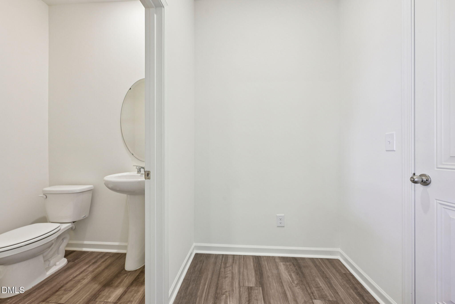
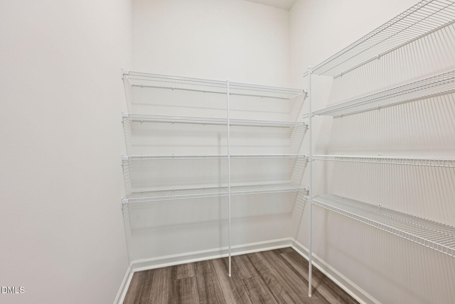
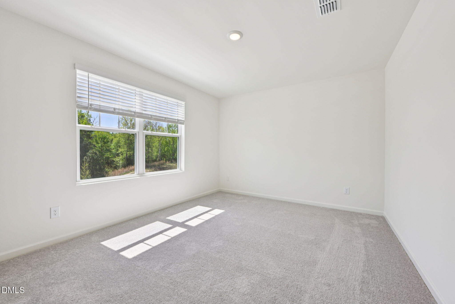
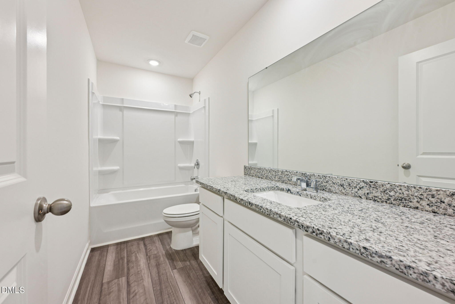
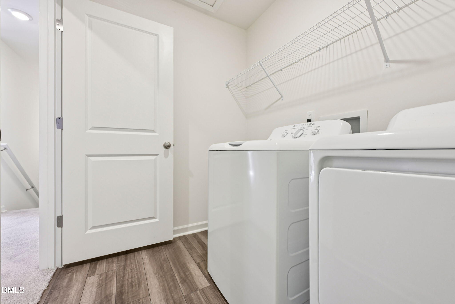
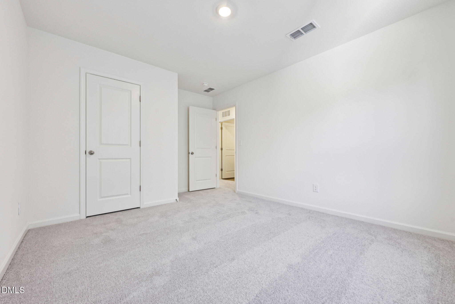
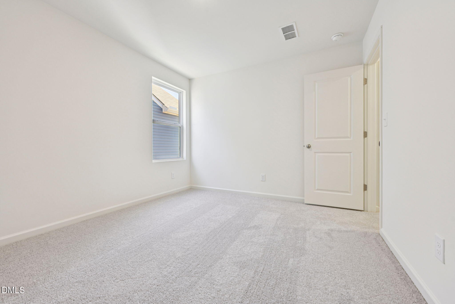
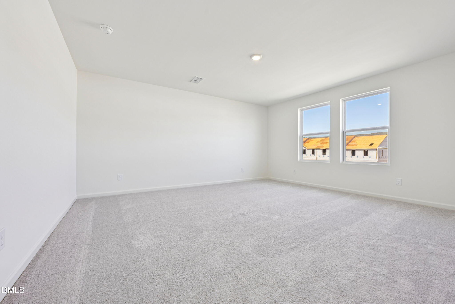
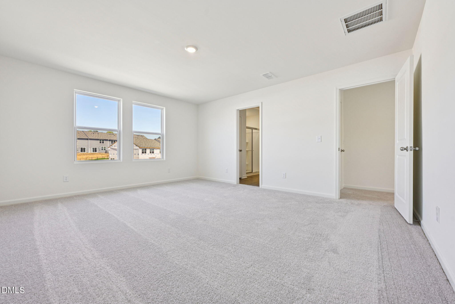
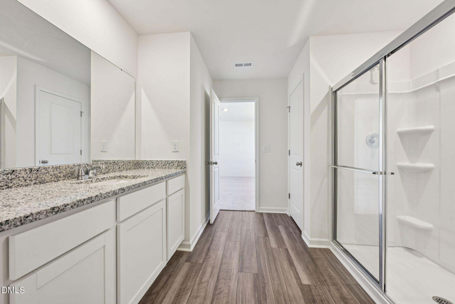
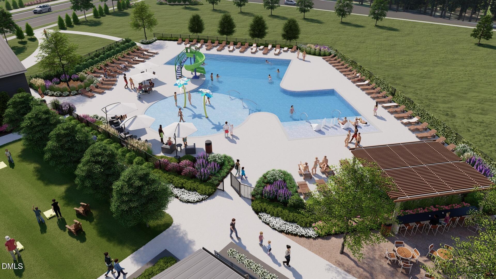
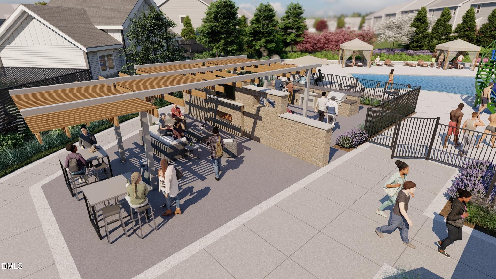
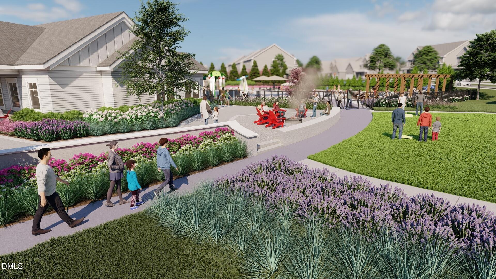
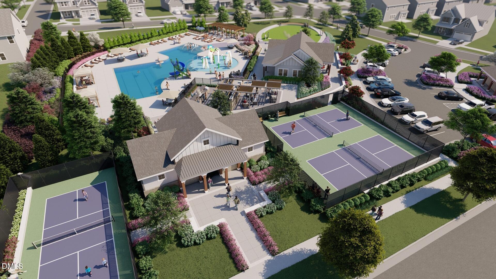
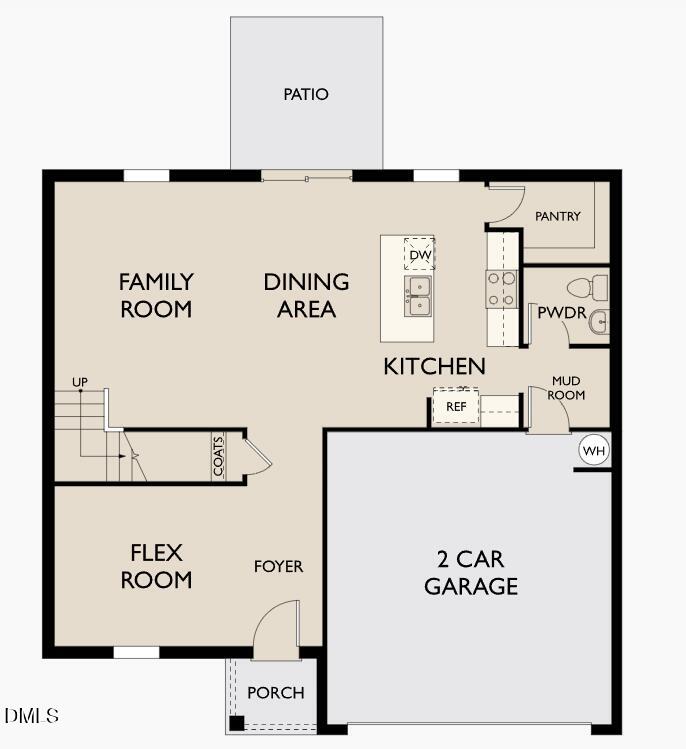
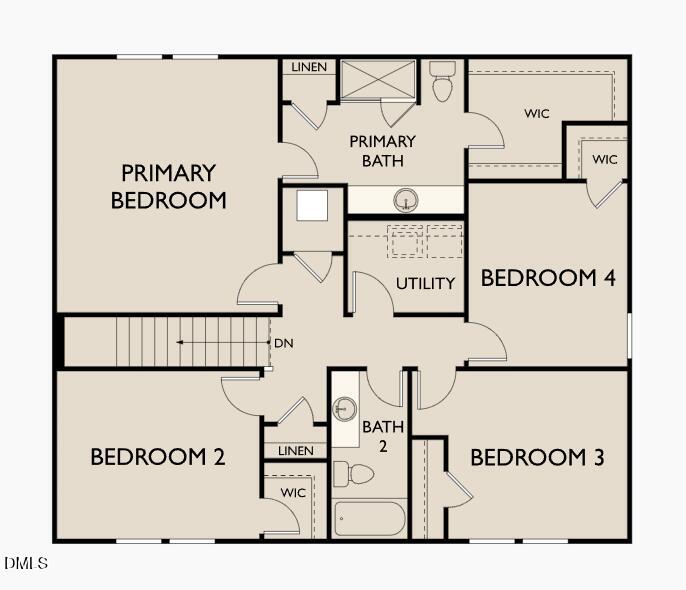
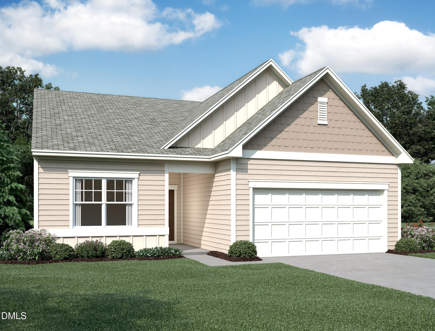
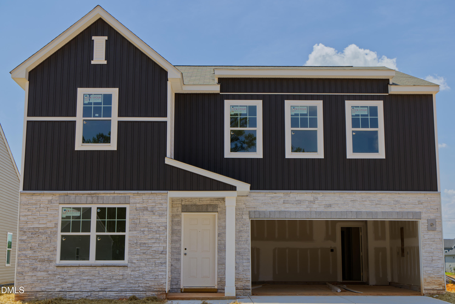
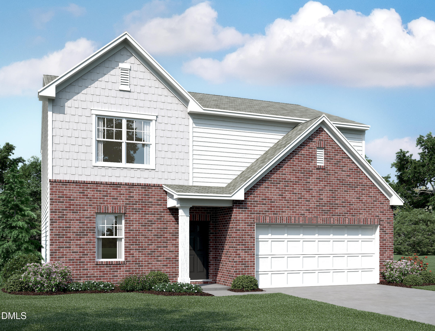
USDA FINANCING ELIGIBLE - Ask About Our Special 30-Year Fixed Rate! Fridge, Washer & Dryer Included! The Beacon plan offers a thoughtfully designed 4-bedroom layout that blends comfort and functionality. Step into a welcoming foyer with a versatile flex space just off the entry, perfect for a home office, sitting room, or play area. The kitchen is truly the heart of the home, featuring bright white cabinetry, elegant granite countertops, a spacious center island, stainless steel appliances, and a walk-in pantry for added storage. Luxury vinyl plank flooring enhances the main living areas, including the foyer, kitchen, dining space, laundry room, and bathrooms, providing both durability and modern style. Enjoy life in the amenity-rich Crescent Mills community, offering the perfect balance of convenience and lifestyle.
| MLS # | 10176322 |
|---|---|
| Listing Type | For Sale |
| Style | House |
| HOA Dues | $66 |
| Sub-Type | New Construction |
| Status | Active |
| Year | 2026 |
| Days On Site | 66 |
| Listing Provided By | Starlight Homes NC LLC | Gio Dominique |
| Bed(s) | 4 |
|---|---|
| Bath(s) | 3 Total |
| SQ Feet | 2,095 |
| Garage | 2 |
| Story(s) | 2 |
| Acreage | 0.15 |
| Property View | Neighborhood |
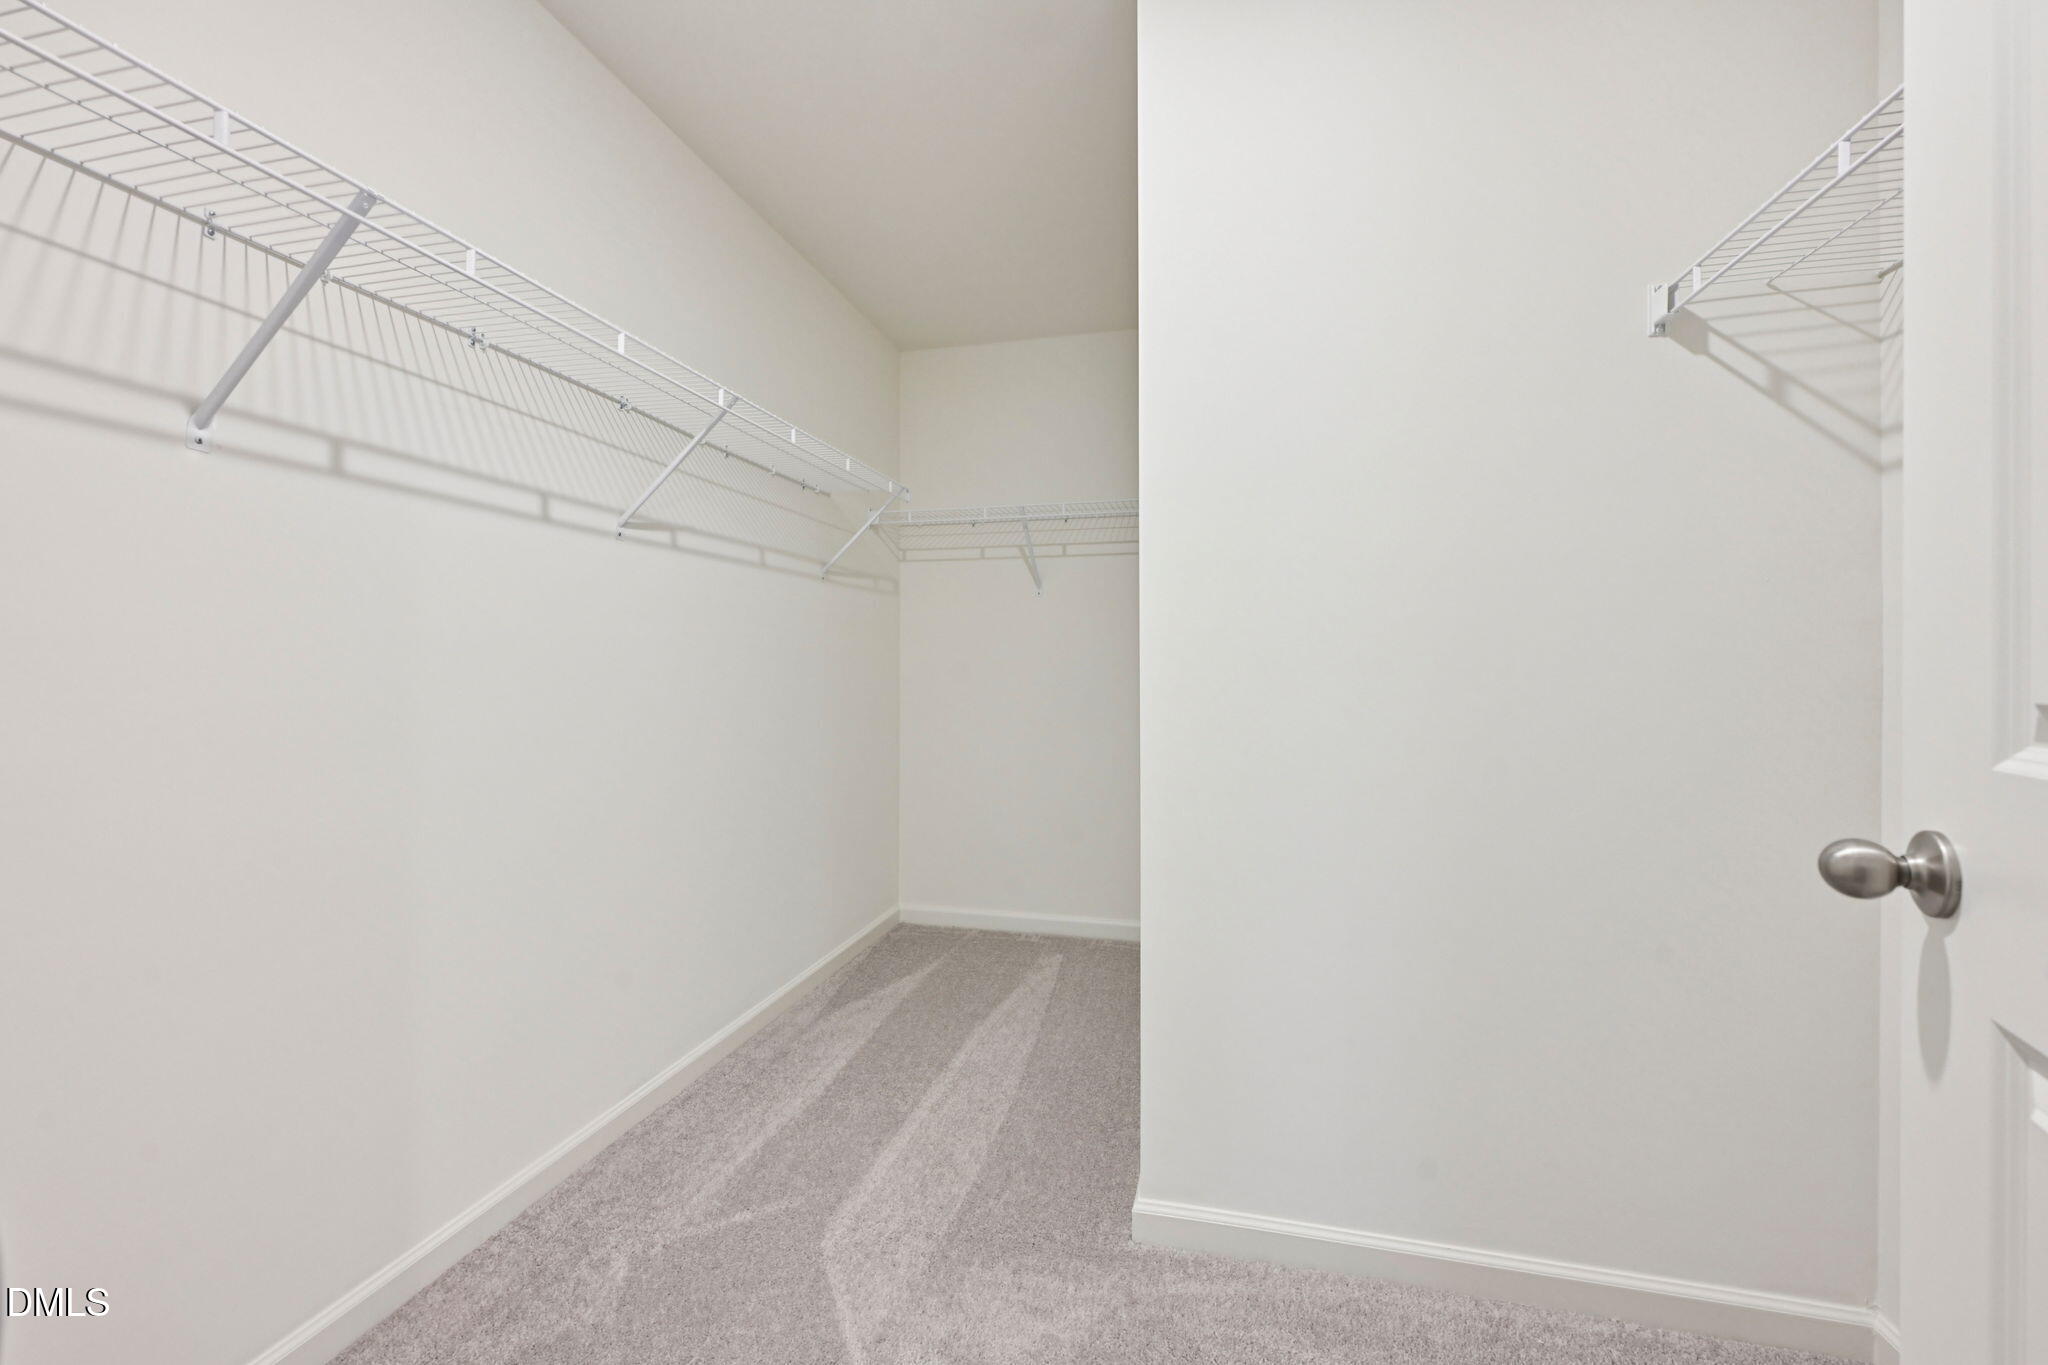
| Interior Features | Bathtub/Shower Combination, Entrance Foyer, Granite Counters, Kitchen Island, Kitchen/Dining Room Combination, Open Floorplan, Pantry, Smooth Ceilings, Walk-In Closet(s), Walk-In Shower |
|---|---|
| Heating Yes / No | Yes |
| Cooling Yes / No | Yes |
| Cooling | Central Air, Electric |
| Laundry Features | Laundry Room |
| Rooms Total | 1 |
| Exterior Features | Rain Gutters |
|---|---|
| Roof | Shingle |
| Foundation Details | Slab |
| Lot Features | Back Yard, Front Yard, Landscaped, None |
| Community Features | Clubhouse, Pool, Sidewalks |
| View | Neighborhood |
| Construction Materials | Brick Veneer, Vinyl Siding |
| Patio And Porch Features | Front Porch, Patio |
| Attached Garage Yes / No | Yes |
|---|---|
| Garage Yes / No | Yes |
| Parking Features | Attached, Concrete, Garage |
| Association Amenities | Playground, Pool |
|---|---|
| Community Features | Clubhouse, Pool, Sidewalks |
| Sewer | Public Sewer |
|---|
| Tax Legal Description | LOT 564 CRESCENT MILLS PH 6A 104/395 |
|---|---|
| Tax Year | 2026 |
| State | NC |
|---|---|
| County | Johnston |
| City | Clayton |
| Zip Code | 27520 |
| Area | Johnston |
| Community Name | Crescent Mills |
| School District | Johnston - Smithfield Selma High |
| Elementary School | Johnston - Wilsons Mills Element |
| High School | Johnston - Smithfield Selma High |
| Listing VS Median (in Crescent Mills) | |
Price: $349,990 low | high Med: $332,490 sqft: 2,095 low | high Med: 1,908 $ / sqft: $167 low | high Med: $176 On site: 66 low | high Med: 76 | |

Listings marked with a Doorify MLS icon are provided courtesy of the Doorify MLS, of North Carolina, Internet Data Exchange Database. Brokers make an effort to deliver accurate information, but buyers should independently verify any information on which they will rely in a transaction. The listing broker shall not be responsible for any typographical errors, misinformation, or misprints, and they shall be held totally harmless from any damages arising from reliance upon this data. This data is provided exclusively for consumers’ personal, non-commercial use. Copyright 2024 Doorify MLS of North Carolina. All rights reserved.
| State | NC |
|---|---|
| County | Johnston |
| City | Clayton |
| Zip Code | 27520 |
| Area | Johnston |
| Community Name | Crescent Mills |
| School District | Johnston - Smithfield Selma High |
| Elementary School | Johnston - Wilsons Mills Element |
| High School | Johnston - Smithfield Selma High |
| Listing VS Median (in Crescent Mills) | |
Price: $349,990 low | high Med: $332,490 sqft: 2,095 low | high Med: 1,908 $ / sqft: $167 low | high Med: $176 On site: 66 low | high Med: 76 | |

© 2026 Be Home Realty - (919) 307-9808. Equal housing opportunity. An equal opportunity company.


© 2026 Be Home Realty - (919) 307-9808. Equal housing opportunity. An equal opportunity company.
Listings marked with a Doorify MLS icon are provided courtesy of the Doorify MLS, of North Carolina, Internet Data Exchange Database. Brokers make an effort to deliver accurate information, but buyers should independently verify any information on which they will rely in a transaction. The listing broker shall not be responsible for any typographical errors, misinformation, or misprints, and they shall be held totally harmless from any damages arising from reliance upon this data. This data is provided exclusively for consumers’ personal, non-commercial use. Copyright 2024 Doorify MLS of North Carolina. All rights reserved.
Listing Information Last Updated August 30, 2026 at 9:01:12 AM PDT