

Be Home Realty
1401 Aversboro Rd #101
Garner, NC 27529
 In-Person: 10/03 12:00 PM - 2:00 PM
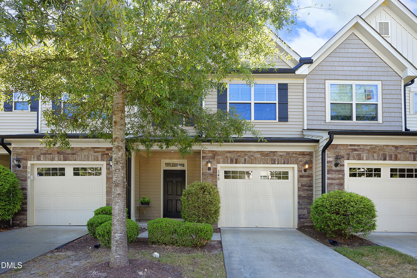
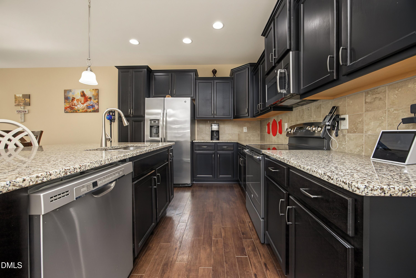
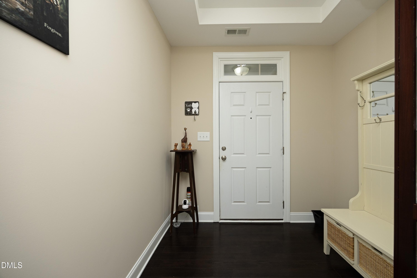
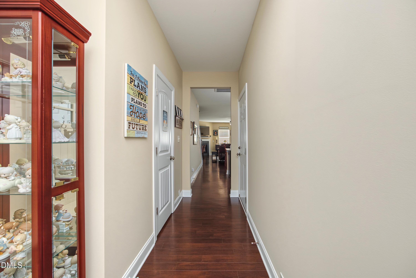
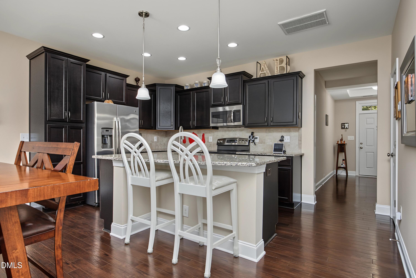
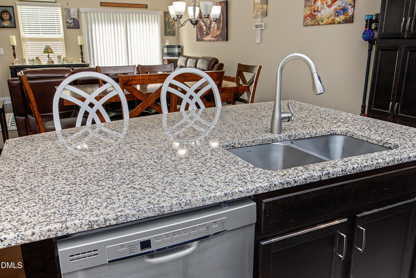
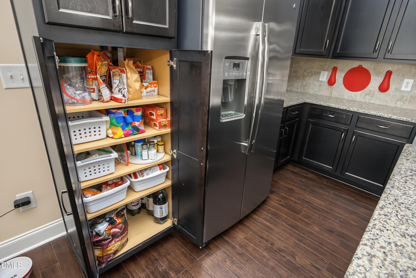
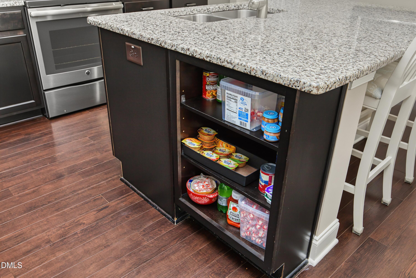
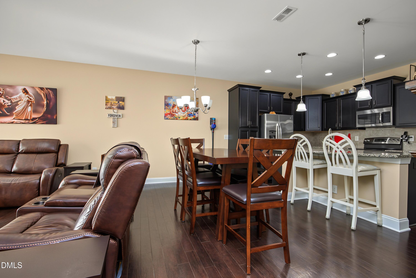
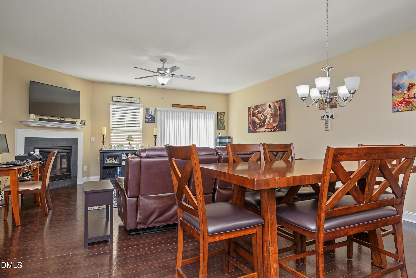
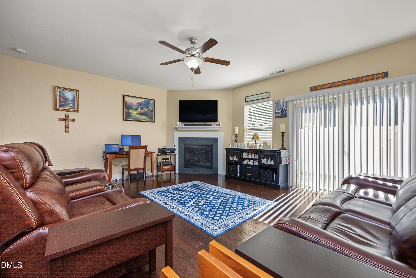
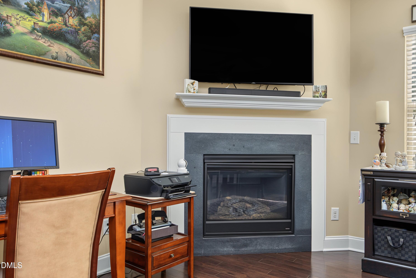
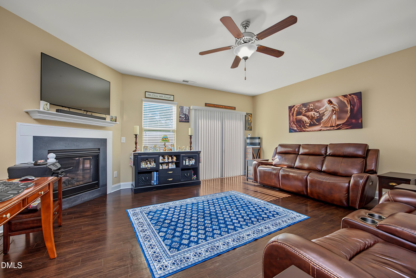
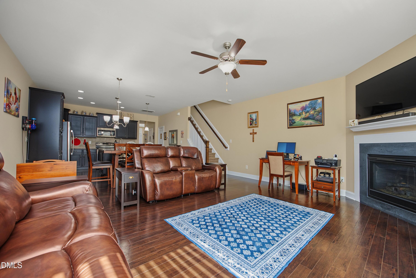
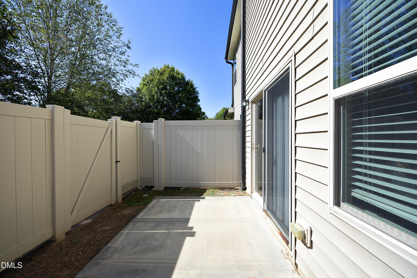
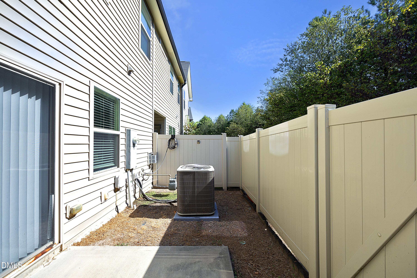
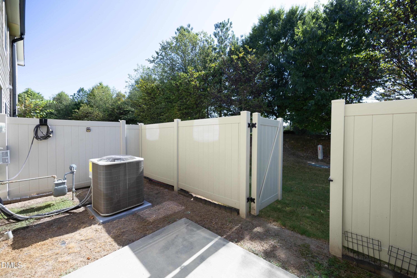
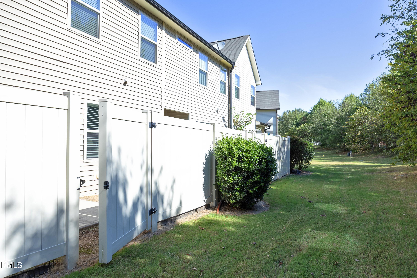
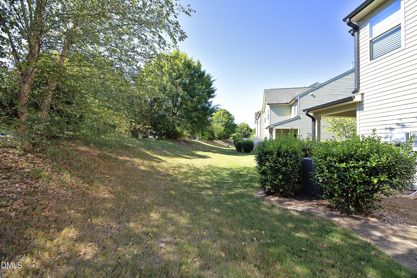
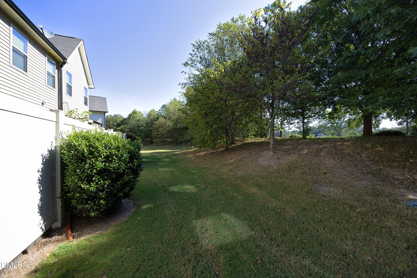
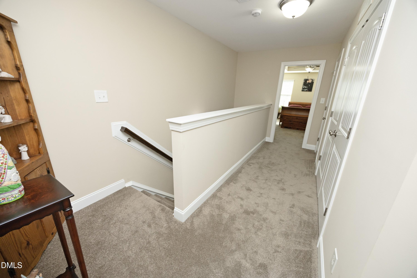
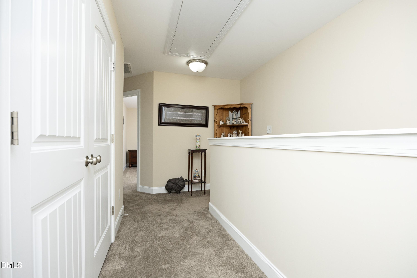
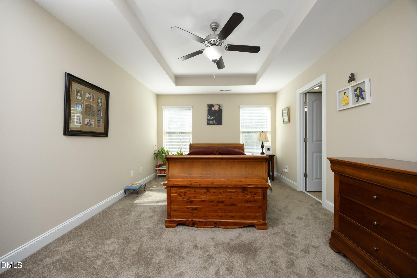
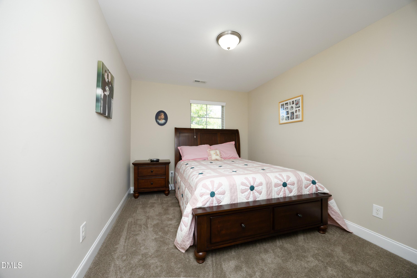
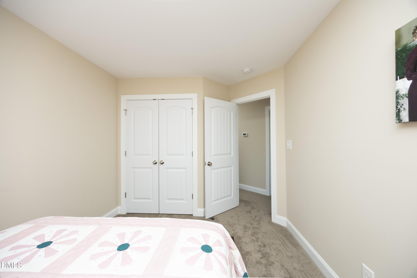
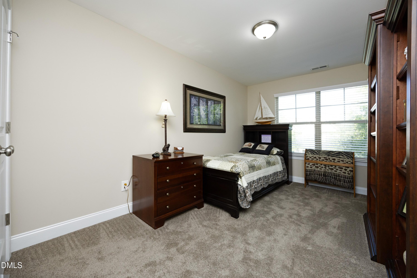
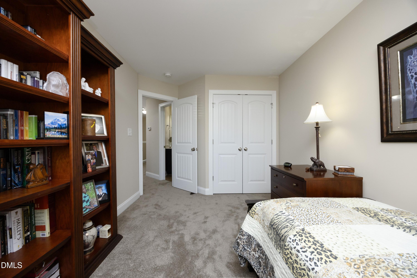
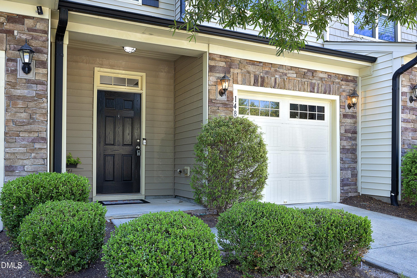
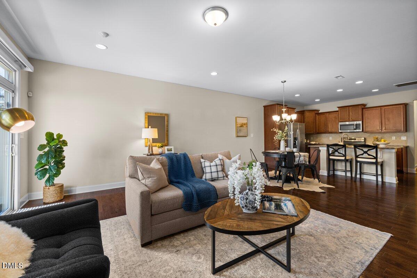
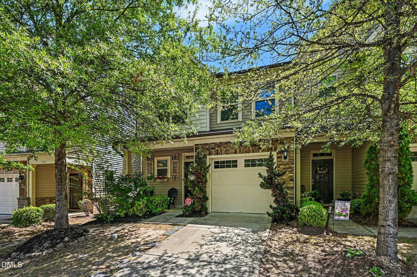
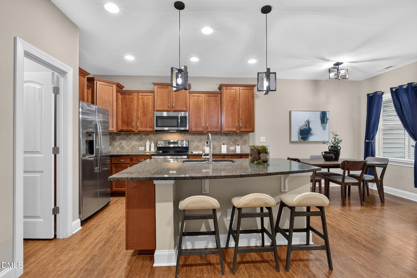
Welcome to this stunning contemporary townhome featuring exceptional design and thoughtful details throughout. The elegant stone and siding exterior is complemented by manicured landscaping and an attached one car garage. Inside, rich hardwood floors flow throughout the open concept main level. The gourmet kitchen features striking dark cabinetry, stainless steel appliances, a spacious island with breakfast bar seating, and a built in pantry system offering excellent storage. The expansive living and dining areas boast soaring ceilings, abundant natural light, and a cozy fireplace, creating the perfect setting for entertaining or relaxing. Gently lived in and beautifully maintained, this home feels like new with a new HVAC system installed in 2025, newer carpet, and fresh interior paint. Step outside to your private fenced patio, an ideal retreat for morning coffee or evening gatherings. Conveniently located near Research Triangle Park, Duke University, premier healthcare facilities, The Streets at Southpoint, shopping, dining, parks, and downtown Durham. Easy access to major highways makes this home the perfect blend of comfort, convenience, and community charm.
| MLS # | 10192613 |
|---|---|
| Listing Type | For Sale |
| Style | Town House |
| HOA Dues | $178 |
| Sub-Type | Resale |
| Status | Active |
| Year | 2016 |
| Days On Site | 15 |
| Listing Provided By | Coldwell Banker HPW | Susan Abshire |
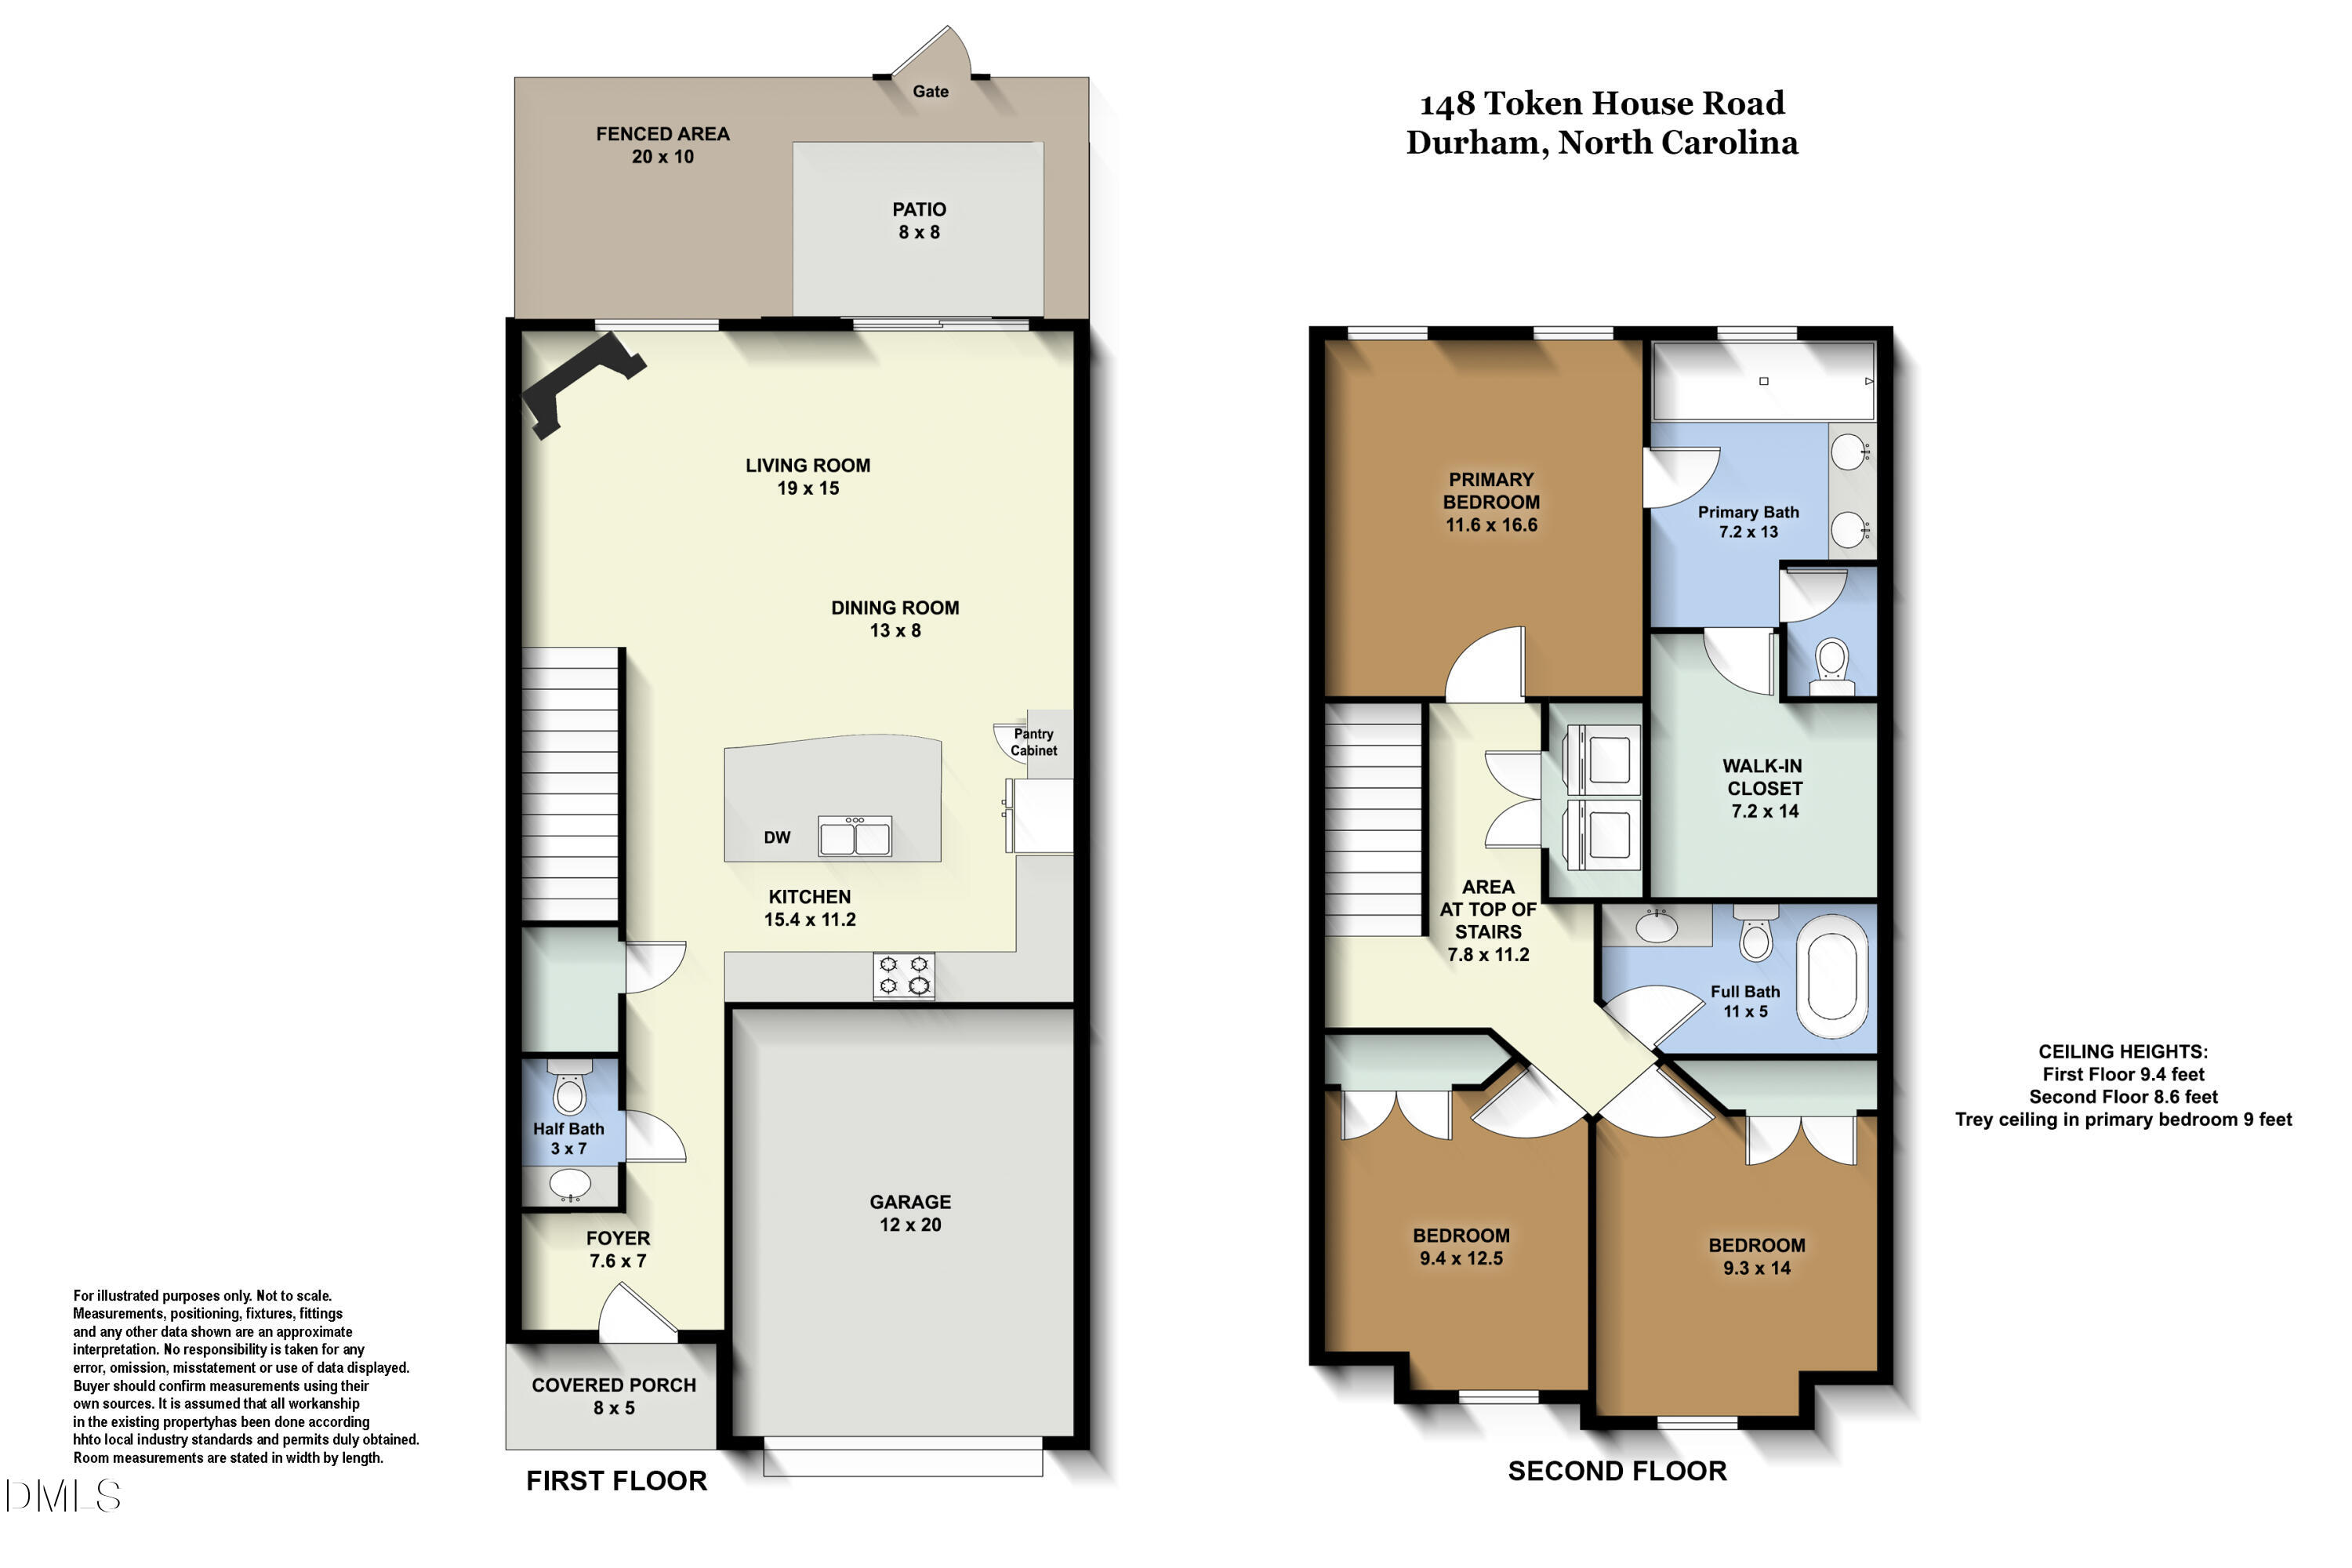
| Bed(s) | 3 |
|---|---|
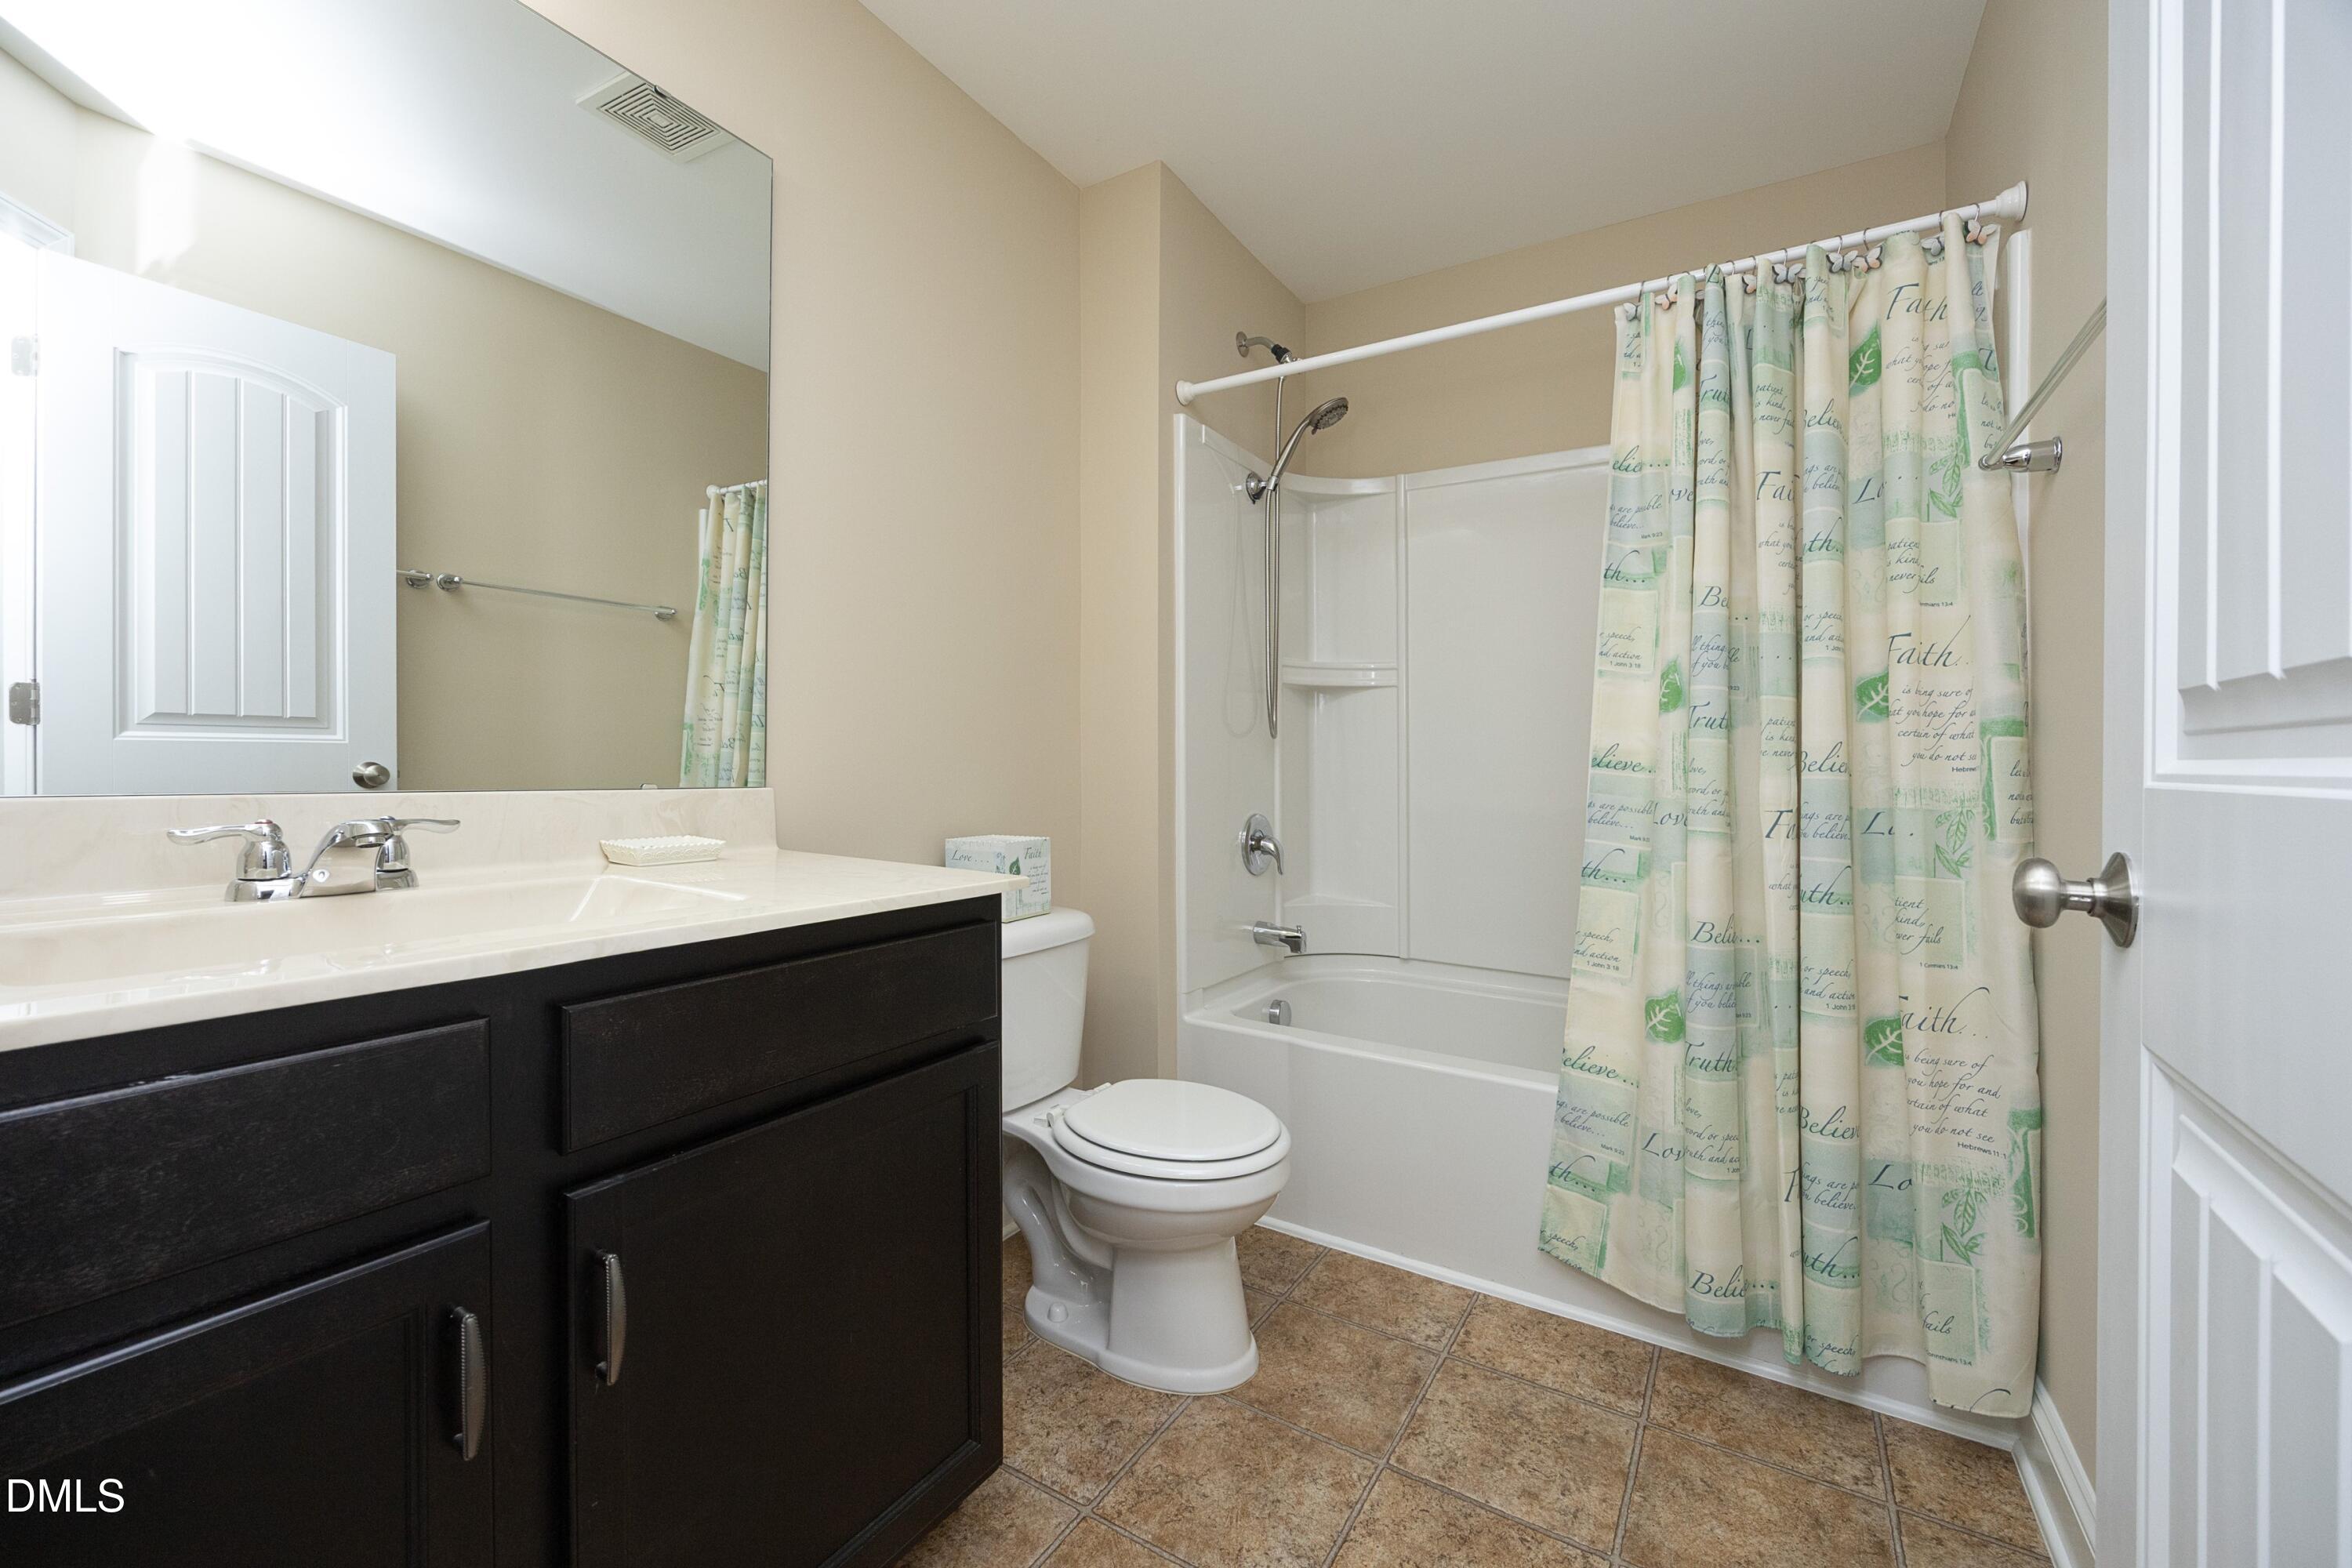
| Bath(s) | 3 Total |
| SQ Feet | 1,800 |
| Garage | 1 |
| Story(s) | 2 |
| Zoning | PDR |
| Acreage | 0.04 |
| Property View | Trees, Woods |
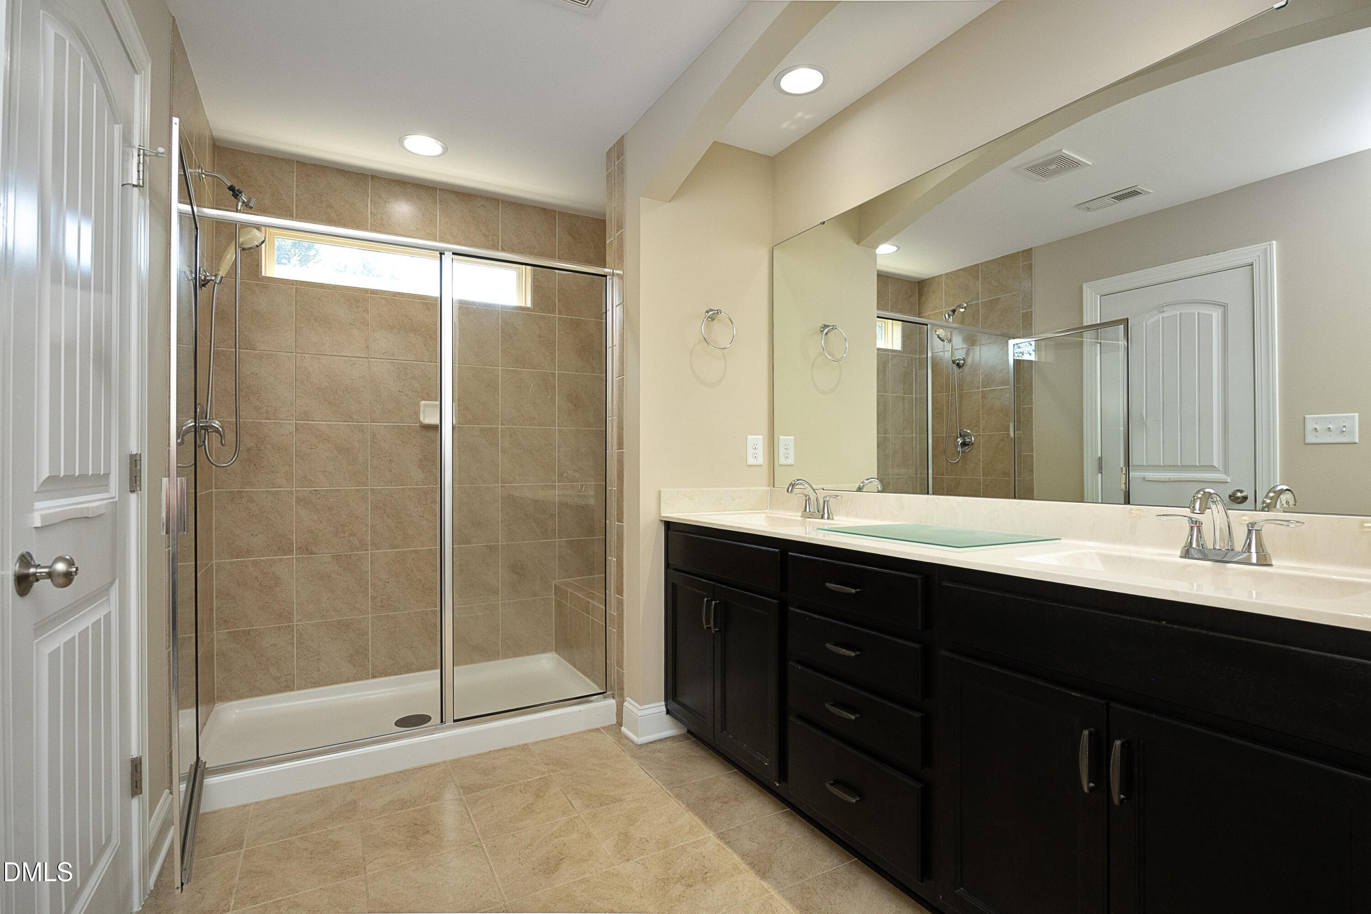
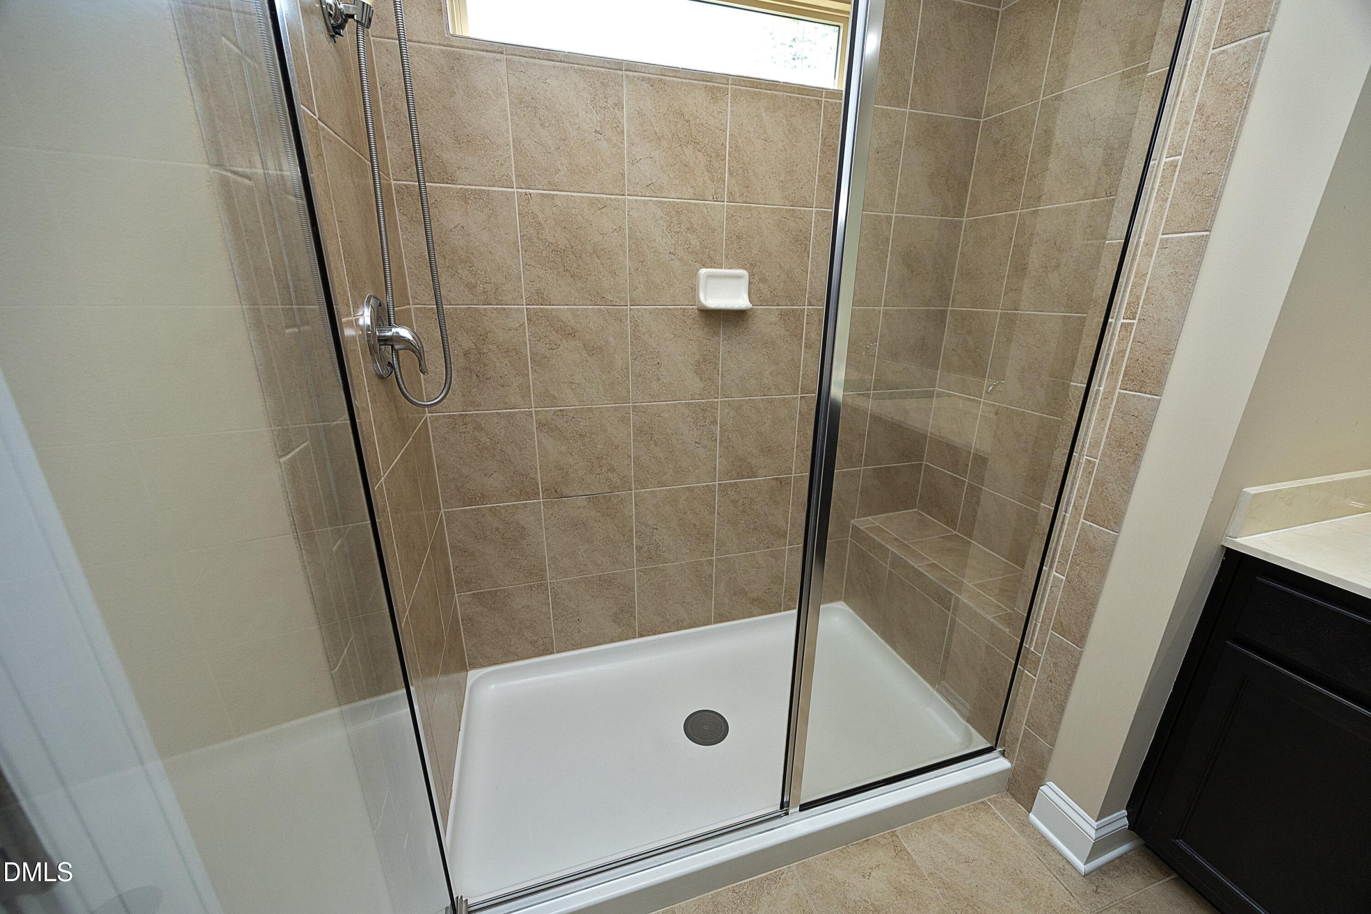
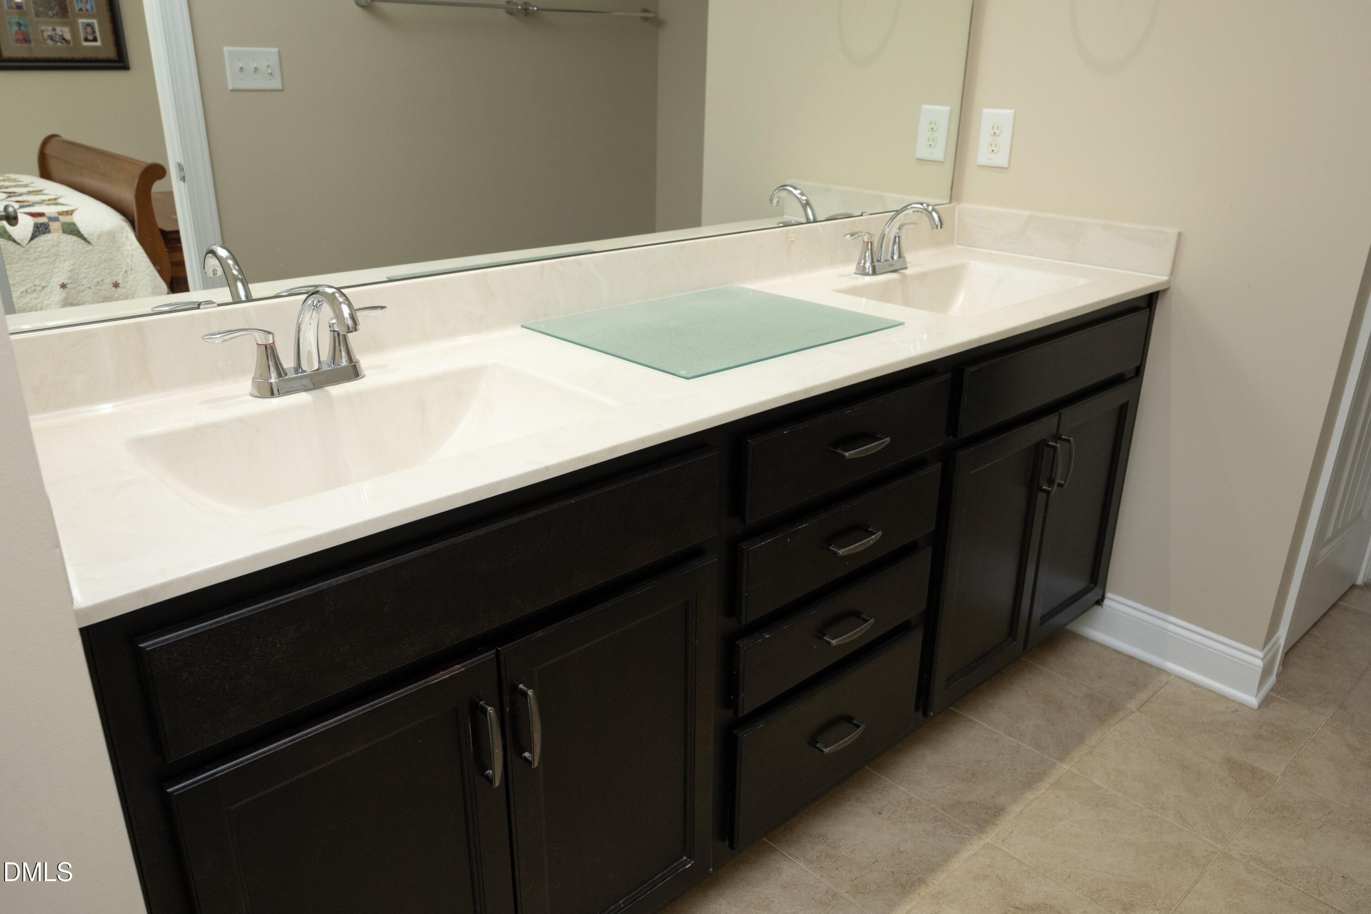
| Interior Features | Breakfast Bar, Ceiling Fan(s), Chandelier, Double Vanity, Granite Counters, Kitchen Island, Open Floorplan, Pantry, Recessed Lighting, Stone Counters, Tray Ceiling(s), Walk-In Closet(s), Walk-In Shower |
|---|---|
| Heating Yes / No | Yes |
| Cooling Yes / No | Yes |
| Cooling | Ceiling Fan(s), Central Air |
| Fireplace Features | Gas, Gas Log, Glass Doors, Living Room |
| Fireplace Yes / No | Yes |
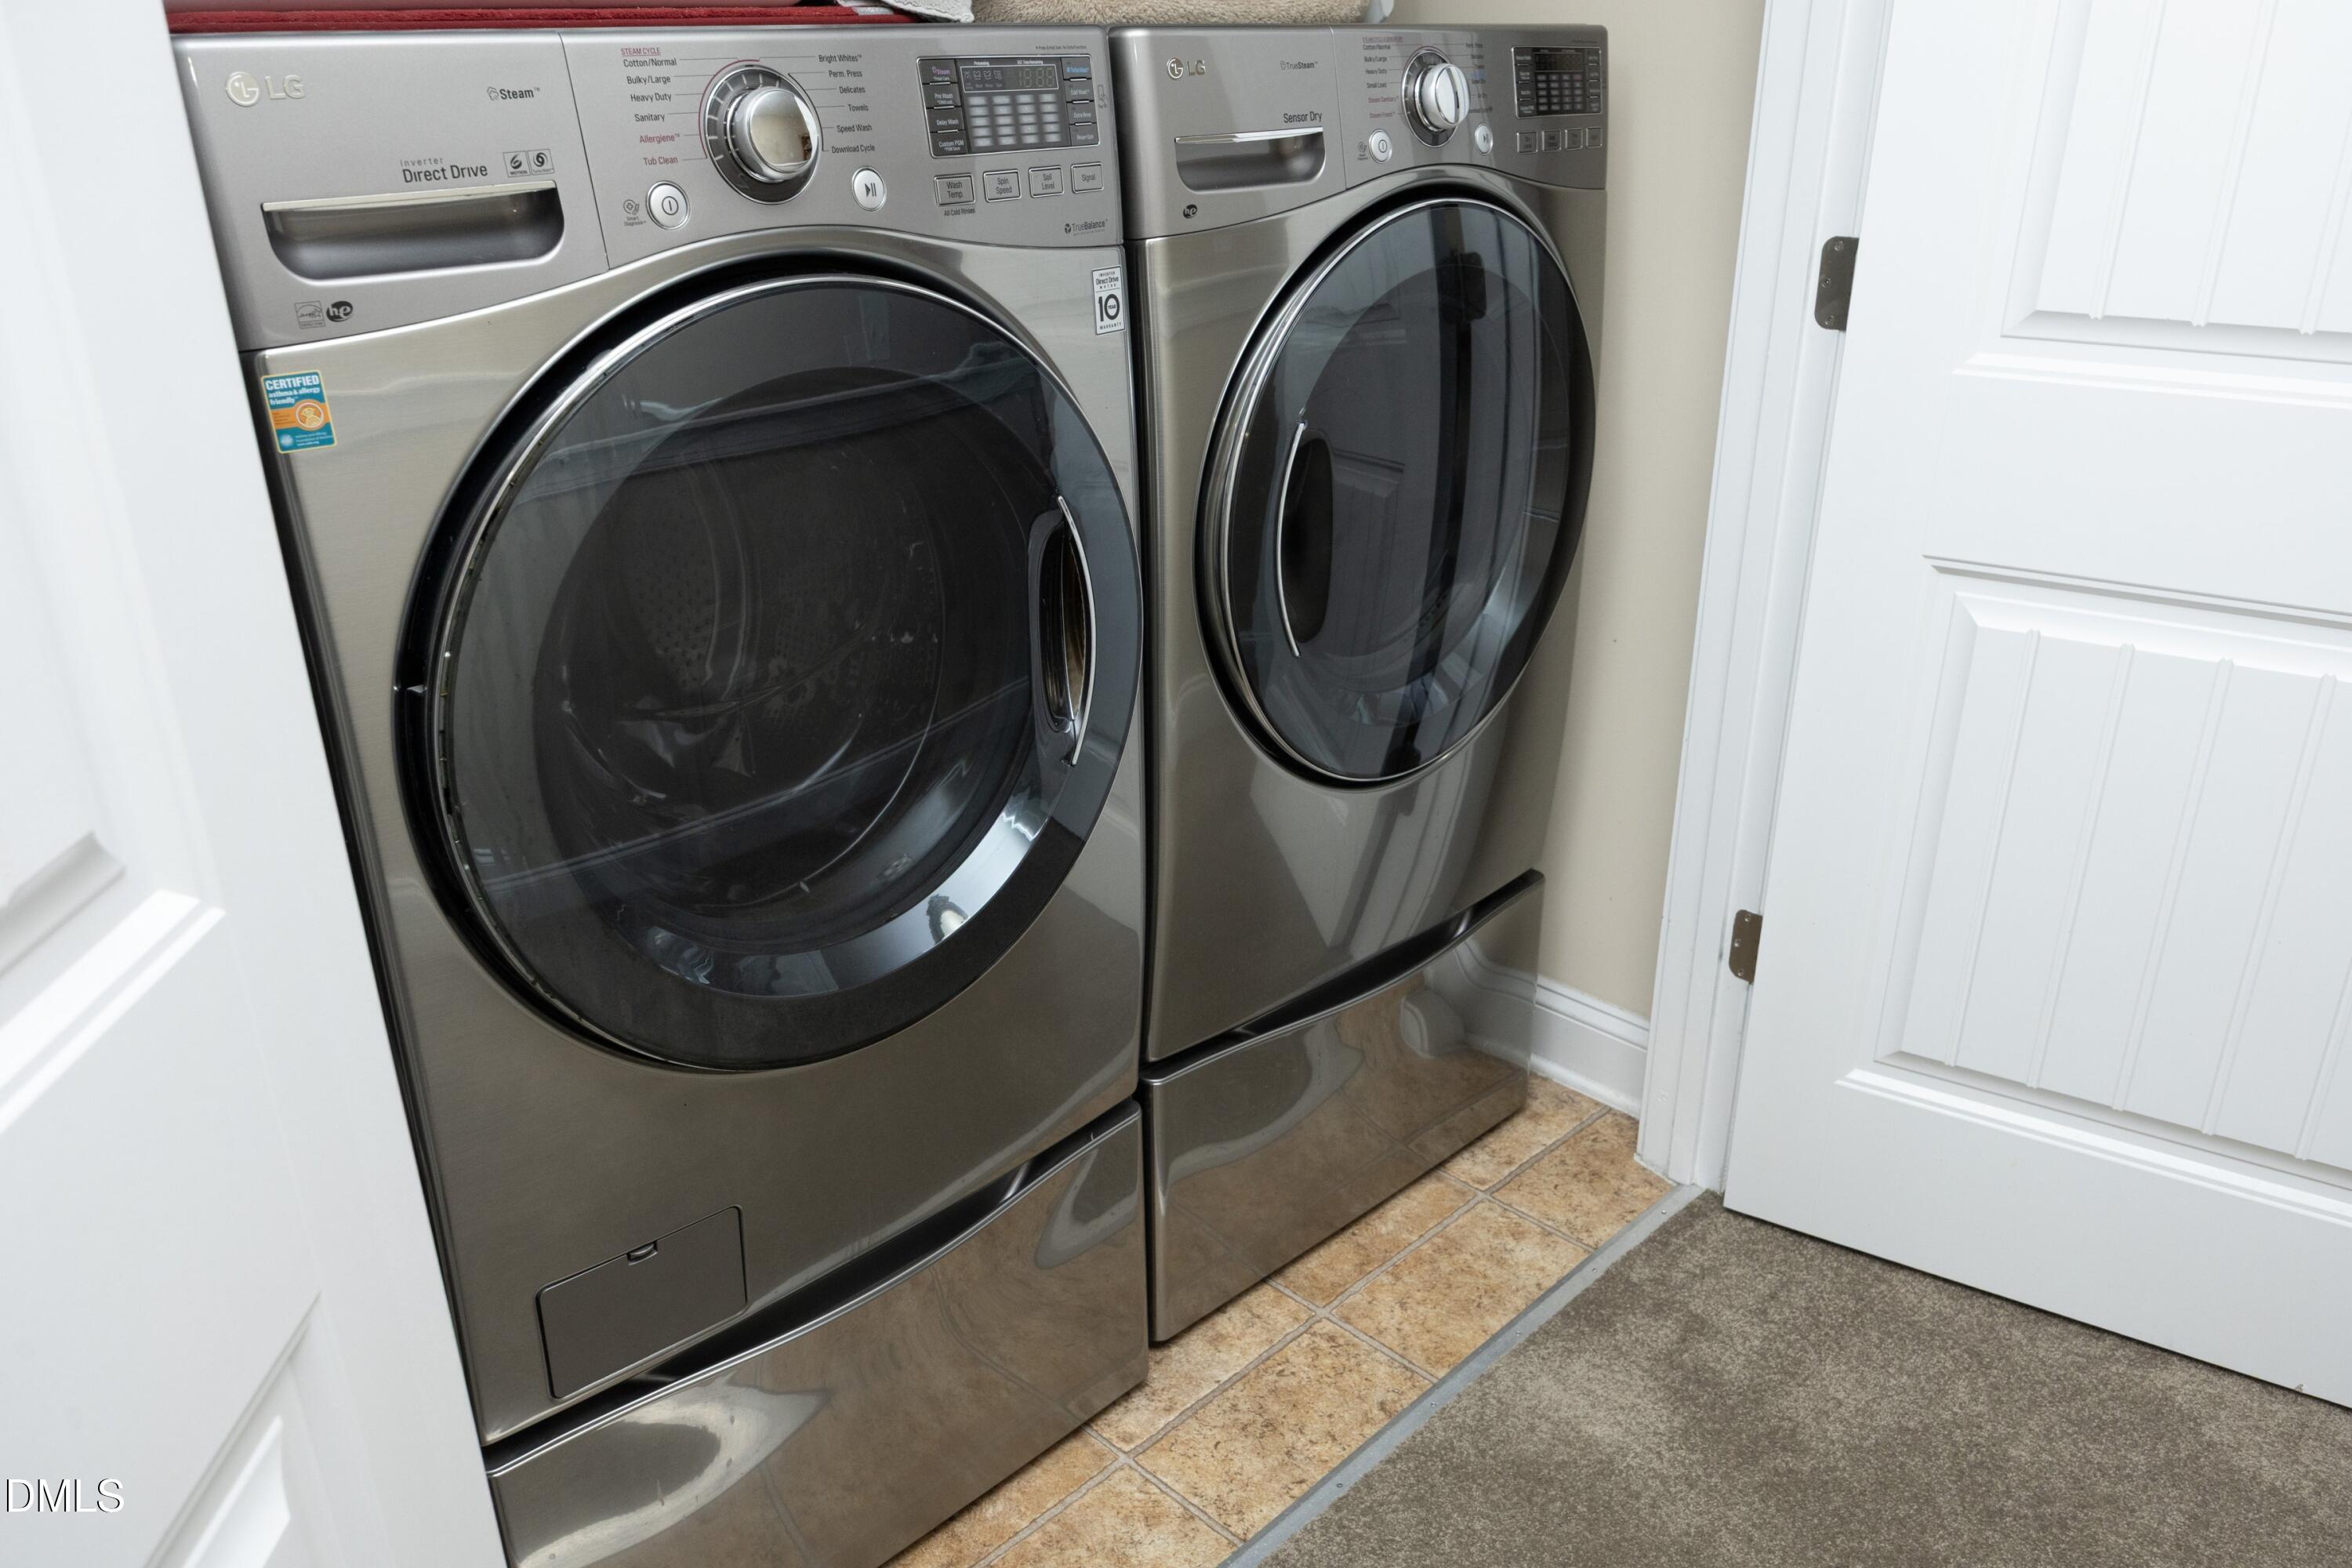
| Laundry Features | Inside, Laundry Closet, Upper Level |
| Rooms Total | 9 |
| Exterior Features | Fenced Yard, Private Yard, Rain Gutters, Smart Camera(s)/Recording |
|---|---|
| Roof | Shingle |
| Foundation Details | Concrete Perimeter, Slab |
| Lot Features | Back Yard, Cul-De-Sac, Sloped |
| View | Trees/Woods |
| Construction Materials | Shake Siding, Stone, Vinyl Siding |
| Security Features | Closed Circuit Camera(s), Smoke Detector(s) |
| Window Features | Blinds, Screens |
| Patio And Porch Features | Patio |
| Attached Garage Yes / No | Yes |
|---|---|
| Garage Yes / No | Yes |
| Parking Features | Attached, Driveway, Garage |
| Association Amenities | Maintenance Grounds, Management |
|---|
| Sewer | Public Sewer |
|---|
| Tax Assessed Value | 356736 |
|---|---|
| Tax Legal Description | Orchard Ridge Twnhms/Lt#1 30 Rev Model-Umstead-Int Pl:000187-000057 |
| Tax Year | 2026 |
| Tax Map Number | 1 |
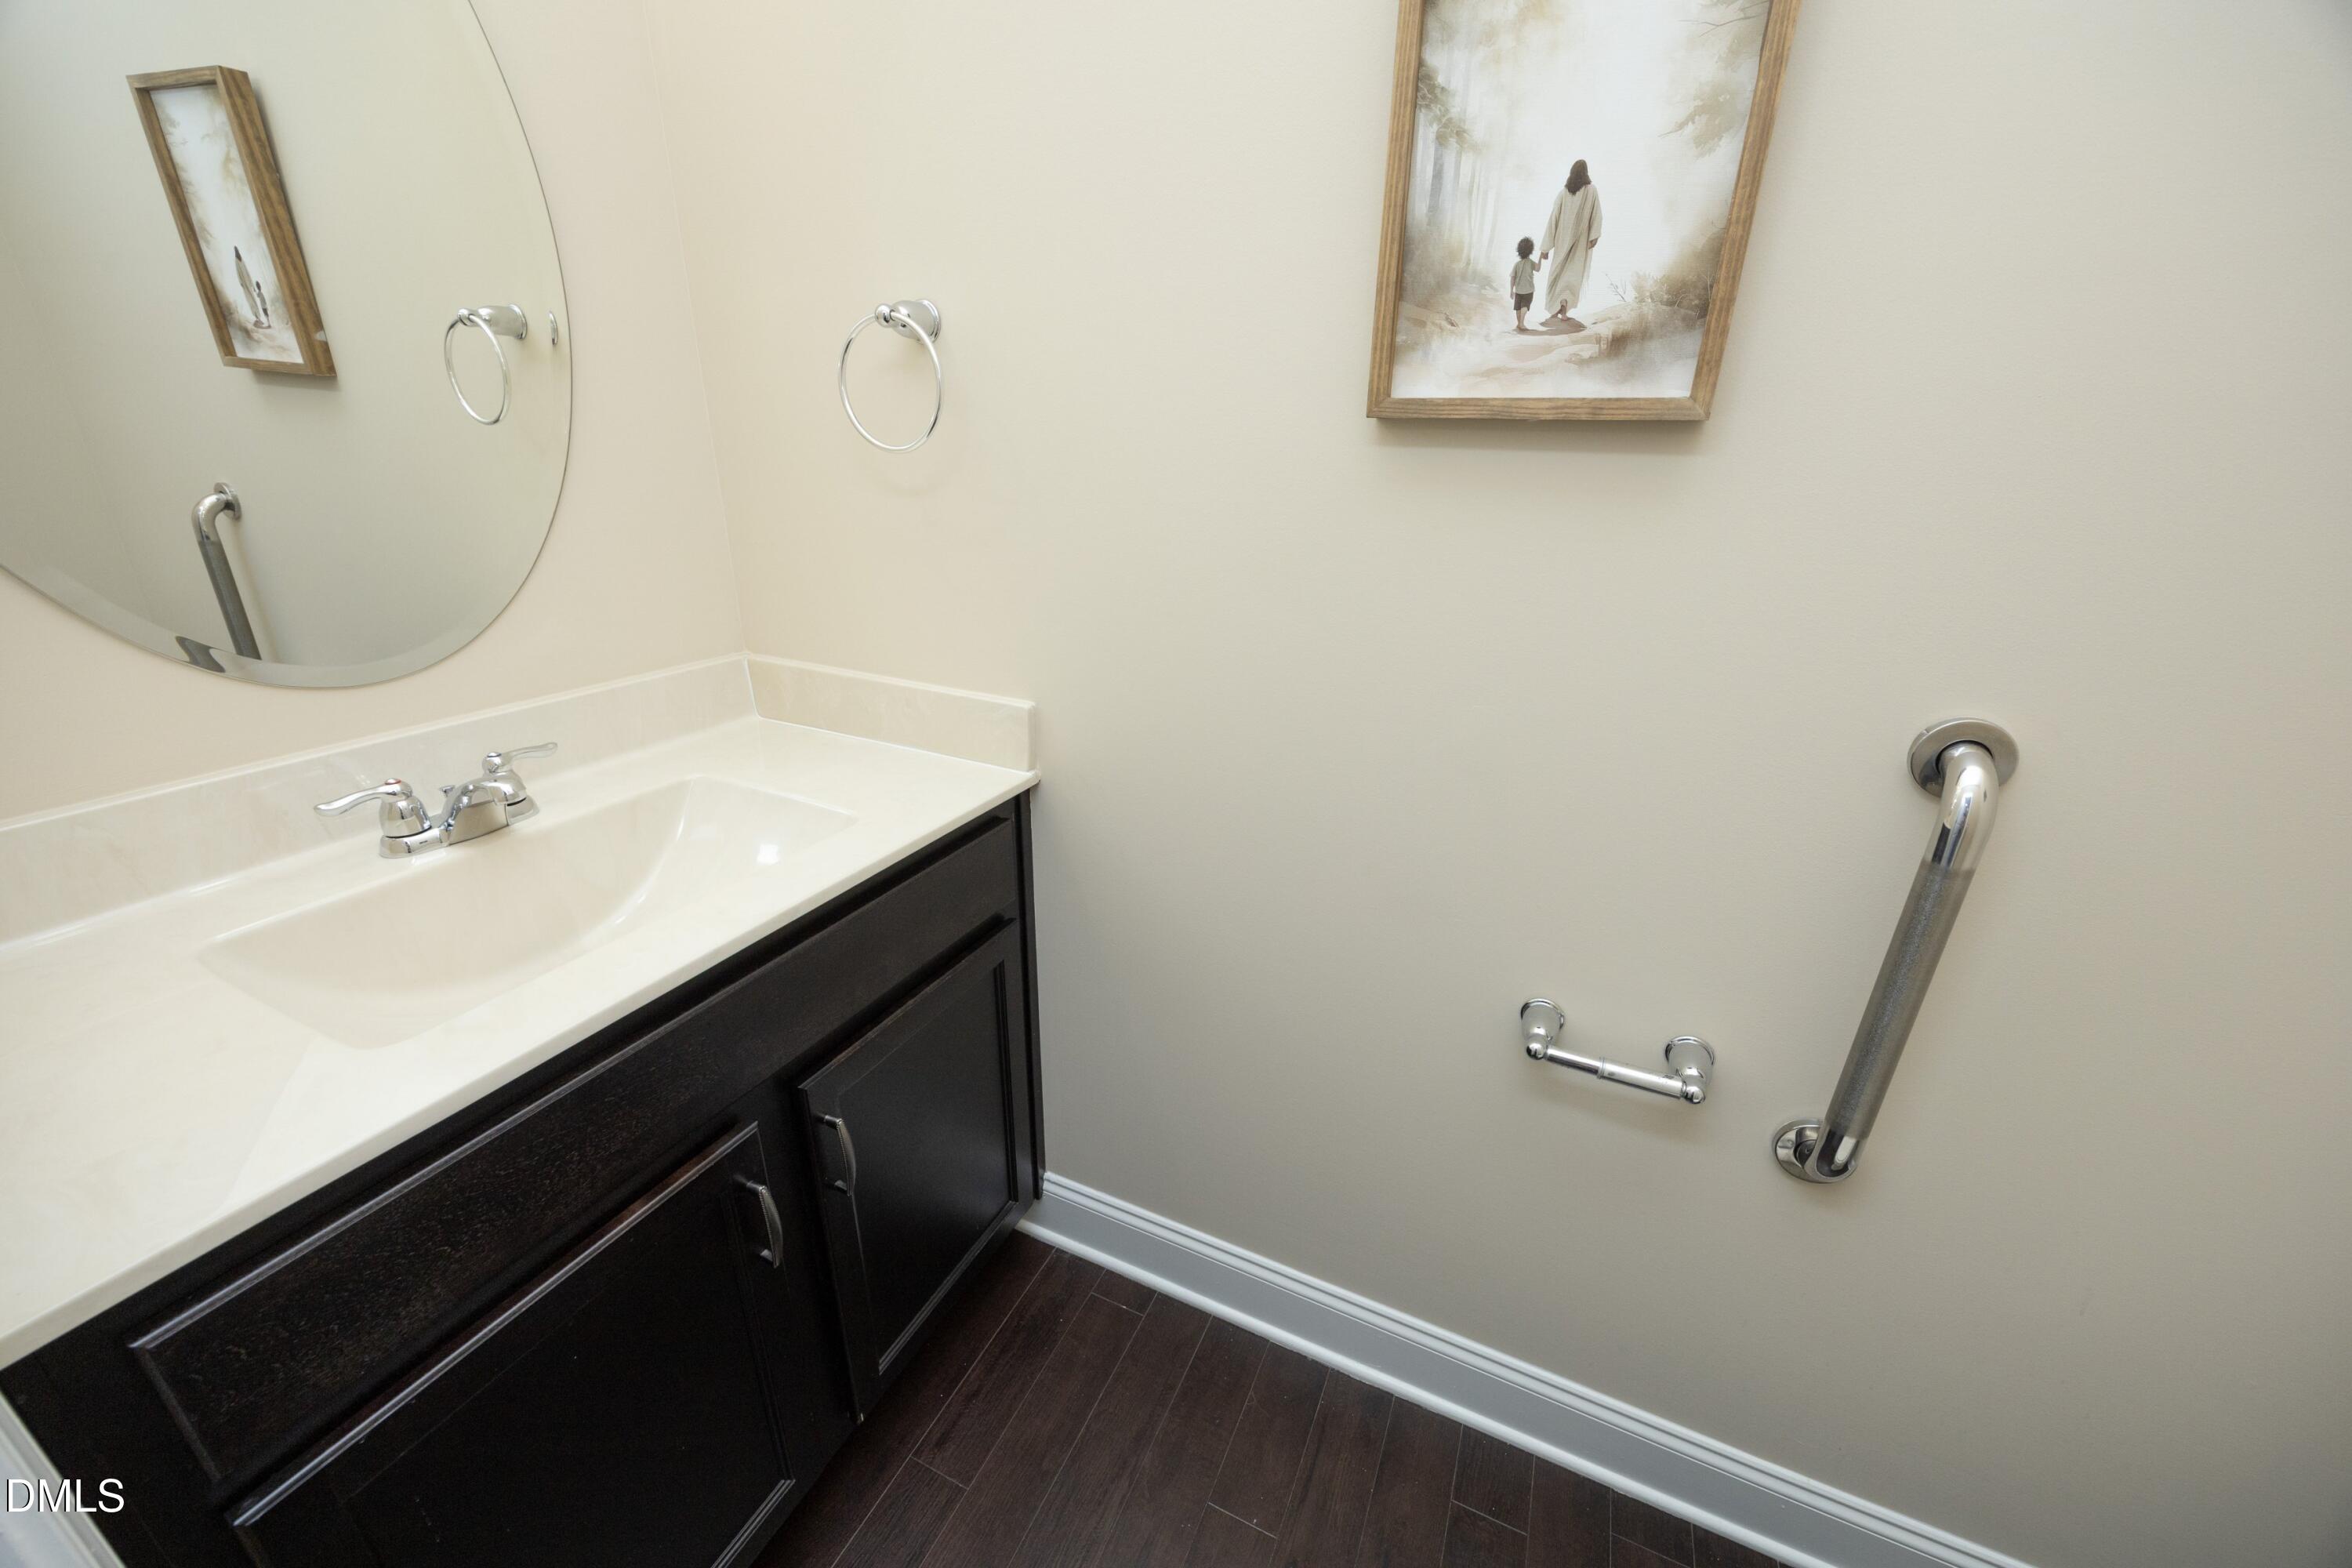
| Accessibility Features | Accessible Washer/Dryer |
|---|
| State | NC |
|---|---|
| County | Durham |
| City | Durham |
| Zip Code | 27703 |
| Area | Durham |
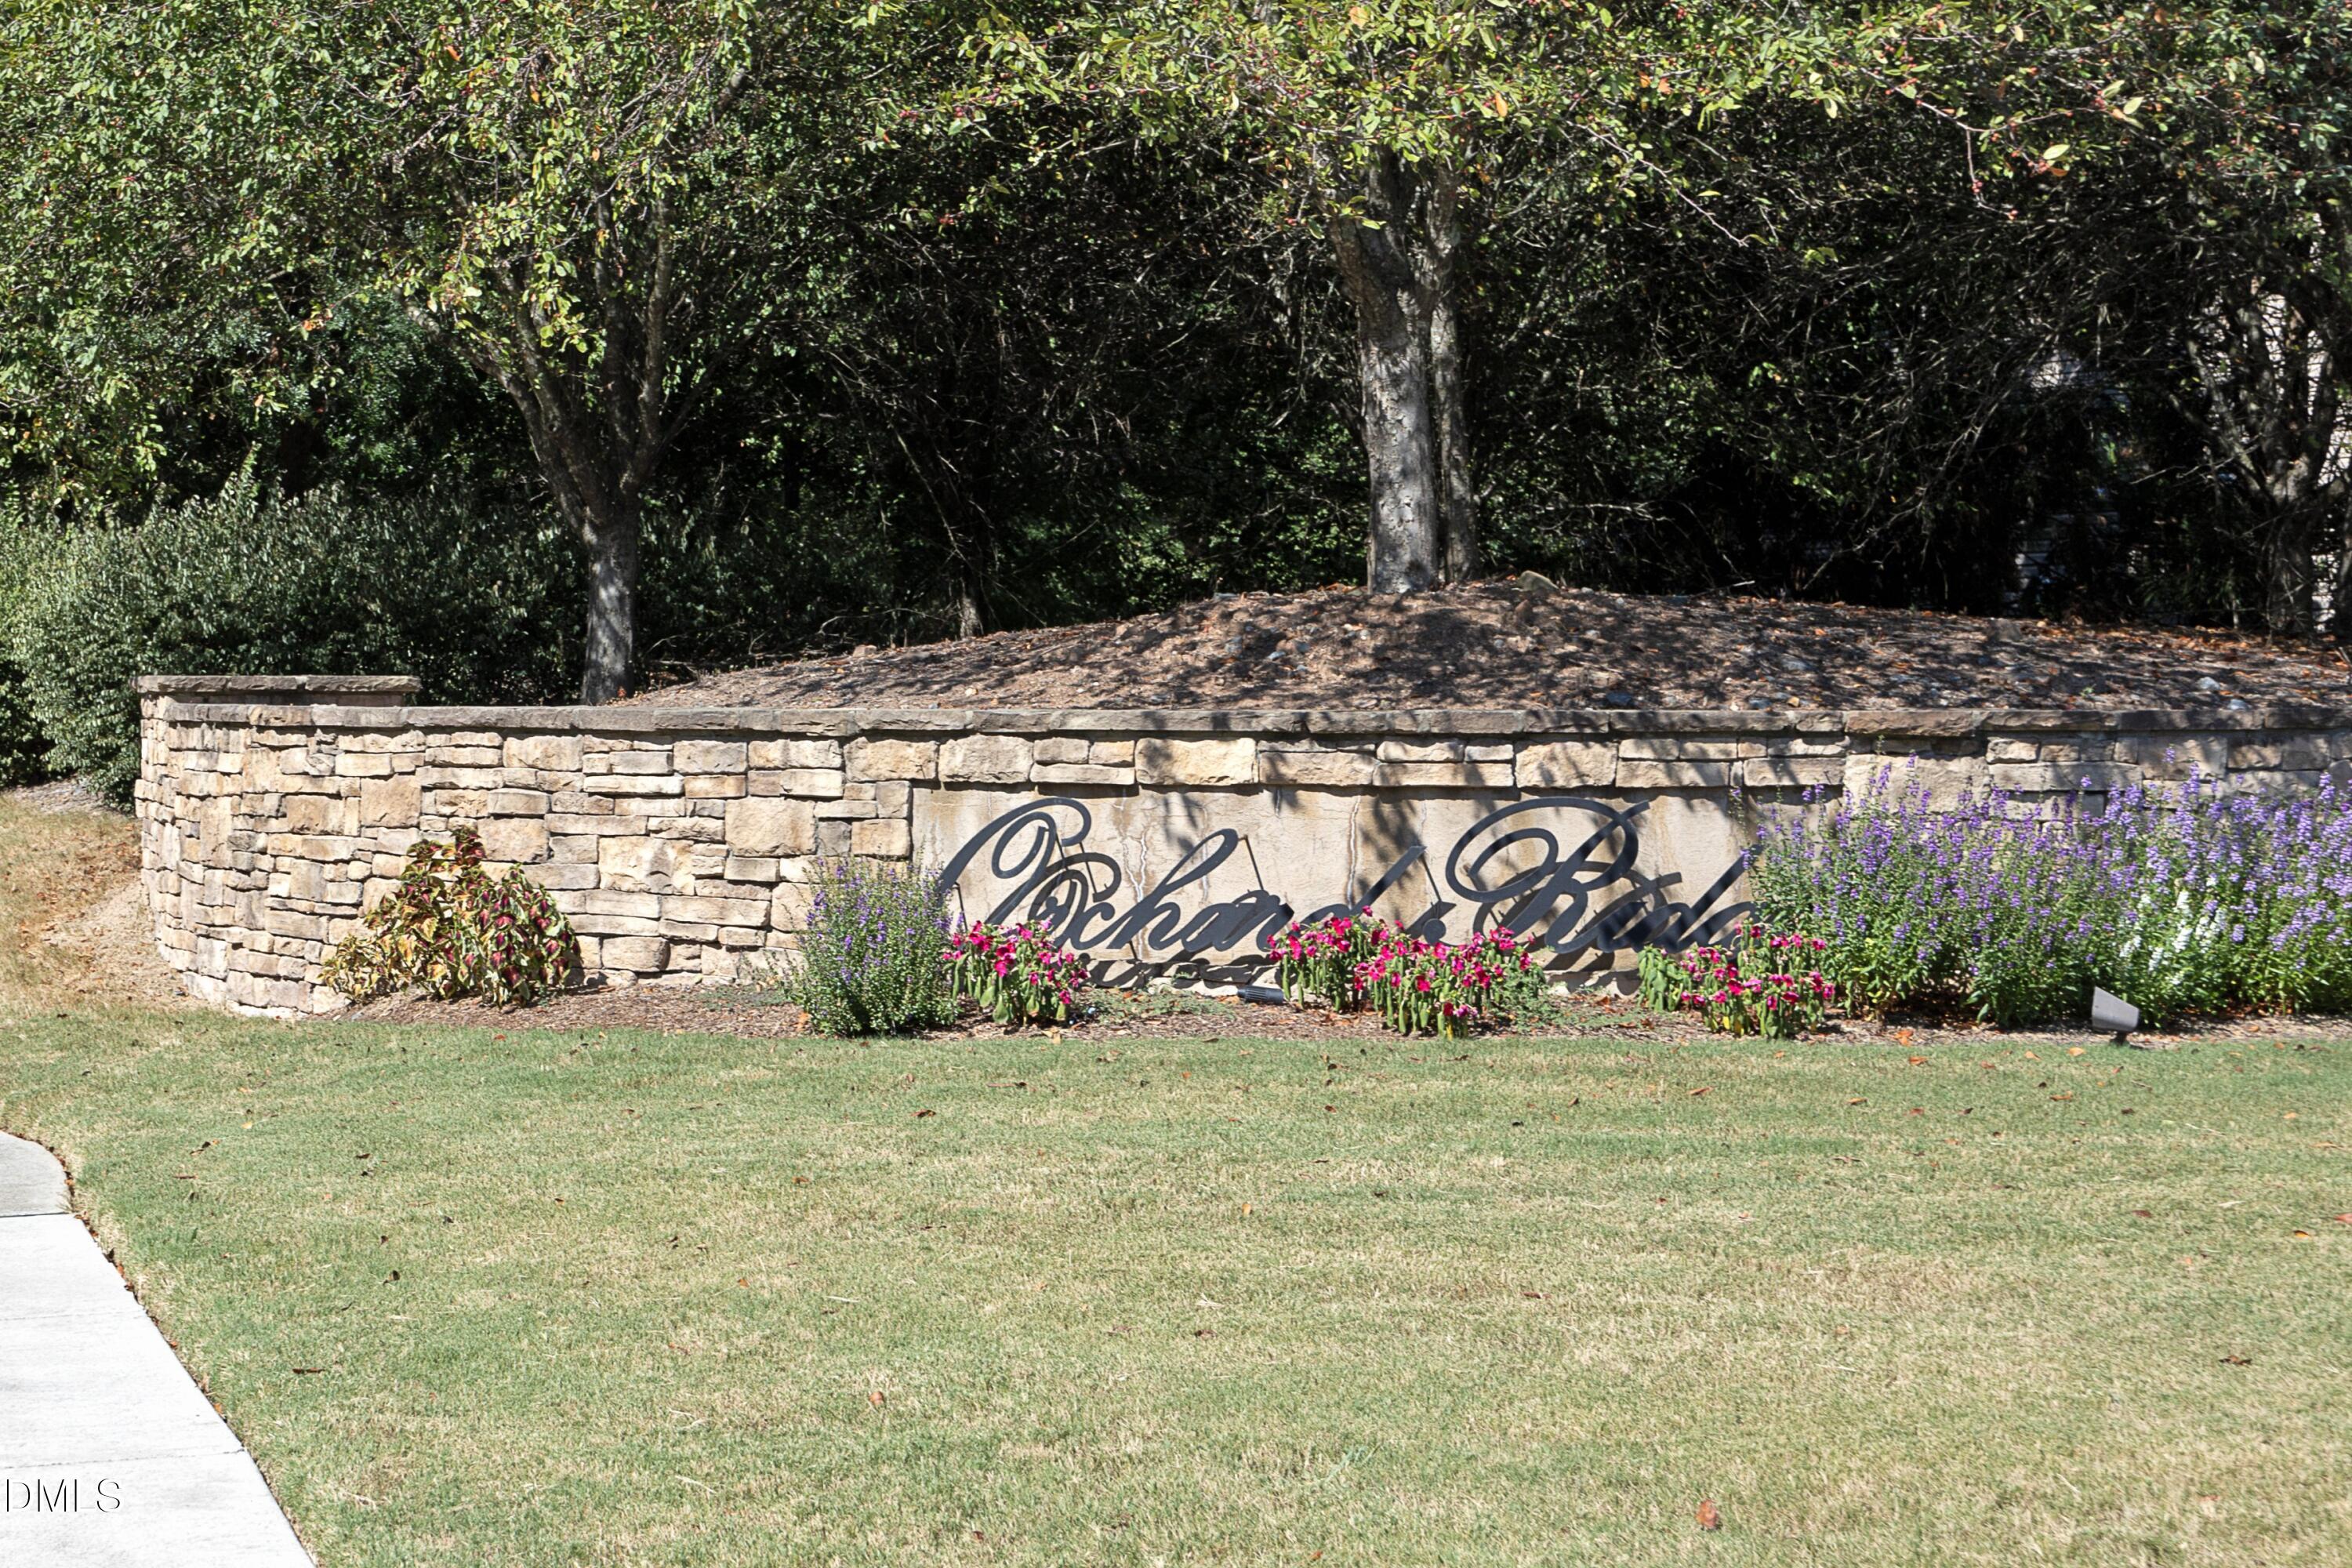
| Community Name | Orchard Ridge |
| School District | Durham - Southern School of Ener |
| Elementary School | Durham - Spring Valley Elementar |
| High School | Durham - Southern School of Ener |
| Listing VS Median (in Orchard Ridge) | |
Price: $314,900 low | high Med: $312,400 sqft: 1,800 low | high Med: 1,805 $ / sqft: $175 low | high Med: $173 On site: 15 low | high Med: 105 | |

Listings marked with a Doorify MLS icon are provided courtesy of the Doorify MLS, of North Carolina, Internet Data Exchange Database. Brokers make an effort to deliver accurate information, but buyers should independently verify any information on which they will rely in a transaction. The listing broker shall not be responsible for any typographical errors, misinformation, or misprints, and they shall be held totally harmless from any damages arising from reliance upon this data. This data is provided exclusively for consumers’ personal, non-commercial use. Copyright 2024 Doorify MLS of North Carolina. All rights reserved.
| Open House |
|---|
| In-Person 10/03 12:00 PM - 2:00 PM |
| State | NC |
|---|---|
| County | Durham |
| City | Durham |
| Zip Code | 27703 |
| Area | Durham |
| Community Name | Orchard Ridge |
| School District | Durham - Southern School of Ener |
| Elementary School | Durham - Spring Valley Elementar |
| High School | Durham - Southern School of Ener |
| Listing VS Median (in Orchard Ridge) | |
Price: $314,900 low | high Med: $312,400 sqft: 1,800 low | high Med: 1,805 $ / sqft: $175 low | high Med: $173 On site: 15 low | high Med: 105 | |

© 2026 Be Home Realty - (919) 307-9808. Equal housing opportunity. An equal opportunity company.


© 2026 Be Home Realty - (919) 307-9808. Equal housing opportunity. An equal opportunity company.
Listings marked with a Doorify MLS icon are provided courtesy of the Doorify MLS, of North Carolina, Internet Data Exchange Database. Brokers make an effort to deliver accurate information, but buyers should independently verify any information on which they will rely in a transaction. The listing broker shall not be responsible for any typographical errors, misinformation, or misprints, and they shall be held totally harmless from any damages arising from reliance upon this data. This data is provided exclusively for consumers’ personal, non-commercial use. Copyright 2024 Doorify MLS of North Carolina. All rights reserved.
Listing Information Last Updated September 29, 2026 at 1:31:12 AM PDT