













Be Home Realty
1401 Aversboro Rd #101
Garner, NC 27529
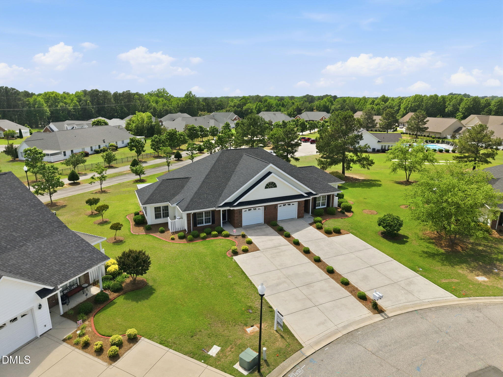
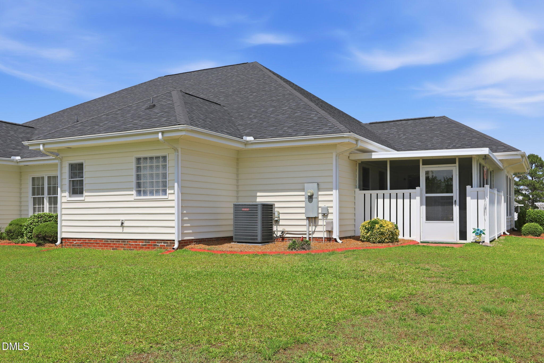
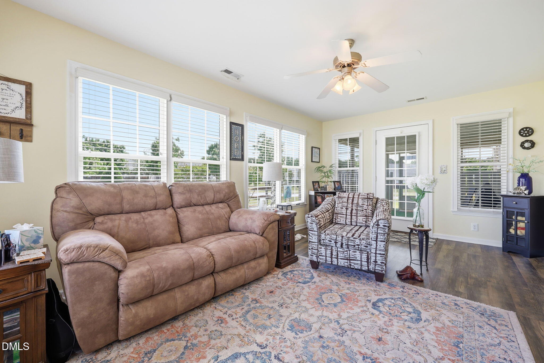
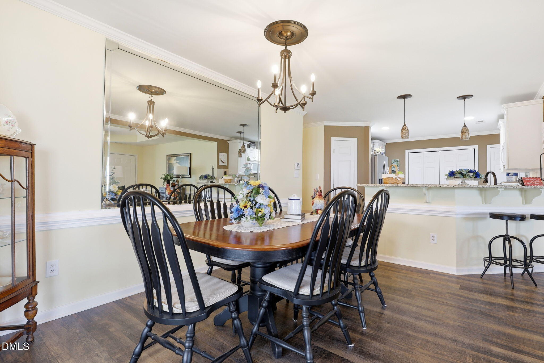
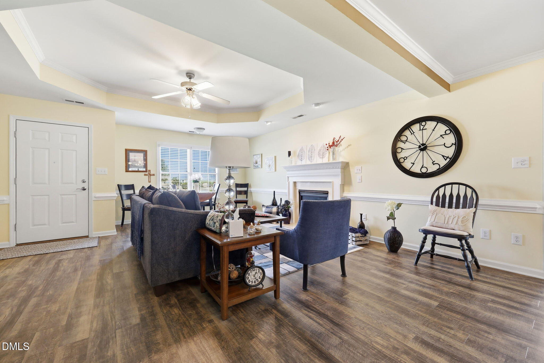
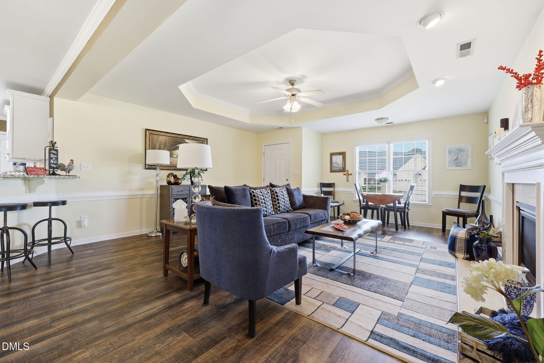
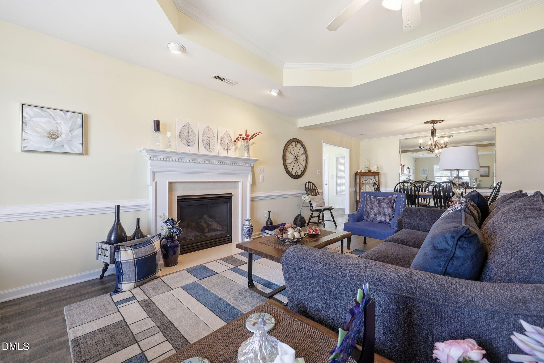
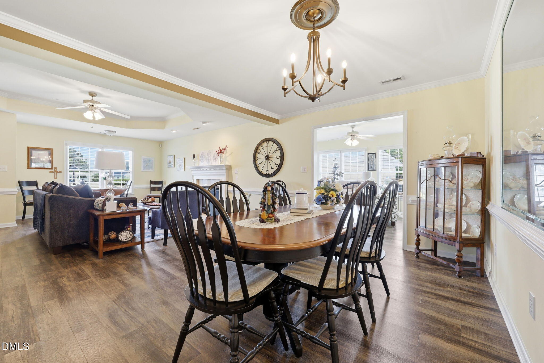
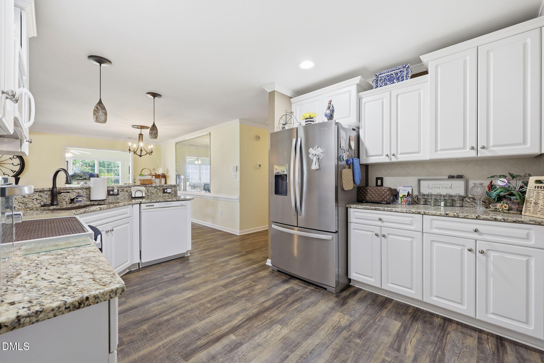
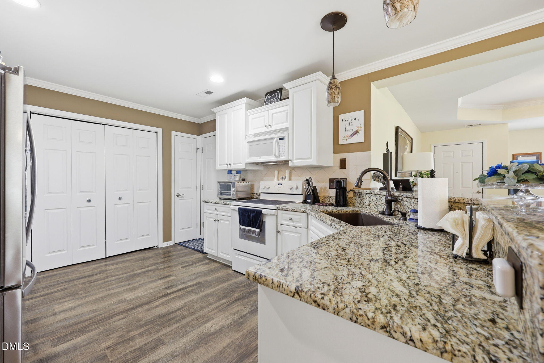
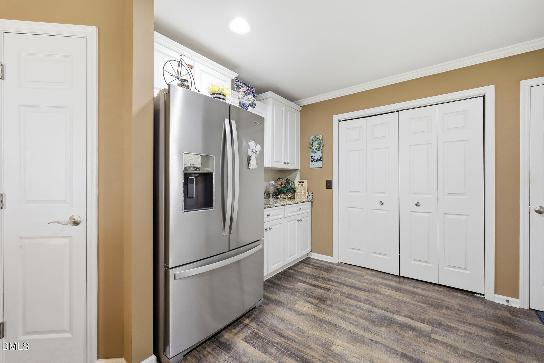
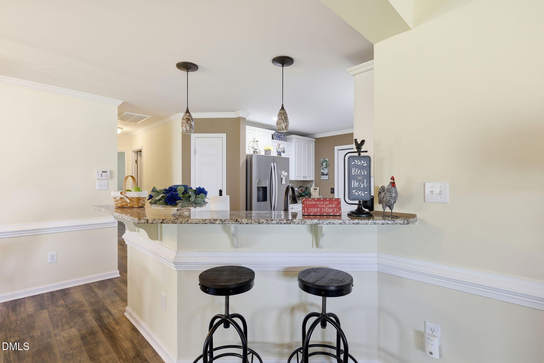
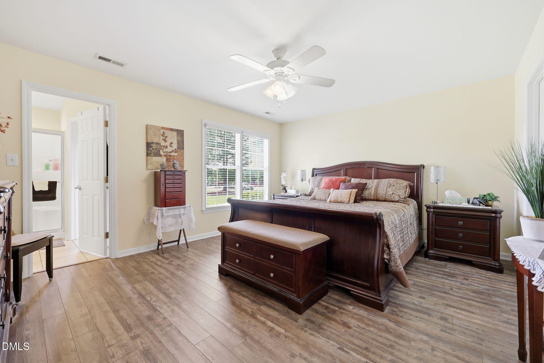
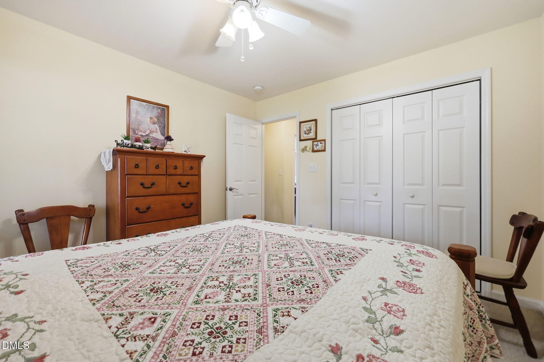
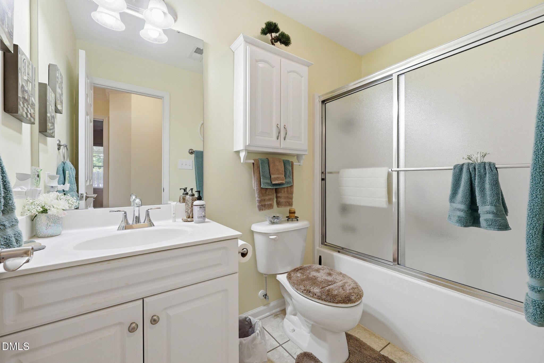
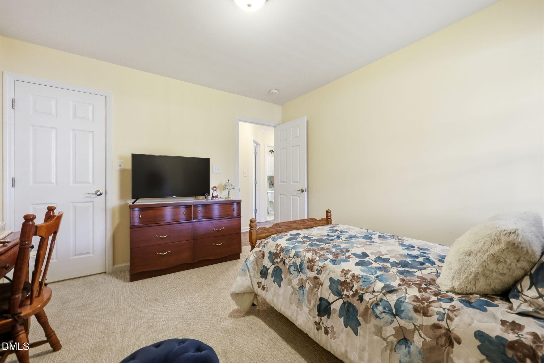
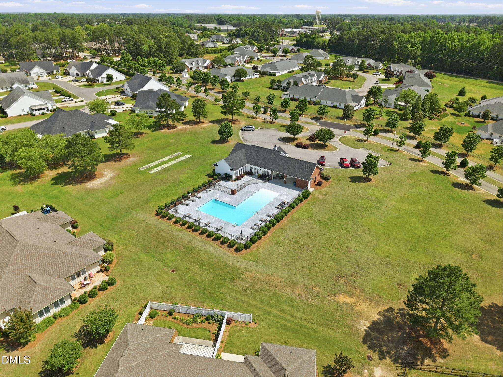
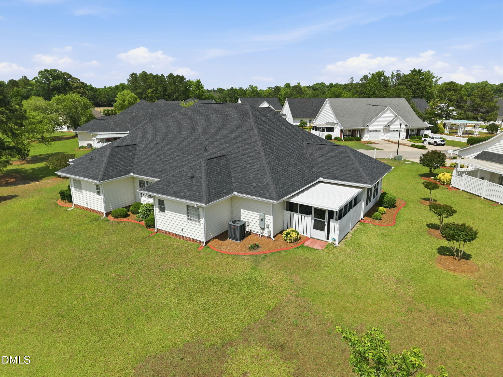
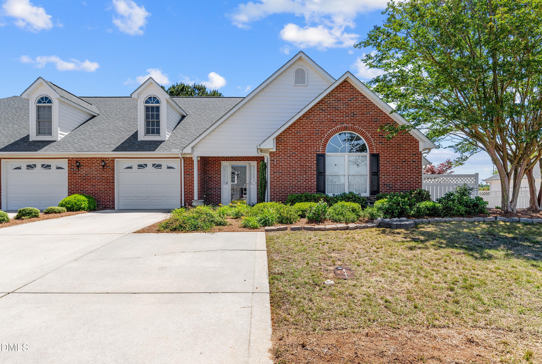
Nestled in a desirable 55+ community, this beautifully maintained 3-bedroom, 2-bath home offers over 1,800 square feet of comfortable, low-maintenance living. From the moment you arrive, you'll appreciate the attractive curb appeal, manicured landscaping, and inviting front entry that make this home truly stand out. Step inside to discover a spacious, open-concept floor plan featuring a large living area perfect for relaxing or entertaining guests. The bright kitchen offers ample cabinetry, generous counter space, and a seamless flow into the dining and living areas, creating the ideal setting for everyday living. The oversized primary suite provides a peaceful retreat with plenty of room to unwind, while two additional guest bedrooms offer flexibility for visitors, hobbies, or a home office. Beyond the home itself, residents enjoy access to community amenities including a clubhouse and swimming pool which is only a few steps out of your door. The affordable HOA fee of just $115 per month includes lawn and landscaping maintenance, allowing you to spend more time enjoying life and less time on yard work. Conveniently located in Dunn with easy access to shopping, dining, healthcare, and major highways, this move-in ready home offers the perfect blend of comfort, convenience, and community.
| MLS # | 10170341 |
|---|---|
| Listing Type | For Sale |
| Style | Town House |
| HOA Dues | $115 |
| Sub-Type | Resale |
| Status | Active |
| Year | 2004 |
| Days On Site | 91 |
| Listing Provided By | NC Home Team LLC | Jeremy Tyndall |
| Bed(s) | 3 |
|---|---|
| Bath(s) | 2 Total |
| SQ Feet | 1,811 |
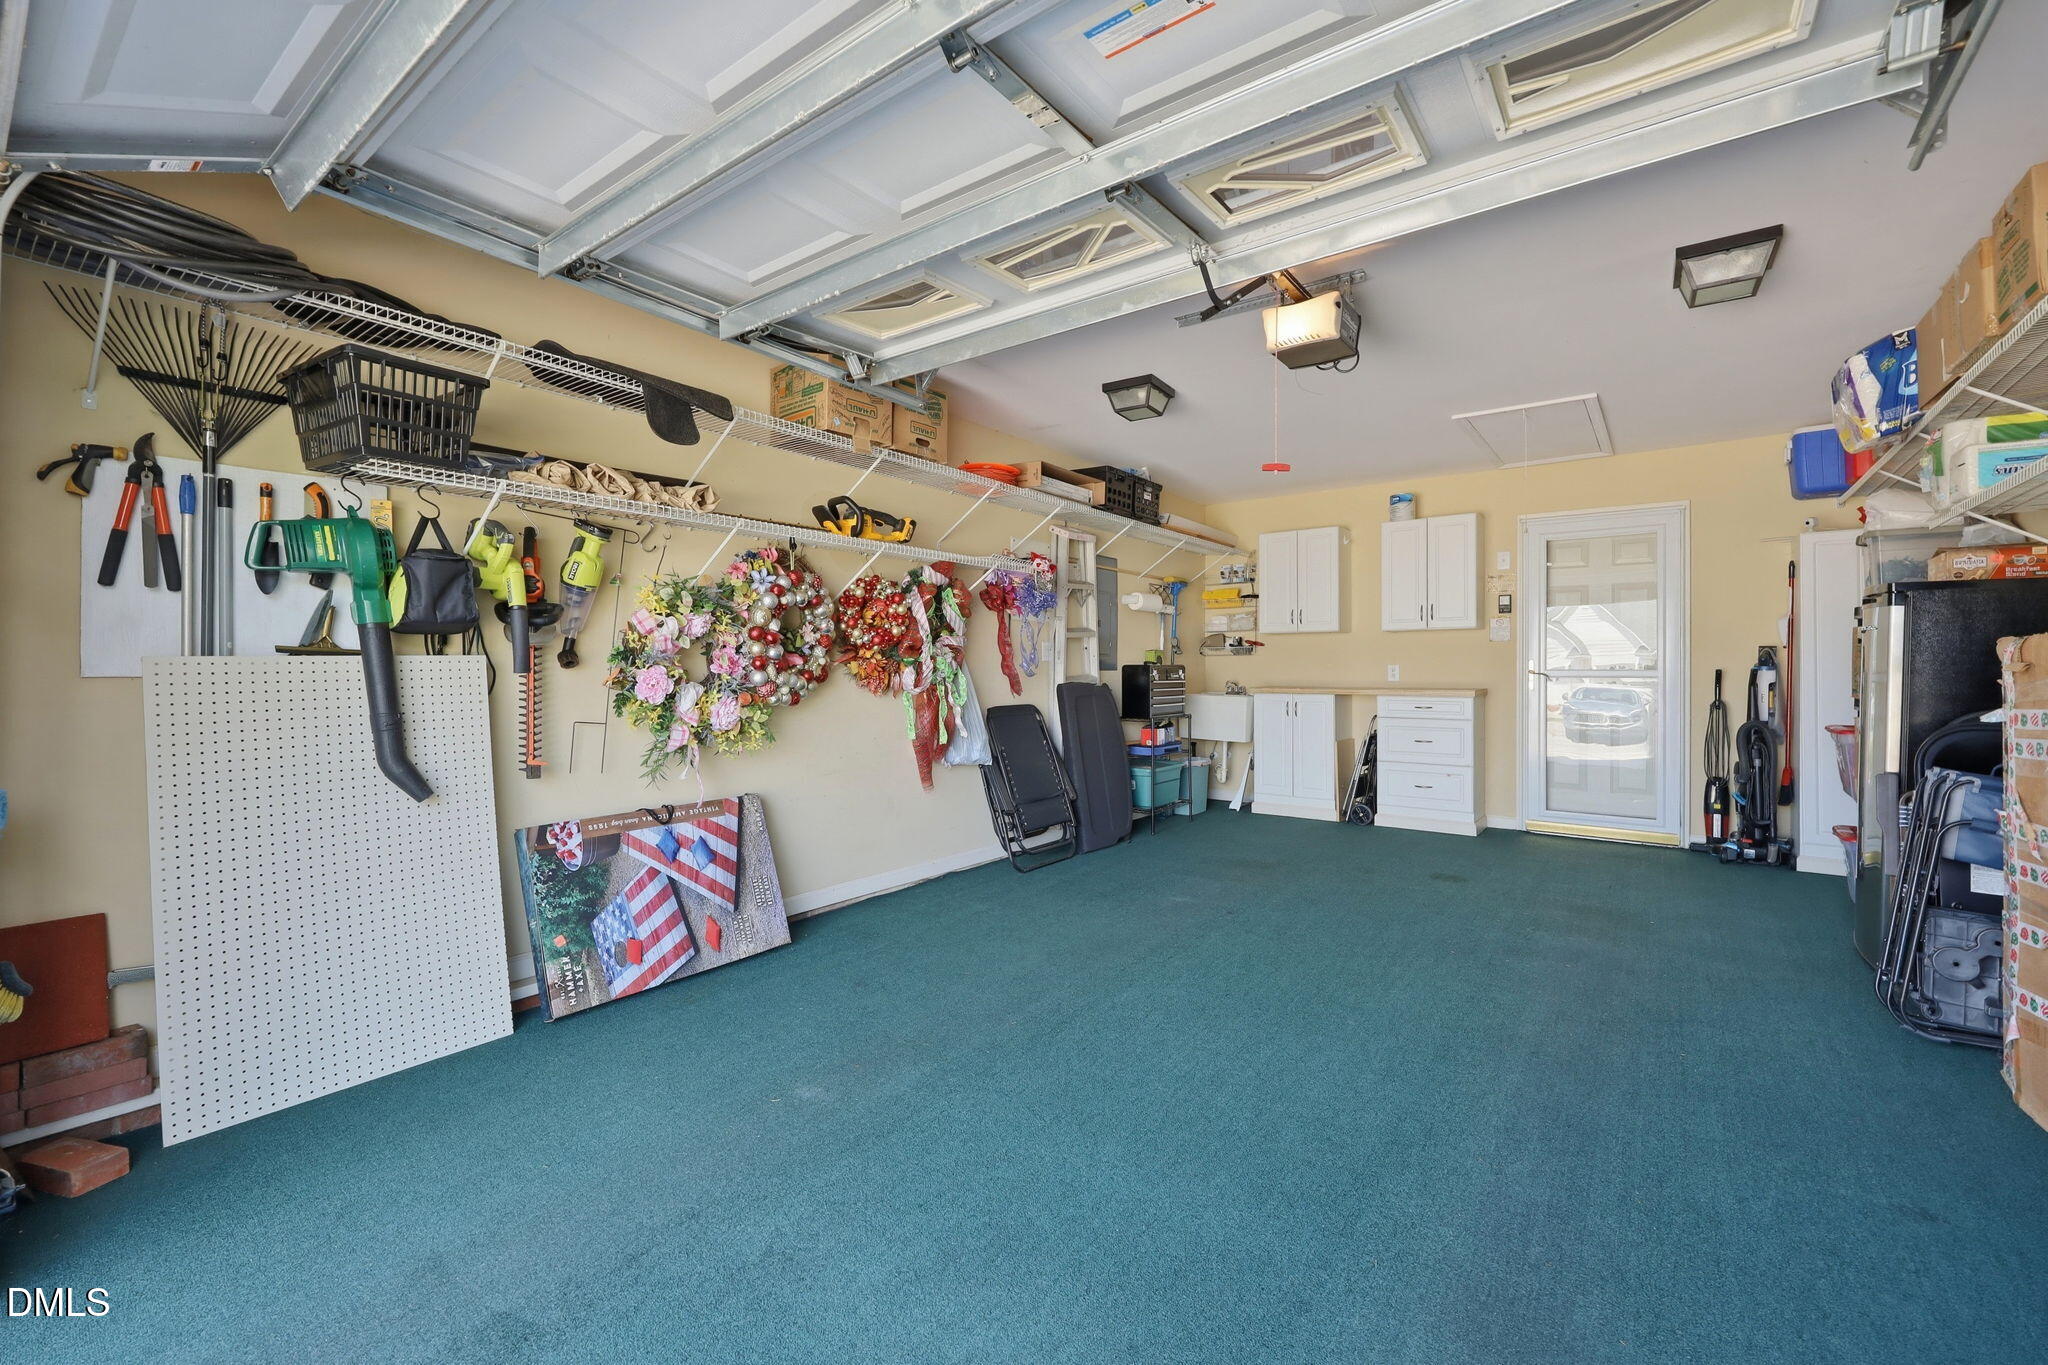
| Garage | 1 |
| Story(s) | 1 |
| Acreage | 0.26 |
| Interior Features | Bathtub/Shower Combination, Ceiling Fan(s), Double Vanity, Granite Counters, Open Floorplan, Pantry, Primary Downstairs, Separate Shower, Soaking Tub, Storage, Tray Ceiling(s), Walk-In Closet(s), Walk-In Shower, Wired for Data |
|---|---|
| Heating Yes / No | Yes |
| Cooling Yes / No | Yes |
| Cooling | Ceiling Fan(s), Central Air |
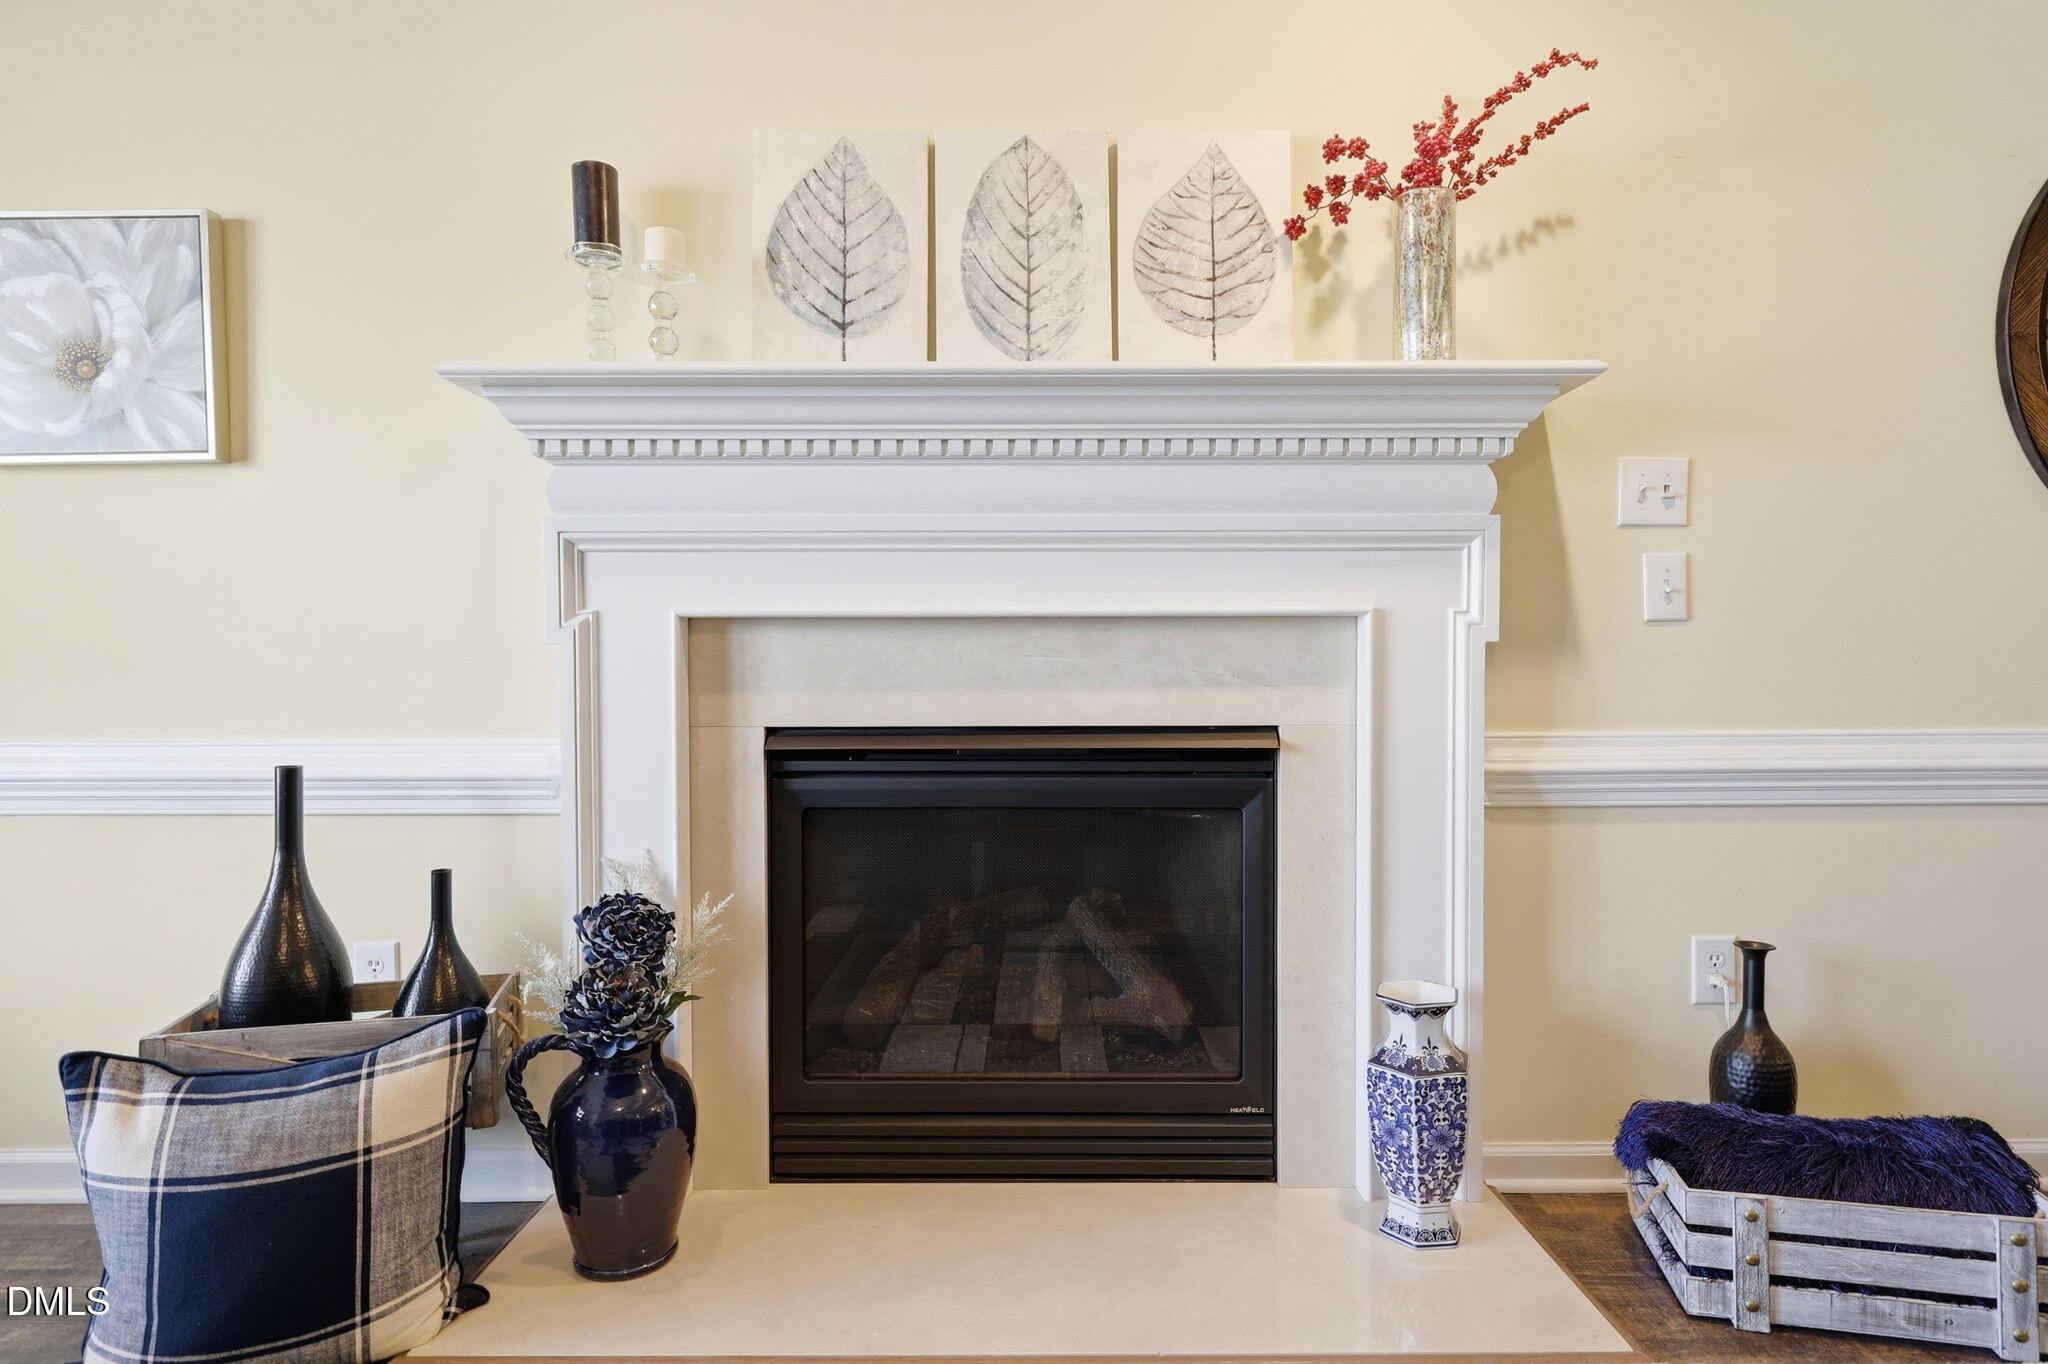
| Fireplace Features | Den, Gas Log, Living Room, Propane |
| Fireplaces Total | 1 |
| Fireplace Yes / No | Yes |
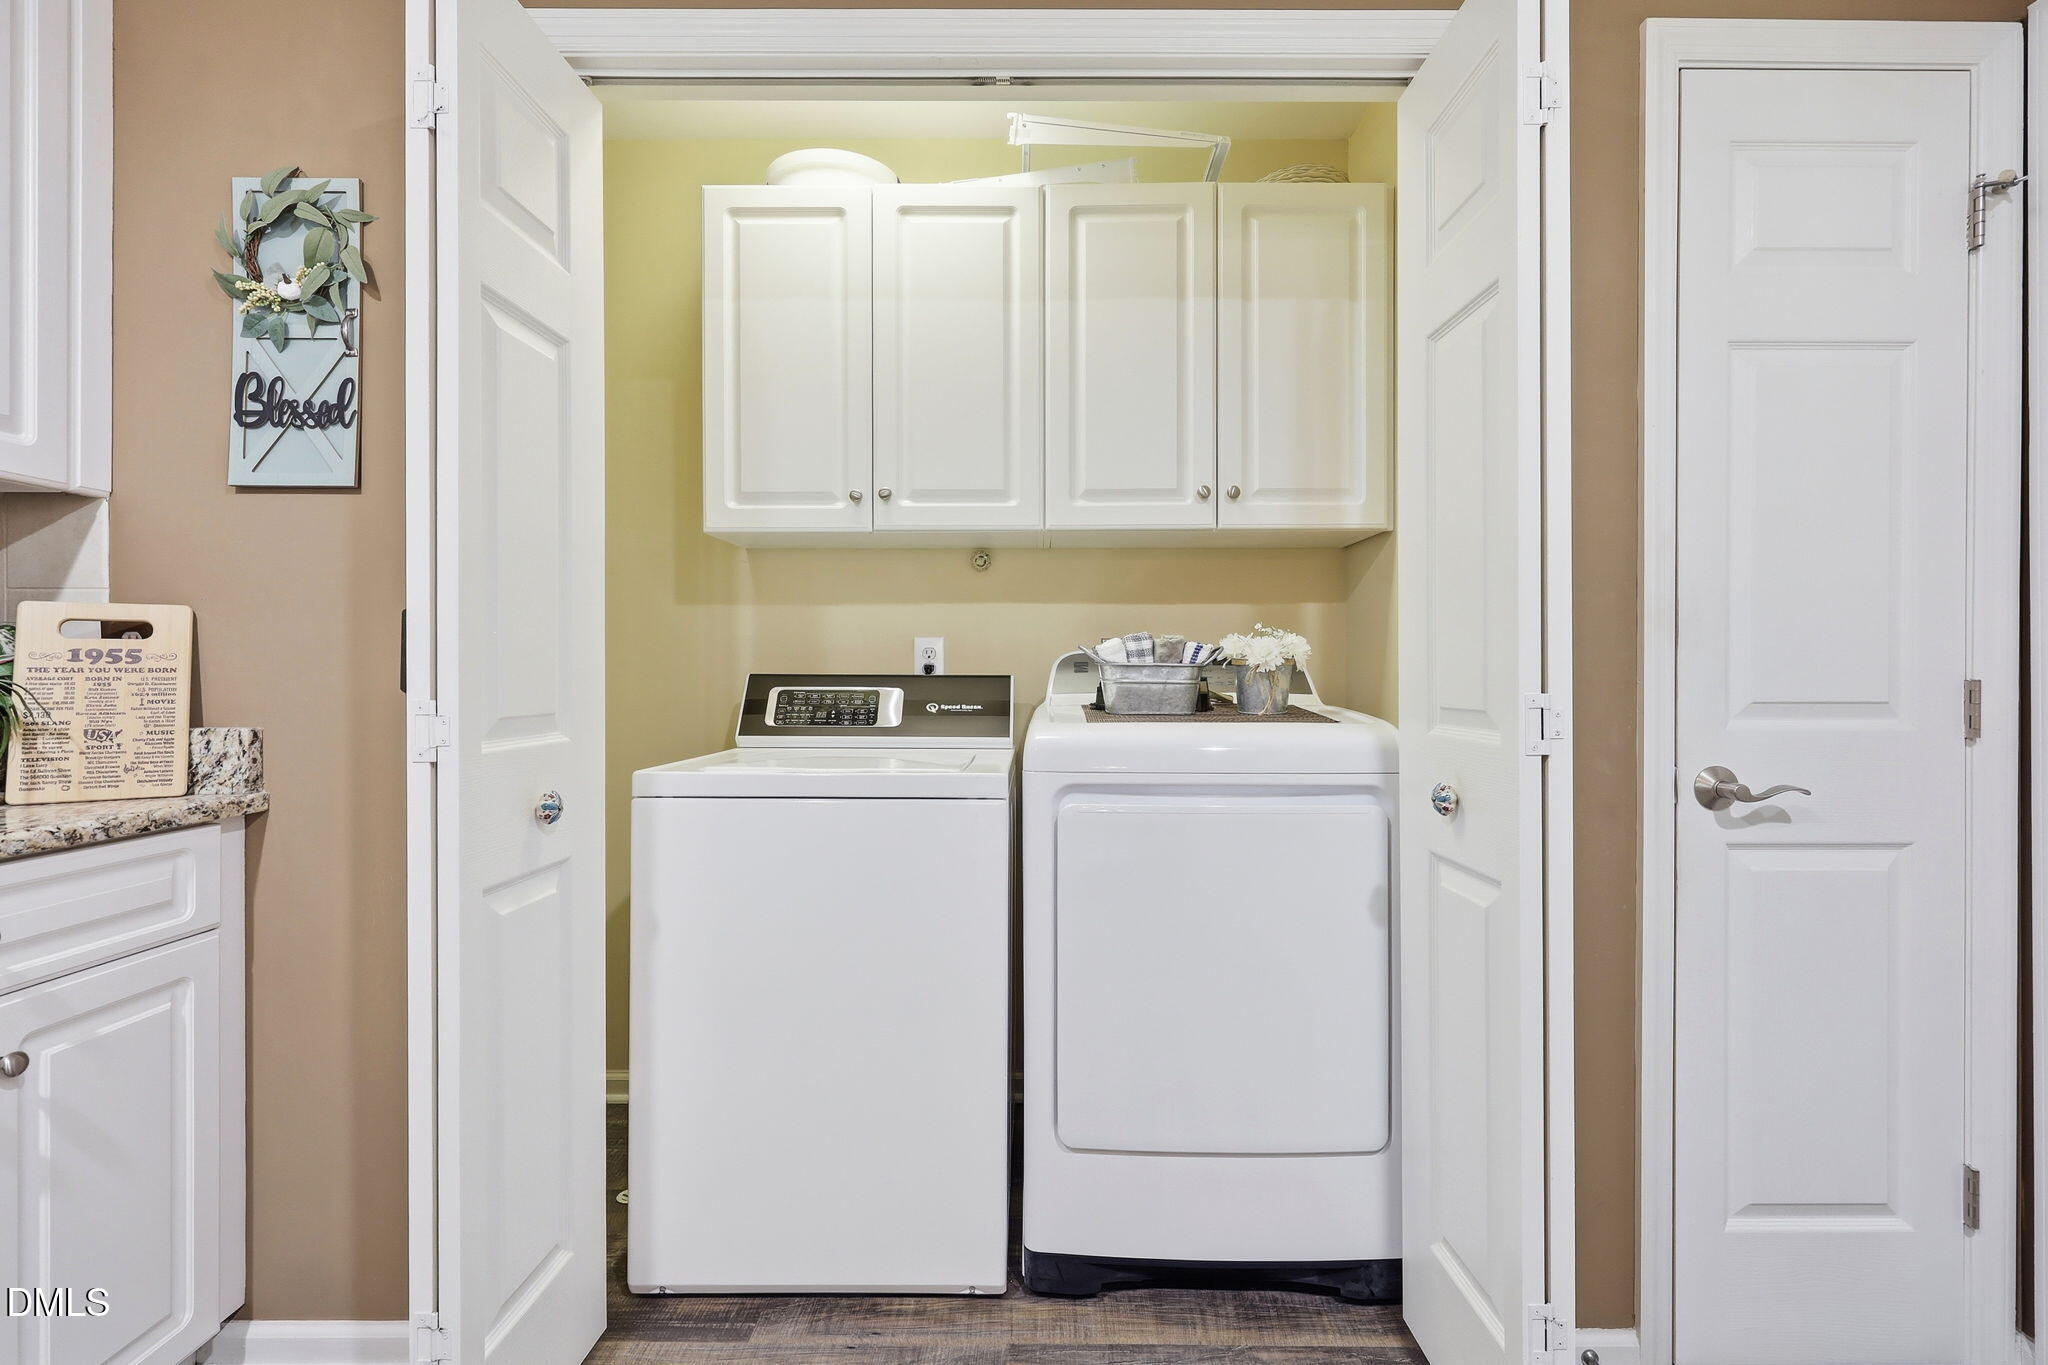
| Laundry Features | In Kitchen, In Unit, Main Level |
| Rooms Total | 3 |
| Roof | Shingle |
|---|---|
| Foundation Details | Slab |
| Lot Features | Landscaped |
| Community Features | Clubhouse, Pool |
| Construction Materials | Brick Veneer, Vinyl Siding |
| Security Features | Smoke Detector(s) |
| Window Features | Blinds |
| Patio And Porch Features | Covered, Patio, Screened |
| Pool Features | Community, Private |
| Attached Garage Yes / No | Yes |
|---|---|
| Garage Yes / No | Yes |
| Parking Features | Garage |
| Association Amenities | Clubhouse, Pool |
|---|---|
| Community Features | Clubhouse, Pool |
| Sewer | Community Sewer |
|---|
| Tax Assessed Value | 308146 |
|---|---|
| Tax Legal Description | LT#26 GLENALMOND VILLAS S2 M#2003-617 |
| Tax Year | 2025 |
| Accessibility Features | Level Flooring |
|---|
| State | NC |
|---|---|
| County | Harnett |
| City | Dunn |
| Zip Code | 28334 |
| Area | Harnett |
| Community Name | Glenalmond Villas |
| School District | Harnett - Triton High |
| Elementary School | Harnett - Dunn Elementary |
| High School | Harnett - Triton High |
| Listing VS Median (in Glenalmond Villas) | |
Price: $349,900 low | high Med: $349,900 sqft: 1,811 low | high Med: 1,811 $ / sqft: $193 low | high Med: $193 On site: 91 low | high Med: 91 | |

Listings marked with a Doorify MLS icon are provided courtesy of the Doorify MLS, of North Carolina, Internet Data Exchange Database. Brokers make an effort to deliver accurate information, but buyers should independently verify any information on which they will rely in a transaction. The listing broker shall not be responsible for any typographical errors, misinformation, or misprints, and they shall be held totally harmless from any damages arising from reliance upon this data. This data is provided exclusively for consumers’ personal, non-commercial use. Copyright 2024 Doorify MLS of North Carolina. All rights reserved.
| State | NC |
|---|---|
| County | Harnett |
| City | Dunn |
| Zip Code | 28334 |
| Area | Harnett |
| Community Name | Glenalmond Villas |
| School District | Harnett - Triton High |
| Elementary School | Harnett - Dunn Elementary |
| High School | Harnett - Triton High |
| Listing VS Median (in Glenalmond Villas) | |
Price: $349,900 low | high Med: $349,900 sqft: 1,811 low | high Med: 1,811 $ / sqft: $193 low | high Med: $193 On site: 91 low | high Med: 91 | |
 | $309,900103 Chadbury DriveDunn, NC 28334 |
 | $309,900103 Chadbury DriveDunn, NC 28334 |

© 2026 Be Home Realty - (919) 307-9808. Equal housing opportunity. An equal opportunity company.


© 2026 Be Home Realty - (919) 307-9808. Equal housing opportunity. An equal opportunity company.
Listings marked with a Doorify MLS icon are provided courtesy of the Doorify MLS, of North Carolina, Internet Data Exchange Database. Brokers make an effort to deliver accurate information, but buyers should independently verify any information on which they will rely in a transaction. The listing broker shall not be responsible for any typographical errors, misinformation, or misprints, and they shall be held totally harmless from any damages arising from reliance upon this data. This data is provided exclusively for consumers’ personal, non-commercial use. Copyright 2024 Doorify MLS of North Carolina. All rights reserved.
Listing Information Last Updated August 27, 2026 at 8:02:23 PM PDT