

Be Home Realty
1401 Aversboro Rd #101
Garner, NC 27529
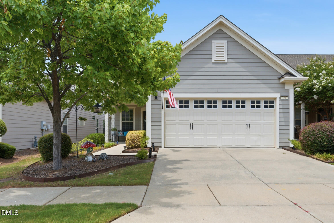
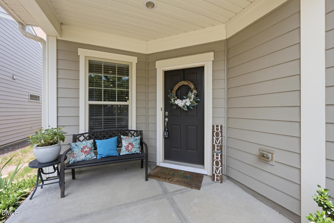
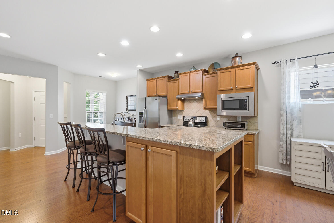
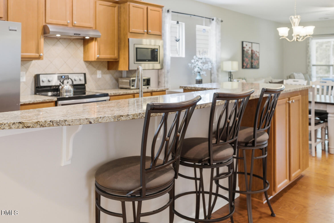
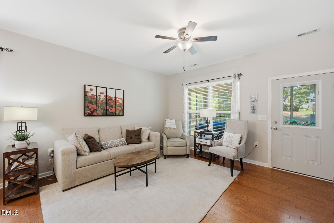
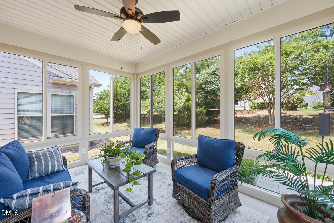
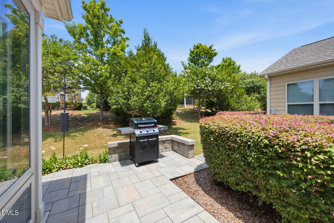
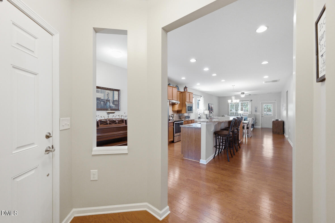
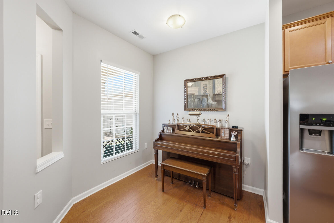
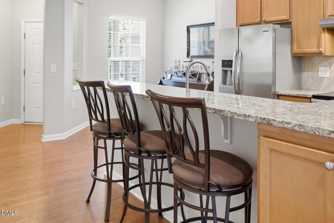
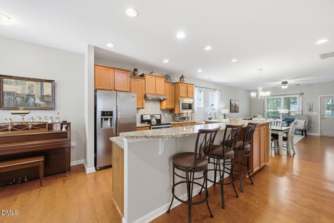
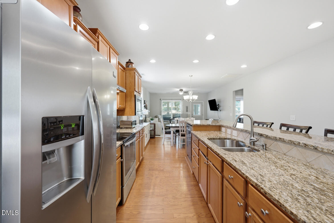
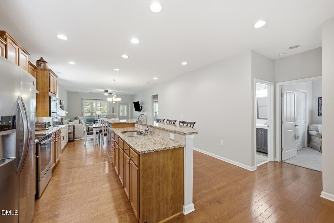
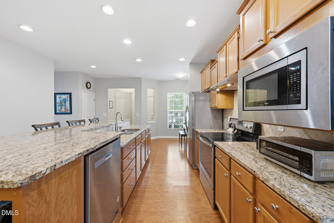
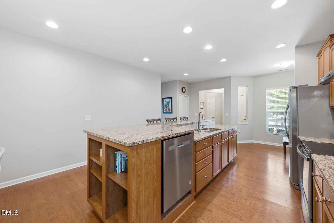

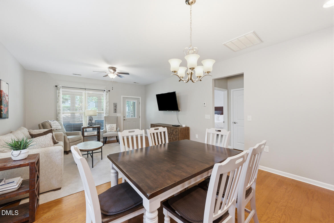
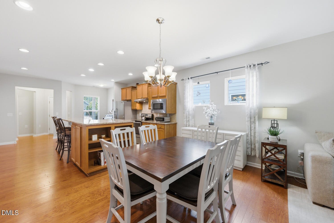
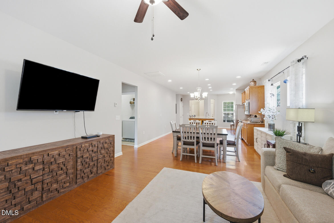
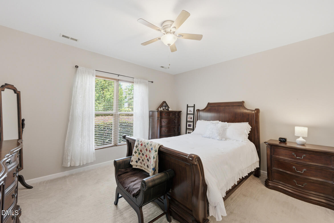
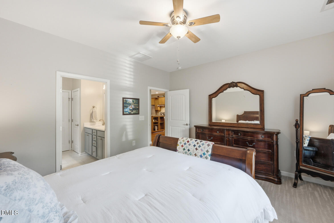
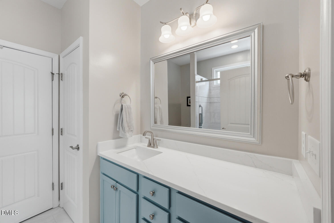
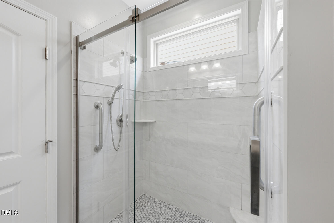
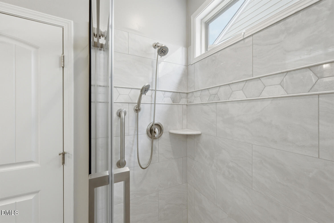
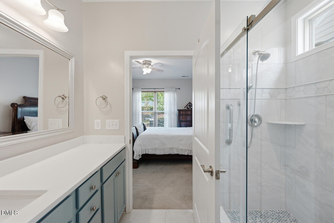
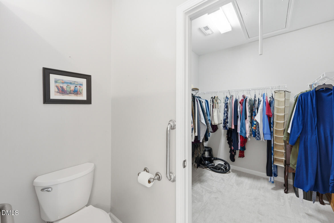
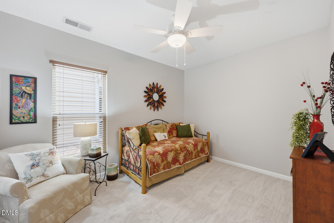
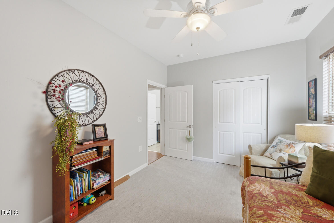
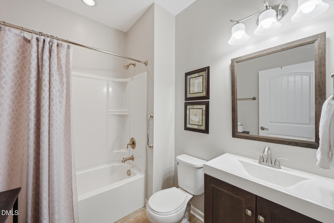
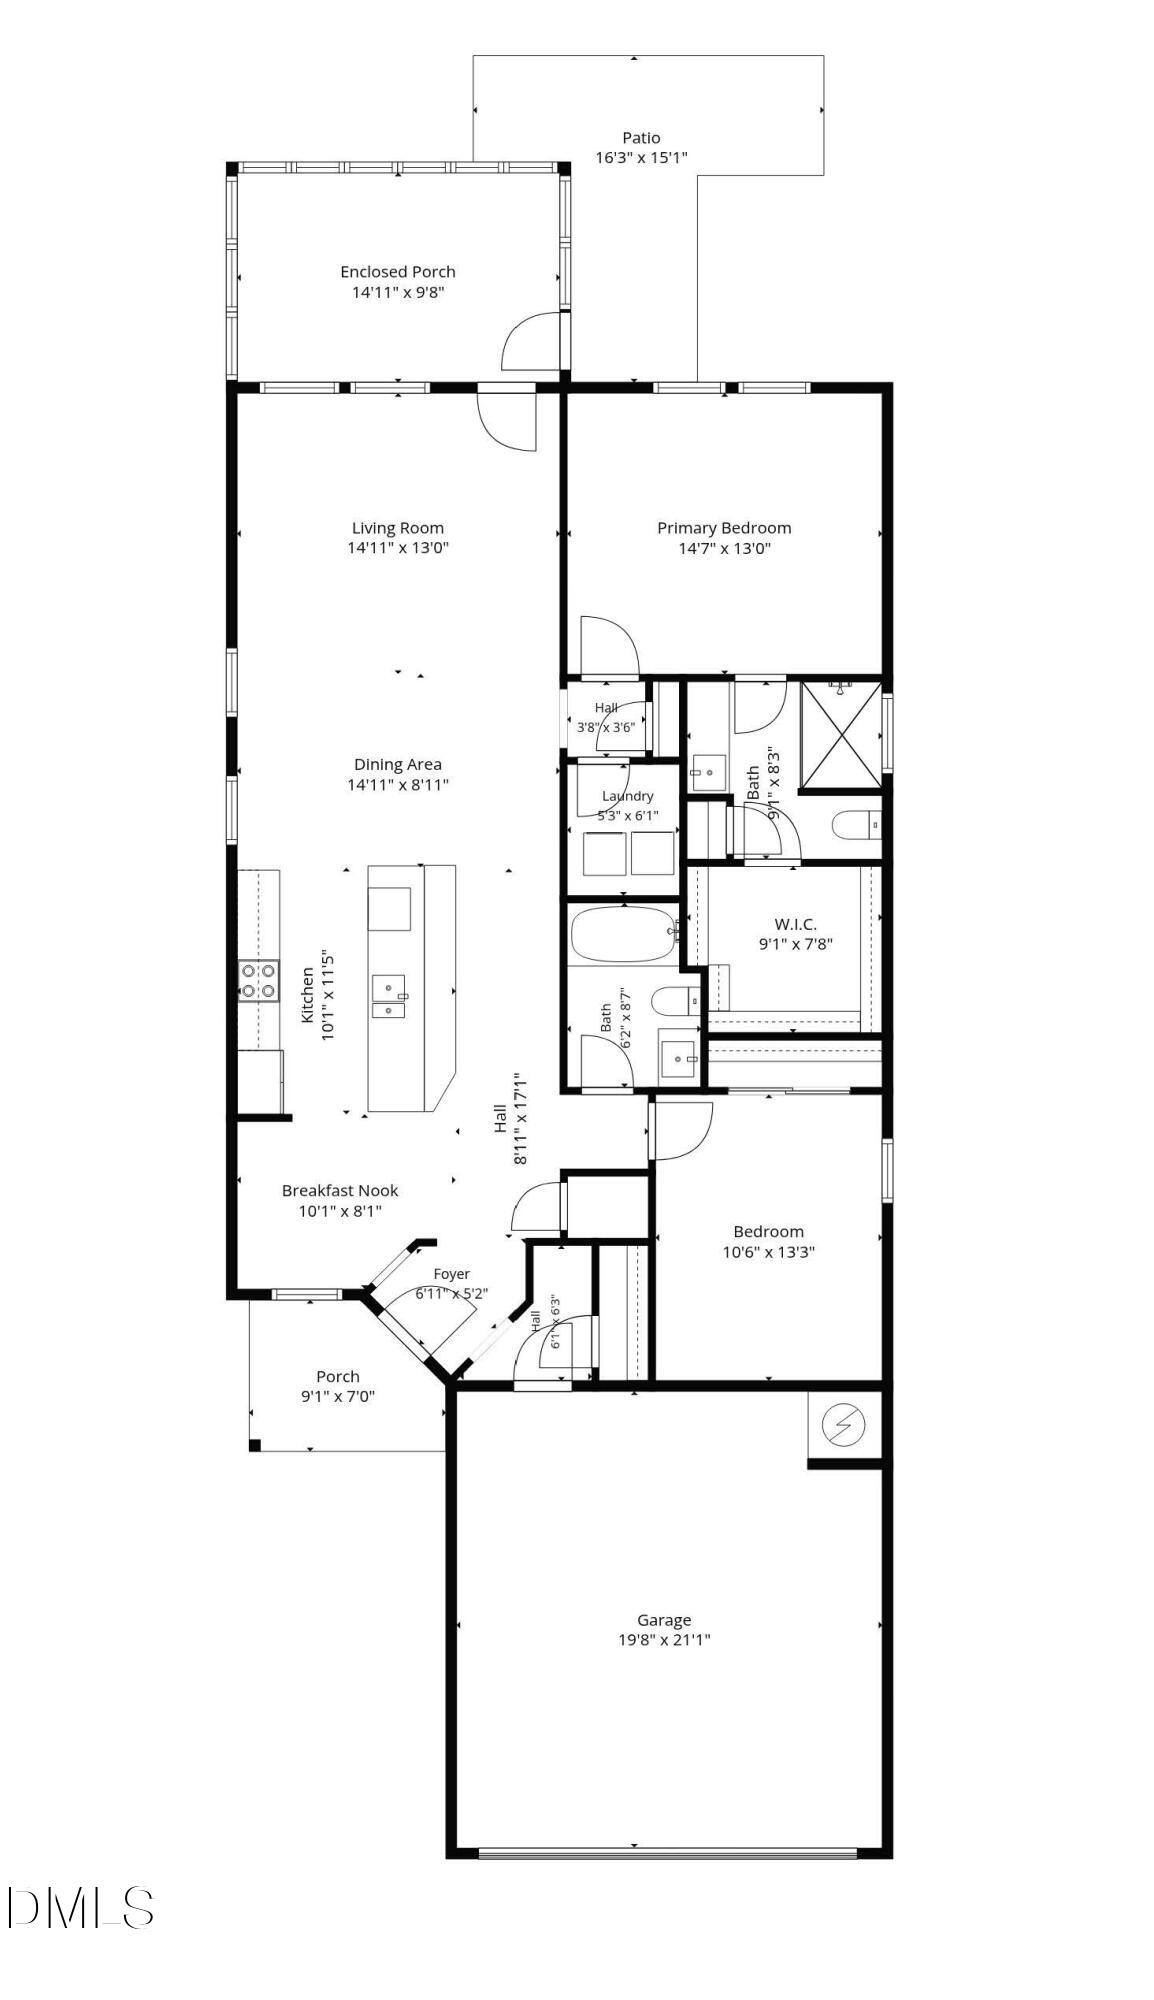
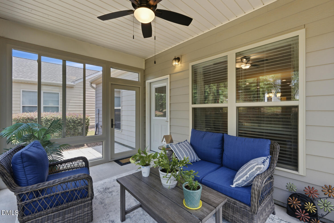
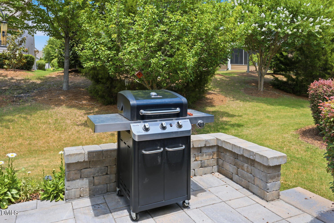
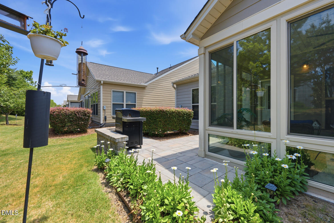
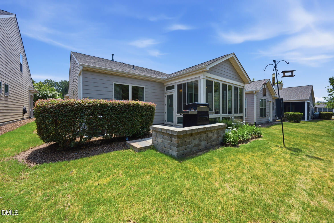
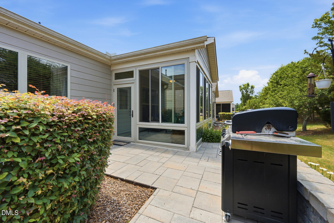
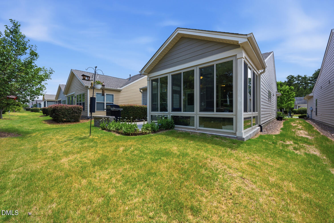
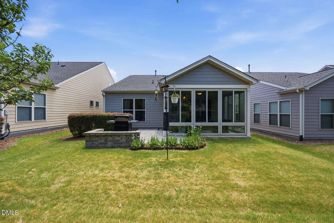
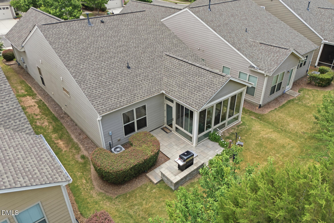
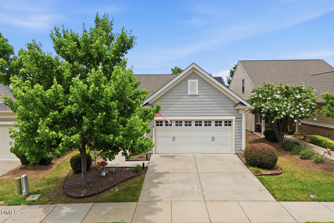
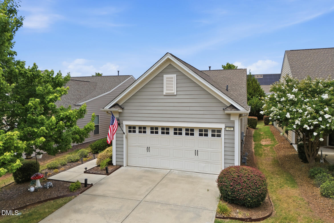
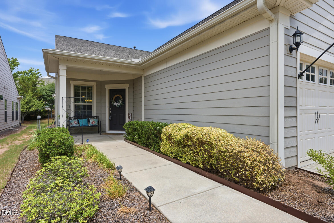
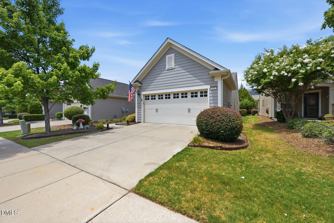
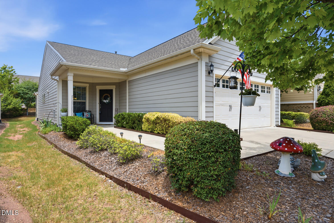
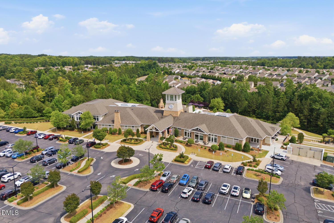
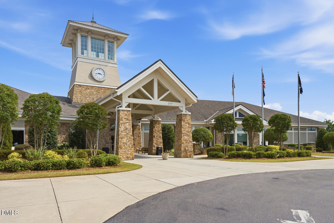
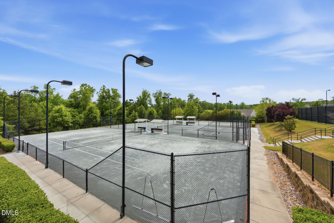
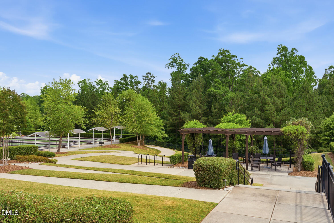
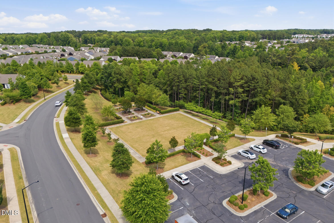
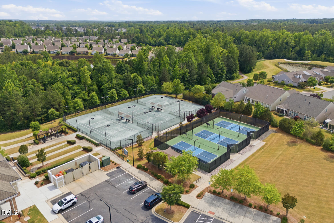
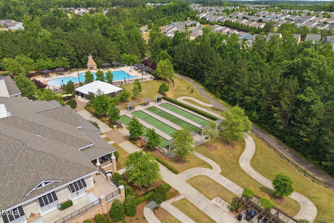
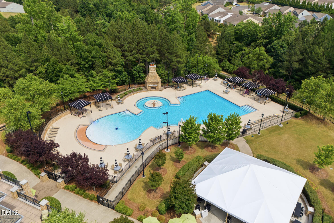
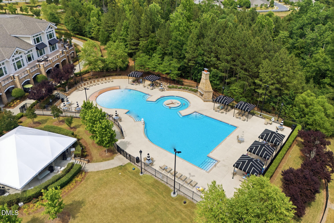
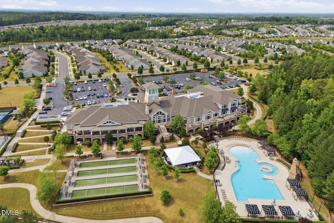
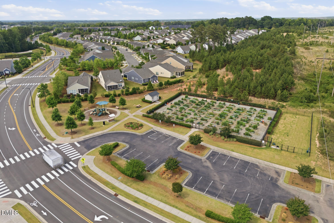
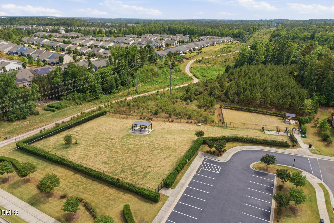
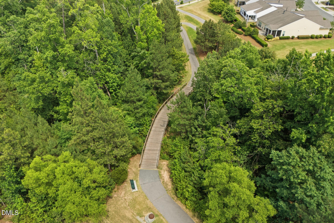
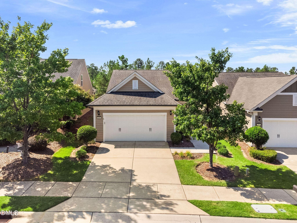
Welcome to easy, thoughtfully designed 55+ active adult living in Carolina Arbors! This inviting home combines an open floor plan, flexible living spaces, and smart accessibility features designed for comfort and convenience. The kitchen is anchored by a large center island with plenty of room for cooking, casual dining, and gathering with friends. The open layout flows into the main living area and out to a three-season room, creating an ideal extension of the home for relaxing throughout much of the year. A paver patio adds even more outdoor living space, while a flexible room near the entry works beautifully as an office, hobby room, or additional sitting area. The primary bath has been recently updated with a quartz vanity countertop and beautifully tiled walk-in shower. Additional features include zero-entry access from the front door and garage, wider doorways and hallways, a raised dishwasher, and grab bars in the shower. Carolina Arbors offers an exceptional 55+ lifestyle centered around Piedmont Hall, a 37,000-square-foot clubhouse. Enjoy an outdoor pool, fitness opportunities, pickleball, tennis, bocce, trails, dog parks, a community garden, 100+ clubs and interest groups, and a full-time Lifestyle Director. All of this in a convenient Triangle location near shopping, dining, healthcare, RDU, Umstead State Park, and more!
| MLS # | 10175589 |
|---|---|
| Listing Type | For Sale |
| Style | House |
| HOA Dues | $266 |
| Sub-Type | Resale |
| Status | Active |
| Year | 2014 |
| Days On Site | 70 |
| Listing Provided By | EXP Realty LLC | Liz Toth |
| Bed(s) | 2 |
|---|---|
| Bath(s) | 2 Total |
| SQ Feet | 1,382 |
| Garage | 2 |
| Story(s) | 1 |
| Zoning | PDR |
| Acreage | 0.12 |
| Interior Features | Bathtub/Shower Combination, Eat-in Kitchen, Entrance Foyer, Granite Counters, Smooth Ceilings, Walk-In Shower, Water Closet |
|---|---|
| Heating Yes / No | Yes |
| Cooling Yes / No | Yes |
| Cooling | Central Air, Electric |
| Fireplace Yes / No | No |
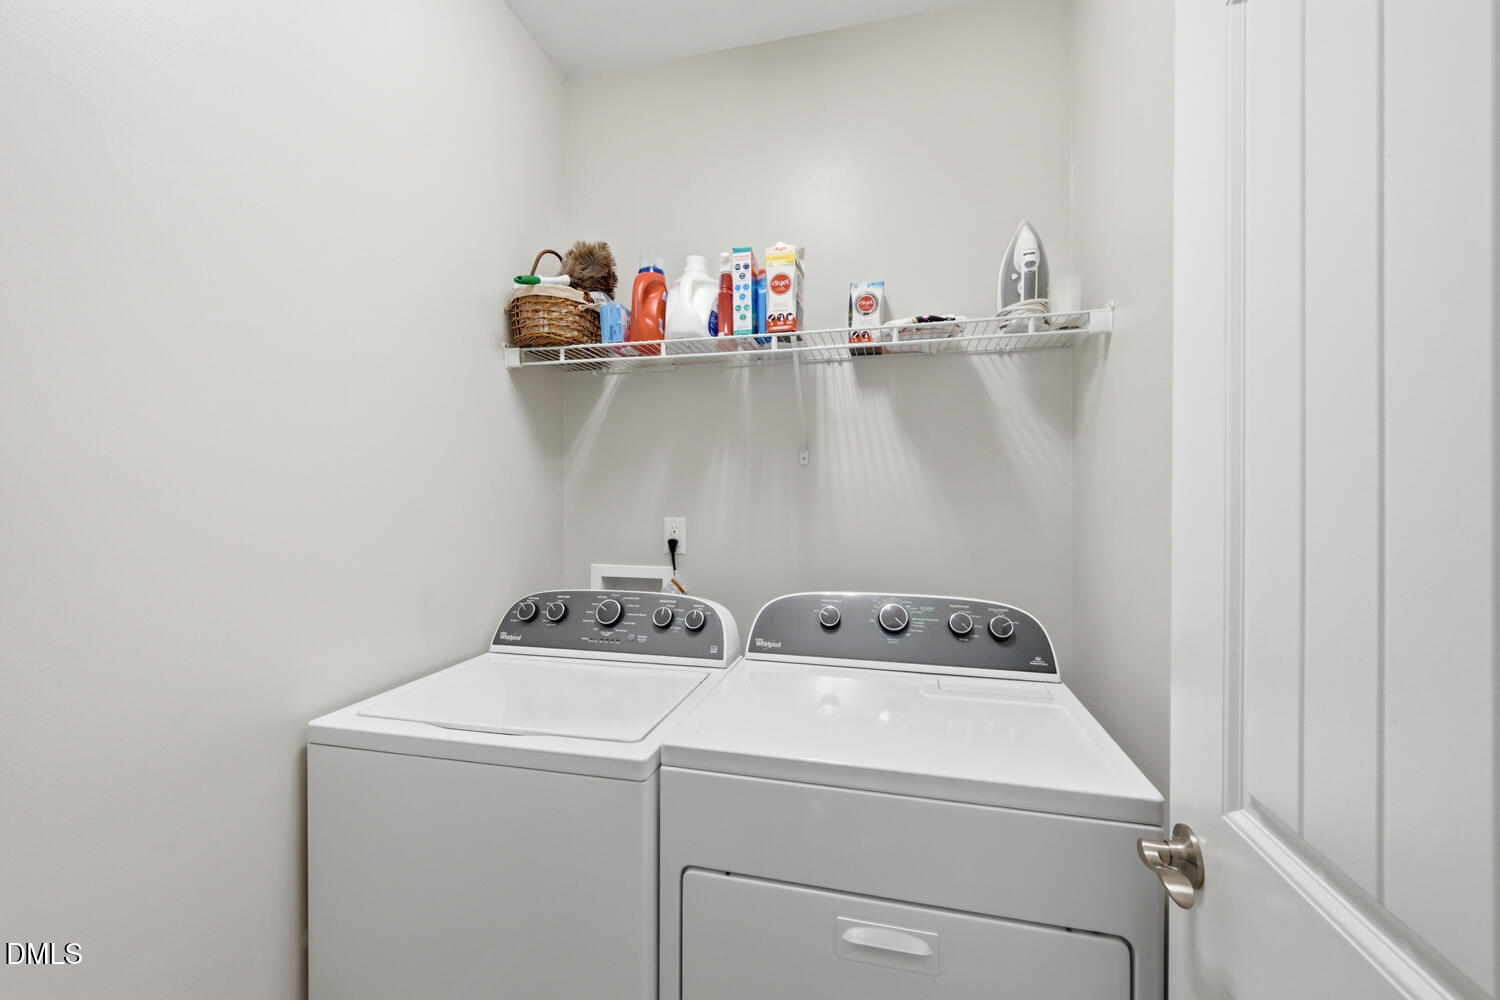
| Laundry Features | Laundry Room, Main Level |
| Rooms Total | 7 |
| Exterior Features | Rain Gutters |
|---|---|
| Roof | Architectural Shingle |
| Foundation Details | Slab |
| Community Features | Clubhouse, Fitness Center, Pool, Tennis Court(s) |
| Construction Materials | Fiber Cement |
| Security Features | Smoke Detector(s) |
| Patio And Porch Features | Enclosed, Patio |
| Attached Garage Yes / No | Yes |
|---|---|
| Garage Yes / No | Yes |
| Parking Features | Concrete, Driveway, Garage, Garage Door Opener, Garage Faces Front |
| Association Amenities | Billiard Room, Clubhouse, Dog Park, Fitness Center, Game Room, Indoor Pool, Maintenance Grounds, Meeting Room, Tennis Court(s) |
|---|---|
| Community Features | Clubhouse, Fitness Center, Pool, Tennis Court(s) |
| Utilities | Cable Connected, Electricity Connected, Sewer Connected, Water Connected |
|---|---|
| Sewer | Public Sewer |
| Tax Assessed Value | 460879 |
|---|---|
| Tax Legal Description | Del Webb Carolina Arbors/ Ph:01/Lt#058 Steel-1 Pl:000192-000139 |
| Tax Year | 2025 |
| Tax Map Number | 058 |
| State | NC |
|---|---|
| County | Durham |
| City | Durham |
| Zip Code | 27703 |
| Area | Durham |
| Community Name | Carolina Arbors |
| School District | Durham - Southern School of Ener |
| Elementary School | Durham - Spring Valley Elementar |
| High School | Durham - Southern School of Ener |
| Listing VS Median (in Carolina Arbors) | |
Price: $439,000 low | high Med: $533,200 sqft: 1,382 low | high Med: 1,927 $ / sqft: $318 low | high Med: $277 On site: 70 low | high Med: 49.5 | |

Listings marked with a Doorify MLS icon are provided courtesy of the Doorify MLS, of North Carolina, Internet Data Exchange Database. Brokers make an effort to deliver accurate information, but buyers should independently verify any information on which they will rely in a transaction. The listing broker shall not be responsible for any typographical errors, misinformation, or misprints, and they shall be held totally harmless from any damages arising from reliance upon this data. This data is provided exclusively for consumers’ personal, non-commercial use. Copyright 2024 Doorify MLS of North Carolina. All rights reserved.
| State | NC |
|---|---|
| County | Durham |
| City | Durham |
| Zip Code | 27703 |
| Area | Durham |
| Community Name | Carolina Arbors |
| School District | Durham - Southern School of Ener |
| Elementary School | Durham - Spring Valley Elementar |
| High School | Durham - Southern School of Ener |
| Listing VS Median (in Carolina Arbors) | |
Price: $439,000 low | high Med: $533,200 sqft: 1,382 low | high Med: 1,927 $ / sqft: $318 low | high Med: $277 On site: 70 low | high Med: 49.5 | |

© 2026 Be Home Realty - (919) 307-9808. Equal housing opportunity. An equal opportunity company.


© 2026 Be Home Realty - (919) 307-9808. Equal housing opportunity. An equal opportunity company.
Listings marked with a Doorify MLS icon are provided courtesy of the Doorify MLS, of North Carolina, Internet Data Exchange Database. Brokers make an effort to deliver accurate information, but buyers should independently verify any information on which they will rely in a transaction. The listing broker shall not be responsible for any typographical errors, misinformation, or misprints, and they shall be held totally harmless from any damages arising from reliance upon this data. This data is provided exclusively for consumers’ personal, non-commercial use. Copyright 2024 Doorify MLS of North Carolina. All rights reserved.
Listing Information Last Updated August 31, 2026 at 12:28:39 PM PDT