
Be Home Realty
1401 Aversboro Rd #101
Garner, NC 27529
 In-Person: 08/23 1:00 PM - 4:00 PM
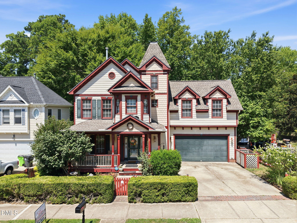
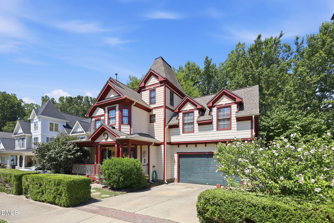
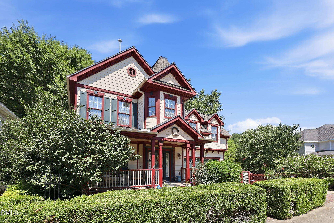
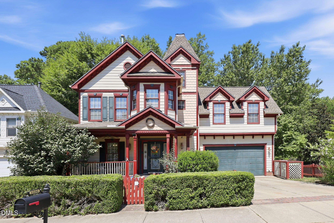
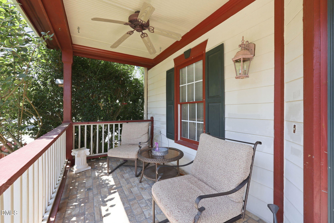
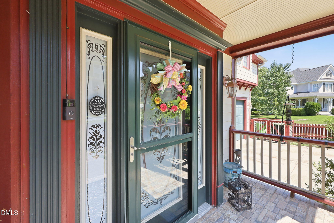
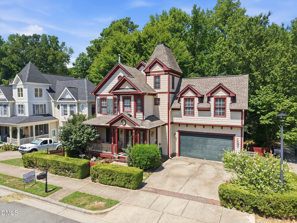
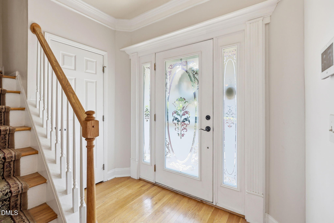
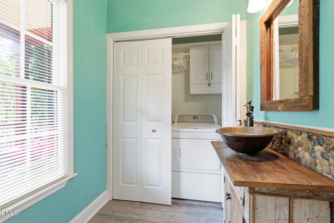
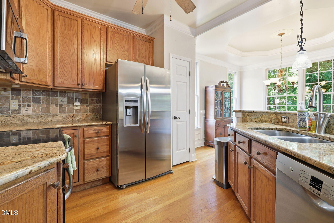
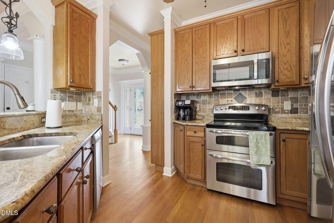
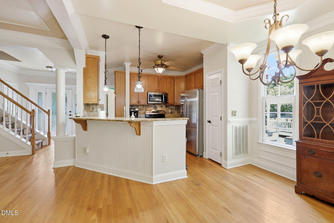
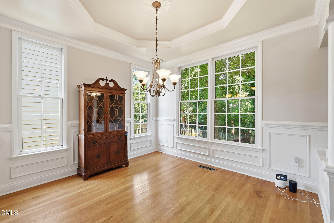
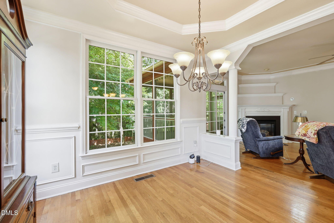
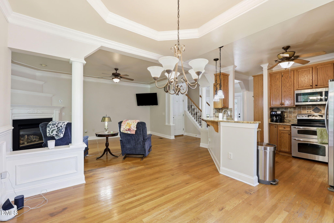
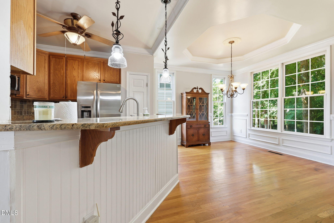
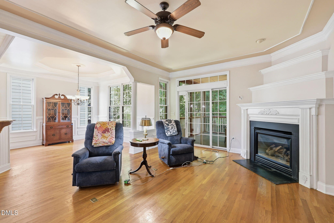
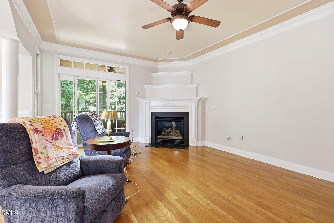
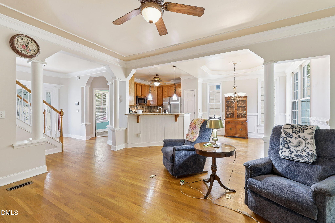
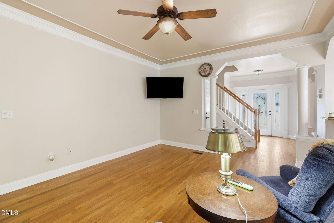
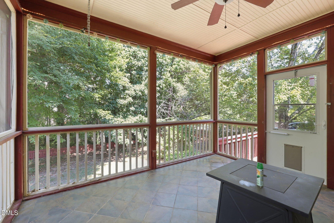
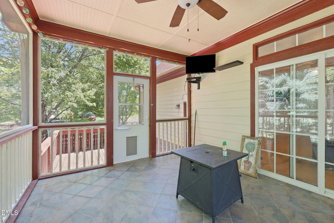
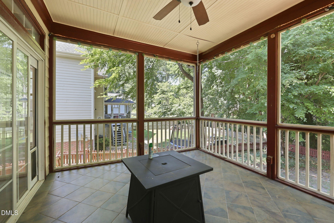
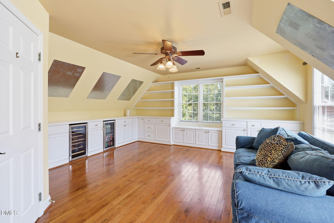
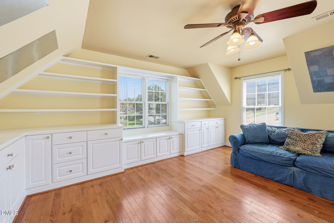
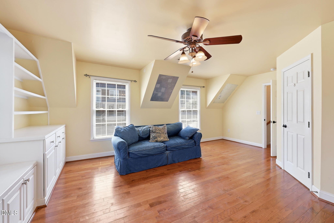
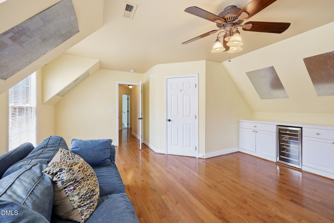
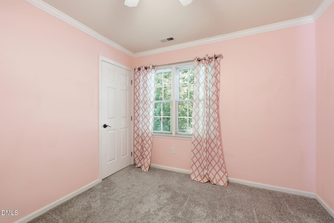
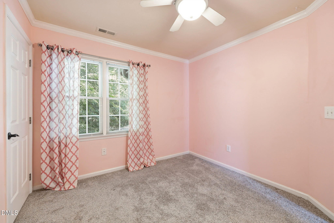
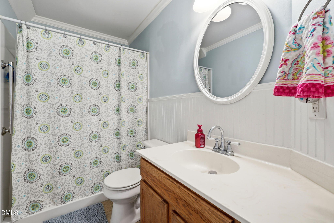
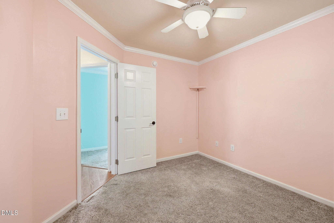
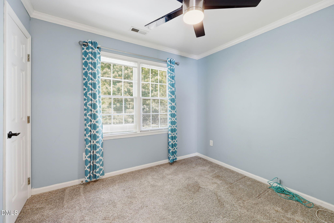
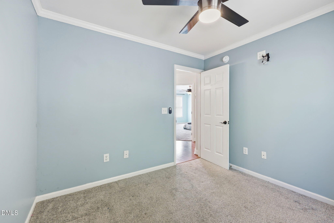
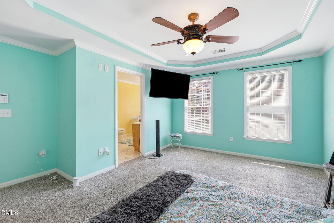
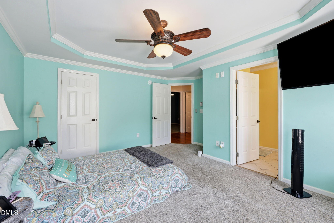
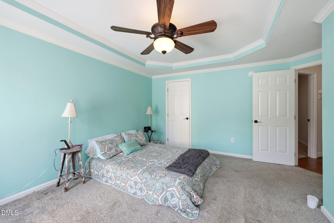
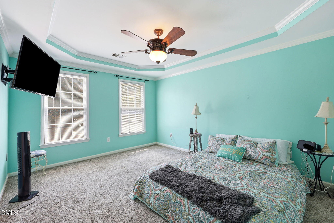
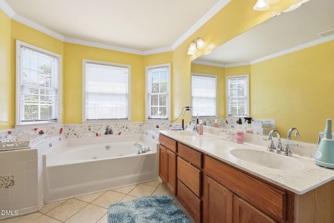
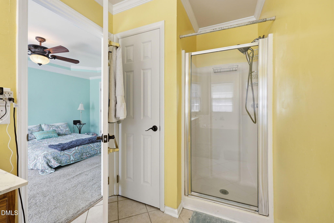
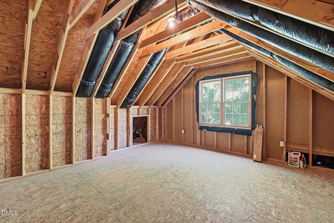
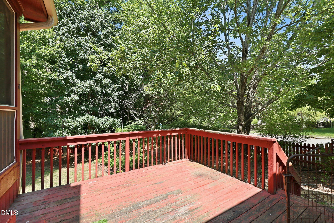
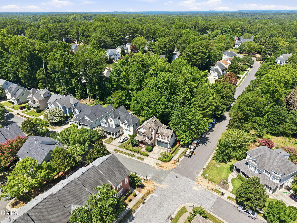
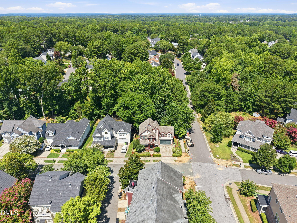
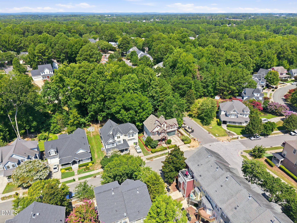
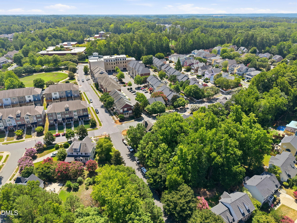
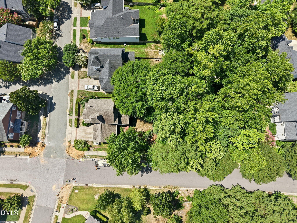
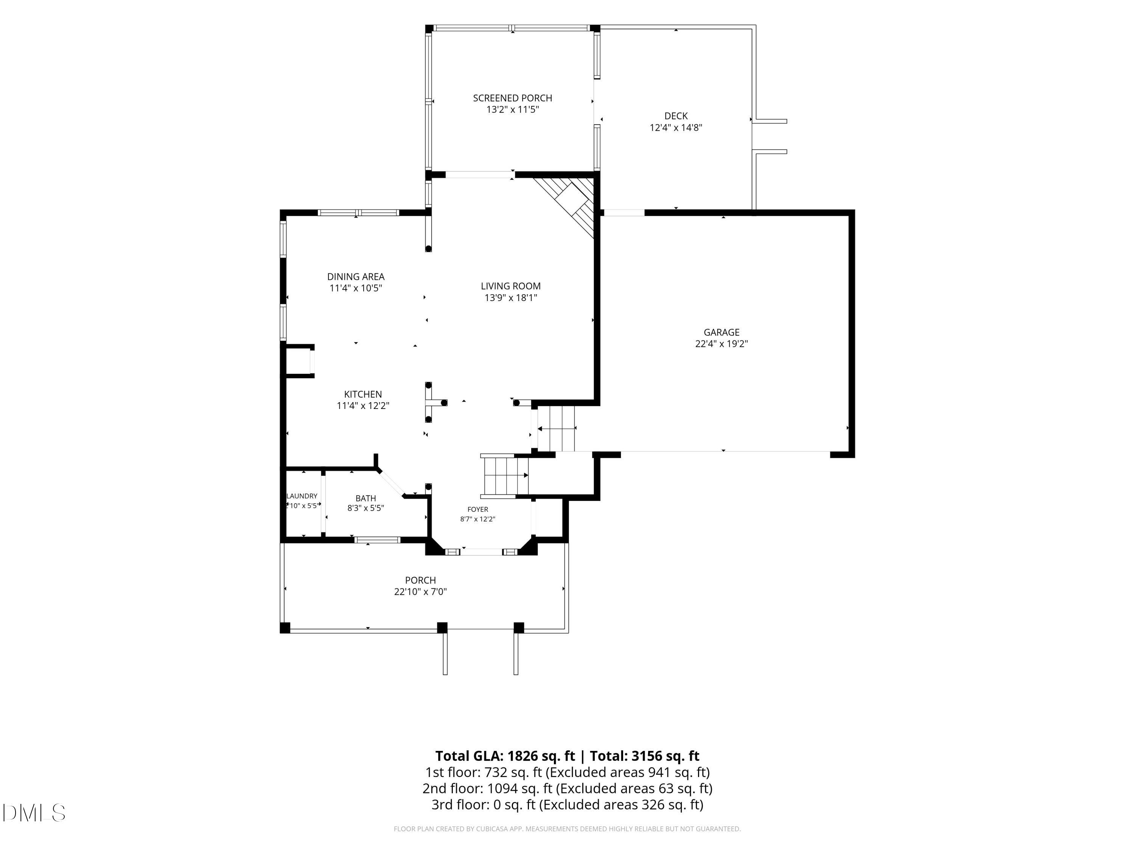
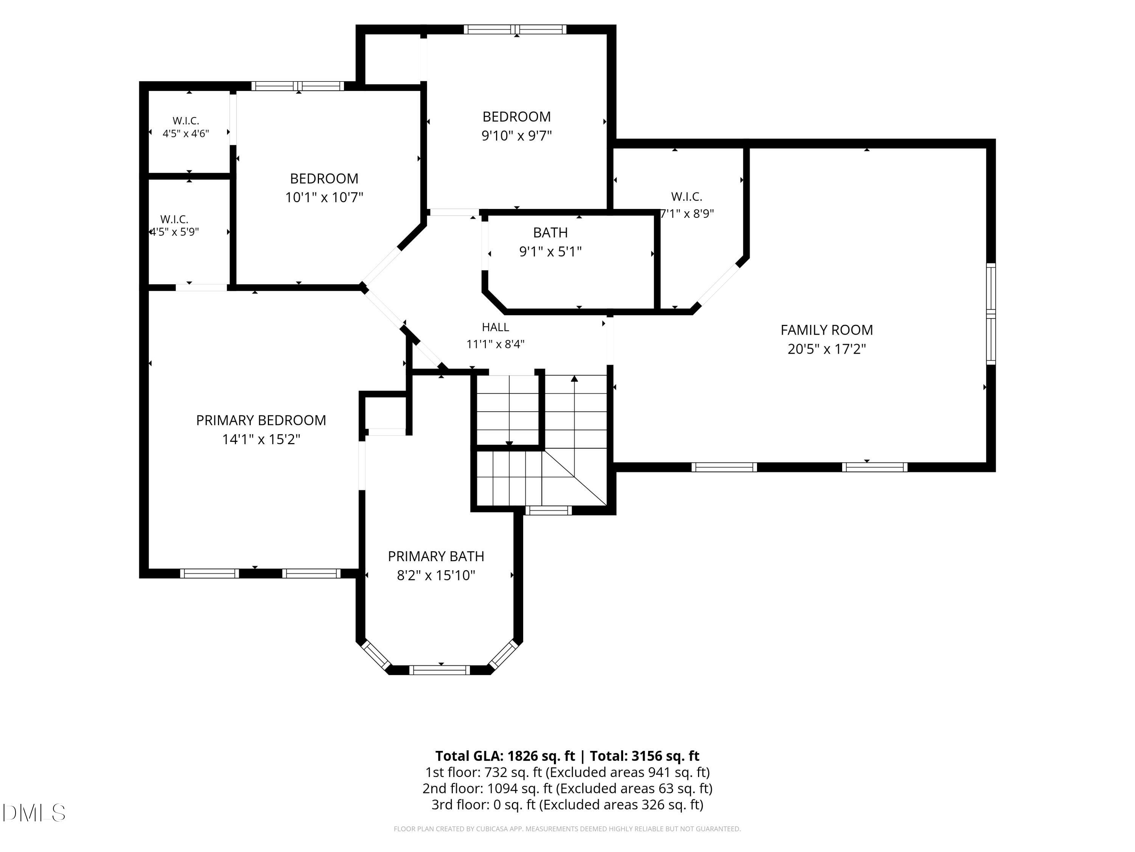
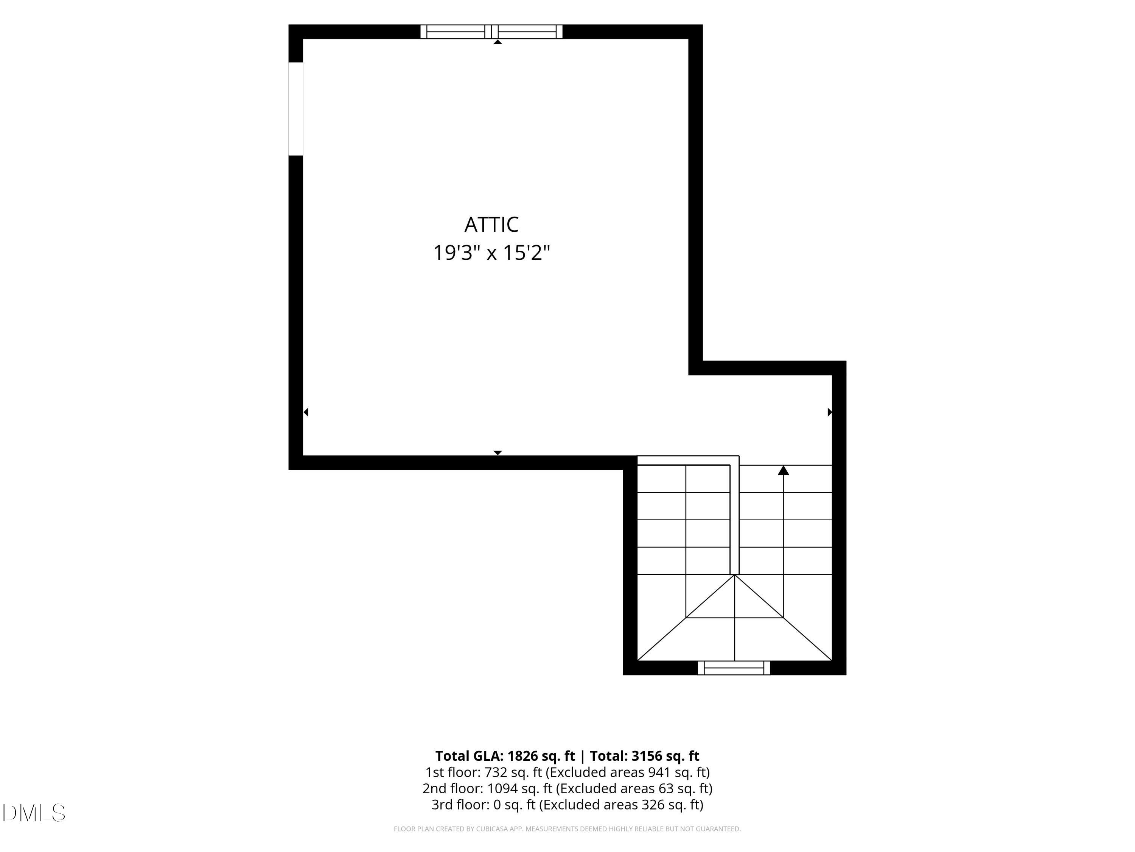
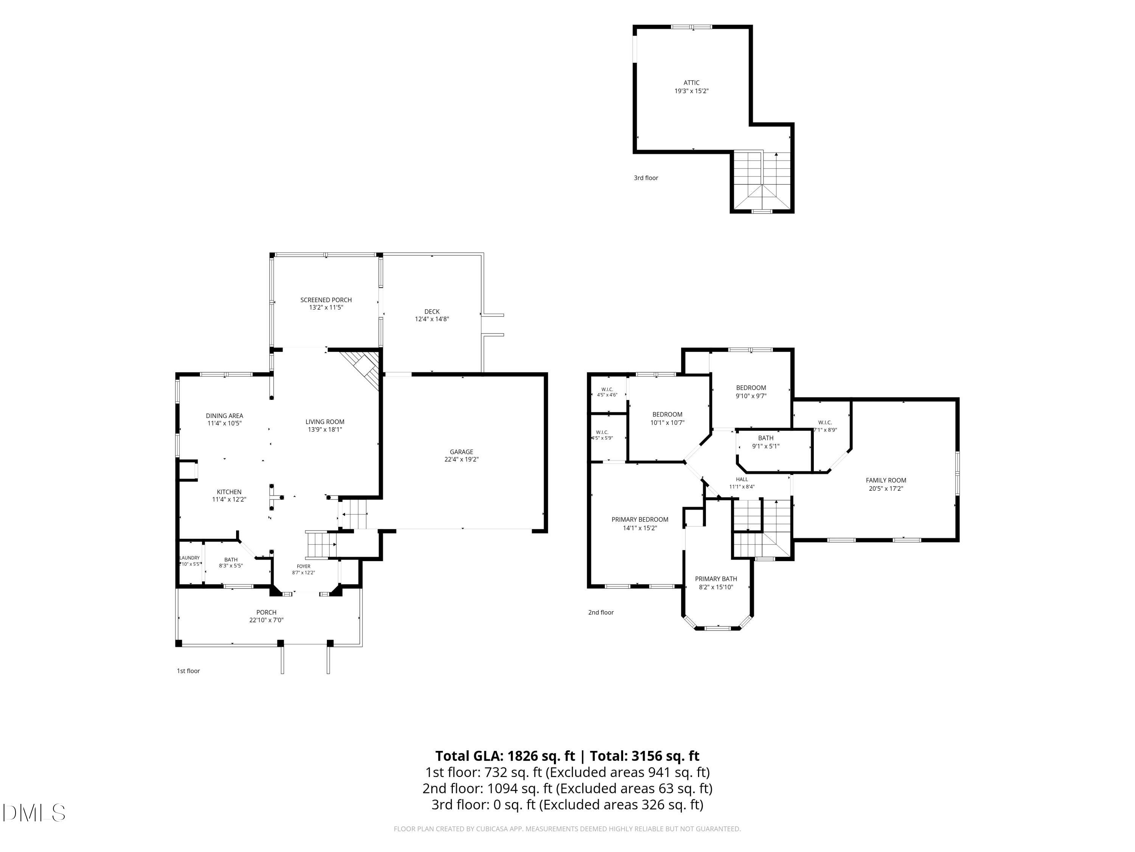
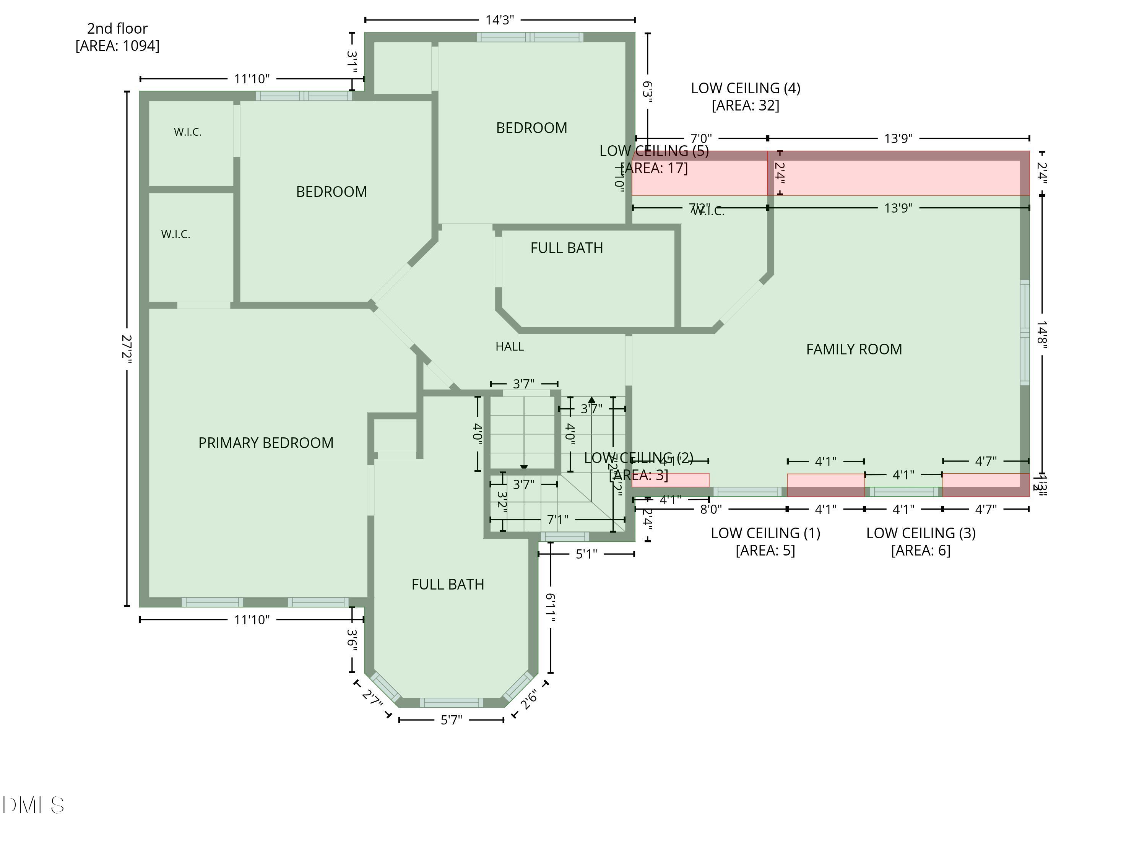
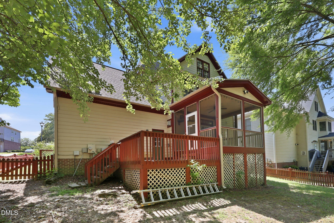
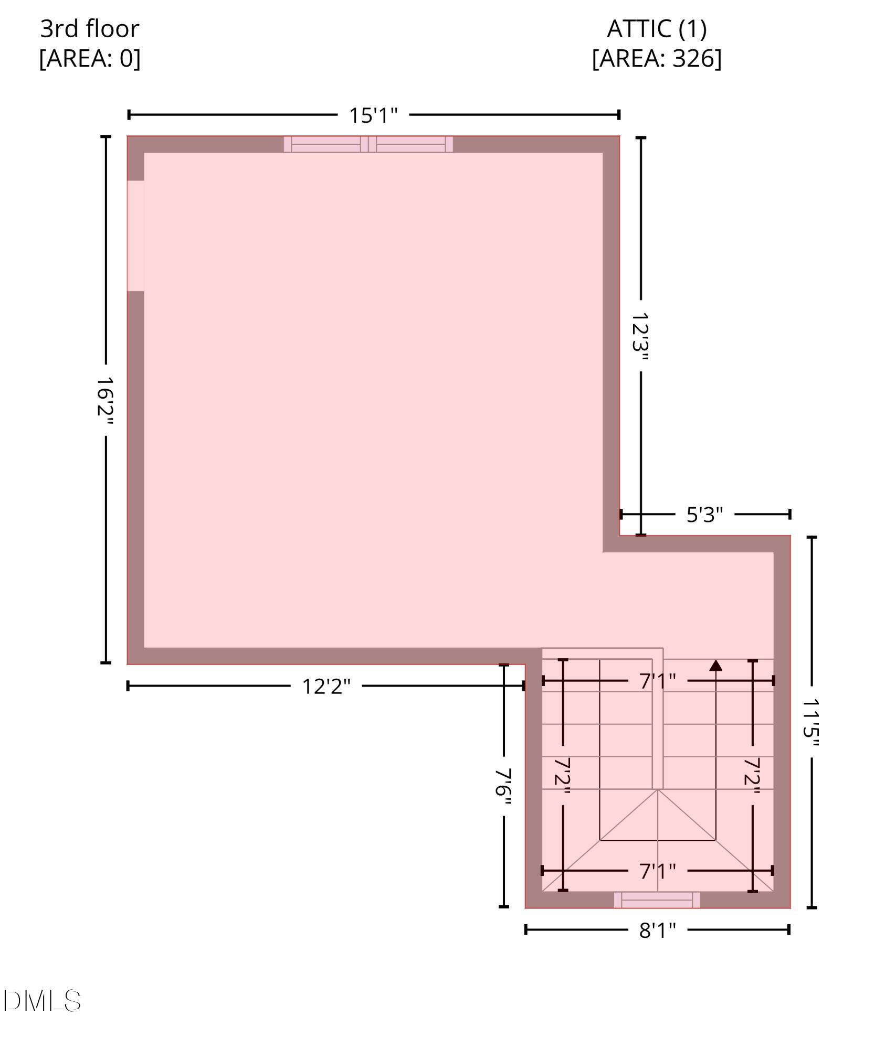
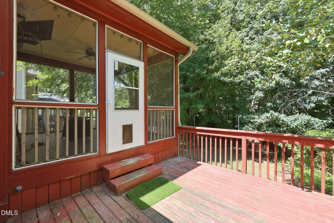
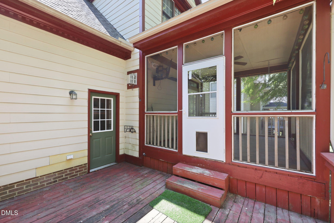
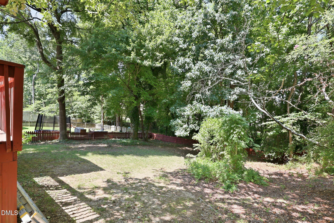
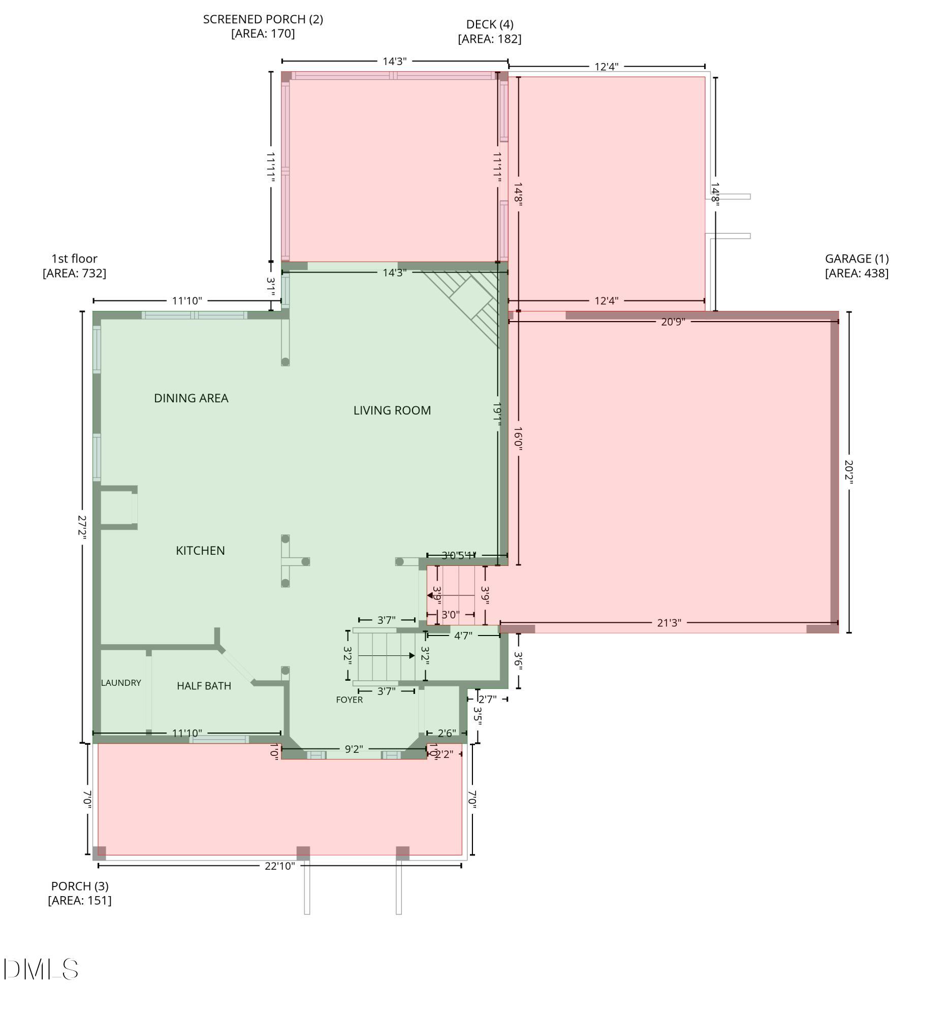
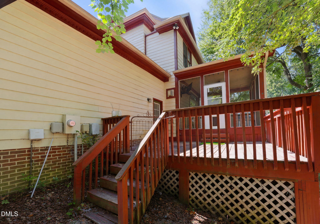
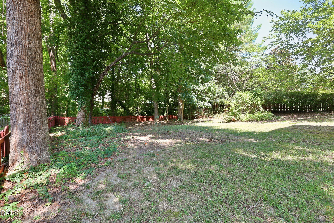
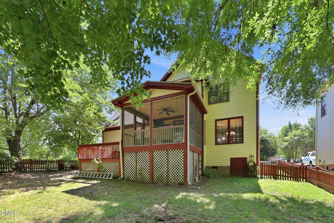
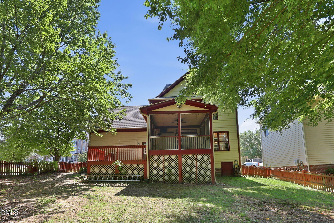

* Buyer incentives offered - 2% of sale price PLUS 5k being offered to buyer as incentive * Located in the charming and highly desirable Green at Scotts Mill, the rocking chair front porch welcomes you in, while the rear of the home features a screened back porch to enjoy the natural views. This well-appointed three-bedroom, two-and-a-half-bath residence is sure to please. The Open Floor plan is ideal for entertaining with the beautiful fireplace in the living room. The kitchen has beautiful granite countertops. The bonus room is sure to please with the built ins. It could even be utilized as a bedroom with the gracious walk-in closet. There is a wine refrigerator and a refrigerator in the built ins. An unfinished third floor presents outstanding storage or future expansion potential. Master Bedroom and dining room feature Tray Ceilings. Set within a beloved and well-established neighborhood offering sidewalks, amenities, and direct access to the Beaver Creek Greenway system via nearby trail connections, residents enjoy miles of scenic paths connecting to Apex Community Park and Historic Downtown Apex. Enjoy easy access to area schools, shopping, dining, and major commuter routes. This home delivers an exceptional blend of setting, space, and lifestyle. The home may even remind you of Harry Potter!
| MLS # | 10178518 |
|---|---|
| Listing Type | For Sale |
| Style | House |
| HOA Dues | $31 |
| Sub-Type | Resale |
| Status | Active |
| Year | 2000 |
| Days On Site | 53 |
| Listing Provided By | D Cole Realty Group LLC | Dianna Cole |
| Bed(s) | 4 |
|---|---|
| Bath(s) | 3 Total |
| SQ Feet | 1,839 |
| Garage | 2 |
| Story(s) | 2 |
| Zoning | TND-C |
| Acreage | 0.27 |
| Property View | Trees, Woods |
| Interior Features | Bar, Breakfast Bar, Built-in Features, Ceiling Fan(s), Chandelier, Crown Molding, Double Vanity, Granite Counters, Open Floorplan, Pantry, Stone Counters, Tray Ceiling(s) |
|---|---|
| Heating Yes / No | Yes |
| Cooling Yes / No | Yes |
| Cooling | Ceiling Fan(s), Central Air, Heat Pump |
| Fireplaces Total | 1 |
| Fireplace Yes / No | Yes |
| Laundry Features | Inside, Laundry Closet |
| Rooms Total | 1 |
| Exterior Features | Fenced Yard, Private Yard, Rain Gutters |
|---|---|
| Roof | Asphalt, Shingle |
| Foundation Details | Raised, Crawlspace |
| Lot Features | Back Yard, Corner Lot |
| Community Features | Sidewalks, Suburban |
| View | Trees/Woods |
| Construction Materials | Hardi Plank Type |
| Security Features | Smoke Detector(s) |
| Window Features | Skylight(s) |
| Patio And Porch Features | Covered, Deck, Enclosed, Front Porch, Porch, Rear Porch, Screened |
| Attached Garage Yes / No | Yes |
|---|---|
| Garage Yes / No | Yes |
| Parking Features | Attached, Driveway, Garage |
| Community Features | Sidewalks, Suburban |
|---|
| Sewer | Public Sewer |
|---|
| Tax Assessed Value | 481568 |
|---|---|
| Tax Legal Description | Lo19 The Green @ Scotts Mill Bm2000-327 |
| Tax Year | 2025 |
| Tax Map Number | 19 |
| State | NC |
|---|---|
| County | Wake |
| City | Apex |
| Zip Code | 27502 |
| Area | Wake |
| Community Name | Green at Scotts Mill |
| School District | Wake - Apex High |
| Elementary School | Wake - Scotts Ridge Elementary |
| High School | Wake - Apex High |
| Listing VS Median (in Green at Scotts Mill) | |
Price: $549,500 low | high Med: $585,000 sqft: 1,839 low | high Med: 2,300 $ / sqft: $299 low | high Med: $254 On site: 53 low | high Med: 22 | |

Listings marked with a Doorify MLS icon are provided courtesy of the Doorify MLS, of North Carolina, Internet Data Exchange Database. Brokers make an effort to deliver accurate information, but buyers should independently verify any information on which they will rely in a transaction. The listing broker shall not be responsible for any typographical errors, misinformation, or misprints, and they shall be held totally harmless from any damages arising from reliance upon this data. This data is provided exclusively for consumers’ personal, non-commercial use. Copyright 2024 Doorify MLS of North Carolina. All rights reserved.
| Open House |
|---|
| In-Person 08/23 1:00 PM - 4:00 PM |
| State | NC |
|---|---|
| County | Wake |
| City | Apex |
| Zip Code | 27502 |
| Area | Wake |
| Community Name | Green at Scotts Mill |
| School District | Wake - Apex High |
| Elementary School | Wake - Scotts Ridge Elementary |
| High School | Wake - Apex High |
| Listing VS Median (in Green at Scotts Mill) | |
Price: $549,500 low | high Med: $585,000 sqft: 1,839 low | high Med: 2,300 $ / sqft: $299 low | high Med: $254 On site: 53 low | high Med: 22 | |

© 2026 Be Home Realty - (919) 307-9808. Equal housing opportunity. An equal opportunity company.


© 2026 Be Home Realty - (919) 307-9808. Equal housing opportunity. An equal opportunity company.
Listings marked with a Doorify MLS icon are provided courtesy of the Doorify MLS, of North Carolina, Internet Data Exchange Database. Brokers make an effort to deliver accurate information, but buyers should independently verify any information on which they will rely in a transaction. The listing broker shall not be responsible for any typographical errors, misinformation, or misprints, and they shall be held totally harmless from any damages arising from reliance upon this data. This data is provided exclusively for consumers’ personal, non-commercial use. Copyright 2024 Doorify MLS of North Carolina. All rights reserved.
Listing Information Last Updated August 23, 2026 at 6:51:38 PM PDT