



Be Home Realty
1401 Aversboro Rd #101
Garner, NC 27529
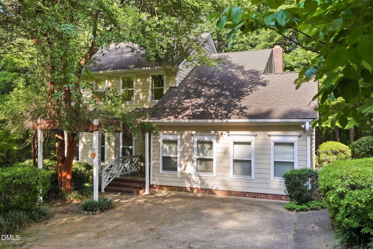
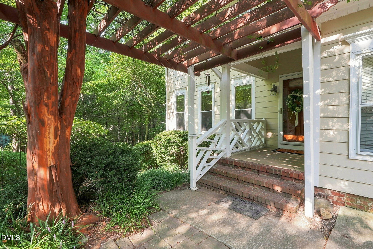
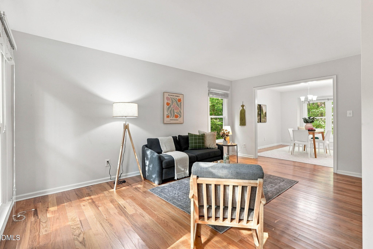
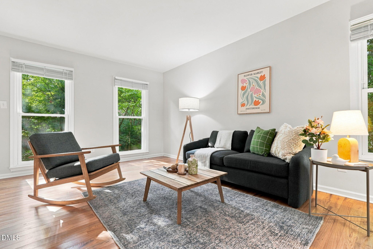
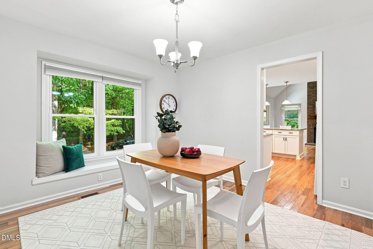
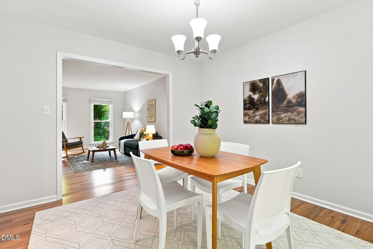
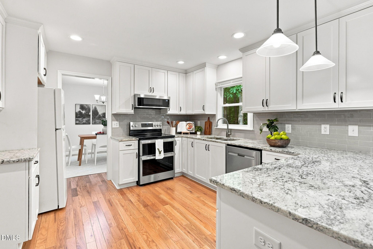
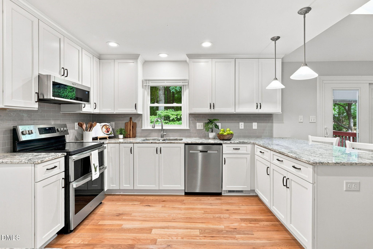
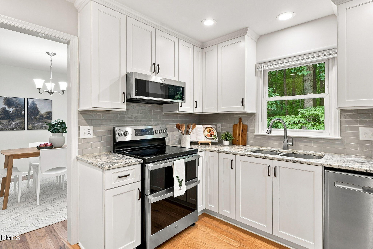
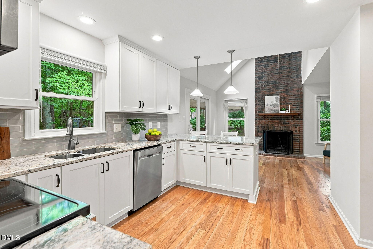
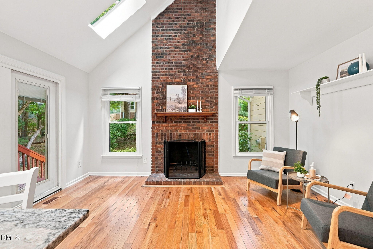
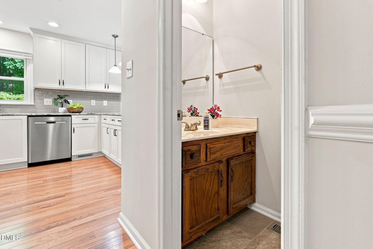
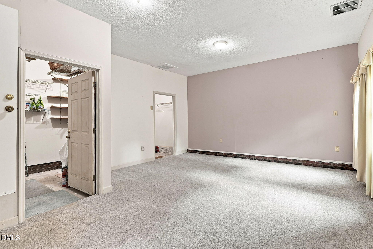
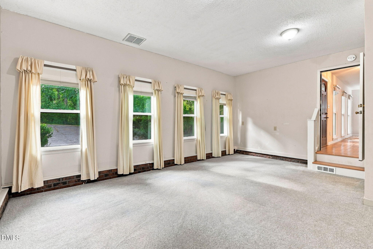
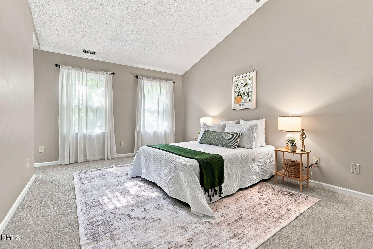
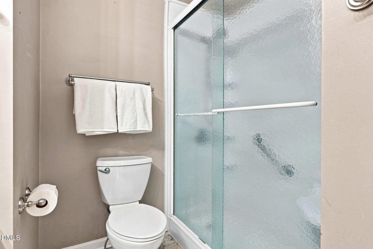
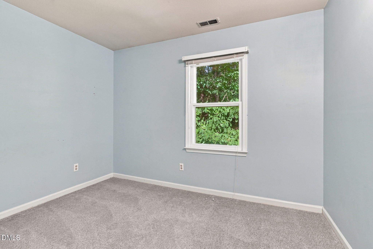
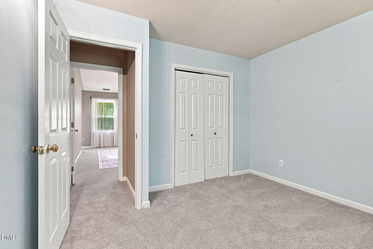
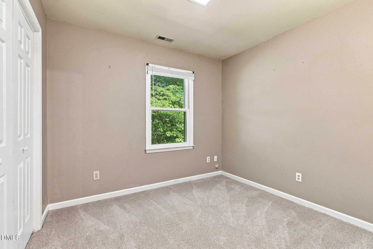
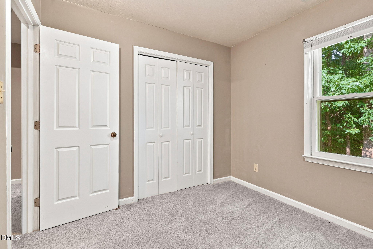
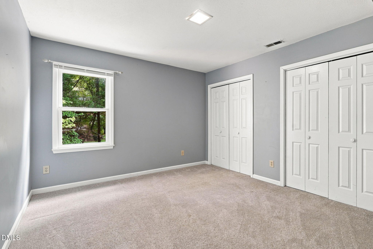
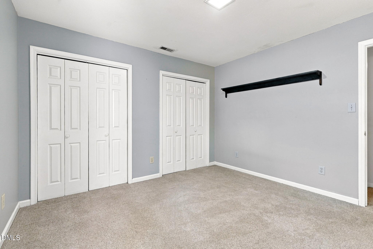
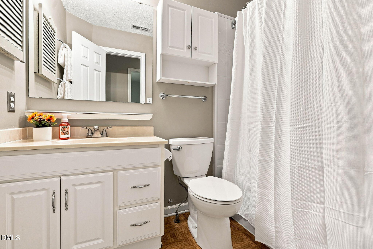
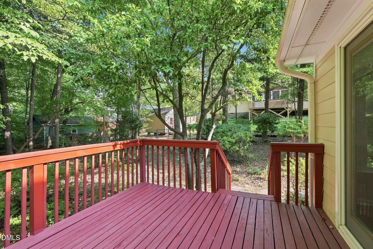
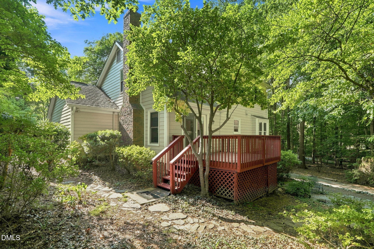
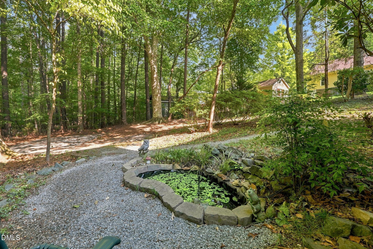
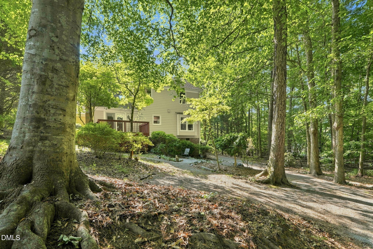
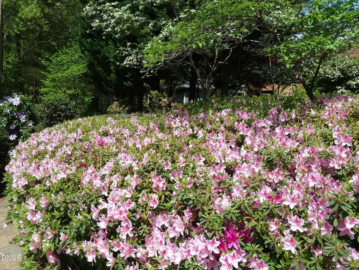
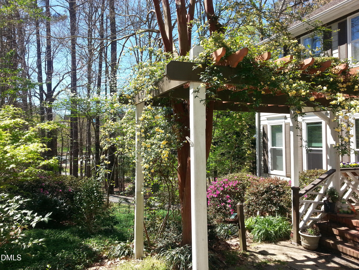
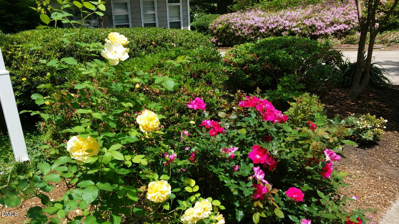
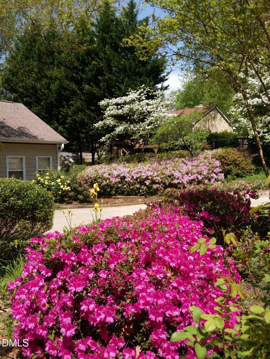
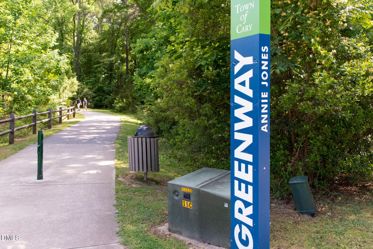
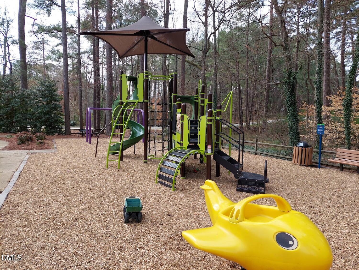
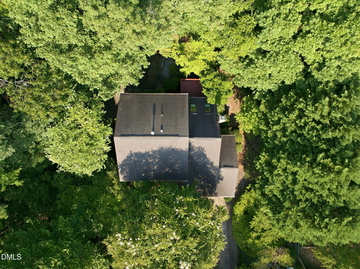
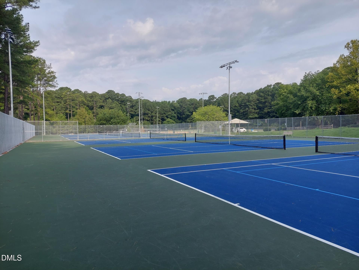
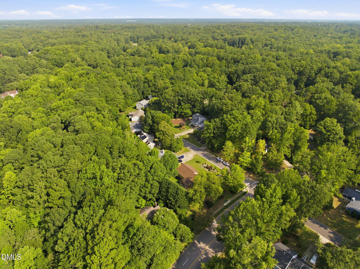
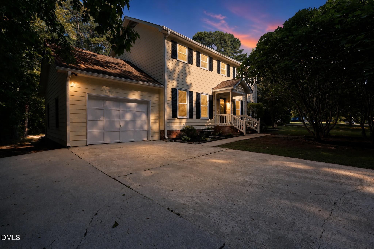
Welcome to a home where everyday living feels connected to nature. Begin your mornings with coffee overlooking a spacious, beautifully established lot filled with mature trees, flowering plants and shrubs, or step outside and take advantage of convenient access to the Annie Jones Greenway for a morning walk, bike ride or an afternoon spent exploring nearby Annie Jones Park. Inside, the remodeled main level brings a fresh, updated feel to the home, with new wood flooring flowing through the living spaces and a recently renovated kitchen creating an inviting setting for both everyday meals and entertaining. The converted garage adds even more flexibility, offering space for a home office, family room, recreation area, fitness space or hobbies. Outdoors, the generous lot offers a sense of privacy and room to enjoy the changing seasons, whether gardening, relaxing beneath the mature trees or simply enjoying the established landscaping. A gravel driveway extends around the back of the home, providing additional parking and convenient access. With the greenway just steps away, outdoor recreation becomes part of everyday life. Follow the paved trail to Annie Jones Park, where tennis courts, ball fields, a playground and picnic areas offer even more ways to enjoy the outdoors. Combining an updated interior, flexible living space, a beautifully established lot and exceptional access to Cary's greenway system, this home offers a lifestyle that feels peaceful and connected while remaining close to everything Cary has to offer.
| MLS # | 10187916 |
|---|---|
| Listing Type | For Sale |
| Style | House |
| Sub-Type | Resale |
| Status | Active |
| Year | 1985 |
| Days On Site | 10 |
| Listing Provided By | Coldwell Banker Advantage | Robert Huml |
| Bed(s) | 4 |
|---|---|
| Bath(s) | 3 Total |
| SQ Feet | 2,287 |
| Story(s) | 2 |
| Zoning | R12 |
| Acreage | 0.38 |
| Property View | Trees, Woods |
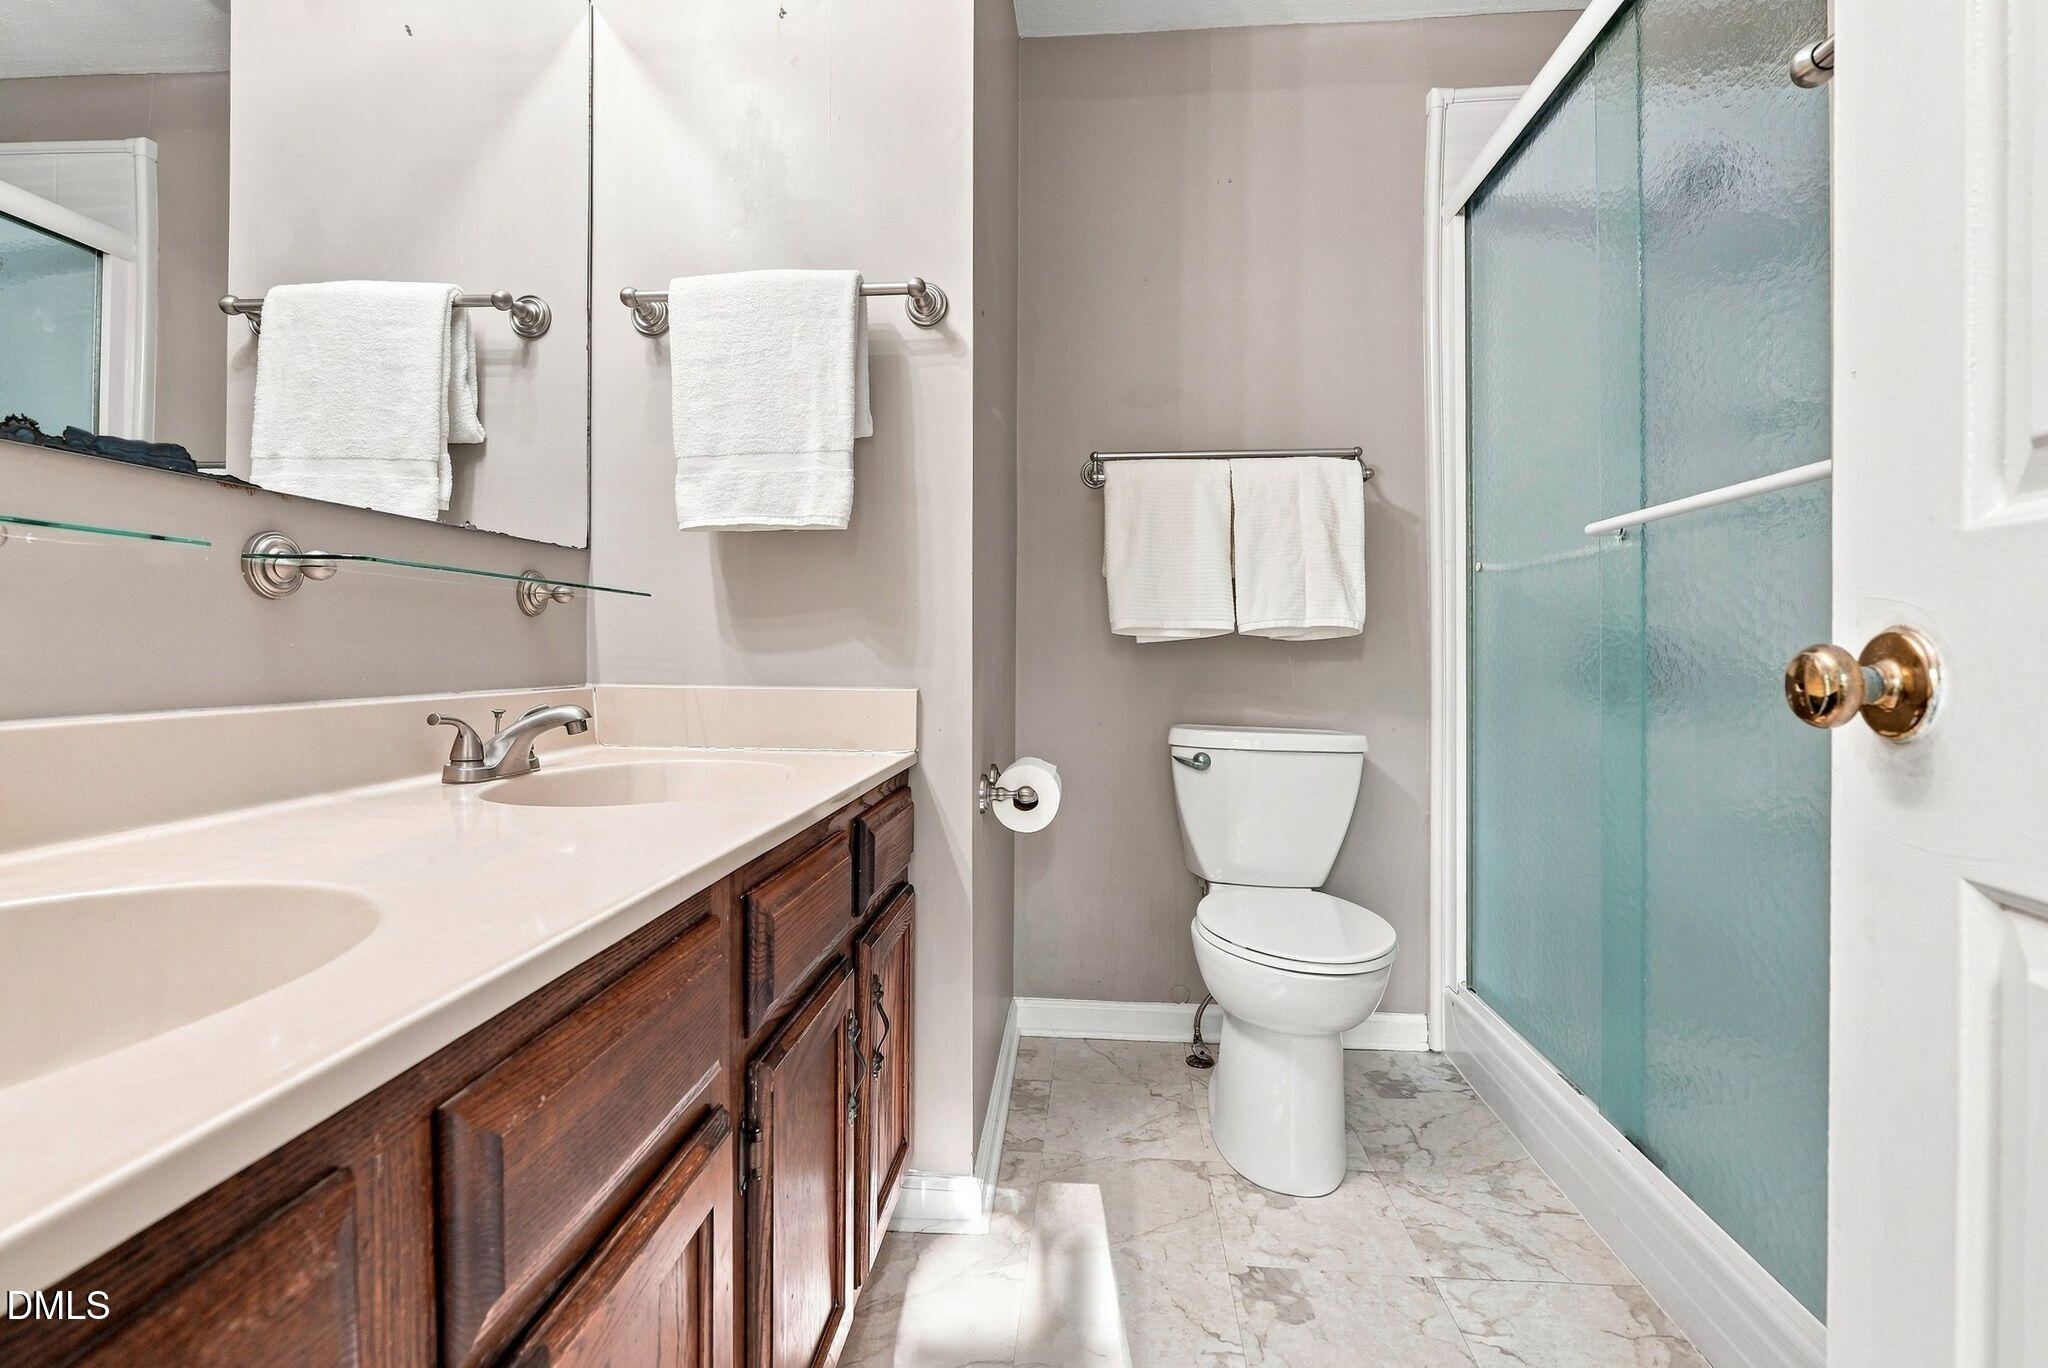
| Interior Features | Granite Counters, Walk-In Closet(s), Walk-In Shower |
|---|---|
| Heating Yes / No | No |
| Cooling Yes / No | Yes |
| Cooling | Central Air, Electric |
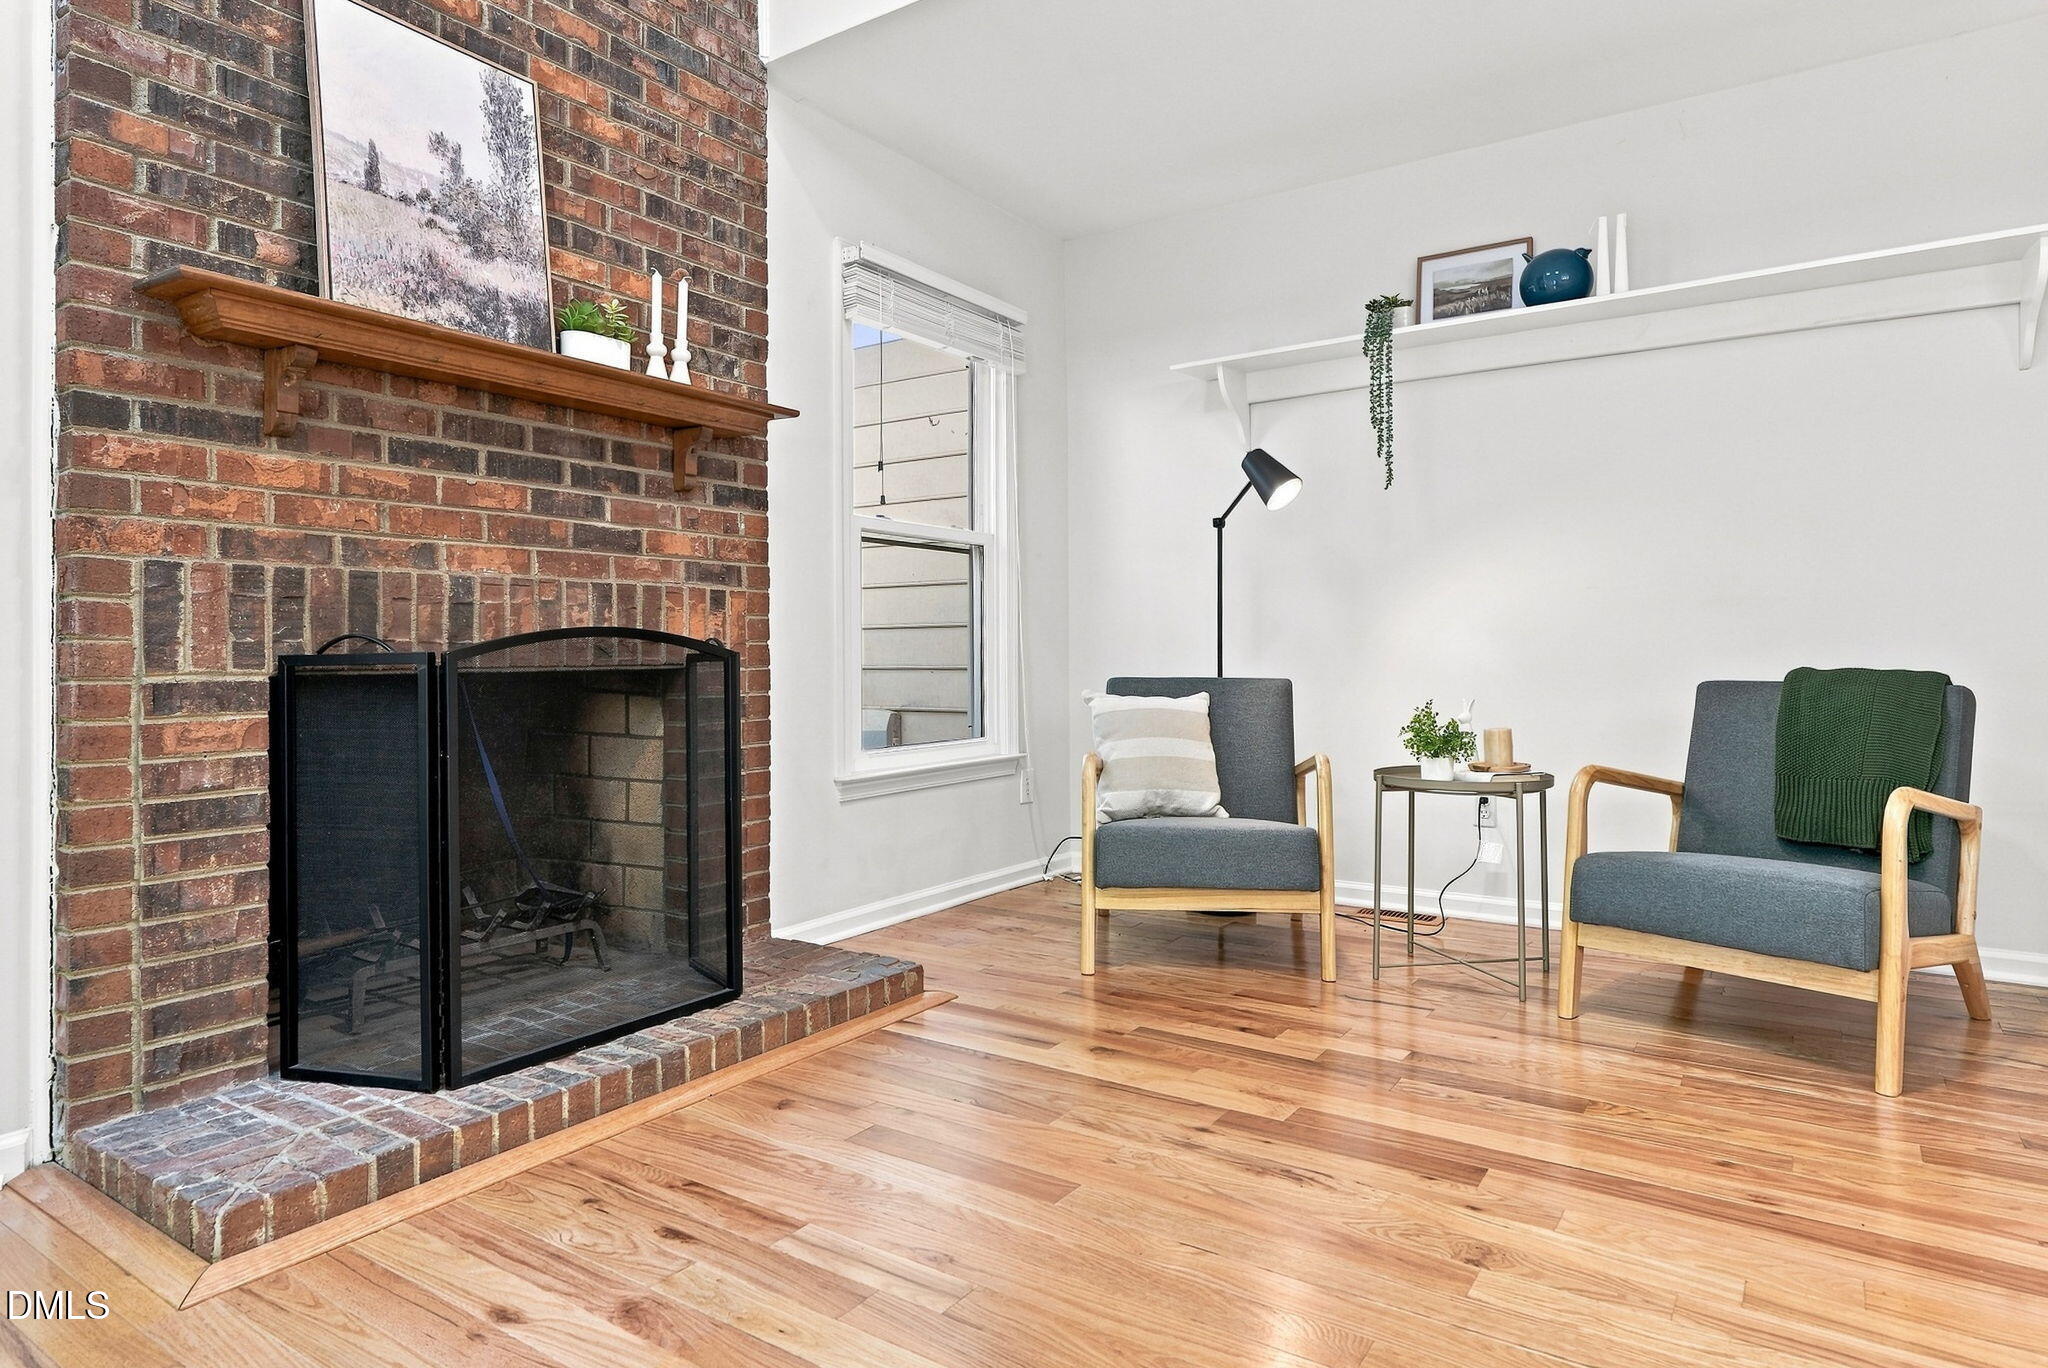
| Fireplace Features | Fireplace Screen, Wood Burning |
| Fireplaces Total | 1 |
| Fireplace Yes / No | Yes |
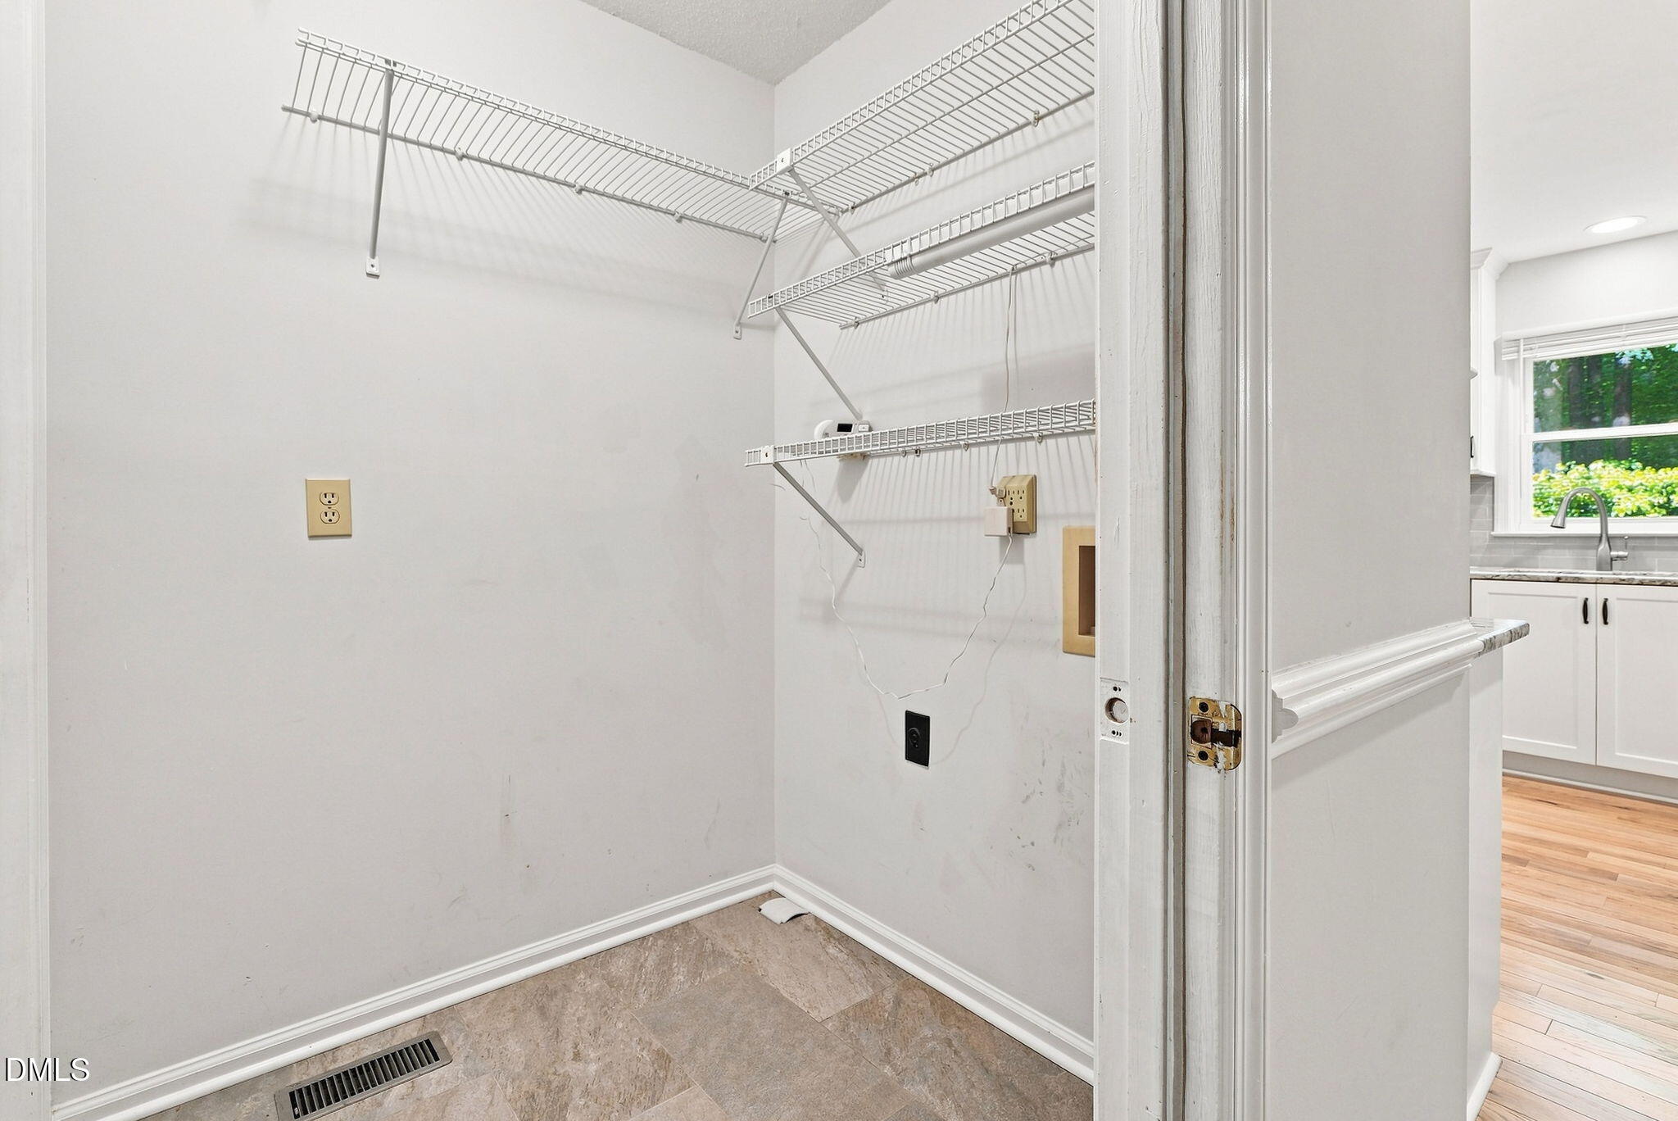
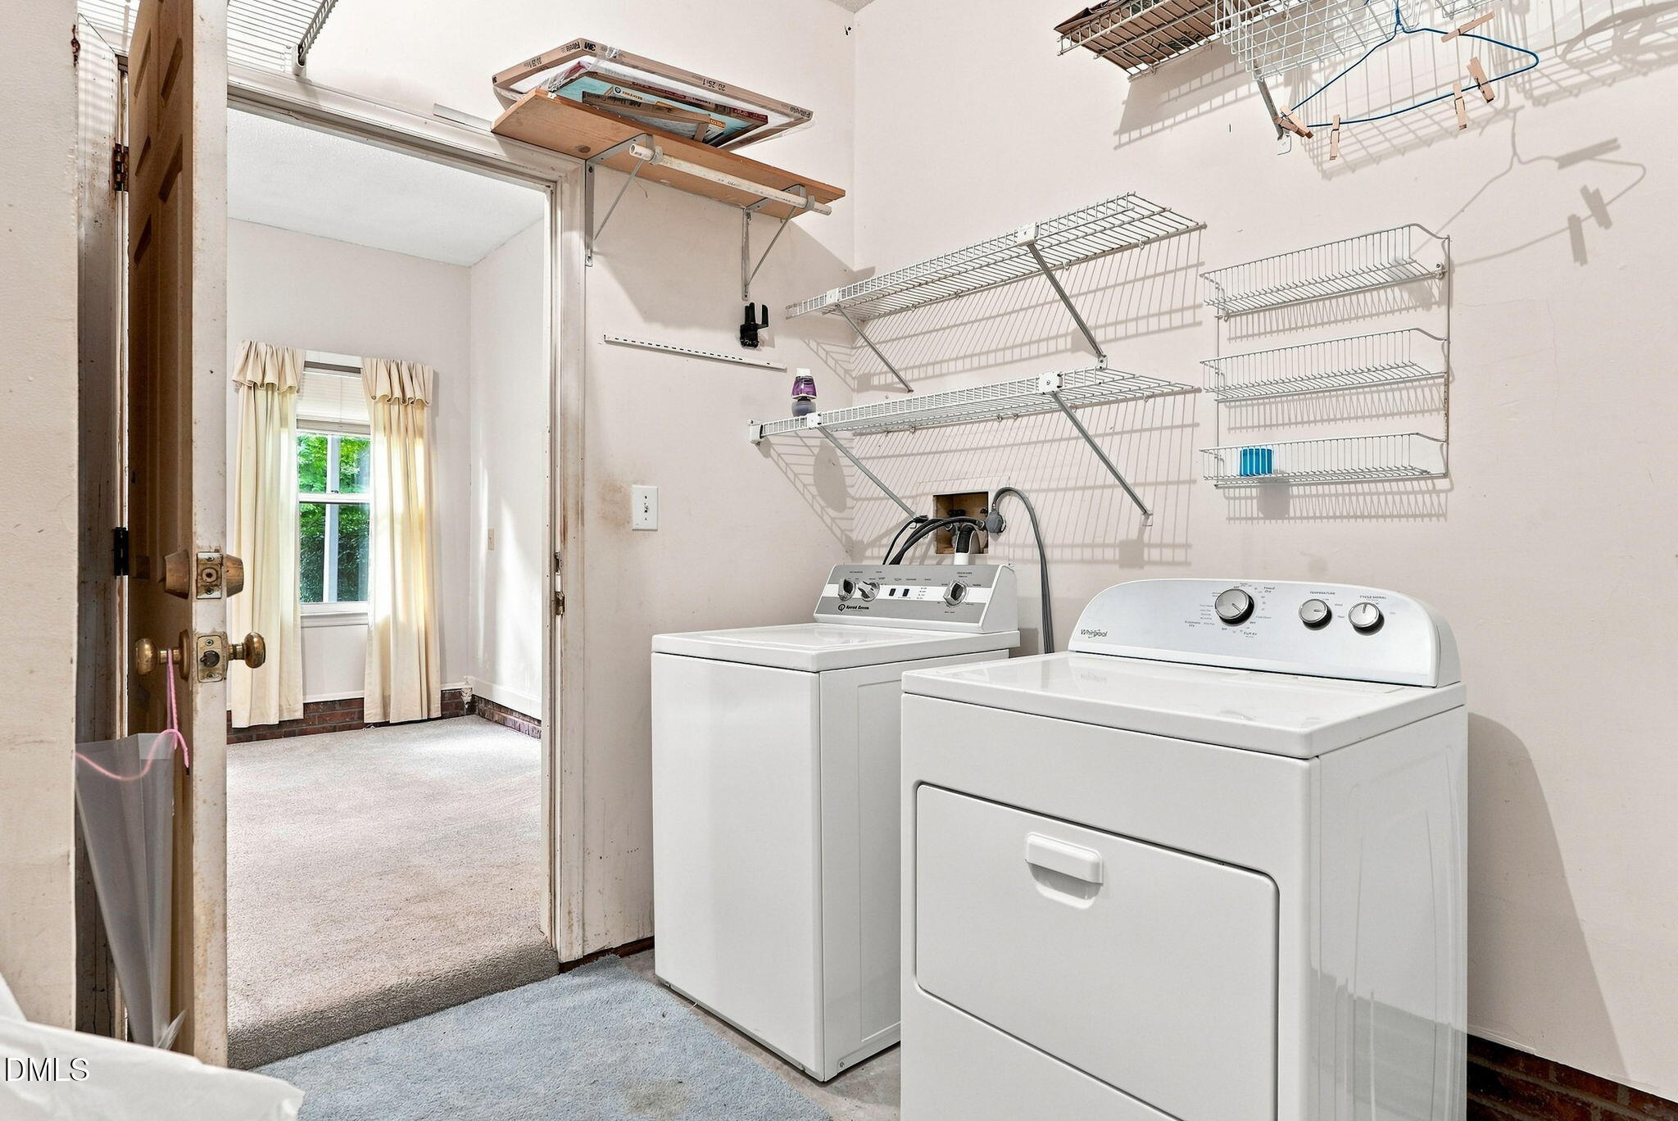
| Laundry Features | Electric Dryer Hookup, Laundry Room, Main Level |
| Rooms Total | 11 |
| Exterior Features | Private Yard, Rain Gutters |
|---|---|
| Roof | Shingle |
| Foundation Details | Crawlspace |
| Lot Features | Back Yard, Many Trees, Secluded, Wooded |
| View | Trees/Woods |
| Construction Materials | Cement Siding, Fiber Cement |
| Security Features | Carbon Monoxide Detector(s), Smoke Detector(s) |
| Door Features | Storm Door(s) |
| Window Features | Blinds |
| Patio And Porch Features | Deck, Front Porch |
| Attached Garage Yes / No | No |
|---|---|
| Garage Yes / No | No |
| Parking Features | Additional Parking, Gravel, Parking Pad |
| Other Parking | Additional parking in rear of home. |
| Utilities | Electricity Connected, Natural Gas Connected, Water Connected |
|---|---|
| Sewer | Public Sewer |
| Tax Assessed Value | 448115 |
|---|---|
| Tax Legal Description | Lo1224 Scottish Hills Sub Part Seiv |
| Tax Year | 2026 |
| Tax Map Number | 1224 |
| State | NC |
|---|---|
| County | Wake |
| City | Cary |
| Zip Code | 27511 |
| Area | Wake |
| Community Name | Scottish Hills |
| School District | Wake - Cary High |
| Elementary School | Wake - Briarcliff Elementary |
| High School | Wake - Cary High |
| Listing VS Median (in Scottish Hills) | |
Price: $518,500 low | high Med: $509,950 sqft: 2,287 low | high Med: 1,861 $ / sqft: $227 low | high Med: $277 On site: 10 low | high Med: 17.5 | |

Listings marked with a Doorify MLS icon are provided courtesy of the Doorify MLS, of North Carolina, Internet Data Exchange Database. Brokers make an effort to deliver accurate information, but buyers should independently verify any information on which they will rely in a transaction. The listing broker shall not be responsible for any typographical errors, misinformation, or misprints, and they shall be held totally harmless from any damages arising from reliance upon this data. This data is provided exclusively for consumers’ personal, non-commercial use. Copyright 2024 Doorify MLS of North Carolina. All rights reserved.
| State | NC |
|---|---|
| County | Wake |
| City | Cary |
| Zip Code | 27511 |
| Area | Wake |
| Community Name | Scottish Hills |
| School District | Wake - Cary High |
| Elementary School | Wake - Briarcliff Elementary |
| High School | Wake - Cary High |
| Listing VS Median (in Scottish Hills) | |
Price: $518,500 low | high Med: $509,950 sqft: 2,287 low | high Med: 1,861 $ / sqft: $227 low | high Med: $277 On site: 10 low | high Med: 17.5 | |

© 2026 Be Home Realty - (919) 307-9808. Equal housing opportunity. An equal opportunity company.


© 2026 Be Home Realty - (919) 307-9808. Equal housing opportunity. An equal opportunity company.
Listings marked with a Doorify MLS icon are provided courtesy of the Doorify MLS, of North Carolina, Internet Data Exchange Database. Brokers make an effort to deliver accurate information, but buyers should independently verify any information on which they will rely in a transaction. The listing broker shall not be responsible for any typographical errors, misinformation, or misprints, and they shall be held totally harmless from any damages arising from reliance upon this data. This data is provided exclusively for consumers’ personal, non-commercial use. Copyright 2024 Doorify MLS of North Carolina. All rights reserved.
Listing Information Last Updated August 31, 2026 at 7:38:06 AM PDT