

Be Home Realty
1401 Aversboro Rd #101
Garner, NC 27529
 New Listing
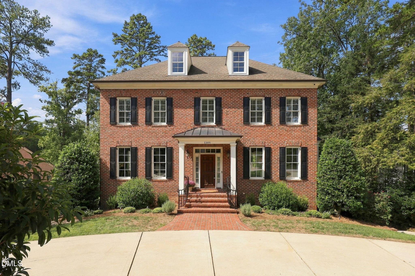
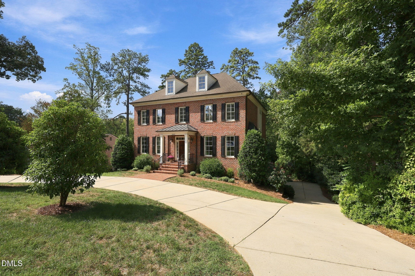
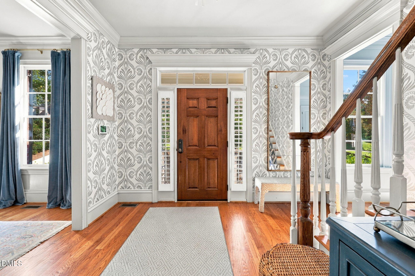
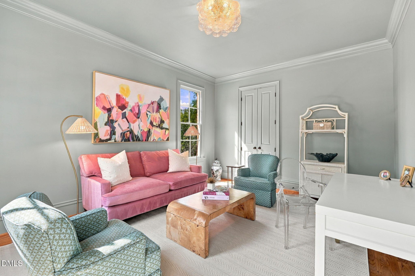
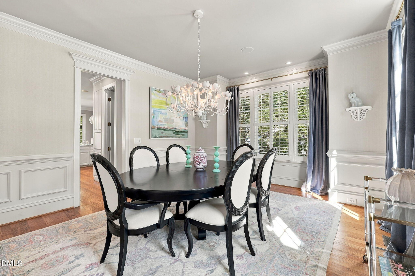
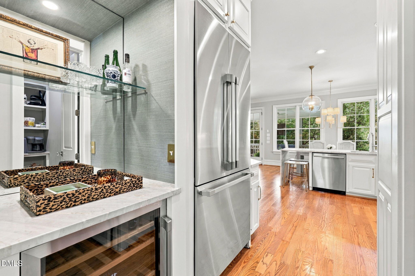
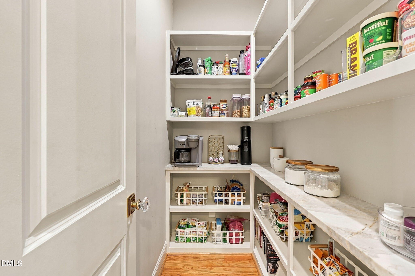
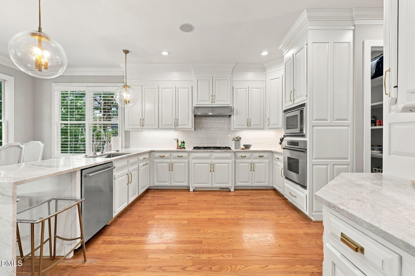
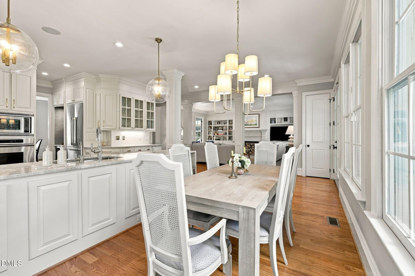
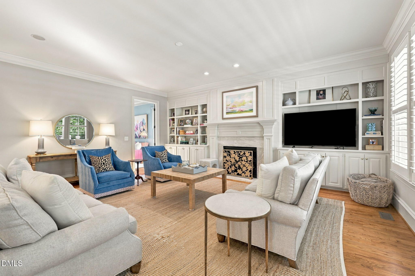
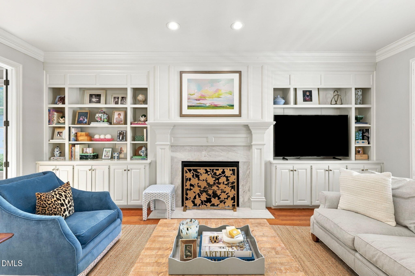
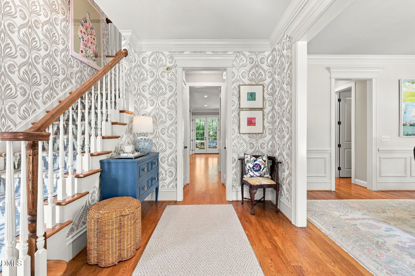
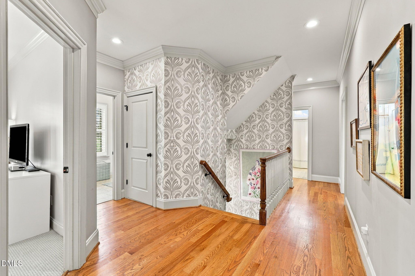
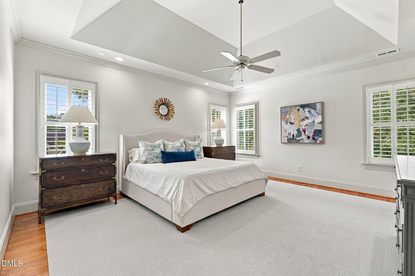
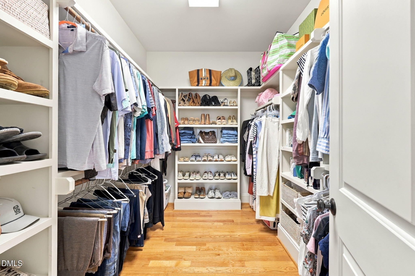
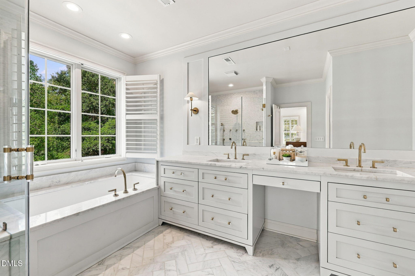
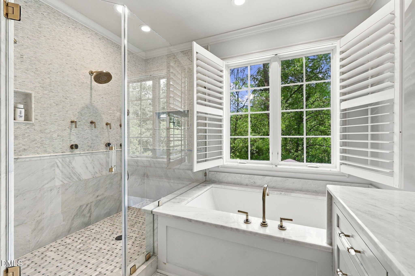
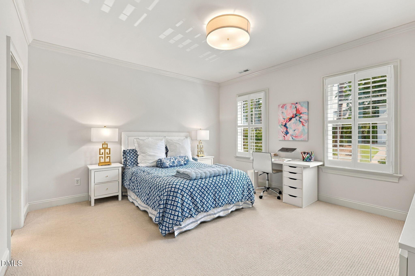
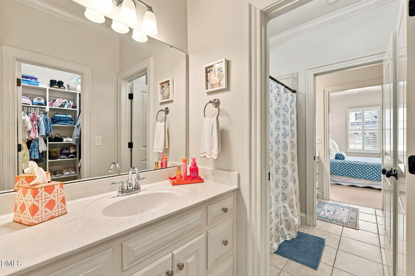
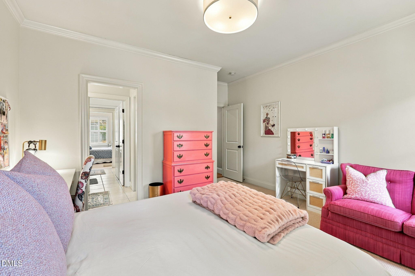
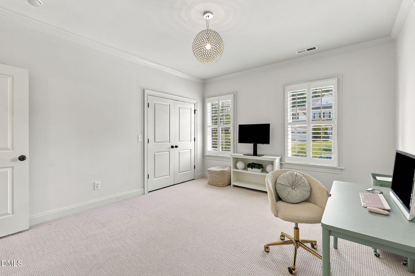
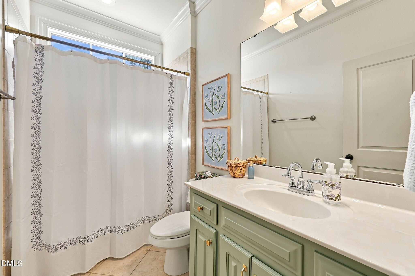
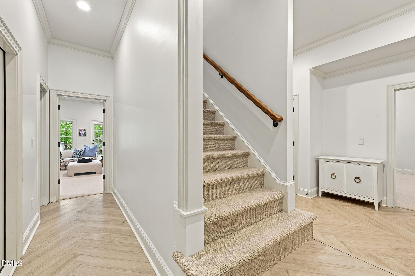
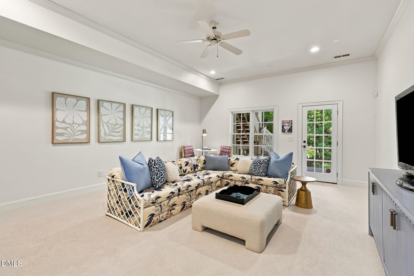
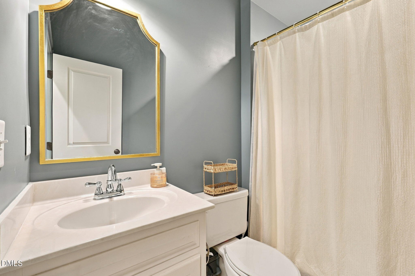
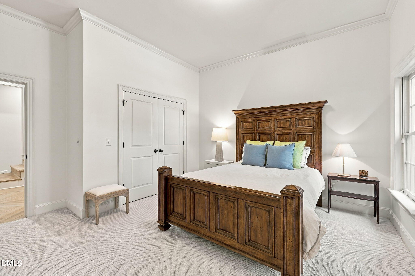
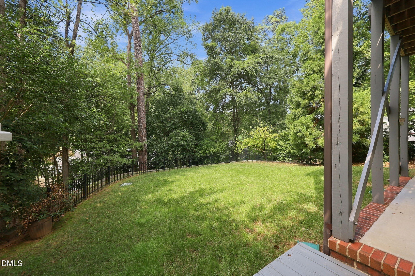
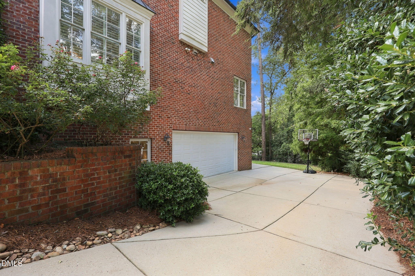
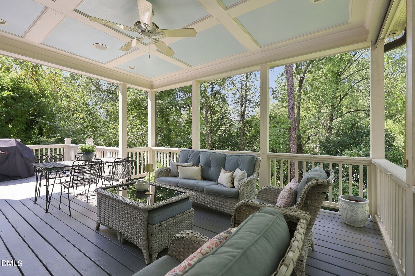
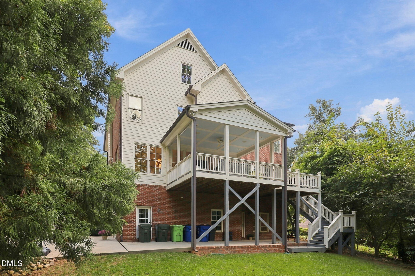
Showings start on 10/2. Stately brick home tucked away on a quiet cul-de-sac in Raleigh's sought-after Sunset Hills neighborhood, offering 4,579 square feet with 5 bedrooms and 4.5 baths. A welcoming foyer introduces beautifully appointed interiors featuring hardwood floors, extensive millwork, plantation shutters and abundant natural light. The spacious family room is anchored by a fireplace and custom built-ins, while the formal dining room and separate living room provide elegant spaces for entertaining or working from home. The updated kitchen features generous cabinetry, expansive fine dolomite countertops, stainless steel appliances, including an under counter ice maker, and an adjoining breakfast area. Upstairs, the impressive primary suite includes a sitting area, custom walk-in closet and spa-inspired renovated bathroom with marble dual vanities, soaking tub and glass-enclosed shower. Additional bedrooms are bright and generously sized. The lower level offers flexible living space ideal for guests, recreation or a home gym, along with access to the oversized two-car garage. Spacious walk-up attics lends more space for storage, or to expand, as it is already plumbed for additional living space. Outdoor entertaining shines with a covered porch, open deck and covered patio overlooking the private, wooded backyard. A circular driveway, mature landscaping, peaceful cul-de-sac setting and timeless architecture complete this exceptional home in a convenient Raleigh location, central to great schools, Banbury Park, and local shops.
| MLS # | 10195908 |
|---|---|
| Listing Type | For Sale |
| Style | House |
| Sub-Type | Resale |
| Status | Coming Soon |
| Year | 2007 |
| Listing Provided By | Rich Realty Group | Martha Walker Neese |
| Bed(s) | 5 |
|---|---|
| Bath(s) | 5 Total |
| SQ Feet | 4,579 |
| Garage | 2 |
| Basement | Y |
| Story(s) | 2 |
| Zoning | R-4 |
| Acreage | 0.29 |
| Property View | Neighborhood, Trees, Woods |
| Interior Features | Bar, Bathtub Only, Bathtub/Shower Combination, Bookcases, Breakfast Bar, Built-in Features, Butler's Pantry, Ceiling Fan(s), Chandelier, Crown Molding, Double Vanity, Dry Bar, Eat-in Kitchen, Entrance Foyer, High Ceilings, High Speed Internet, In-Law Floorplan, Keeping Room, Natural Woodwork, Open Floorplan, Pantry, Radon Mitigation, Recessed Lighting, Separate Shower, Shower Only, Smart Thermostat, Smooth Ceilings, Soaking Tub, Sound System, Stone Counters, Storage, Tray Ceiling(s), Walk-In Closet(s), Walk-In Shower, Water Closet, Wired for Data, Wired for Sound |
|---|---|
| Heating Yes / No | Yes |
| Cooling Yes / No | Yes |
| Cooling | Ceiling Fan(s), Central Air |
| Fireplace Features | Family Room, Gas Log, Living Room |
| Fireplaces Total | 1 |
| Fireplace Yes / No | Yes |
| Laundry Features | Inside, Laundry Room, Sink, Upper Level |
| Rooms Total | 8 |
| Exterior Features | Barbecue, Lighting, Outdoor Grill, Private Entrance, Private Yard, Rain Gutters, Smart Camera(s)/Recording, Smart Irrigation, Smart Light(s) |
|---|---|
| Roof | Metal, Shingle |
| Foundation Details | Block, Brick/Mortar |
| Lot Features | Back Yard, Cul-De-Sac, Hardwood Trees, Interior Lot, Rectangular Lot, Sloped, Sloped Down |
| Community Features | Suburban |
| View | Neighborhood, Trees/Woods |
| Construction Materials | Brick, Hardi Plank Type |
| Security Features | Closed Circuit Camera(s), Prewired, Security Lights, Security System |
| Door Features | French Doors |
| Window Features | Double Pane Windows, Drapes, Insulated Windows, Plantation Shutters, Shutters, Window Treatments |
| Patio And Porch Features | Covered, Deck, Enclosed, Patio, Porch, Rear Porch |
| Attached Garage Yes / No | Yes |
|---|---|
| Garage Yes / No | Yes |
| Parking Features | Attached, Basement, Circular Driveway, Concrete, Driveway, Garage, Garage Faces Side, Inside Entrance, Lighted, Off Street, On Site, Oversized, Parking Pad, Private, Storage |
| Community Features | Suburban |
|---|
| Utilities | Cable Connected, Electricity Connected, Natural Gas Connected, Phone Available, Water Connected |
|---|---|
| Sewer | Public Sewer |
| Tax Assessed Value | 1408240 |
|---|---|
| Tax Legal Description | Lo223 & 224 Sunset Hls Ext |
| Tax Year | 2026 |
| Tax Map Number | 223 |
| State | NC |
|---|---|
| County | Wake |
| City | Raleigh |
| Zip Code | 27607 |
| Area | Wake |
| Community Name | Sunset Hills |
| School District | Wake - Needham Broughton High |
| Elementary School | Wake - Lacy Elementary |
| High School | Wake - Needham Broughton High |
| Listing VS Median (in Sunset Hills) | |
Price: $2,150,000 low | high Med: $1,590,000 sqft: 4,579 low | high Med: 3,593 $ / sqft: $470 low | high Med: $443 | |

Listings marked with a Doorify MLS icon are provided courtesy of the Doorify MLS, of North Carolina, Internet Data Exchange Database. Brokers make an effort to deliver accurate information, but buyers should independently verify any information on which they will rely in a transaction. The listing broker shall not be responsible for any typographical errors, misinformation, or misprints, and they shall be held totally harmless from any damages arising from reliance upon this data. This data is provided exclusively for consumers’ personal, non-commercial use. Copyright 2024 Doorify MLS of North Carolina. All rights reserved.
| State | NC |
|---|---|
| County | Wake |
| City | Raleigh |
| Zip Code | 27607 |
| Area | Wake |
| Community Name | Sunset Hills |
| School District | Wake - Needham Broughton High |
| Elementary School | Wake - Lacy Elementary |
| High School | Wake - Needham Broughton High |
| Listing VS Median (in Sunset Hills) | |
Price: $2,150,000 low | high Med: $1,590,000 sqft: 4,579 low | high Med: 3,593 $ / sqft: $470 low | high Med: $443 | |
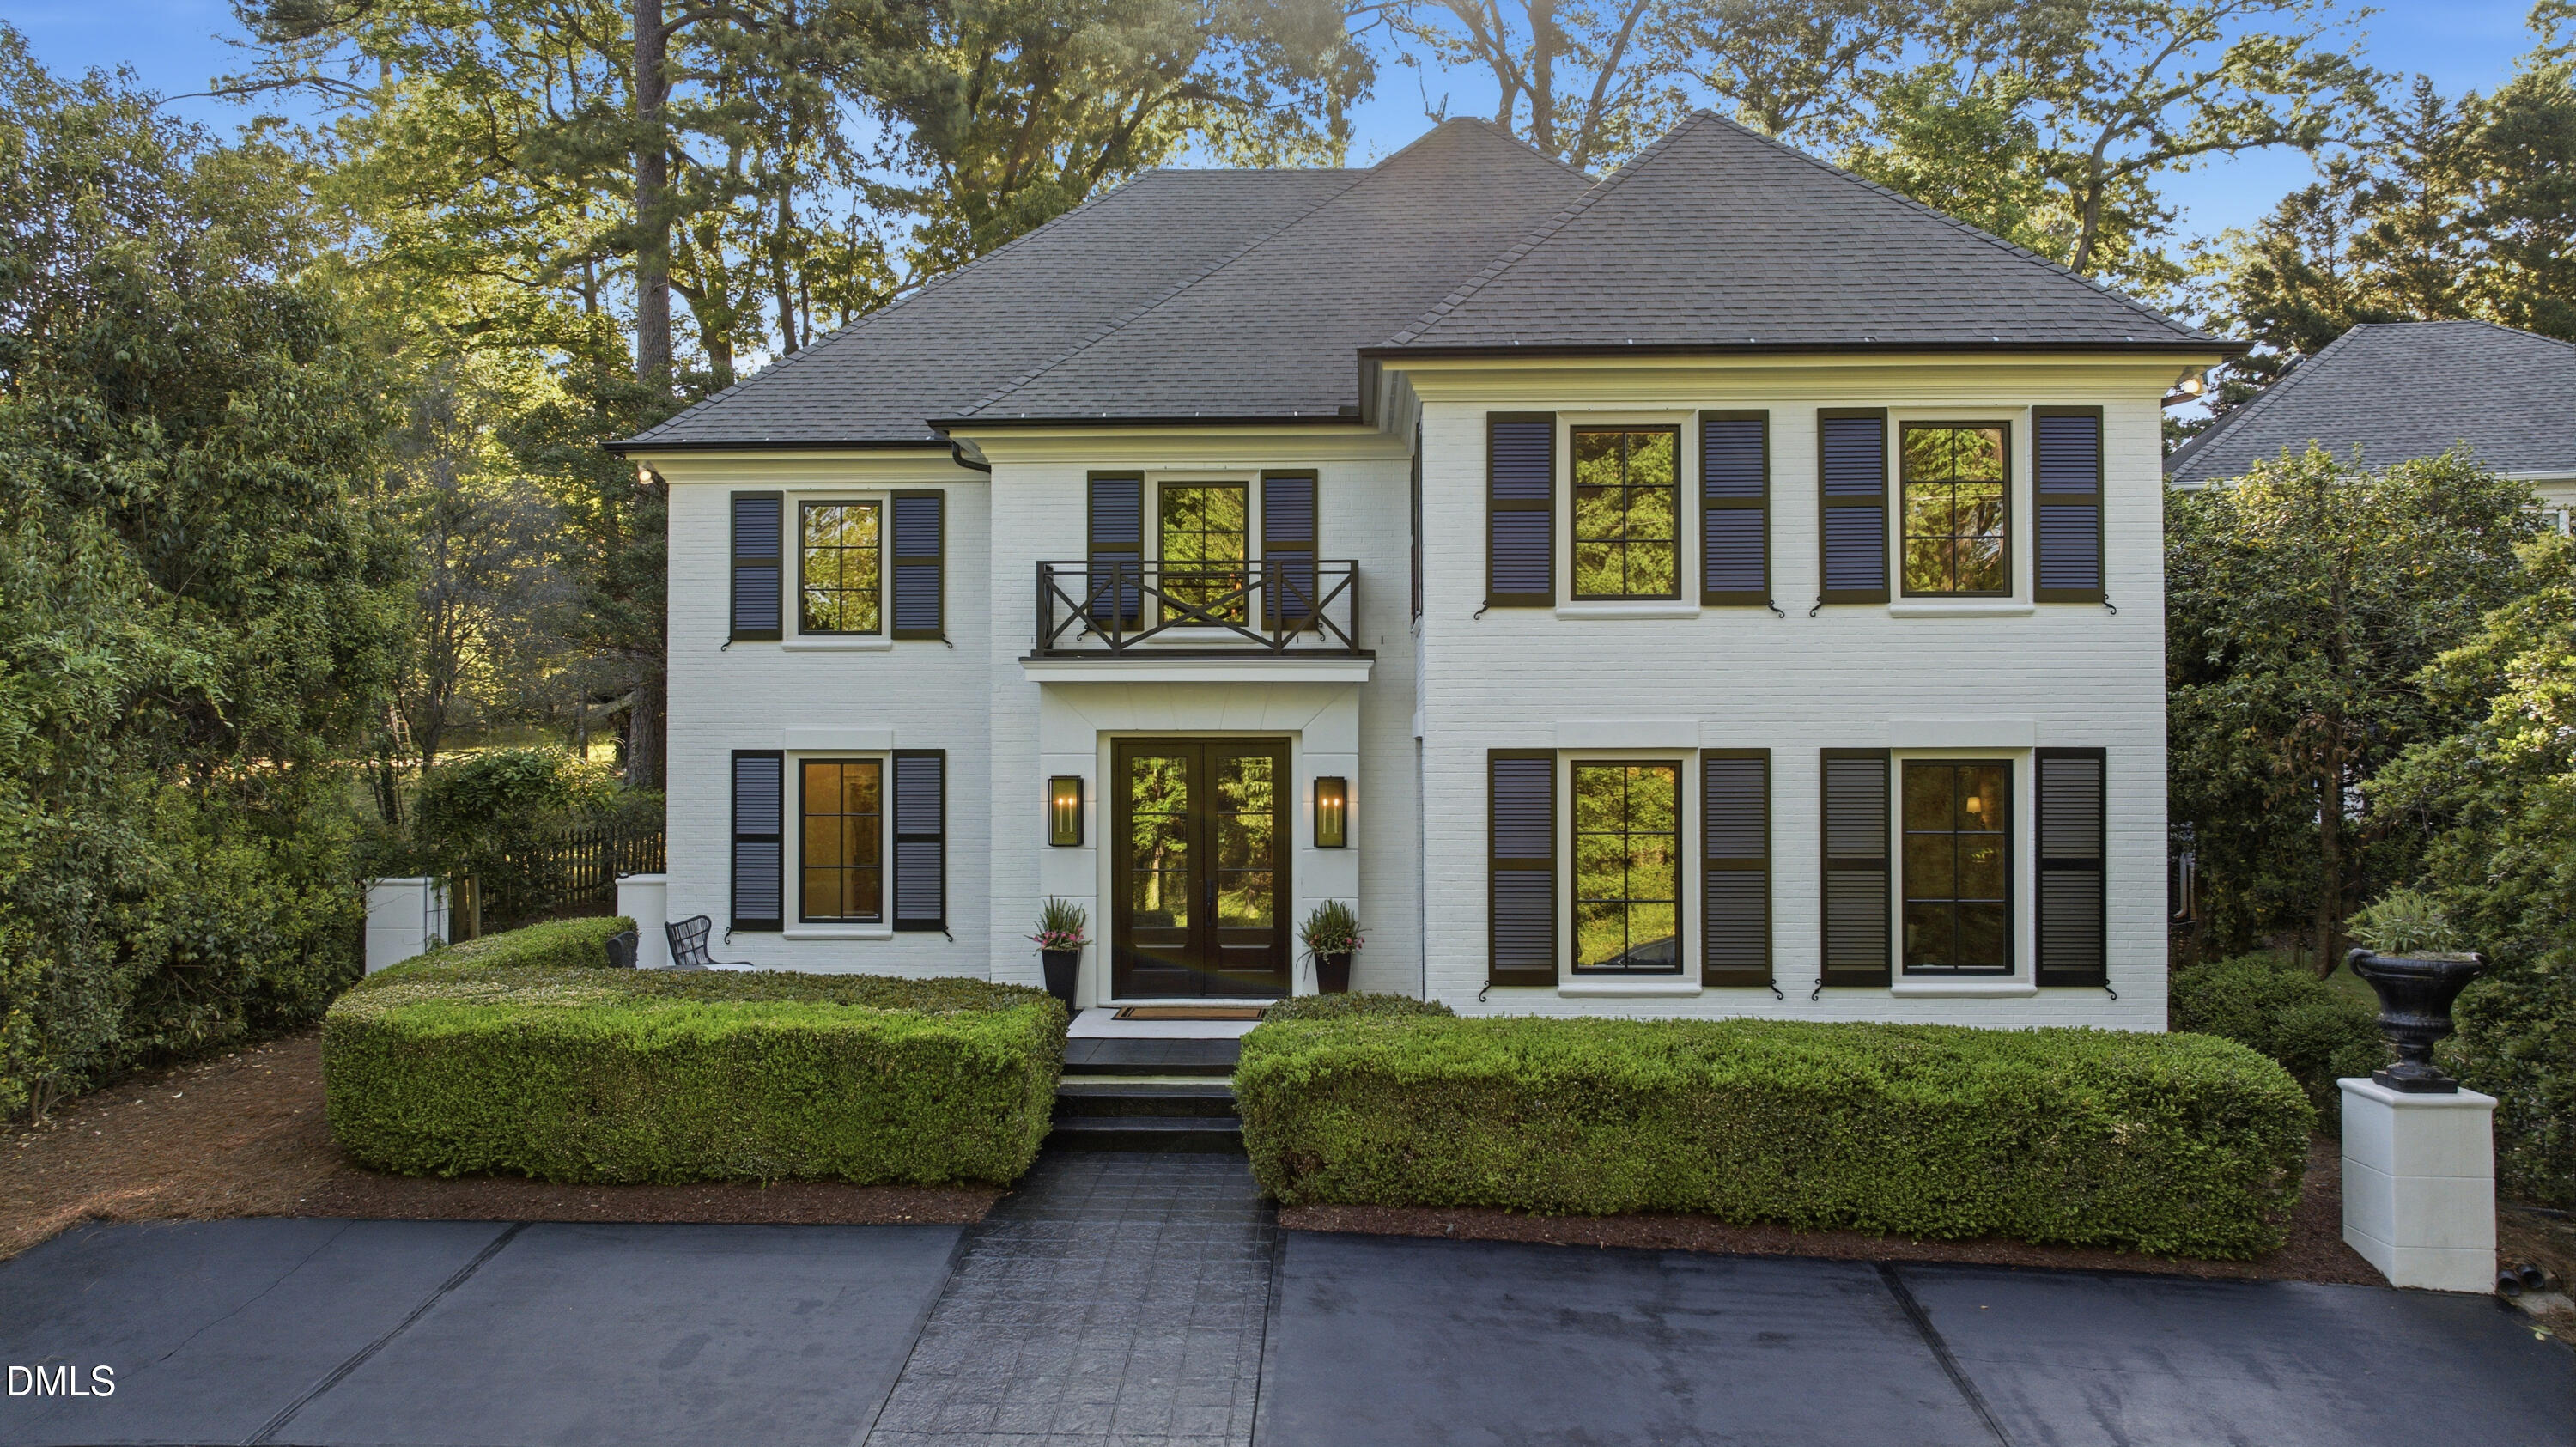 | $2,350,0001526 Brooks AvenueRaleigh, NC 27607 |
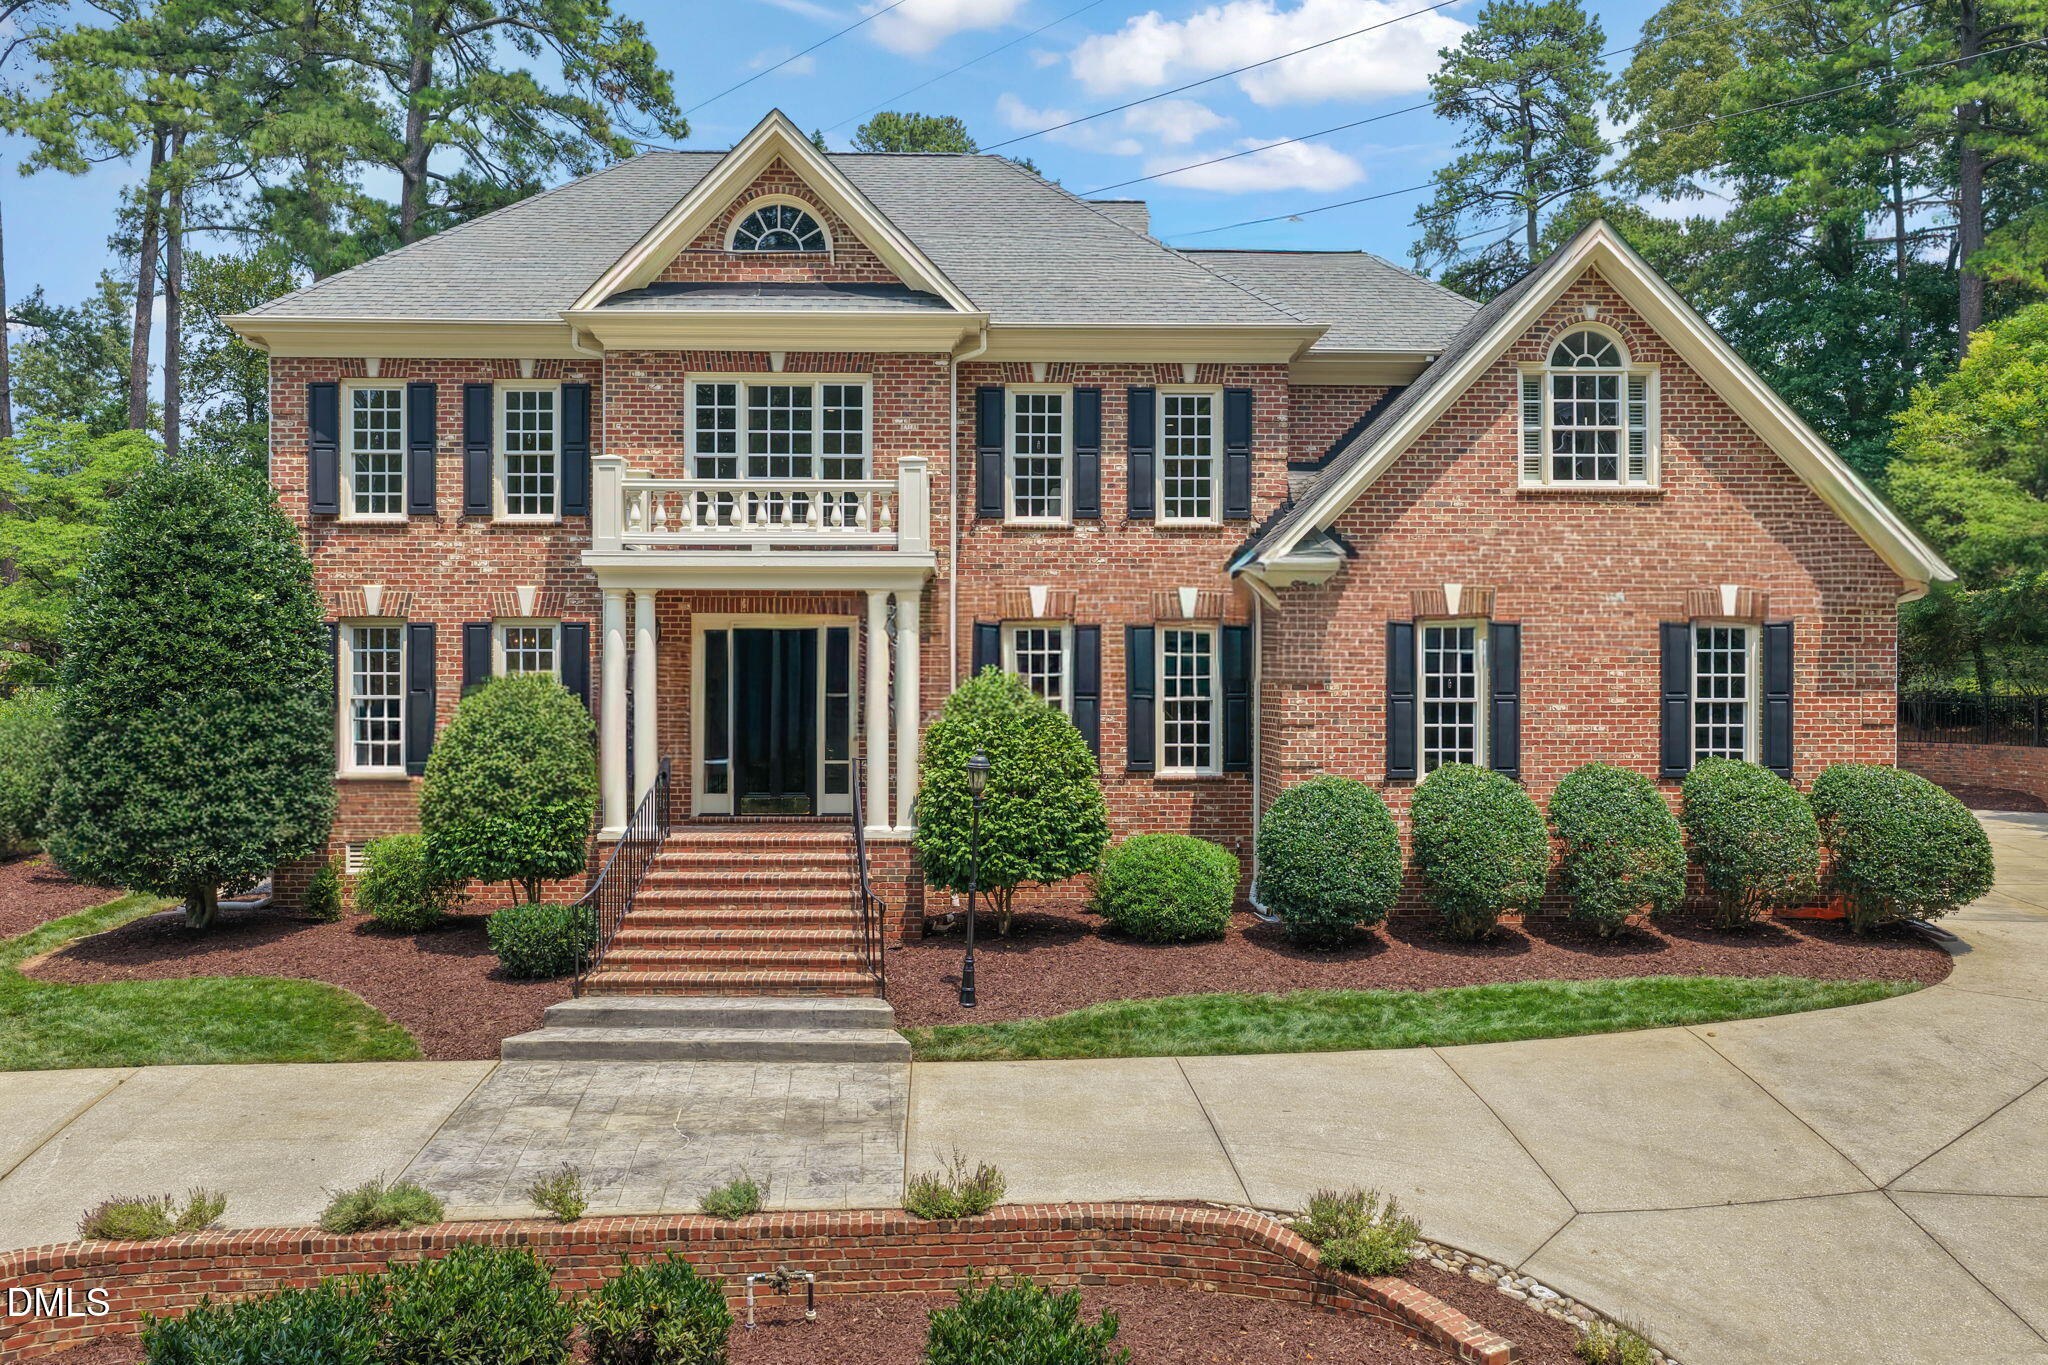 | $2,299,9001530 Brooks AvenueRaleigh, NC 27607 |
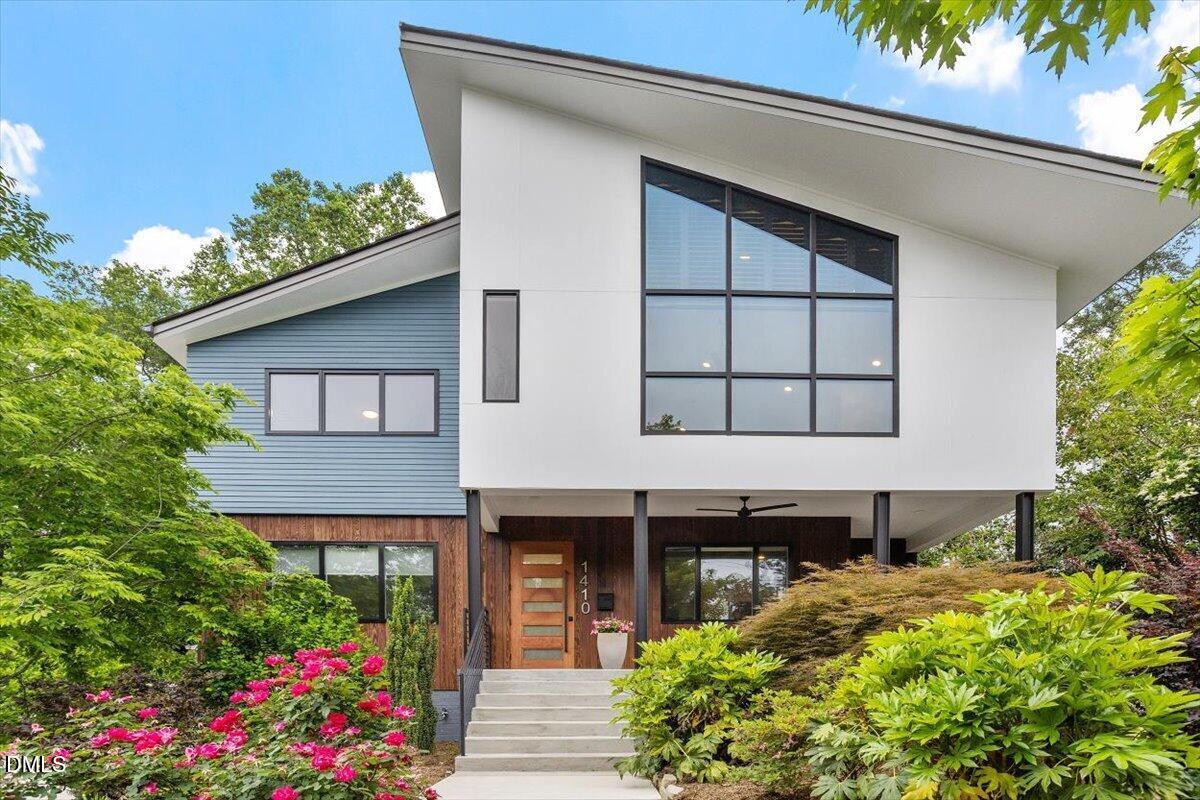 | $1,800,0001410 Duplin RoadRaleigh, NC 27607 |
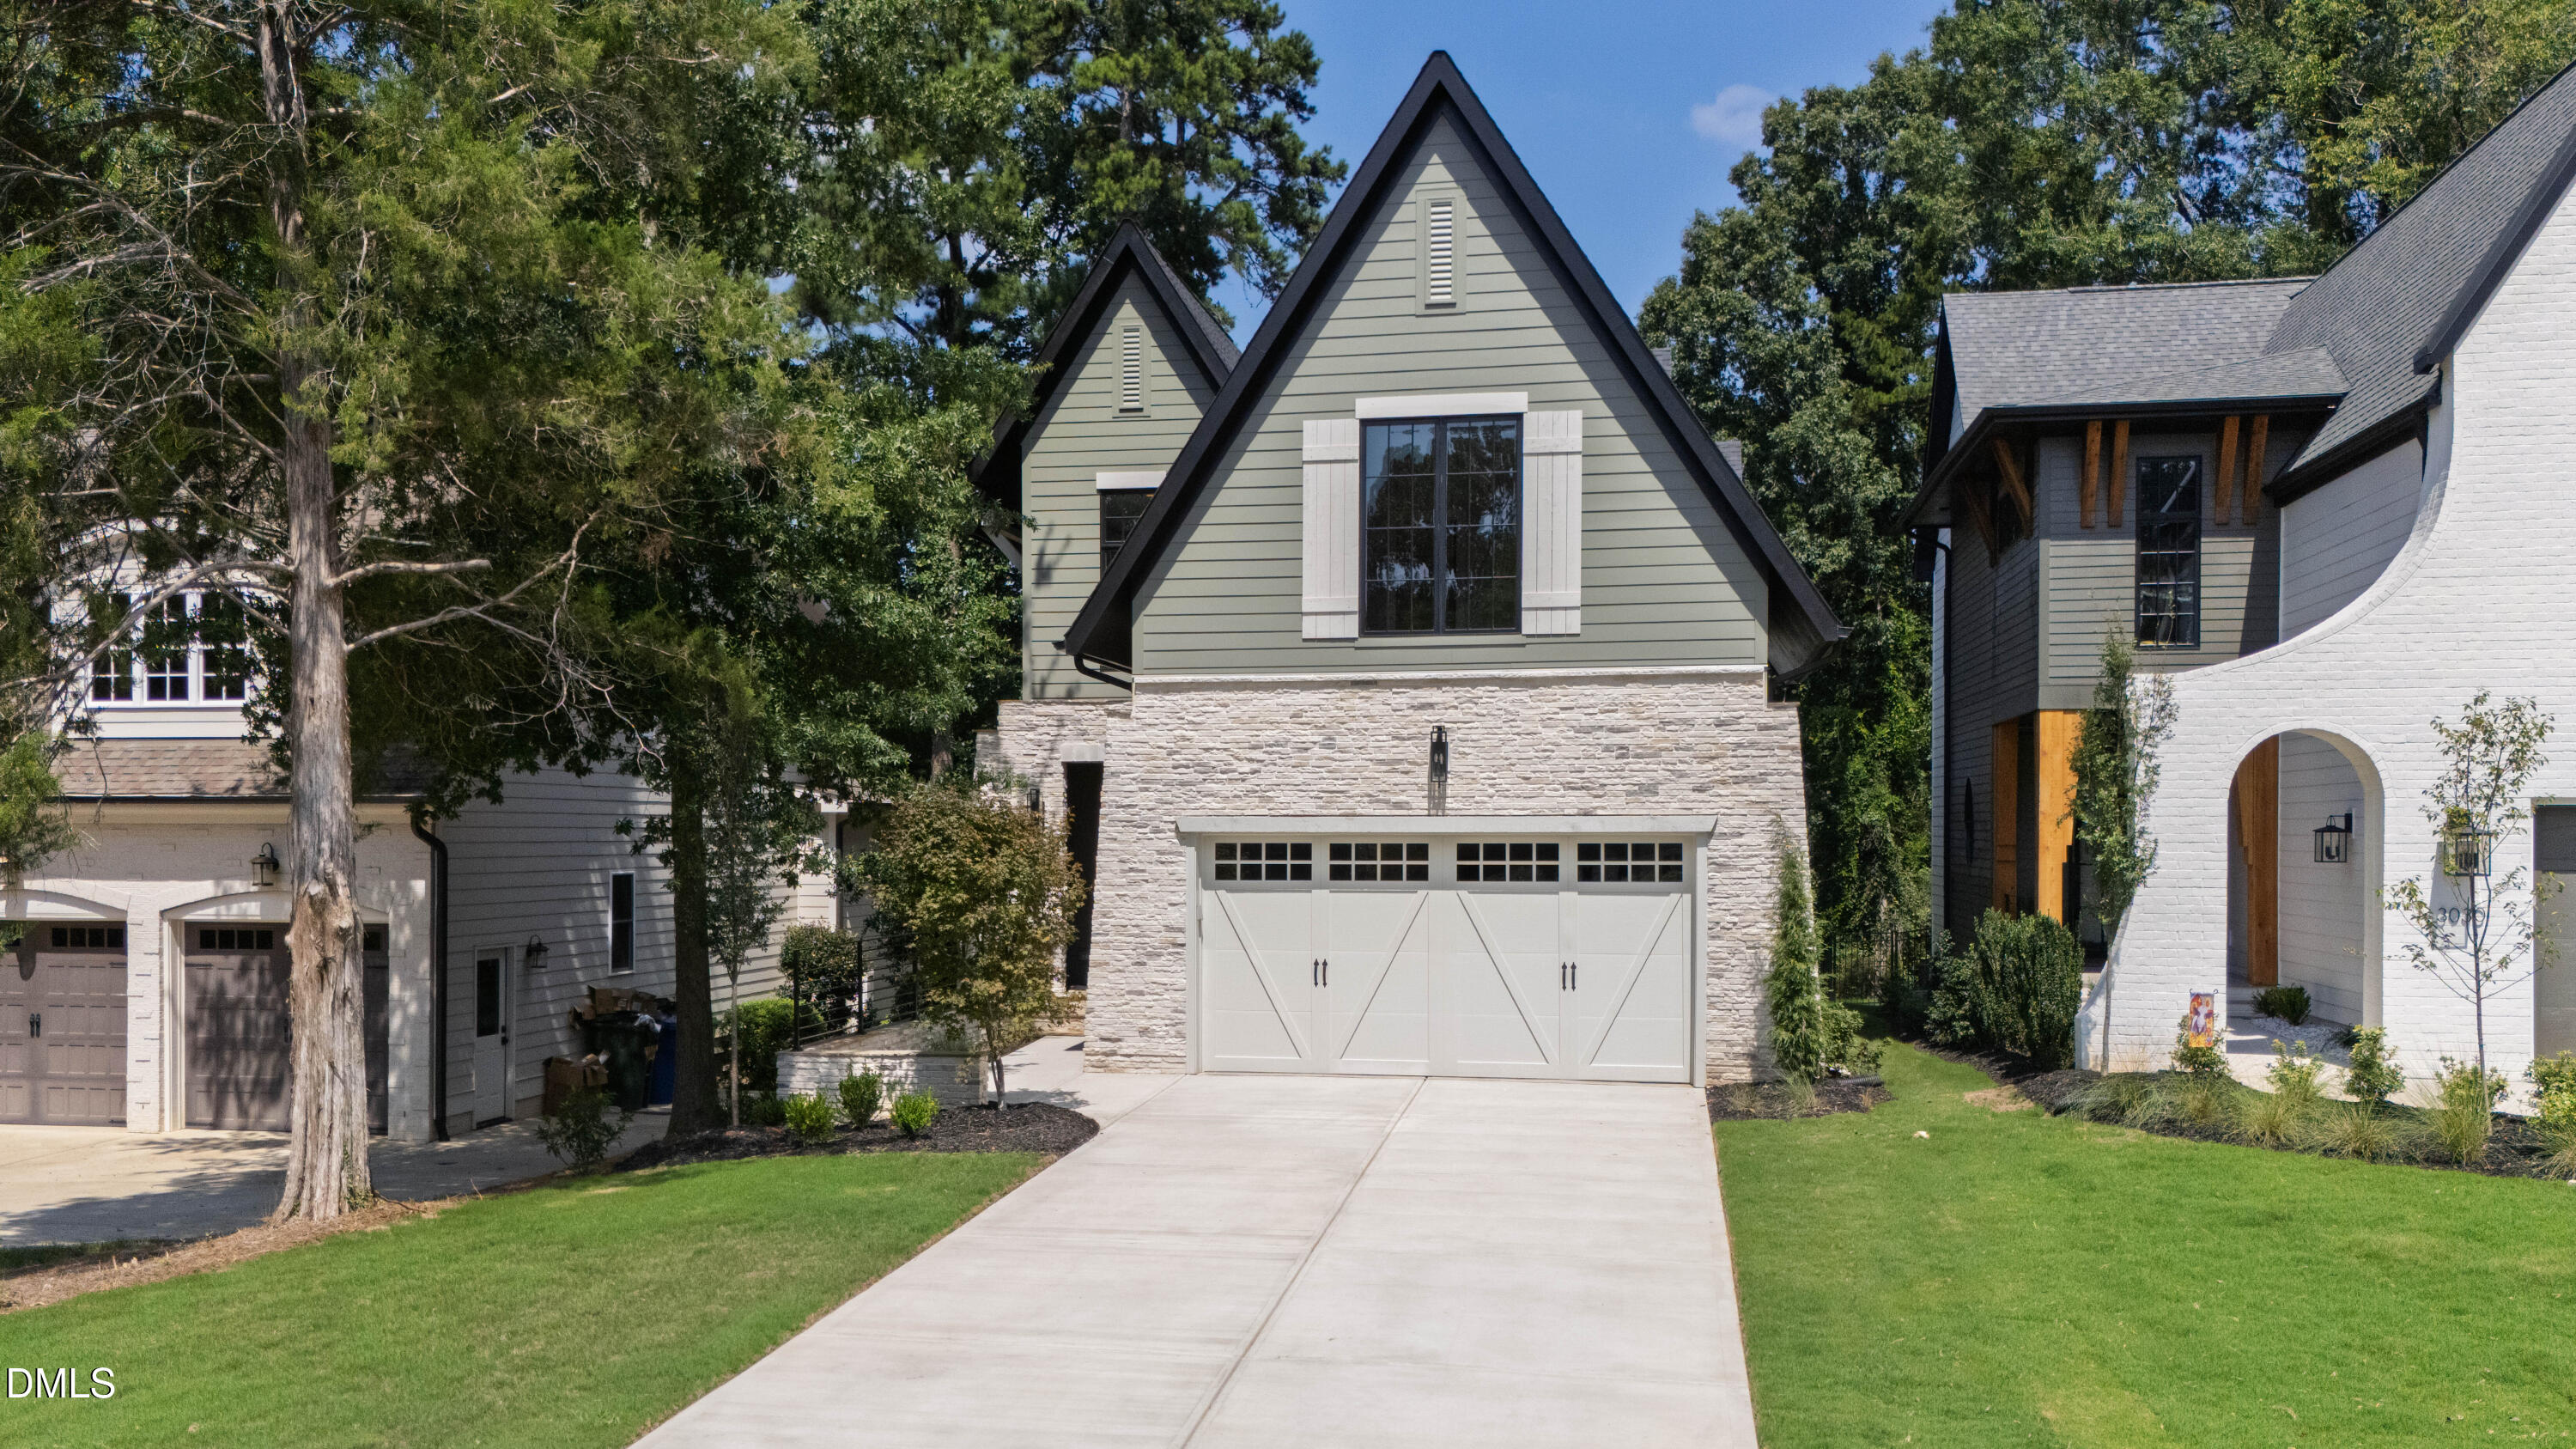 | $1,700,0003032 Lewis Farm RoadRaleigh, NC 27607 |
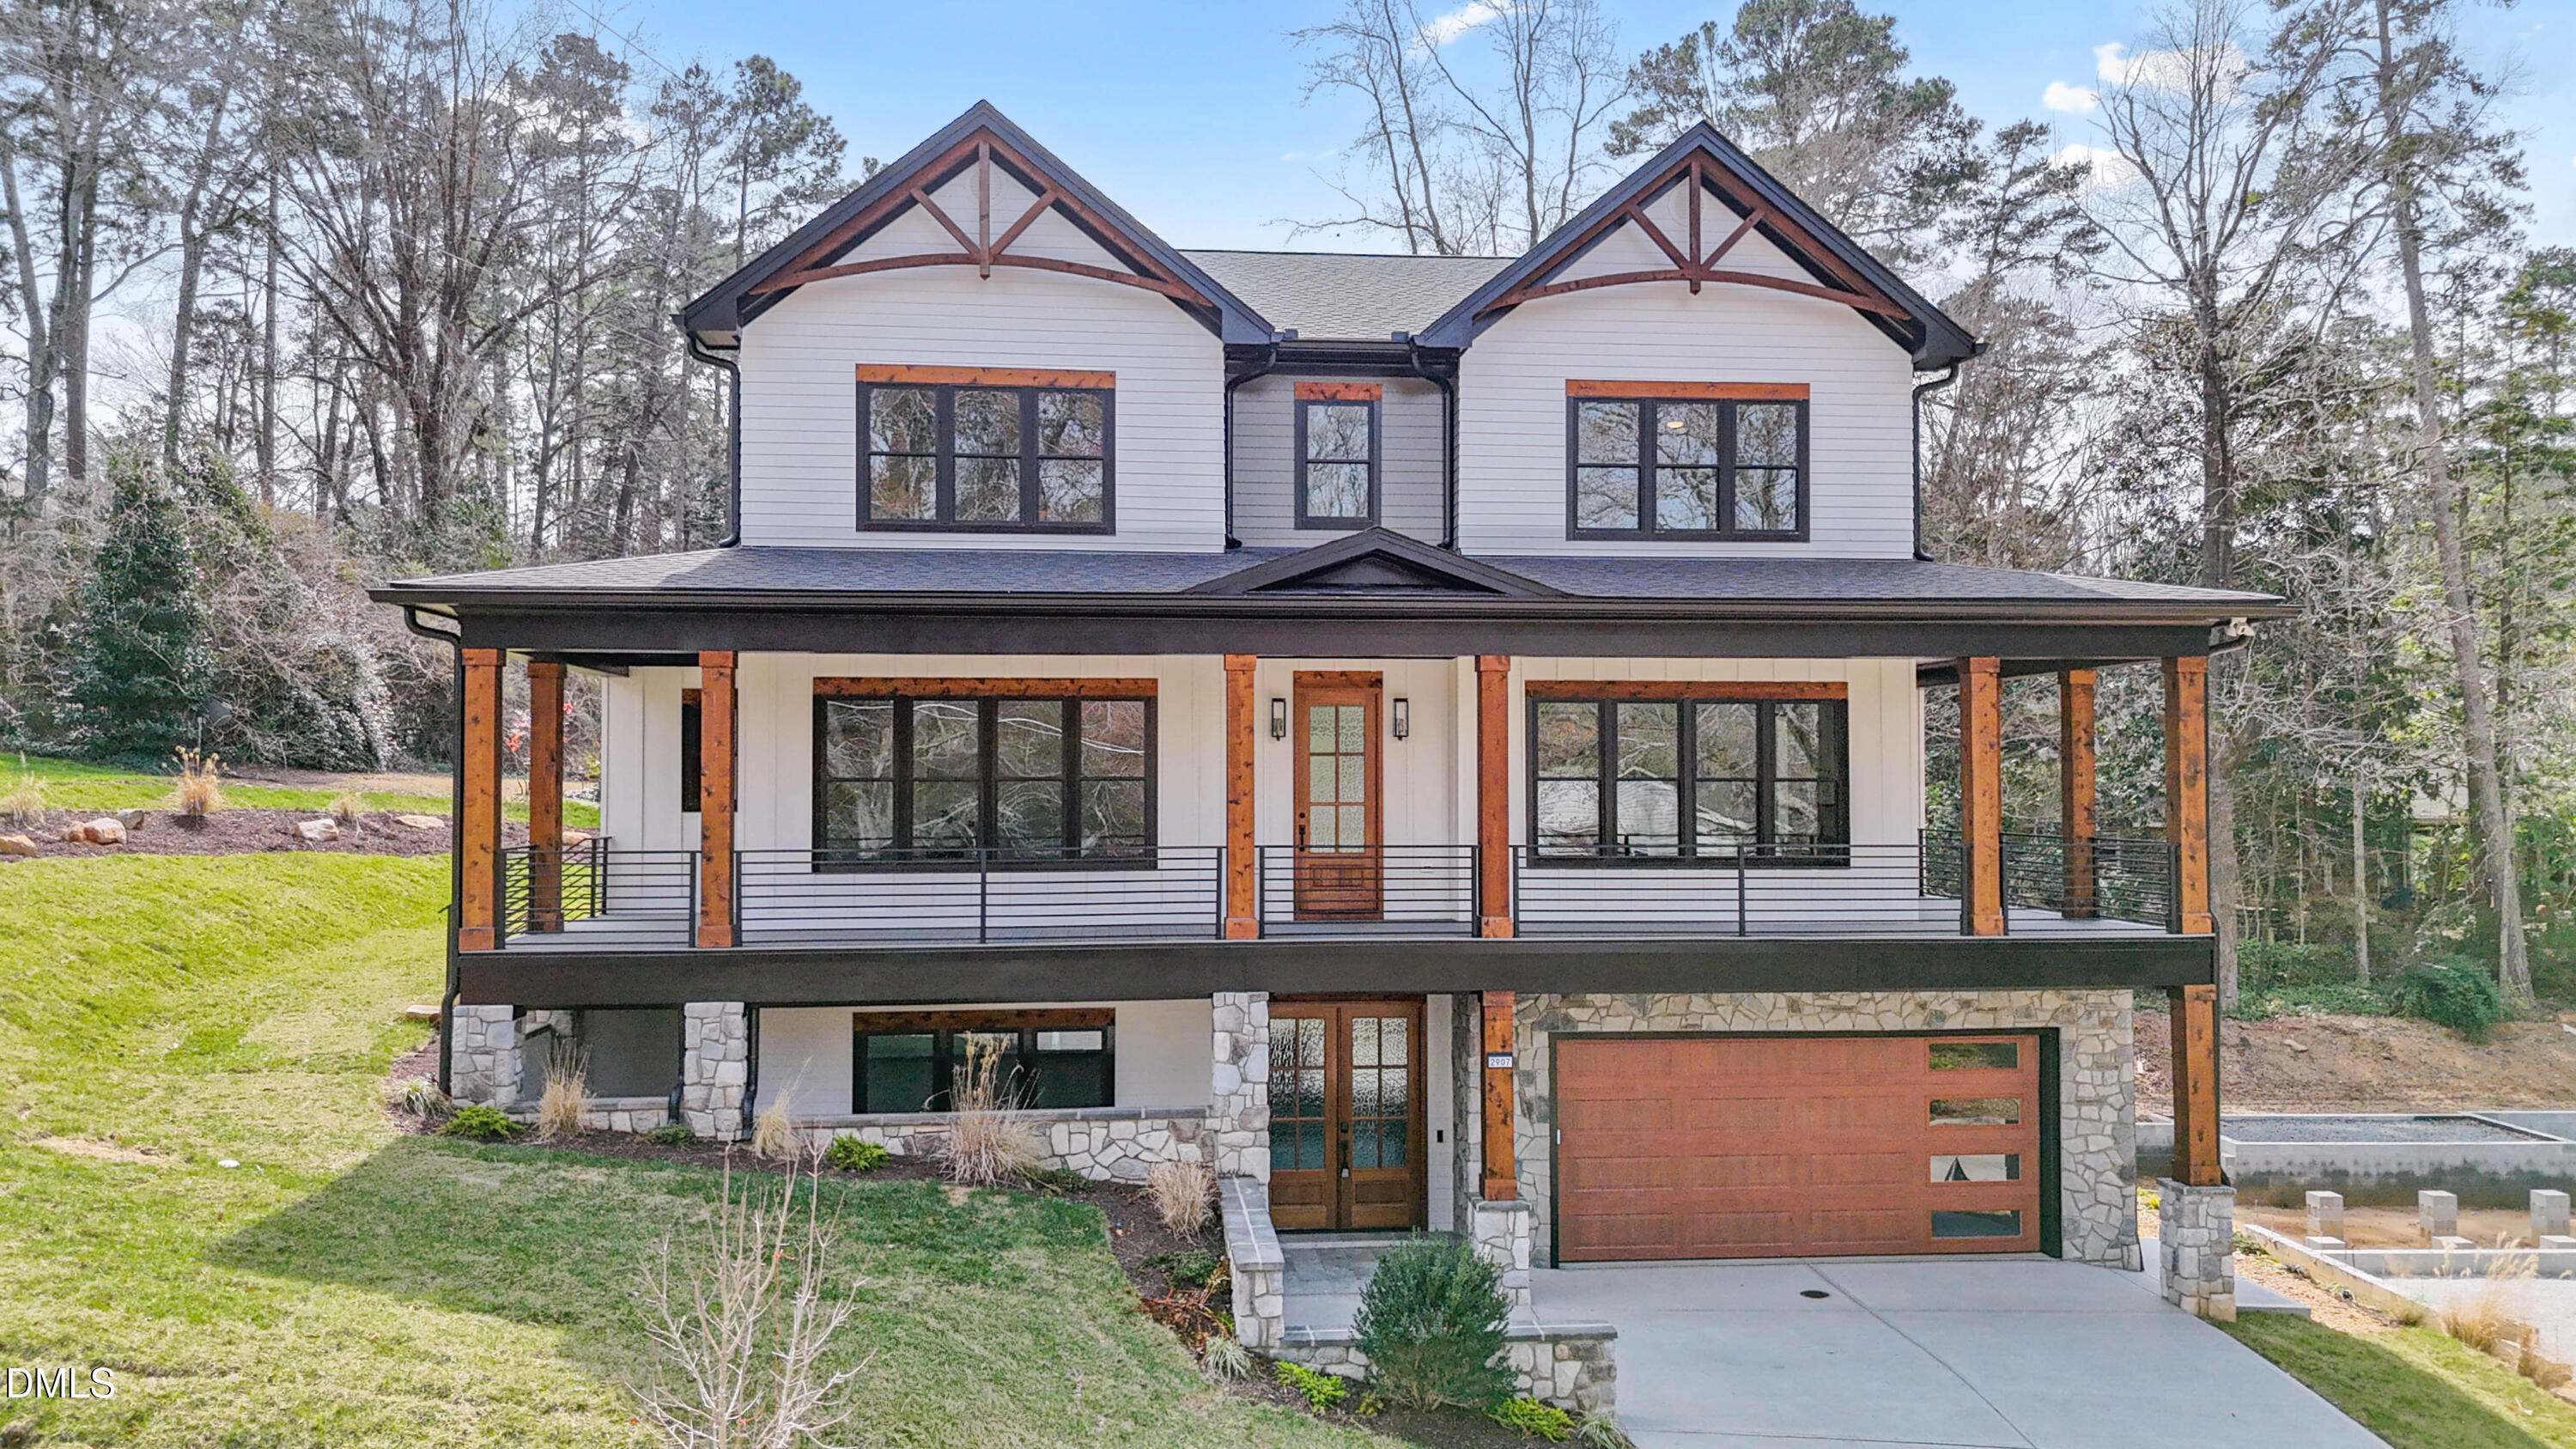 | $2,599,0002907 Churchill RoadRaleigh, NC 27607 |

© 2026 Be Home Realty - (919) 307-9808. Equal housing opportunity. An equal opportunity company.


© 2026 Be Home Realty - (919) 307-9808. Equal housing opportunity. An equal opportunity company.
Listings marked with a Doorify MLS icon are provided courtesy of the Doorify MLS, of North Carolina, Internet Data Exchange Database. Brokers make an effort to deliver accurate information, but buyers should independently verify any information on which they will rely in a transaction. The listing broker shall not be responsible for any typographical errors, misinformation, or misprints, and they shall be held totally harmless from any damages arising from reliance upon this data. This data is provided exclusively for consumers’ personal, non-commercial use. Copyright 2024 Doorify MLS of North Carolina. All rights reserved.
Listing Information Last Updated October 2, 2026 at 12:17:31 AM PDT