

Be Home Realty
1401 Aversboro Rd #101
Garner, NC 27529
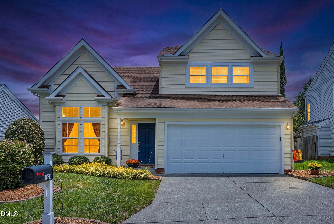
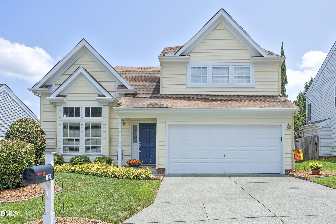
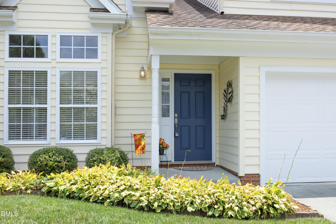
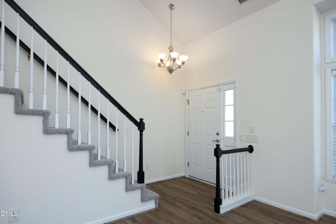
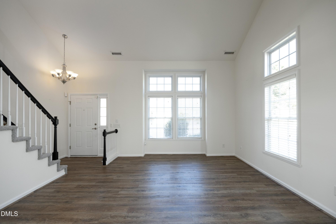
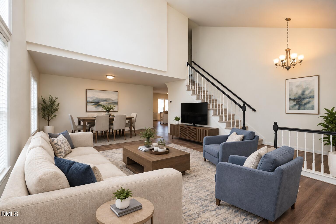
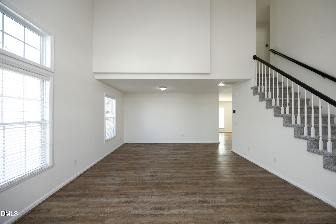
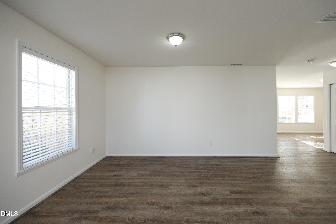
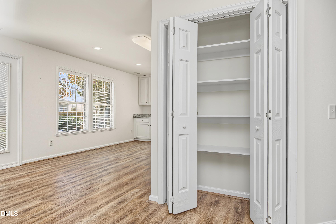
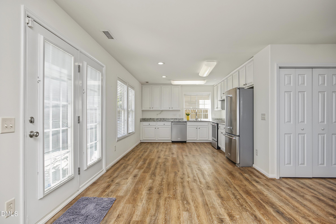
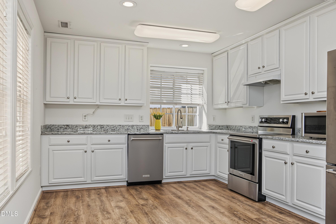
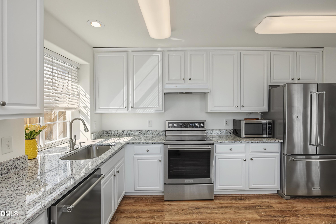
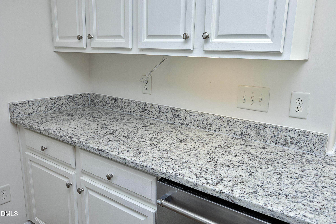
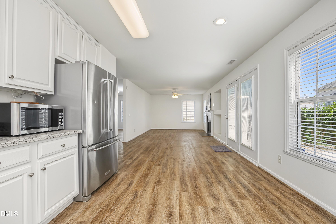
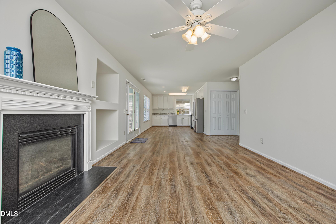
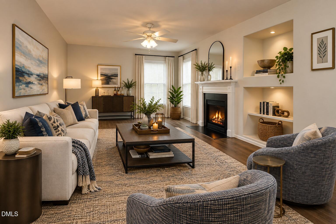
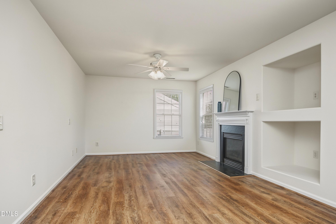
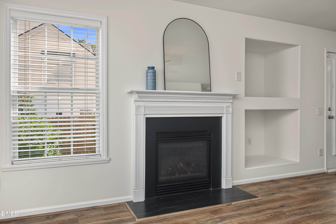
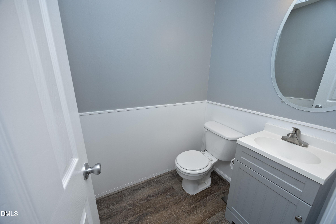
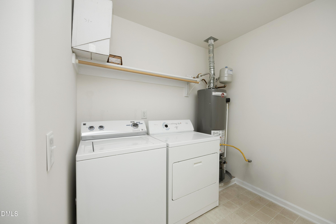
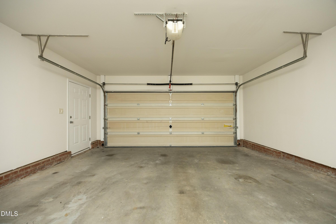
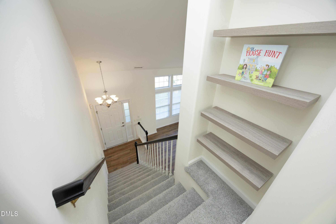
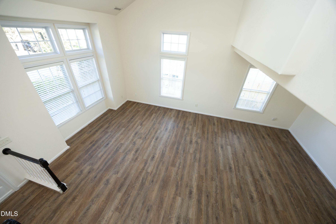
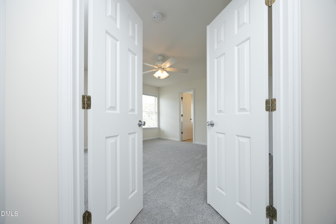
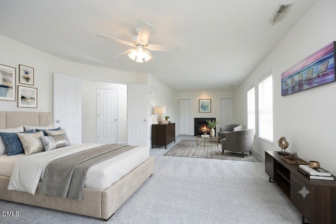
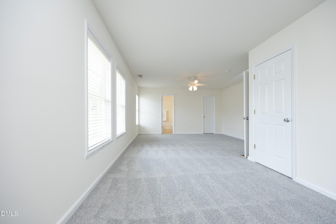
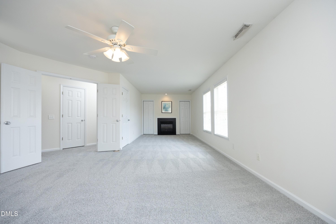
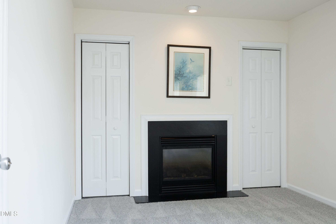
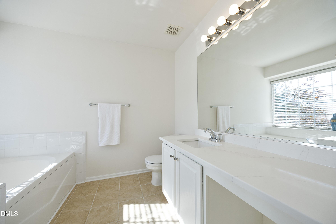
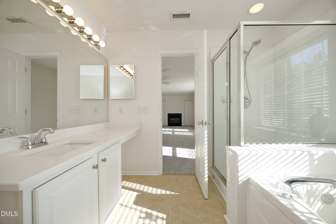
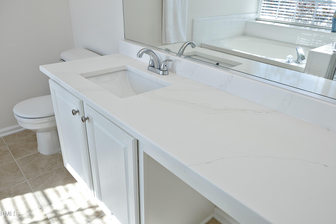
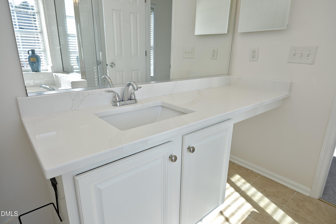
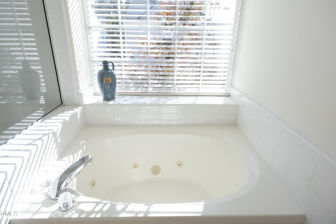
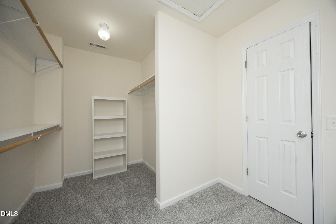
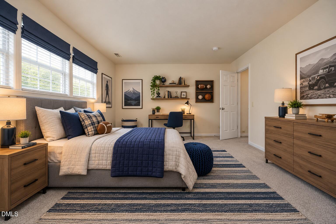
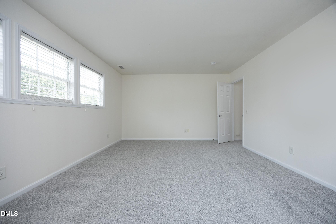
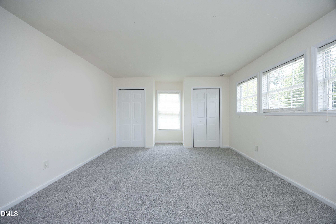
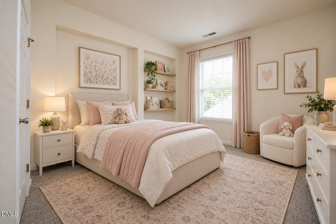
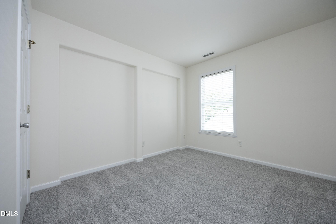
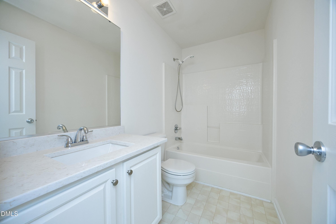
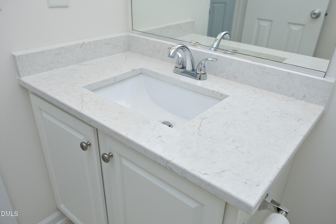
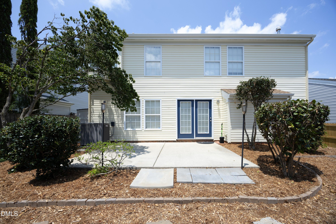
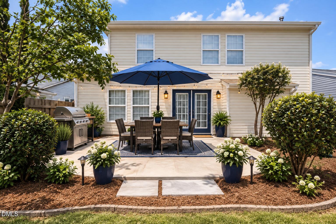
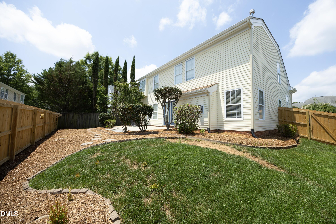
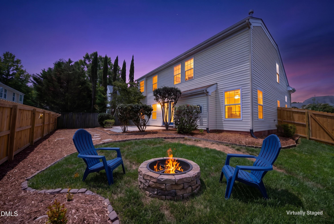
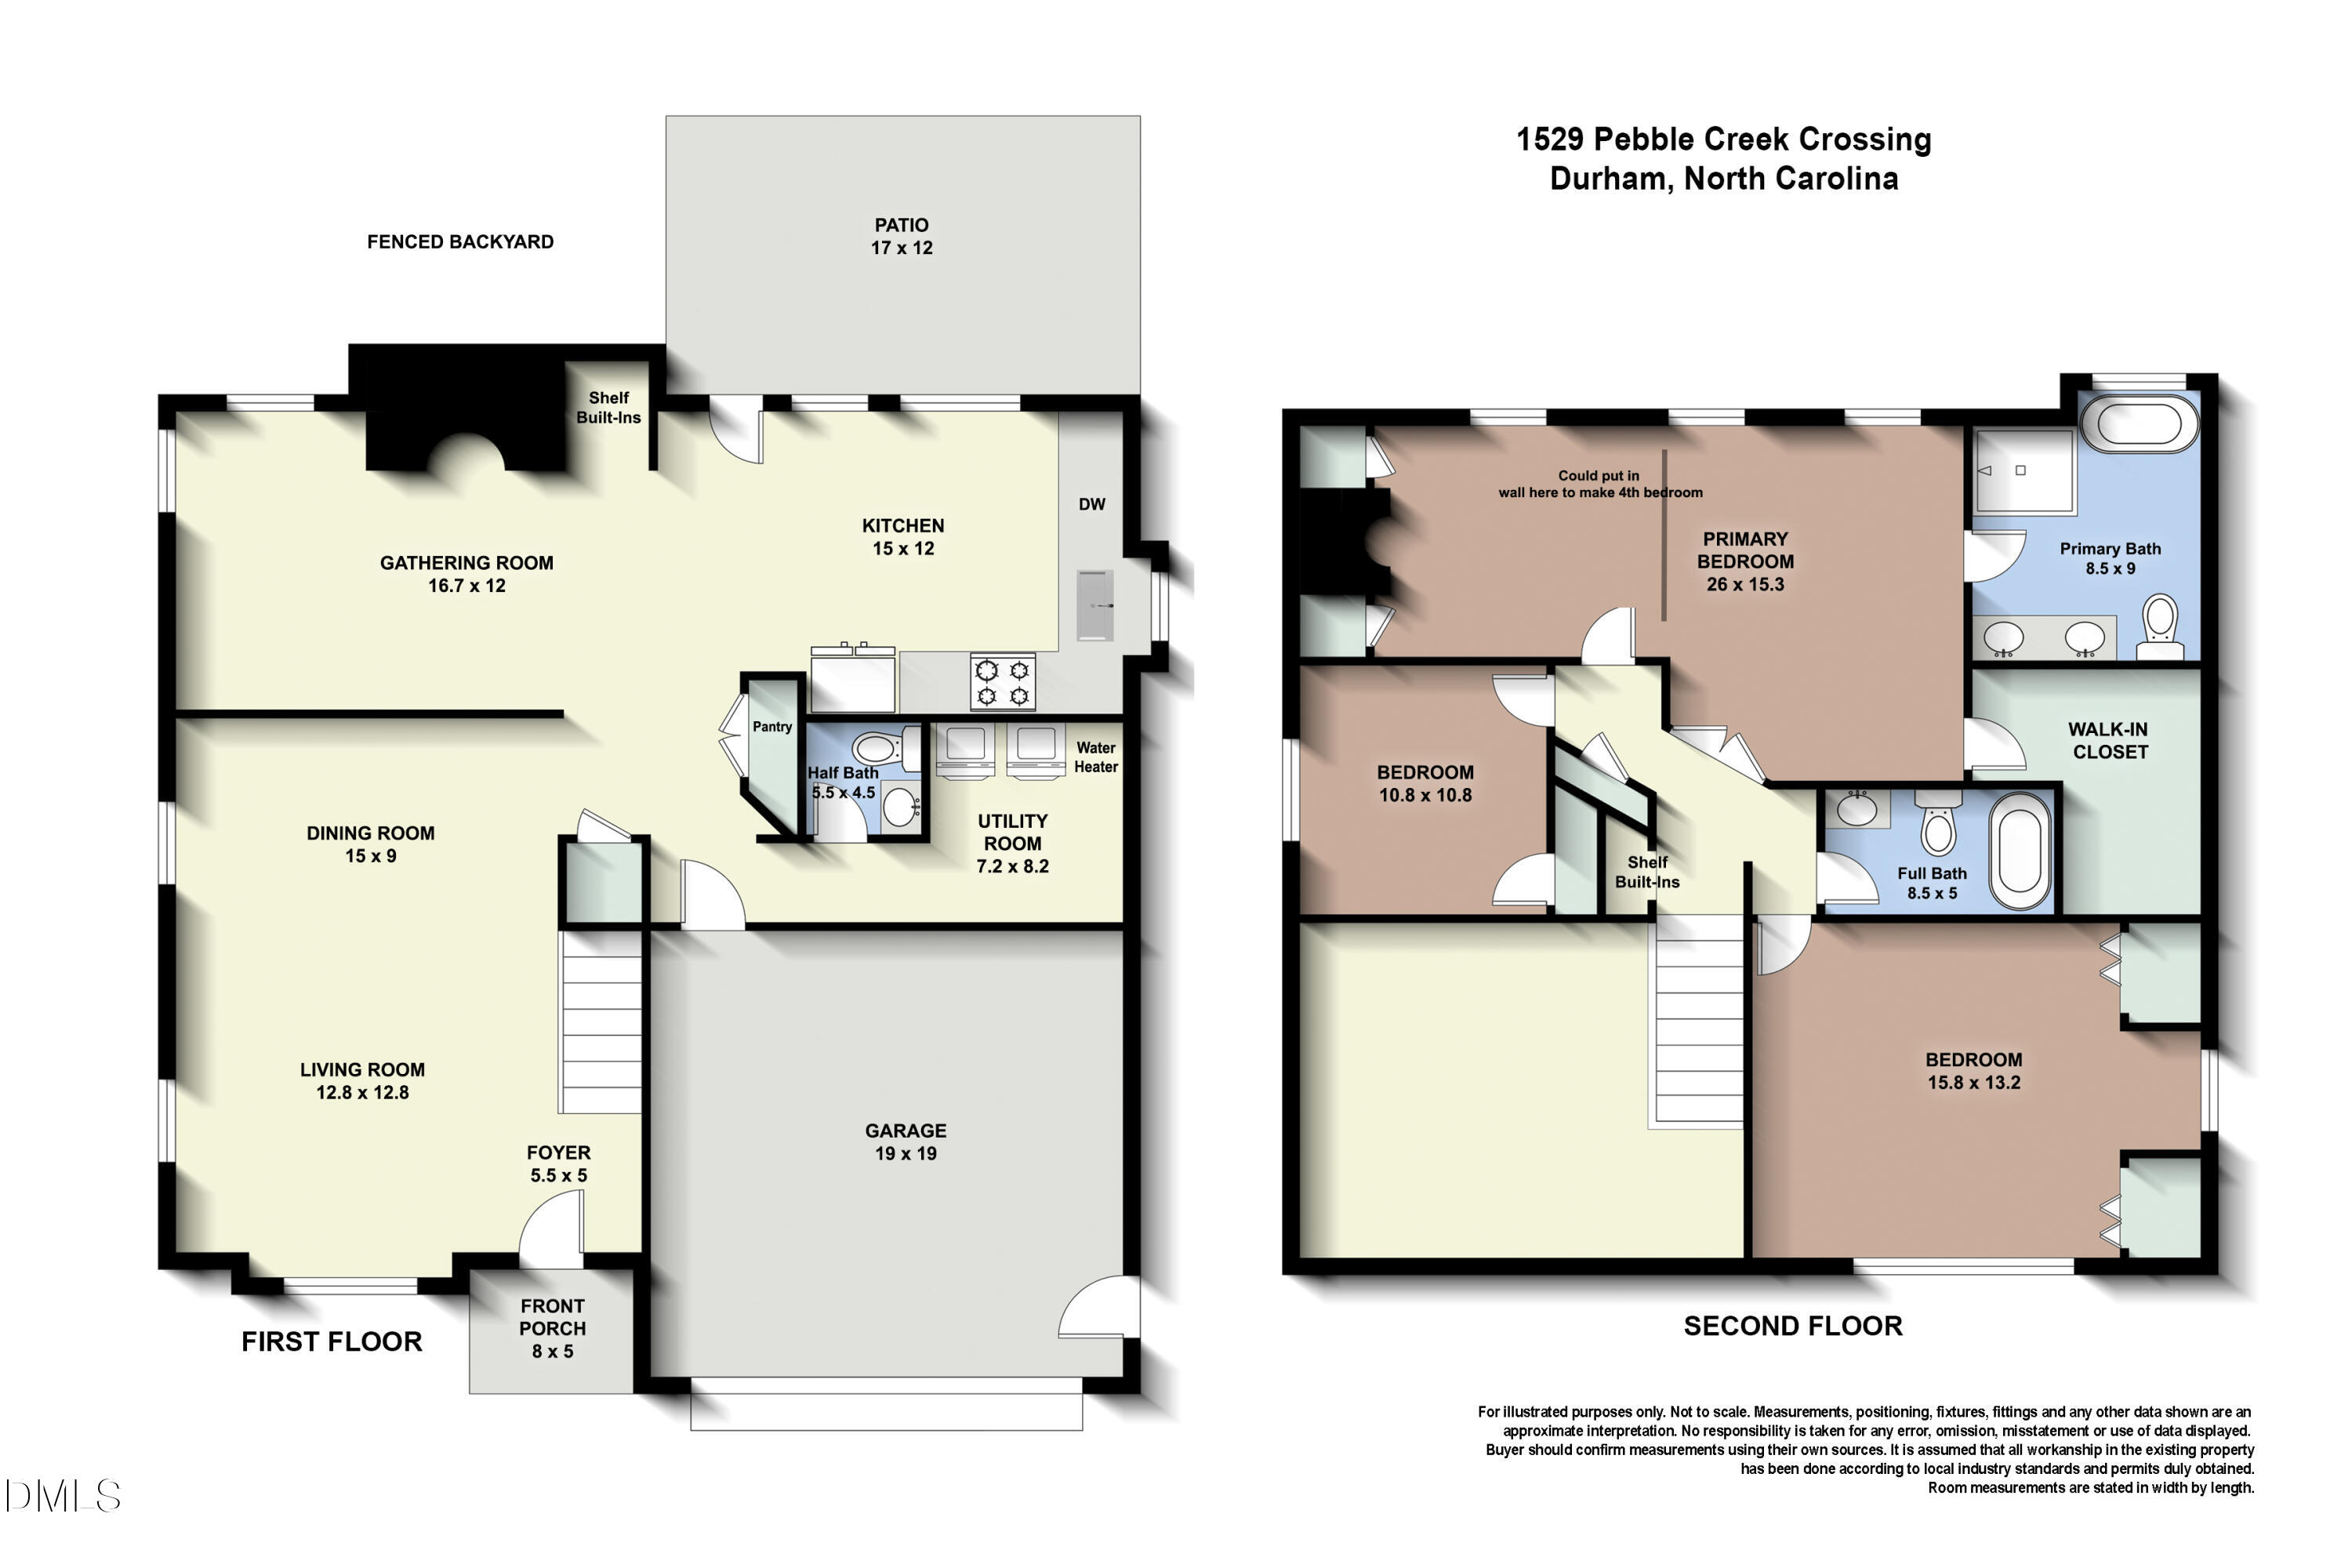
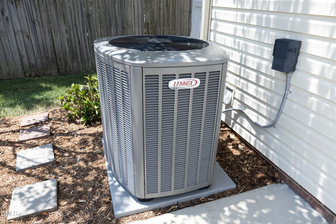
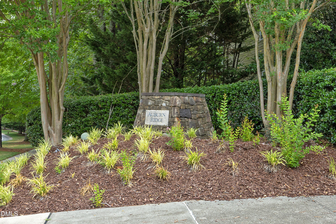
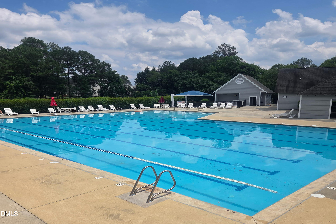
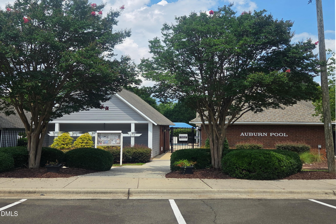
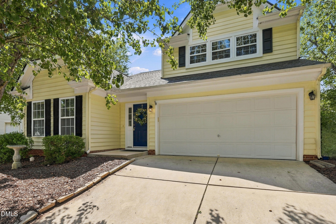
Beautiful home in an excellent location. Freshly painted throughout, new carpet, brand new granite countertops in kitchen and quartz in bathrooms. This property is move-in ready & waiting for its next lucky owners to love. The expansive main level offers plenty of space w/ a living room & dining room as well as a spacious gathering room with a cozy fireplace that opens directly to the kitchen. Step outside onto the patio for seamless indoor-outdoor living. Upstairs, the massive primary suite serves as a true retreat, featuring a private sitting area with its own fireplace, primary bath and a walk-in closet. A wall could be added to make a 4th bedroom. Two additional bedrooms and a full hall bath complete the second floor. Outside, enjoy the patio & fully fenced yard. Major mechanical updates offer peace of mind: Water Heater (2023), HVAC (2019), Roof (2018), and newer kitchen appliances. Includes a 2-car garage and access to the Auburn community pool! Lender Credit Offered -Receive 1% of loan amount up to $4000 from Patrick Bayley with Keller Home Loans. Contact agent for details.
| MLS # | 10199736 |
|---|---|
| Listing Type | For Sale |
| Style | House |
| HOA Dues | $46 |
| Sub-Type | Resale |
| Status | Active |
| Year | 2002 |
| Days On Site | 24 |
| Listing Provided By | Keller Williams Realty Cary | Lisa Prillaman |
| Bed(s) | 3 |
|---|---|
| Bath(s) | 3 Total |
| SQ Feet | 2,178 |
| Garage | 2 |
| Story(s) | 2 |
| Zoning | PDR |
| Acreage | 0.11 |
| Heating Yes / No | Yes |
|---|---|
| Cooling Yes / No | Yes |
| Cooling | Central Air |
| Fireplace Features | Gas |
| Fireplaces Total | 2 |
| Fireplace Yes / No | Yes |
| Laundry Features | Main Level |
| Roof | Shingle |
|---|---|
| Foundation Details | Slab |
| Lot Features | Landscaped, Level |
| Construction Materials | Vinyl Siding |
| Attached Garage Yes / No | Yes |
|---|---|
| Garage Yes / No | Yes |
| Association Amenities | Clubhouse, Pool |
|---|
| Sewer | Public Sewer |
|---|
| Tax Assessed Value | 480674 |
|---|---|
| Tax Legal Description | Auburn/Pod:5B/Ph:01/Sec:0 2/Lt#48 Pl:000151-000149 |
| Tax Year | 2026 |
| Tax Map Number | 48 |
| Accessibility Features | No |
|---|
| State | NC |
|---|---|
| County | Durham |
| City | Durham |
| Zip Code | 27713 |
| Area | Durham |
| Community Name | Auburn |
| School District | Durham - Hillside High |
| Elementary School | Durham - Pearsontown Elementary |
| High School | Durham - Hillside High |
| Listing VS Median (in Auburn) | |
Price: $465,000 low | high Med: $434,950 sqft: 2,178 low | high Med: 2,161 $ / sqft: $213 low | high Med: $203 On site: 24 low | high Med: 44.5 | |

Listings marked with a Doorify MLS icon are provided courtesy of the Doorify MLS, of North Carolina, Internet Data Exchange Database. Brokers make an effort to deliver accurate information, but buyers should independently verify any information on which they will rely in a transaction. The listing broker shall not be responsible for any typographical errors, misinformation, or misprints, and they shall be held totally harmless from any damages arising from reliance upon this data. This data is provided exclusively for consumers’ personal, non-commercial use. Copyright 2024 Doorify MLS of North Carolina. All rights reserved.
| State | NC |
|---|---|
| County | Durham |
| City | Durham |
| Zip Code | 27713 |
| Area | Durham |
| Community Name | Auburn |
| School District | Durham - Hillside High |
| Elementary School | Durham - Pearsontown Elementary |
| High School | Durham - Hillside High |
| Listing VS Median (in Auburn) | |
Price: $465,000 low | high Med: $434,950 sqft: 2,178 low | high Med: 2,161 $ / sqft: $213 low | high Med: $203 On site: 24 low | high Med: 44.5 | |

© 2026 Be Home Realty - (919) 307-9808. Equal housing opportunity. An equal opportunity company.


© 2026 Be Home Realty - (919) 307-9808. Equal housing opportunity. An equal opportunity company.
Listings marked with a Doorify MLS icon are provided courtesy of the Doorify MLS, of North Carolina, Internet Data Exchange Database. Brokers make an effort to deliver accurate information, but buyers should independently verify any information on which they will rely in a transaction. The listing broker shall not be responsible for any typographical errors, misinformation, or misprints, and they shall be held totally harmless from any damages arising from reliance upon this data. This data is provided exclusively for consumers’ personal, non-commercial use. Copyright 2024 Doorify MLS of North Carolina. All rights reserved.
Listing Information Last Updated November 15, 2026 at 4:28:17 PM PST