

Be Home Realty
1401 Aversboro Rd #101
Garner, NC 27529
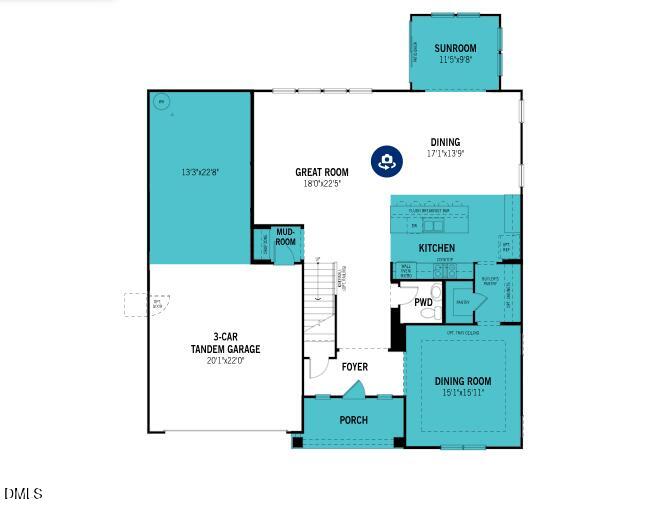
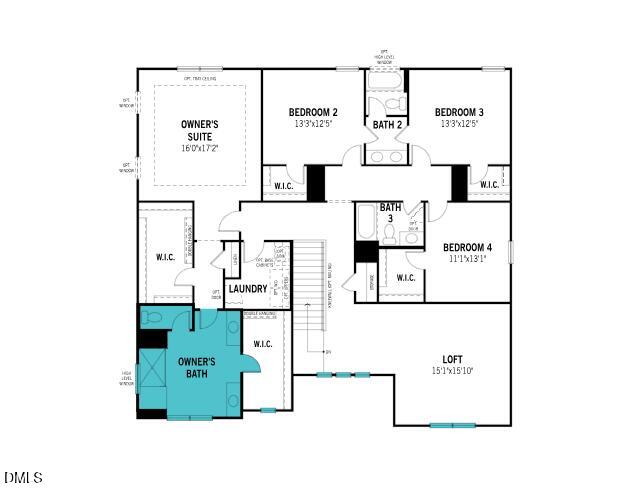
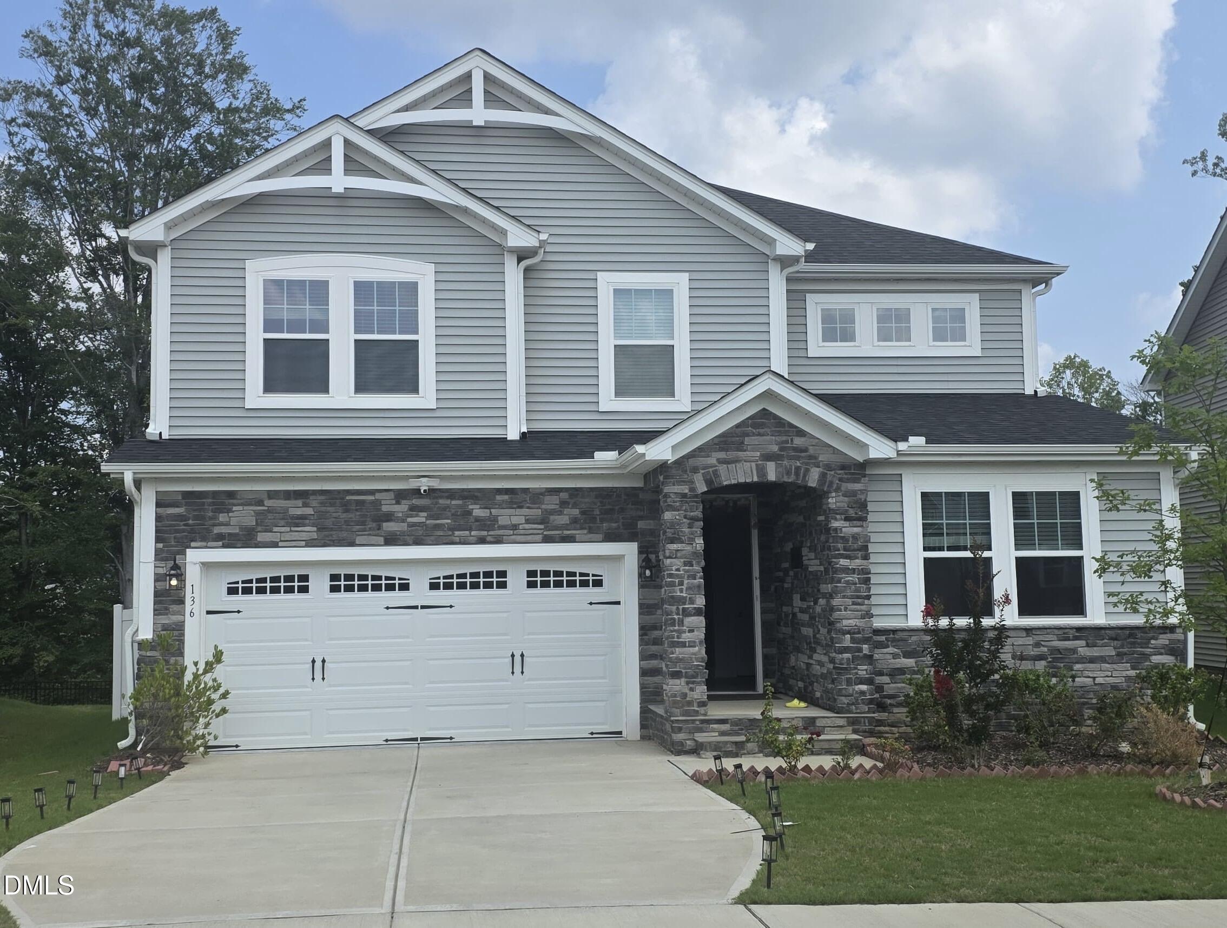
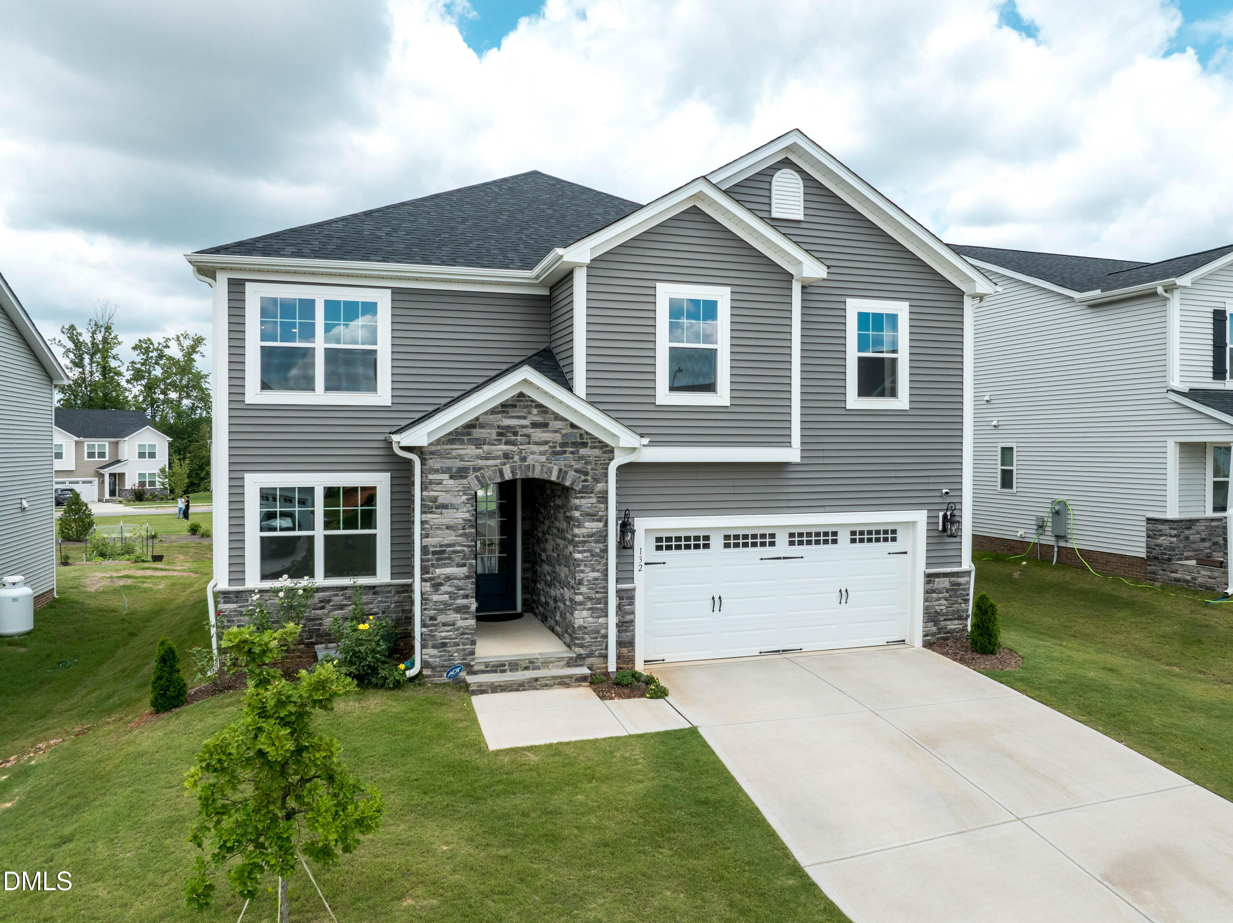
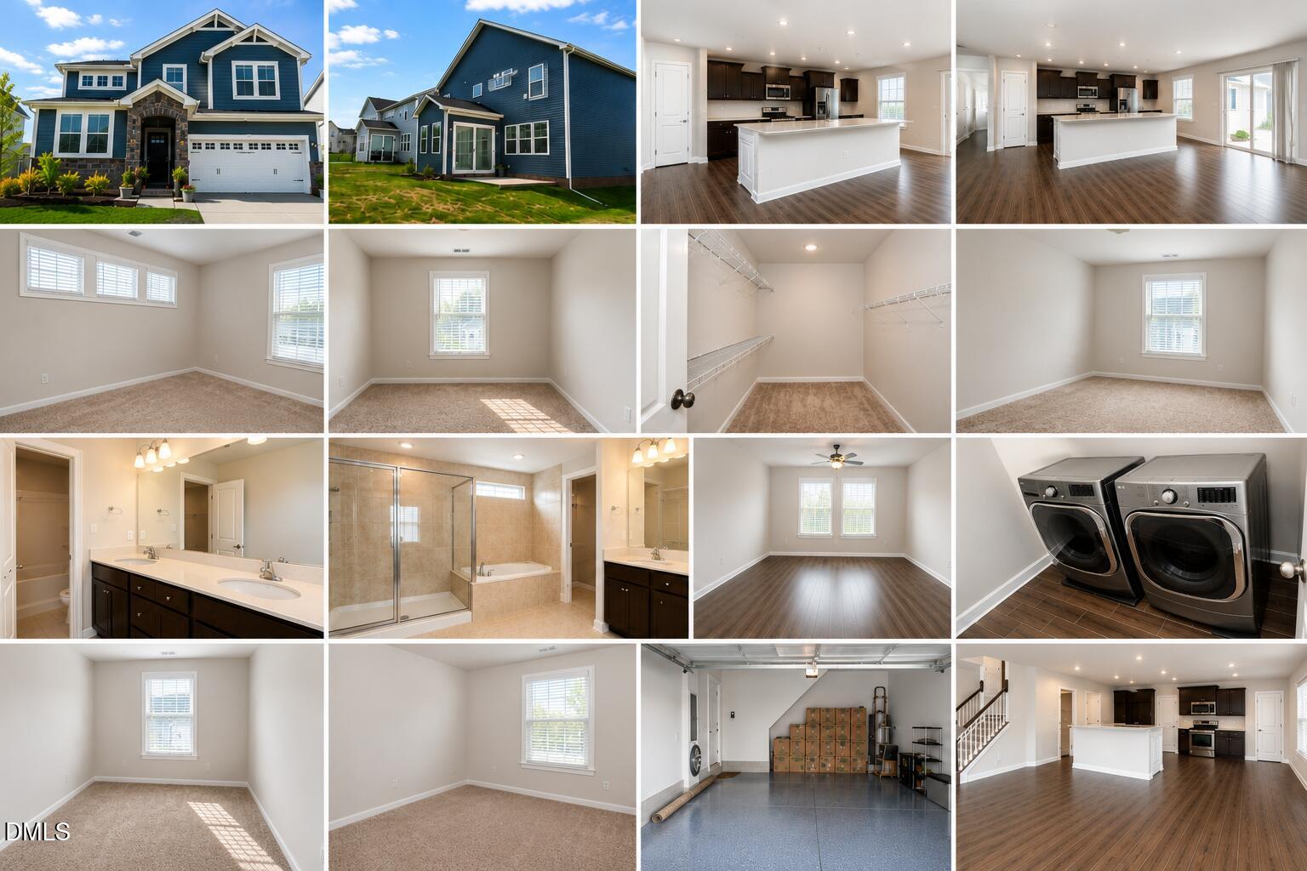
Discover the award-winning Prescott floorplan, a Parade of Homes favorite that seamlessly blends modern style with spacious living. This airy, light-filled home on a private homesite features a welcoming foyer that leads to a study, as well as a generous combined Great Room, dining area, and kitchen with a large island--perfect for entertaining. The tandem garage offers enough space for 3 cars. Upstairs, you'll find a spacious loft ideal for gaming, a home theater, or extra gathering space. The large owner's suite boasts a luxurious bath and two walk-in closets, while bedrooms 2-4 each have their own walk-in closets, providing ample storage space. This thoughtfully designed home perfectly combines comfort, style, and functionality.
| MLS # | 10154931 |
|---|---|
| Listing Type | For Sale |
| Style | House |
| Building Name | Mattamy Homes |
| HOA Dues | $49 |
| Sub-Type | New Construction |
| Status | Pending |
| Year | 2026 |
| Days On Site | 155 |
| Listing Provided By | Mattamy Homes LLC | Lyndsy Eaker |
| Bed(s) | 4 |
|---|---|
| Bath(s) | 4 Total |
| SQ Feet | 3,711 |
| Garage | 3 |
| Story(s) | 2 |
| Acreage | 0.18 |
| Interior Features | Double Vanity, Eat-in Kitchen, Entrance Foyer, Kitchen Island, Kitchen/Dining Room Combination, Open Floorplan, Quartz Counters, Smart Thermostat, Smooth Ceilings, Walk-In Closet(s), Walk-In Shower, Water Closet, Water Sense Fixture(s), Wired for Data |
|---|---|
| Heating Yes / No | Yes |
| Cooling Yes / No | Yes |
| Cooling | Central Air, Electric |
| Rooms Total | 1 |
| Roof | Architectural Shingle |
|---|---|
| Foundation Details | Slab, Stem Walls |
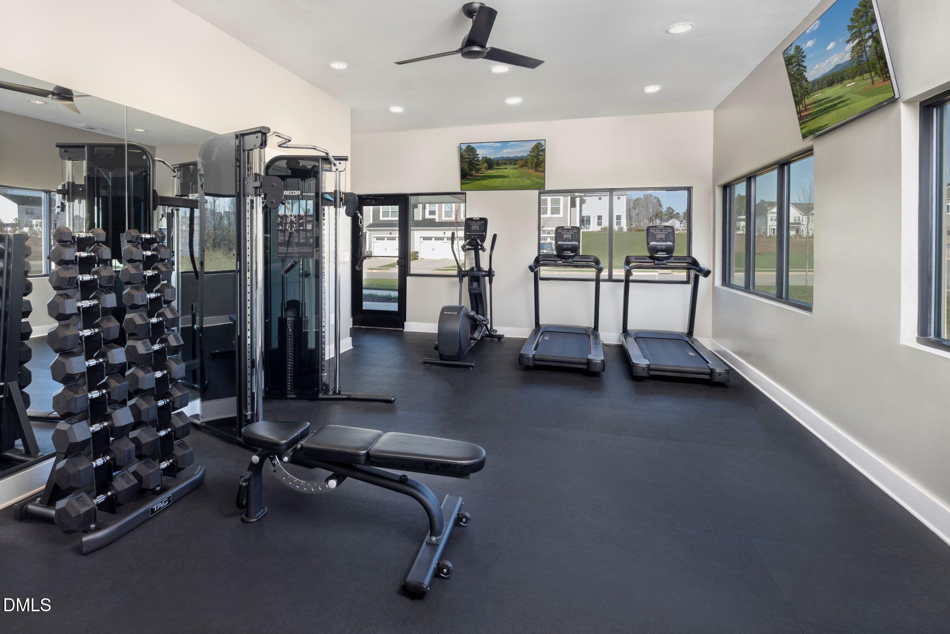
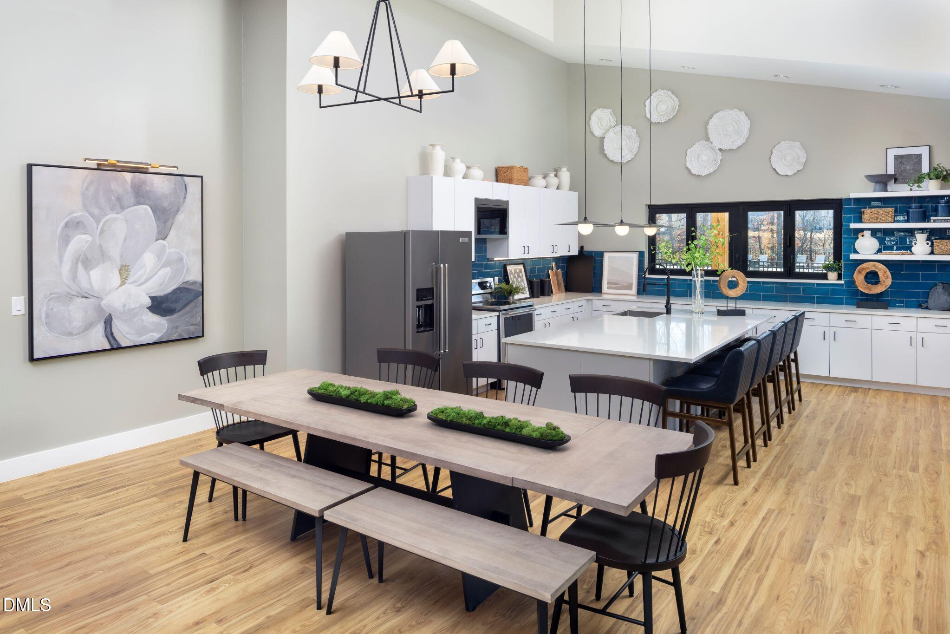
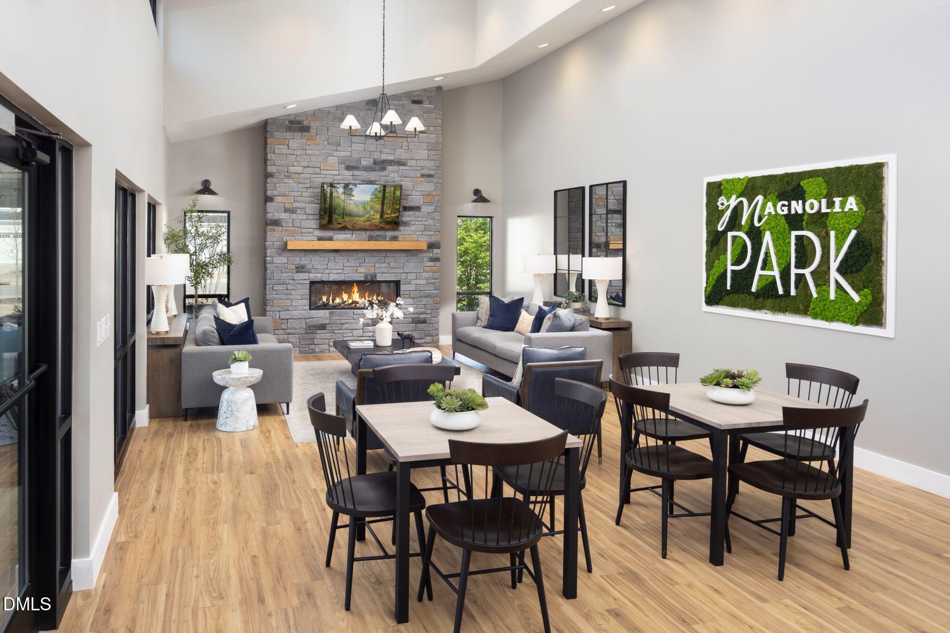
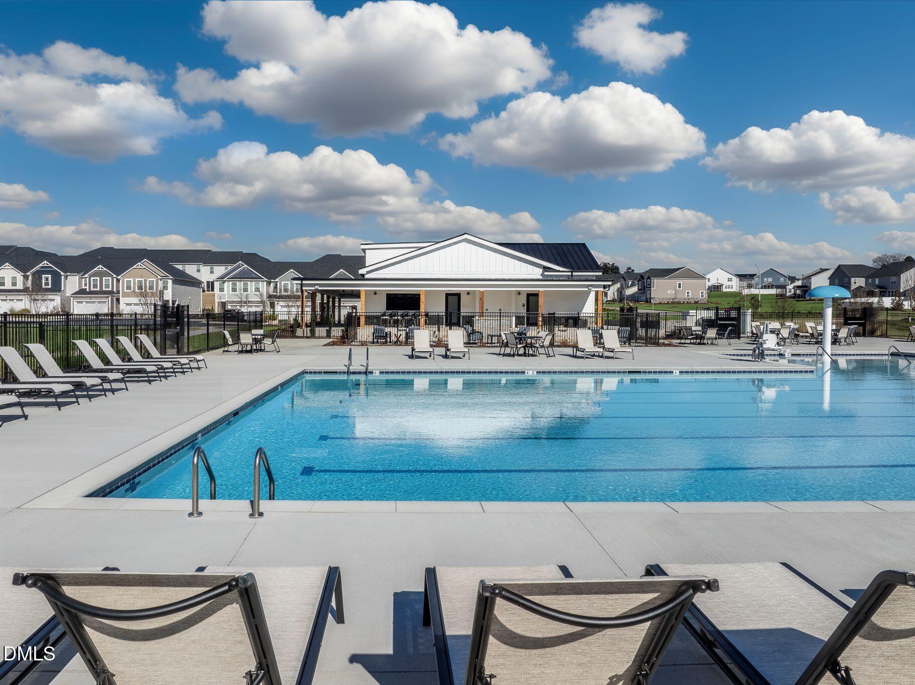
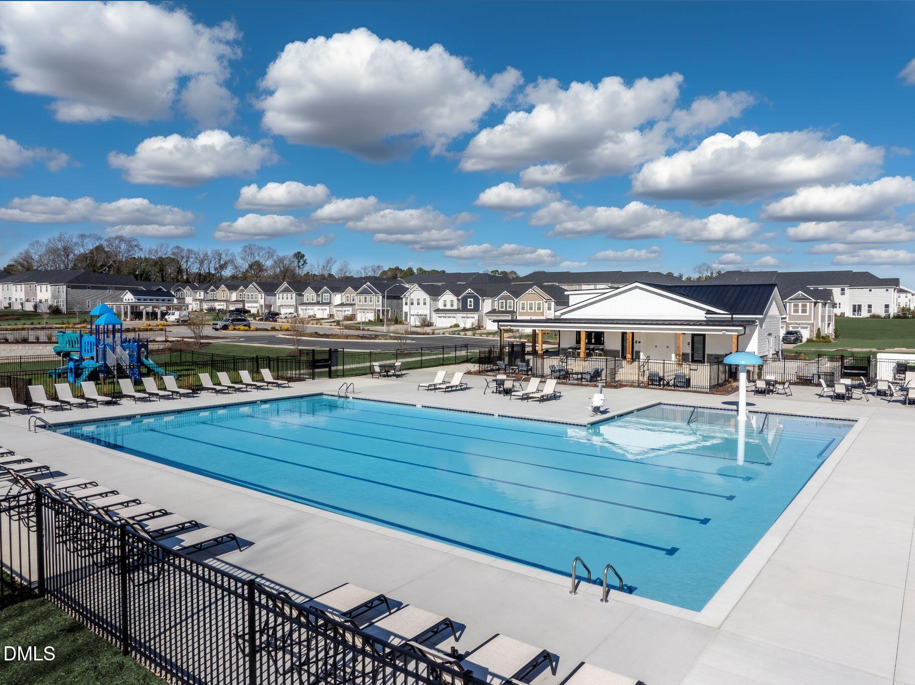
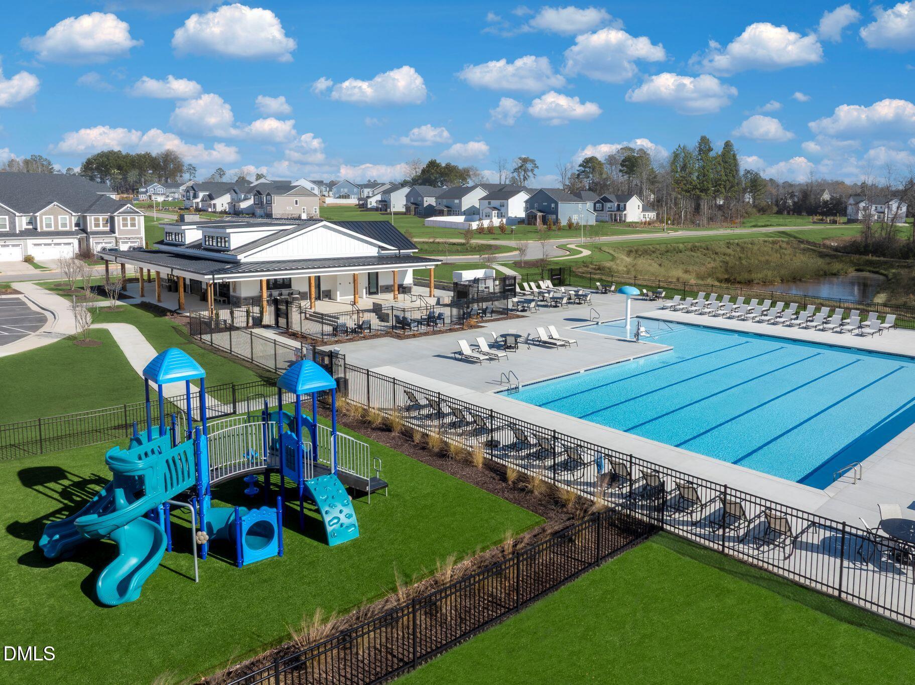
| Community Features | Clubhouse, Fitness Center, Playground, Pool, Sidewalks |
| Construction Materials | Vinyl Siding |
| Window Features | Double Pane Windows, Screens |
| Attached Garage Yes / No | Yes |
|---|---|
| Garage Yes / No | Yes |
| Association Amenities | Clubhouse, Dog Park, Fitness Center, Playground, Pool, Trail(s) |
|---|---|
| Community Features | Clubhouse, Fitness Center, Playground, Pool, Sidewalks |
| Sewer | Public Sewer |
|---|
| Tax Legal Description | LO109 MAGNOLIA PARK PH1A BM2022 -00897 |
|---|---|
| Tax Year | 2026 |
| State | NC |
|---|---|
| County | Wake |
| City | Garner |
| Zip Code | 27529 |
| Area | Wake |
| Community Name | Magnolia Park |
| School District | Wake County Schools |
| Elementary School | Wake County Schools |
| High School | Wake County Schools |
| Listing VS Median (in Magnolia Park) | |
Price: $711,629 low | high Med: $453,255 sqft: 3,711 low | high Med: 2,412 $ / sqft: $192 low | high Med: $188 On site: 155 low | high Med: 12 | |

Listings marked with a Doorify MLS icon are provided courtesy of the Doorify MLS, of North Carolina, Internet Data Exchange Database. Brokers make an effort to deliver accurate information, but buyers should independently verify any information on which they will rely in a transaction. The listing broker shall not be responsible for any typographical errors, misinformation, or misprints, and they shall be held totally harmless from any damages arising from reliance upon this data. This data is provided exclusively for consumers’ personal, non-commercial use. Copyright 2024 Doorify MLS of North Carolina. All rights reserved.
| State | NC |
|---|---|
| County | Wake |
| City | Garner |
| Zip Code | 27529 |
| Area | Wake |
| Community Name | Magnolia Park |
| School District | Wake County Schools |
| Elementary School | Wake County Schools |
| High School | Wake County Schools |
| Listing VS Median (in Magnolia Park) | |
Price: $711,629 low | high Med: $453,255 sqft: 3,711 low | high Med: 2,412 $ / sqft: $192 low | high Med: $188 On site: 155 low | high Med: 12 | |

© 2026 Be Home Realty - (919) 307-9808. Equal housing opportunity. An equal opportunity company.


© 2026 Be Home Realty - (919) 307-9808. Equal housing opportunity. An equal opportunity company.
Listings marked with a Doorify MLS icon are provided courtesy of the Doorify MLS, of North Carolina, Internet Data Exchange Database. Brokers make an effort to deliver accurate information, but buyers should independently verify any information on which they will rely in a transaction. The listing broker shall not be responsible for any typographical errors, misinformation, or misprints, and they shall be held totally harmless from any damages arising from reliance upon this data. This data is provided exclusively for consumers’ personal, non-commercial use. Copyright 2024 Doorify MLS of North Carolina. All rights reserved.
Listing Information Last Updated August 26, 2026 at 4:28:04 AM PDT