
Be Home Realty
1401 Aversboro Rd #101
Garner, NC 27529
 New Listing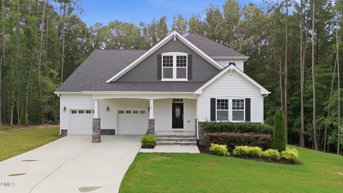
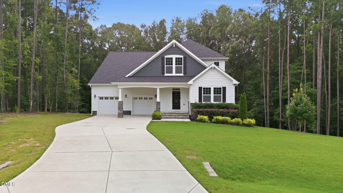
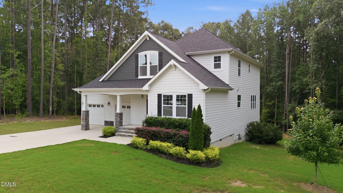
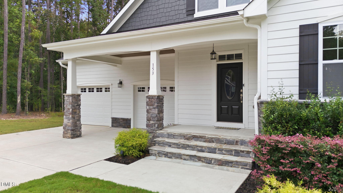
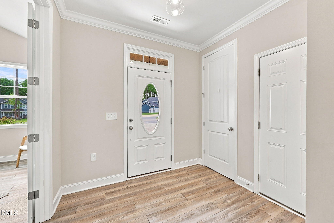
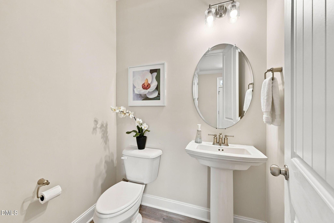
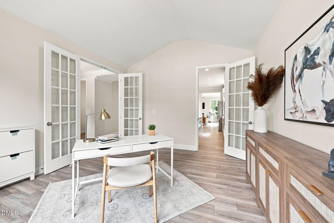
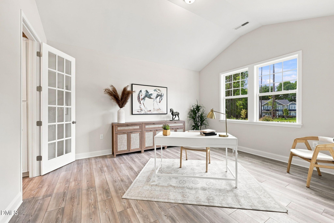
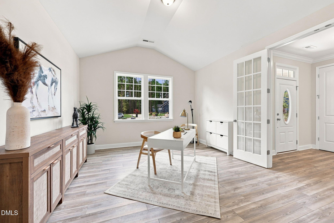
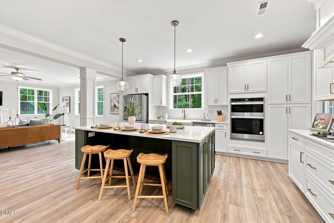
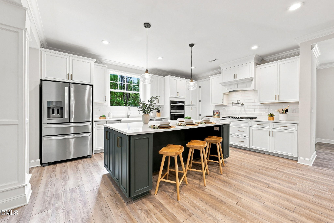
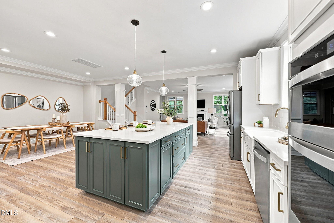
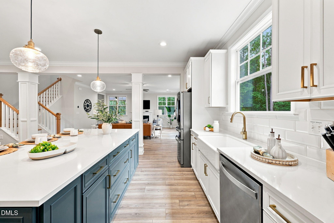
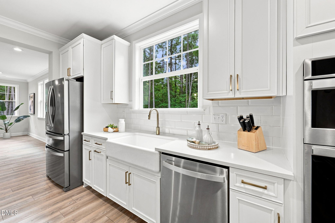
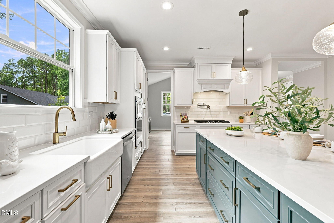
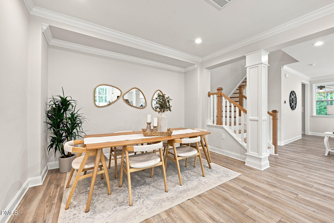
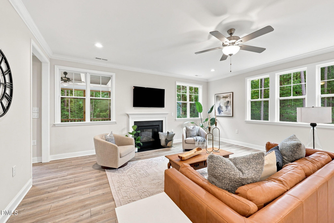
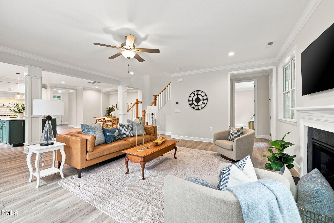
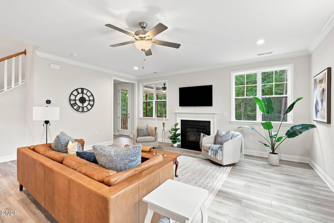
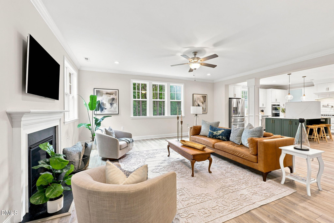
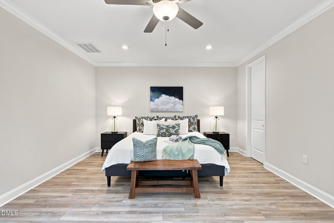
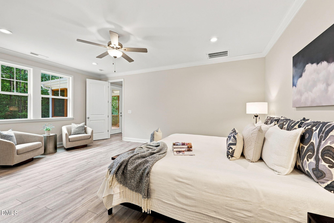
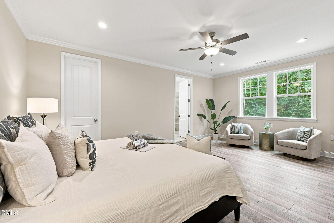
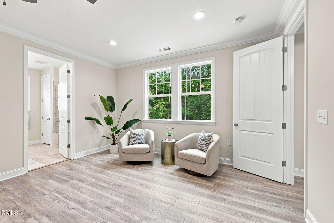
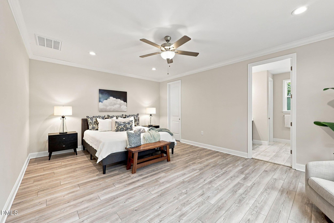
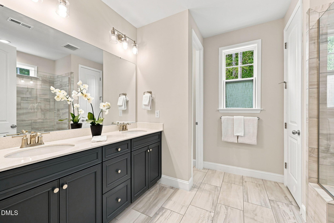
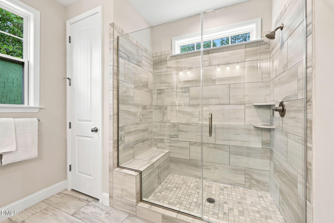
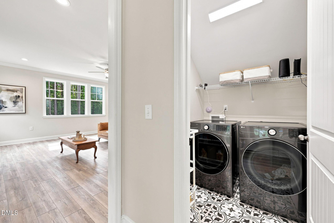
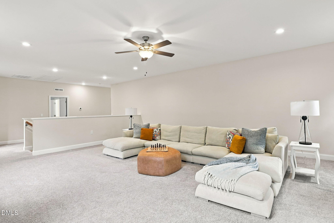
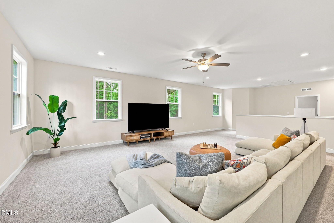
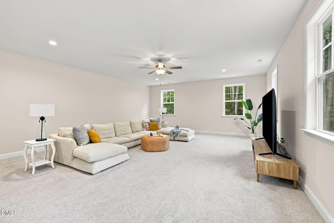
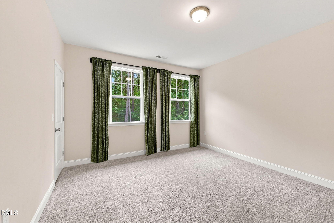
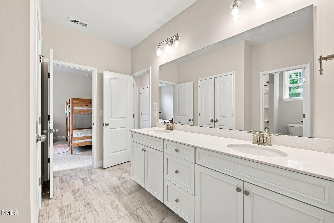
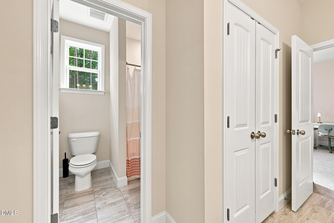
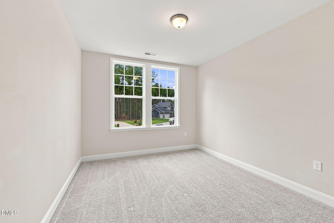
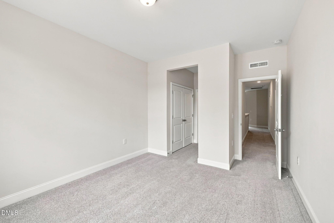
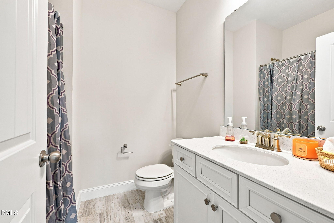
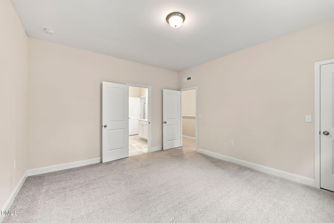
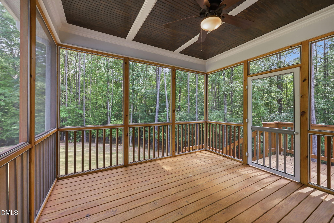
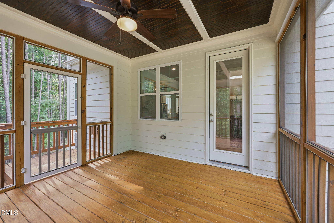
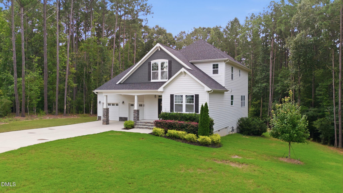
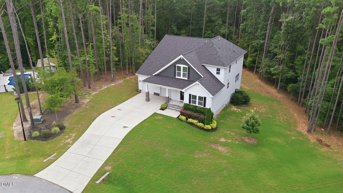
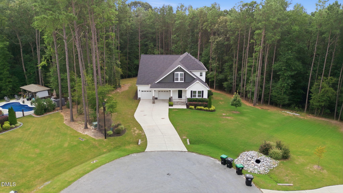
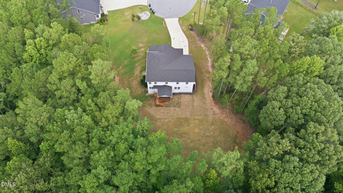
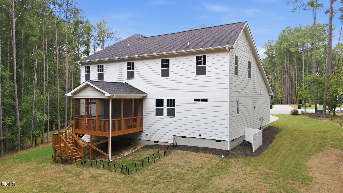
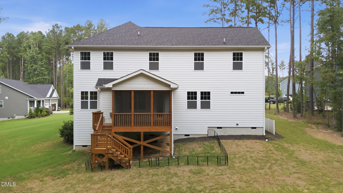
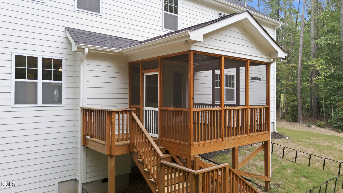
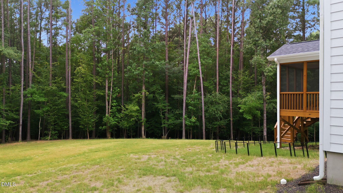
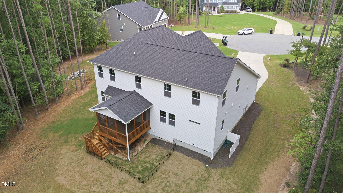
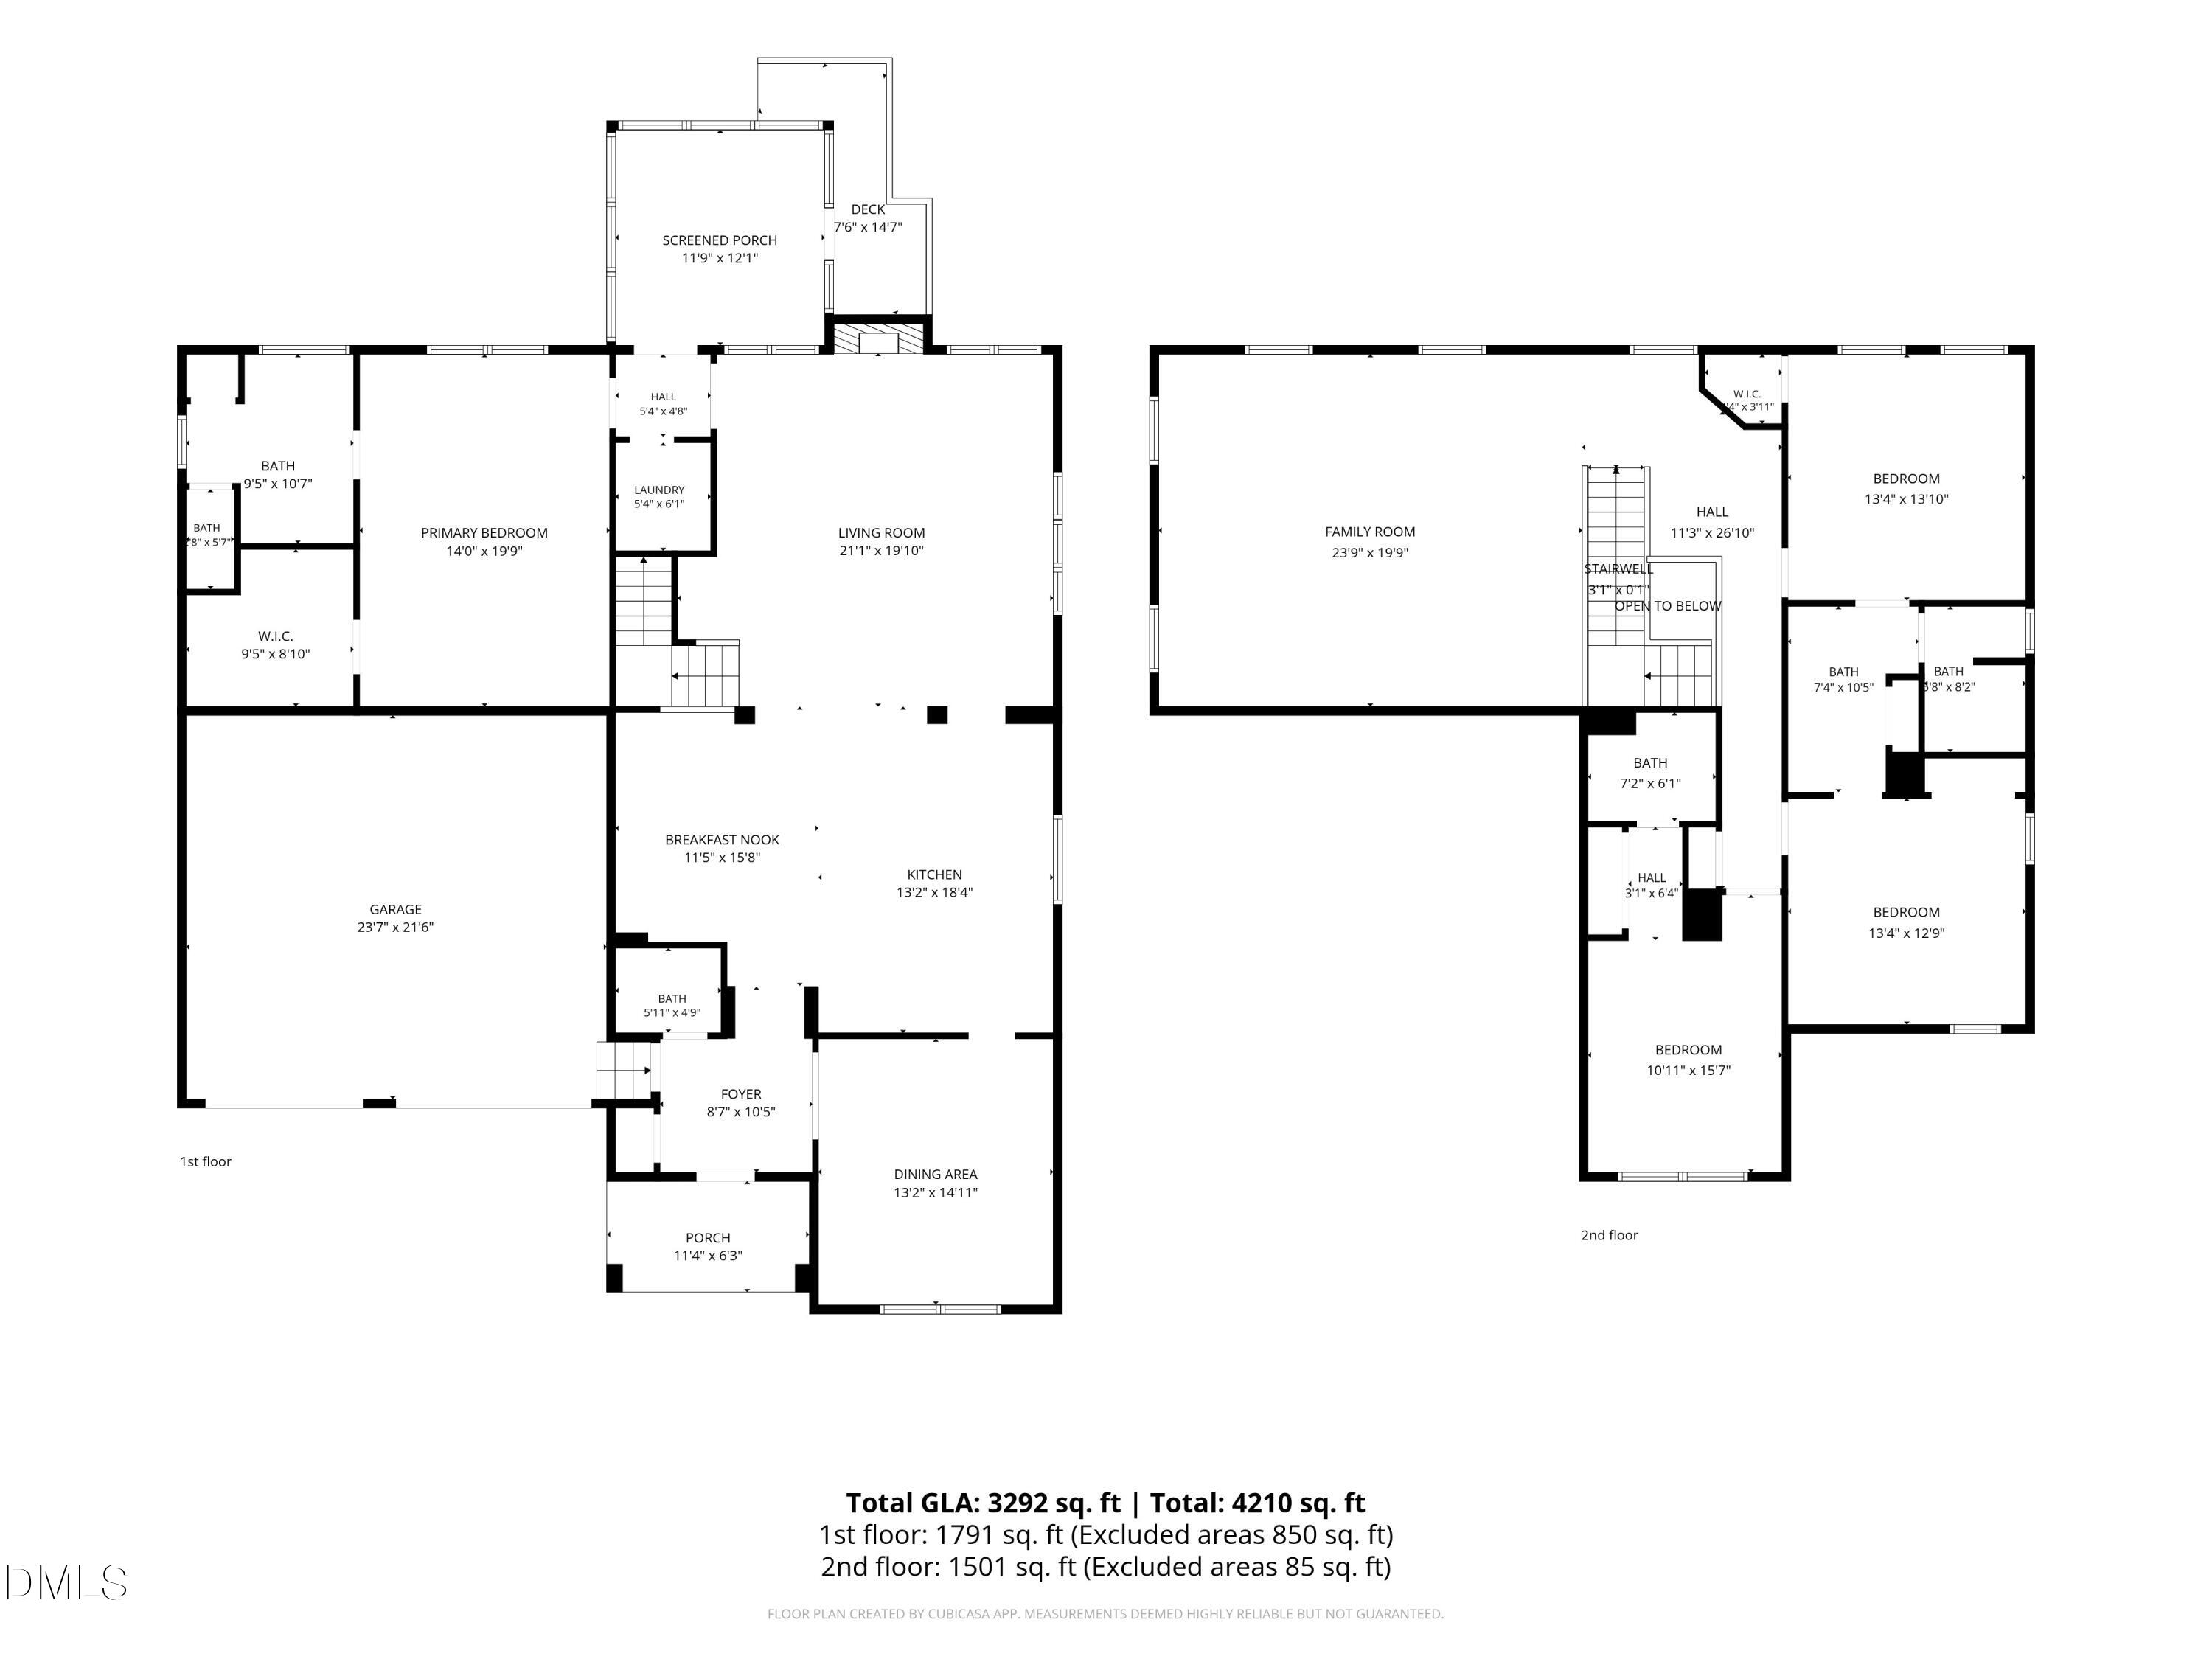
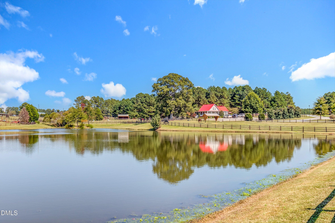
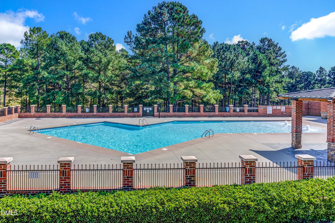
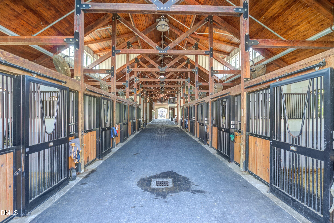

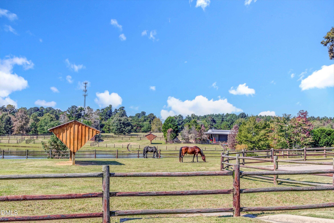

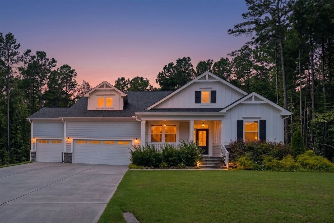
Welcome home to this beautifully designed residence, situated on a 1.27 acre cul de sac lot in the prestigious Portofino Equestrian community. This thoughtfully designed floor plan features a spacious primary suite on the first floor, along with a dedicated home office. Inside you will find spacious rooms enhanced by light flooring and abundant natural light- a real open concept treat. The kitchen is stylish and functional, with a large island, quartz counter tops, and a pot filler. Upstairs there are three additional bedrooms, two that share a bath and one with an ensuite bath. The bonus room is truly immense, providing space for big gatherings and lots of stay at home fun. With the space, privacy and sought after features, this home is one you won't want to miss. Come experience everything this exceptional property has to offer!
| MLS # | 10189956 |
|---|---|
| Listing Type | For Sale |
| Style | House |
| HOA Dues | $170 |
| Sub-Type | Resale |
| Status | Active |
| Year | 2022 |
| Days On Site | 3 |
| Listing Provided By | HomeTowne Realty | Jennifer D Pulczinski |
| Bed(s) | 4 |
|---|---|
| Bath(s) | 4 Total |
| SQ Feet | 3,300 |
| Garage | 2 |
| Story(s) | 2 |
| Zoning | RAG |
| Acreage | 1.27 |
| Property View | Neighborhood |
| Interior Features | Bathtub/Shower Combination, Ceiling Fan(s), Crown Molding, Dining L, Double Vanity, Eat-in Kitchen, Entrance Foyer, High Ceilings, Kitchen Island, Open Floorplan, Pantry, Primary Downstairs, Quartz Counters, Separate Shower, Smooth Ceilings, Walk-In Closet(s), Walk-In Shower, Water Closet |
|---|---|
| Heating Yes / No | Yes |
| Cooling Yes / No | Yes |
| Cooling | Ceiling Fan(s), Central Air |
| Fireplace Features | Gas, Living Room |
| Fireplaces Total | 1 |
| Fireplace Yes / No | Yes |
| Laundry Features | Laundry Room, Main Level |
| Rooms Total | 10 |
| Exterior Features | Lighting, Private Yard |
|---|---|
| Roof | Shingle |
| Foundation Details | Crawlspace |
| Lot Features | Back Yard, Cul-De-Sac, Front Yard, Landscaped, Many Trees, Private, None |
| Community Features | Clubhouse, Gated, Stable(s), Street Lights |
| View | Neighborhood |
| Construction Materials | Fiber Cement, Hardi Plank Type, Stone |
| Security Features | Gated Community, Smoke Detector(s) |
| Patio And Porch Features | Front Porch, Rear Porch, Screened |
| Attached Garage Yes / No | Yes |
|---|---|
| Garage Yes / No | Yes |
| Parking Features | Driveway, Garage, Garage Door Opener, Garage Faces Front, Paved |
| Other Parking | Driveway |
| Association Amenities | Clubhouse, Electricity, Gas, Gated, Maintenance Grounds, Pool, Stable(s), Trail(s) |
|---|---|
| Community Features | Clubhouse, Gated, Stable(s), Street Lights |
| Utilities | Electricity Connected, Natural Gas Connected, Septic Connected, Water Connected |
|---|---|
| Sewer | Septic Tank |
| Tax Assessed Value | 744390 |
|---|---|
| Tax Legal Description | Lot 461 Portofino Ph 12A 95/75 |
| Tax Year | 2026 |
| Tax Map Number | 461 |
| State | NC |
|---|---|
| County | Johnston |
| City | Clayton |
| Zip Code | 27527 |
| Area | Johnston |
| Community Name | Portofino |
| School District | Johnston - Wilsons Mills High Sc |
| Elementary School | Johnston - Thanksgiving Elementa |
| High School | Johnston - Wilsons Mills High Sc |
| Listing VS Median (in Portofino) | |
Price: $775,000 low | high Med: $845,000 sqft: 3,300 low | high Med: 3,232 $ / sqft: $235 low | high Med: $263 On site: 3 low | high Med: 40.5 | |

Listings marked with a Doorify MLS icon are provided courtesy of the Doorify MLS, of North Carolina, Internet Data Exchange Database. Brokers make an effort to deliver accurate information, but buyers should independently verify any information on which they will rely in a transaction. The listing broker shall not be responsible for any typographical errors, misinformation, or misprints, and they shall be held totally harmless from any damages arising from reliance upon this data. This data is provided exclusively for consumers’ personal, non-commercial use. Copyright 2024 Doorify MLS of North Carolina. All rights reserved.
| State | NC |
|---|---|
| County | Johnston |
| City | Clayton |
| Zip Code | 27527 |
| Area | Johnston |
| Community Name | Portofino |
| School District | Johnston - Wilsons Mills High Sc |
| Elementary School | Johnston - Thanksgiving Elementa |
| High School | Johnston - Wilsons Mills High Sc |
| Listing VS Median (in Portofino) | |
Price: $775,000 low | high Med: $845,000 sqft: 3,300 low | high Med: 3,232 $ / sqft: $235 low | high Med: $263 On site: 3 low | high Med: 40.5 | |

© 2026 Be Home Realty - (919) 307-9808. Equal housing opportunity. An equal opportunity company.


© 2026 Be Home Realty - (919) 307-9808. Equal housing opportunity. An equal opportunity company.
Listings marked with a Doorify MLS icon are provided courtesy of the Doorify MLS, of North Carolina, Internet Data Exchange Database. Brokers make an effort to deliver accurate information, but buyers should independently verify any information on which they will rely in a transaction. The listing broker shall not be responsible for any typographical errors, misinformation, or misprints, and they shall be held totally harmless from any damages arising from reliance upon this data. This data is provided exclusively for consumers’ personal, non-commercial use. Copyright 2024 Doorify MLS of North Carolina. All rights reserved.
Listing Information Last Updated September 4, 2026 at 1:20:07 PM PDT