

Be Home Realty
1401 Aversboro Rd #101
Garner, NC 27529
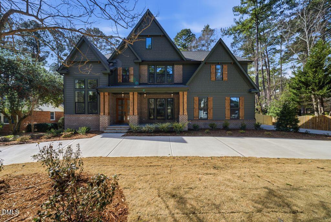
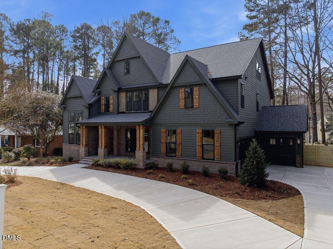
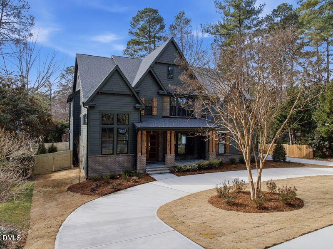
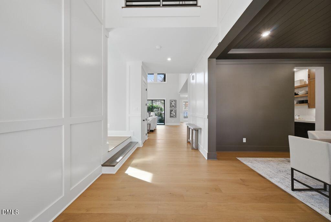
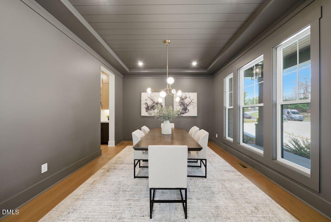
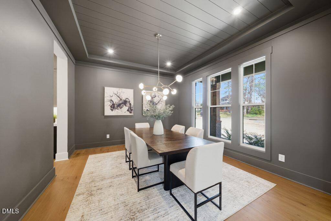
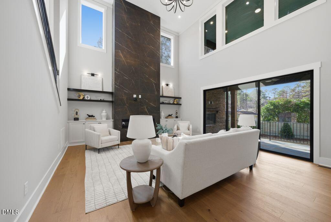
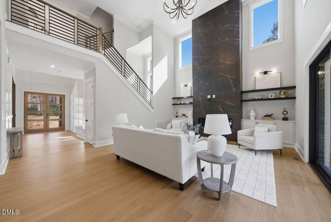
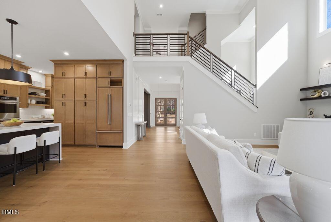
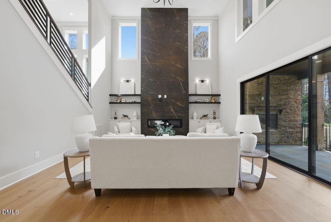
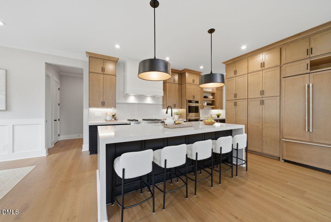
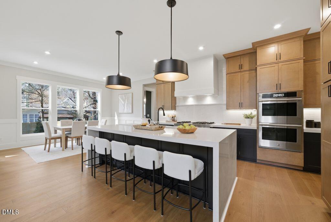
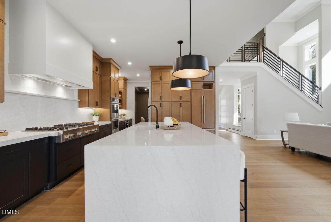
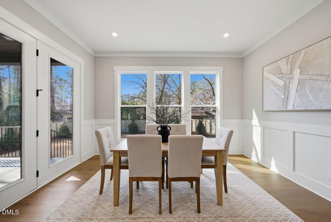
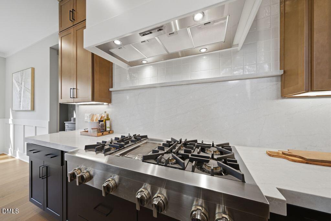
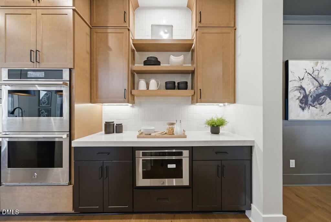
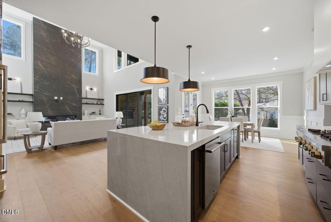
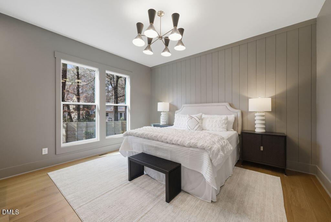
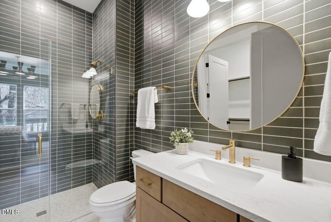
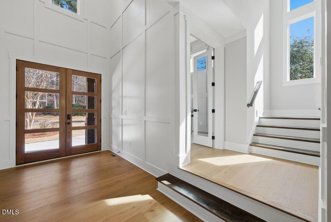
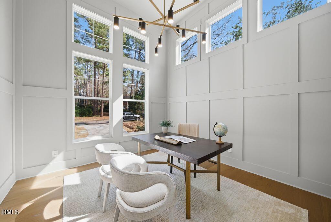
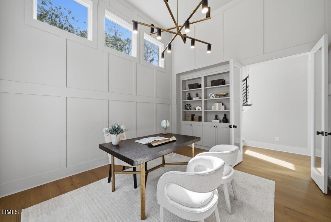
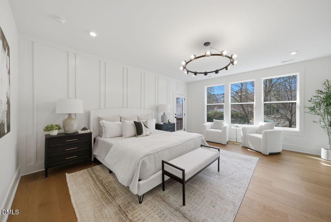
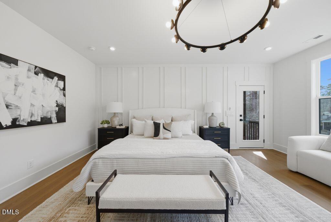
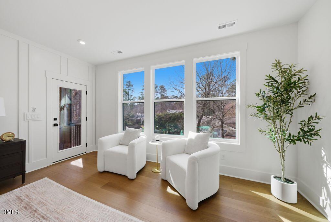
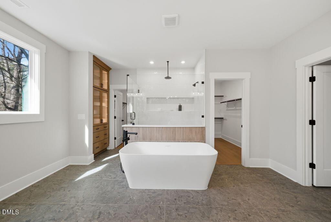
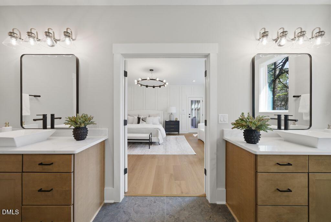
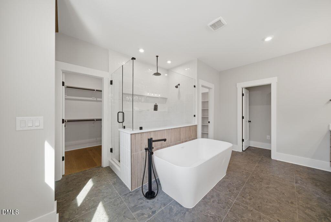
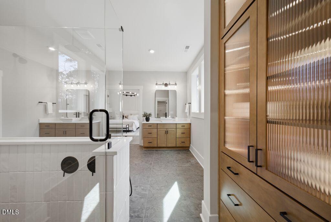
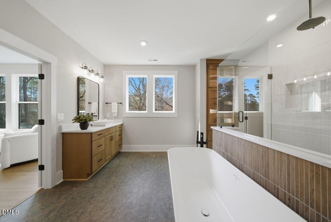
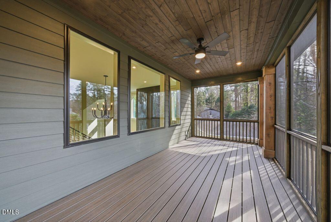
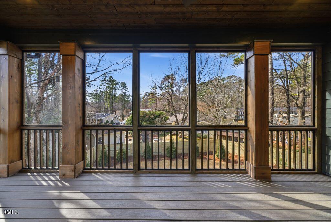
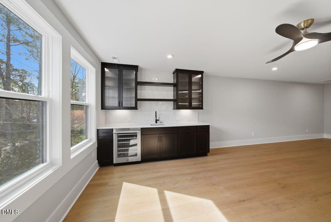
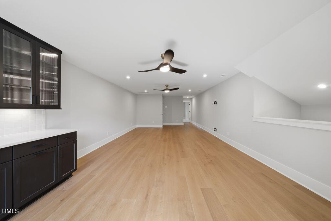
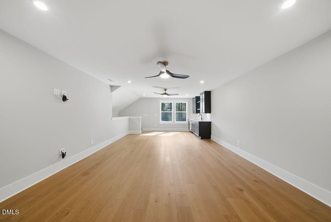
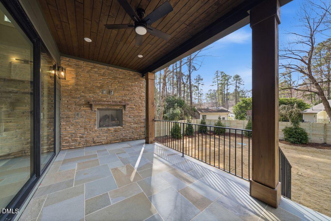
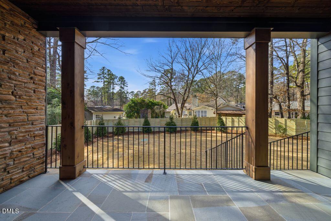
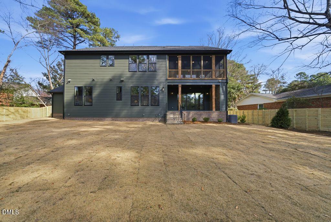
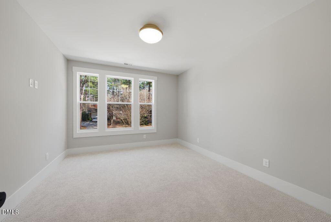
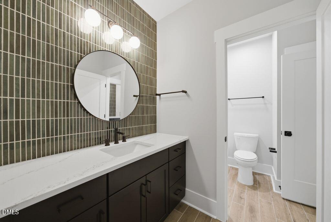
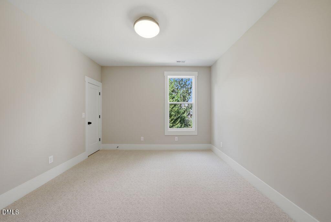
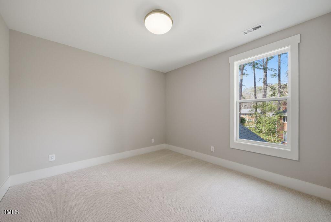
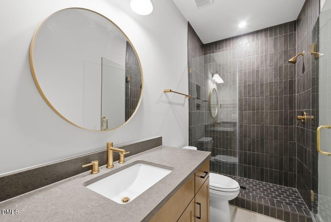
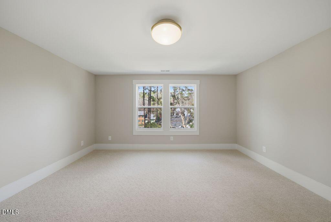
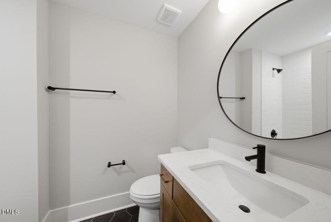
MOVE IN READY! Step into elegance with this 5,128 sq. ft. new construction home located in North Hills with a circle driveway! A short walk to Shelley Lake Park. The two-story foyer and family room offers both grandeur and warmth, ideal for entertaining or everyday comfort. Tall ceilings throughout, with first floor guest suite and home office on the first floor. Gourmet kitchen with custom finishes throughout! JennAir appliances with panel ready fridge! Extended kitchen island with quartz countertops throughout. Private porch off the owners suite bedroom on the second floor with additional 3 bedrooms. Bonus room plus wet bar with bedroom and bathroom on third floor.
| MLS # | 10128260 |
|---|---|
| Listing Type | For Sale |
| Style | House |
| Sub-Type | New Construction |
| Status | Pending |
| Year | 2026 |
| Days On Site | 318 |
| Listing Provided By | Drees Homes | Camden Powell Ferguson |
| Bed(s) | 6 |
|---|---|
| Bath(s) | 6 Total |
| SQ Feet | 5,128 |
| Garage | 3 |
| Story(s) | 3 |
| Acreage | 0.33 |
| Interior Features | Bathtub/Shower Combination, Built-in Features, Butler's Pantry, Chandelier, Crown Molding, Double Vanity, Dual Closets, Eat-in Kitchen, Entrance Foyer, Granite Counters, High Ceilings, Kitchen Island, Open Floorplan, Pantry, Quartz Counters, Recessed Lighting, Walk-In Closet(s), Walk-In Shower, Water Closet, Wet Bar |
|---|---|
| Heating Yes / No | Yes |
| Cooling Yes / No | Yes |
| Cooling | Central Air |
| Fireplace Features | Family Room, Gas, Outside, Other |
| Fireplaces Total | 2 |
| Fireplace Yes / No | Yes |
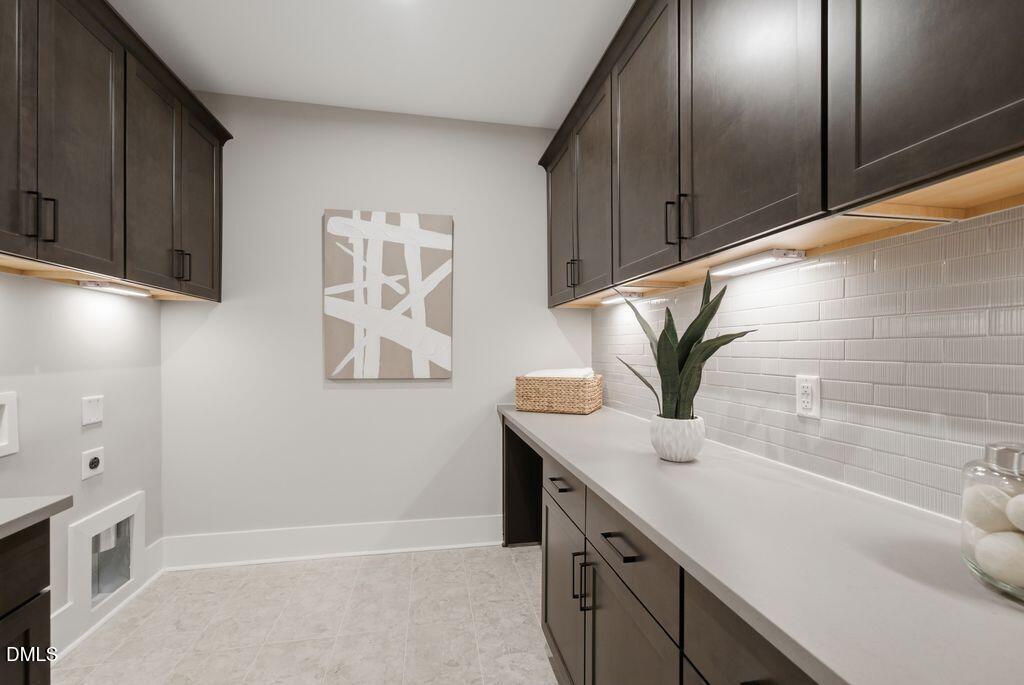
| Laundry Features | Laundry Room |
| Rooms Total | 15 |
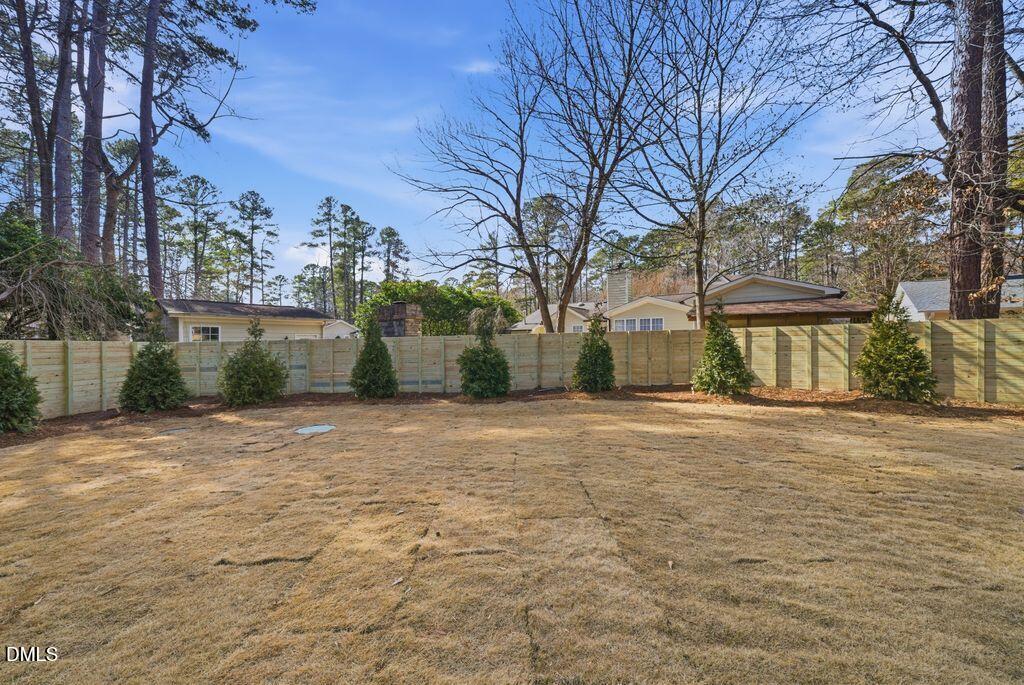
| Exterior Features | Fenced Yard, Other |
|---|---|
| Roof | Architectural Shingle |
| Foundation Details | Crawlspace |
| Construction Materials | Brick, Fiber Cement, Shake Siding |
| Door Features | French Doors, Sliding Doors |
| Window Features | Shutters |
| Patio And Porch Features | Covered, Front Porch, Patio, Porch, Rear Porch |
| Attached Garage Yes / No | Yes |
|---|---|
| Garage Yes / No | Yes |
| Parking Features | Circular Driveway, Garage, Garage Faces Front, Garage Faces Side |
| Utilities | Natural Gas Connected |
|---|---|
| Sewer | Public Sewer |
| Tax Legal Description | LT 4 SE1 BLB BLDBRIARW |
|---|---|
| Tax Year | 2025 |
| State | NC |
|---|---|
| County | Wake |
| City | Raleigh |
| Zip Code | 27612 |
| Area | Wake |
| Community Name | Briarwood |
| School District | Wake - Sanderson High |
| Elementary School | Wake - Brooks Elementary |
| High School | Wake - Sanderson High |
| Listing VS Median (in Briarwood) | |
Price: $2,050,000 low | high Med: $550,000 sqft: 5,128 low | high Med: 1,924 $ / sqft: $400 low | high Med: $286 On site: 318 low | high Med: 136 | |

Listings marked with a Doorify MLS icon are provided courtesy of the Doorify MLS, of North Carolina, Internet Data Exchange Database. Brokers make an effort to deliver accurate information, but buyers should independently verify any information on which they will rely in a transaction. The listing broker shall not be responsible for any typographical errors, misinformation, or misprints, and they shall be held totally harmless from any damages arising from reliance upon this data. This data is provided exclusively for consumers’ personal, non-commercial use. Copyright 2024 Doorify MLS of North Carolina. All rights reserved.
| State | NC |
|---|---|
| County | Wake |
| City | Raleigh |
| Zip Code | 27612 |
| Area | Wake |
| Community Name | Briarwood |
| School District | Wake - Sanderson High |
| Elementary School | Wake - Brooks Elementary |
| High School | Wake - Sanderson High |
| Listing VS Median (in Briarwood) | |
Price: $2,050,000 low | high Med: $550,000 sqft: 5,128 low | high Med: 1,924 $ / sqft: $400 low | high Med: $286 On site: 318 low | high Med: 136 | |
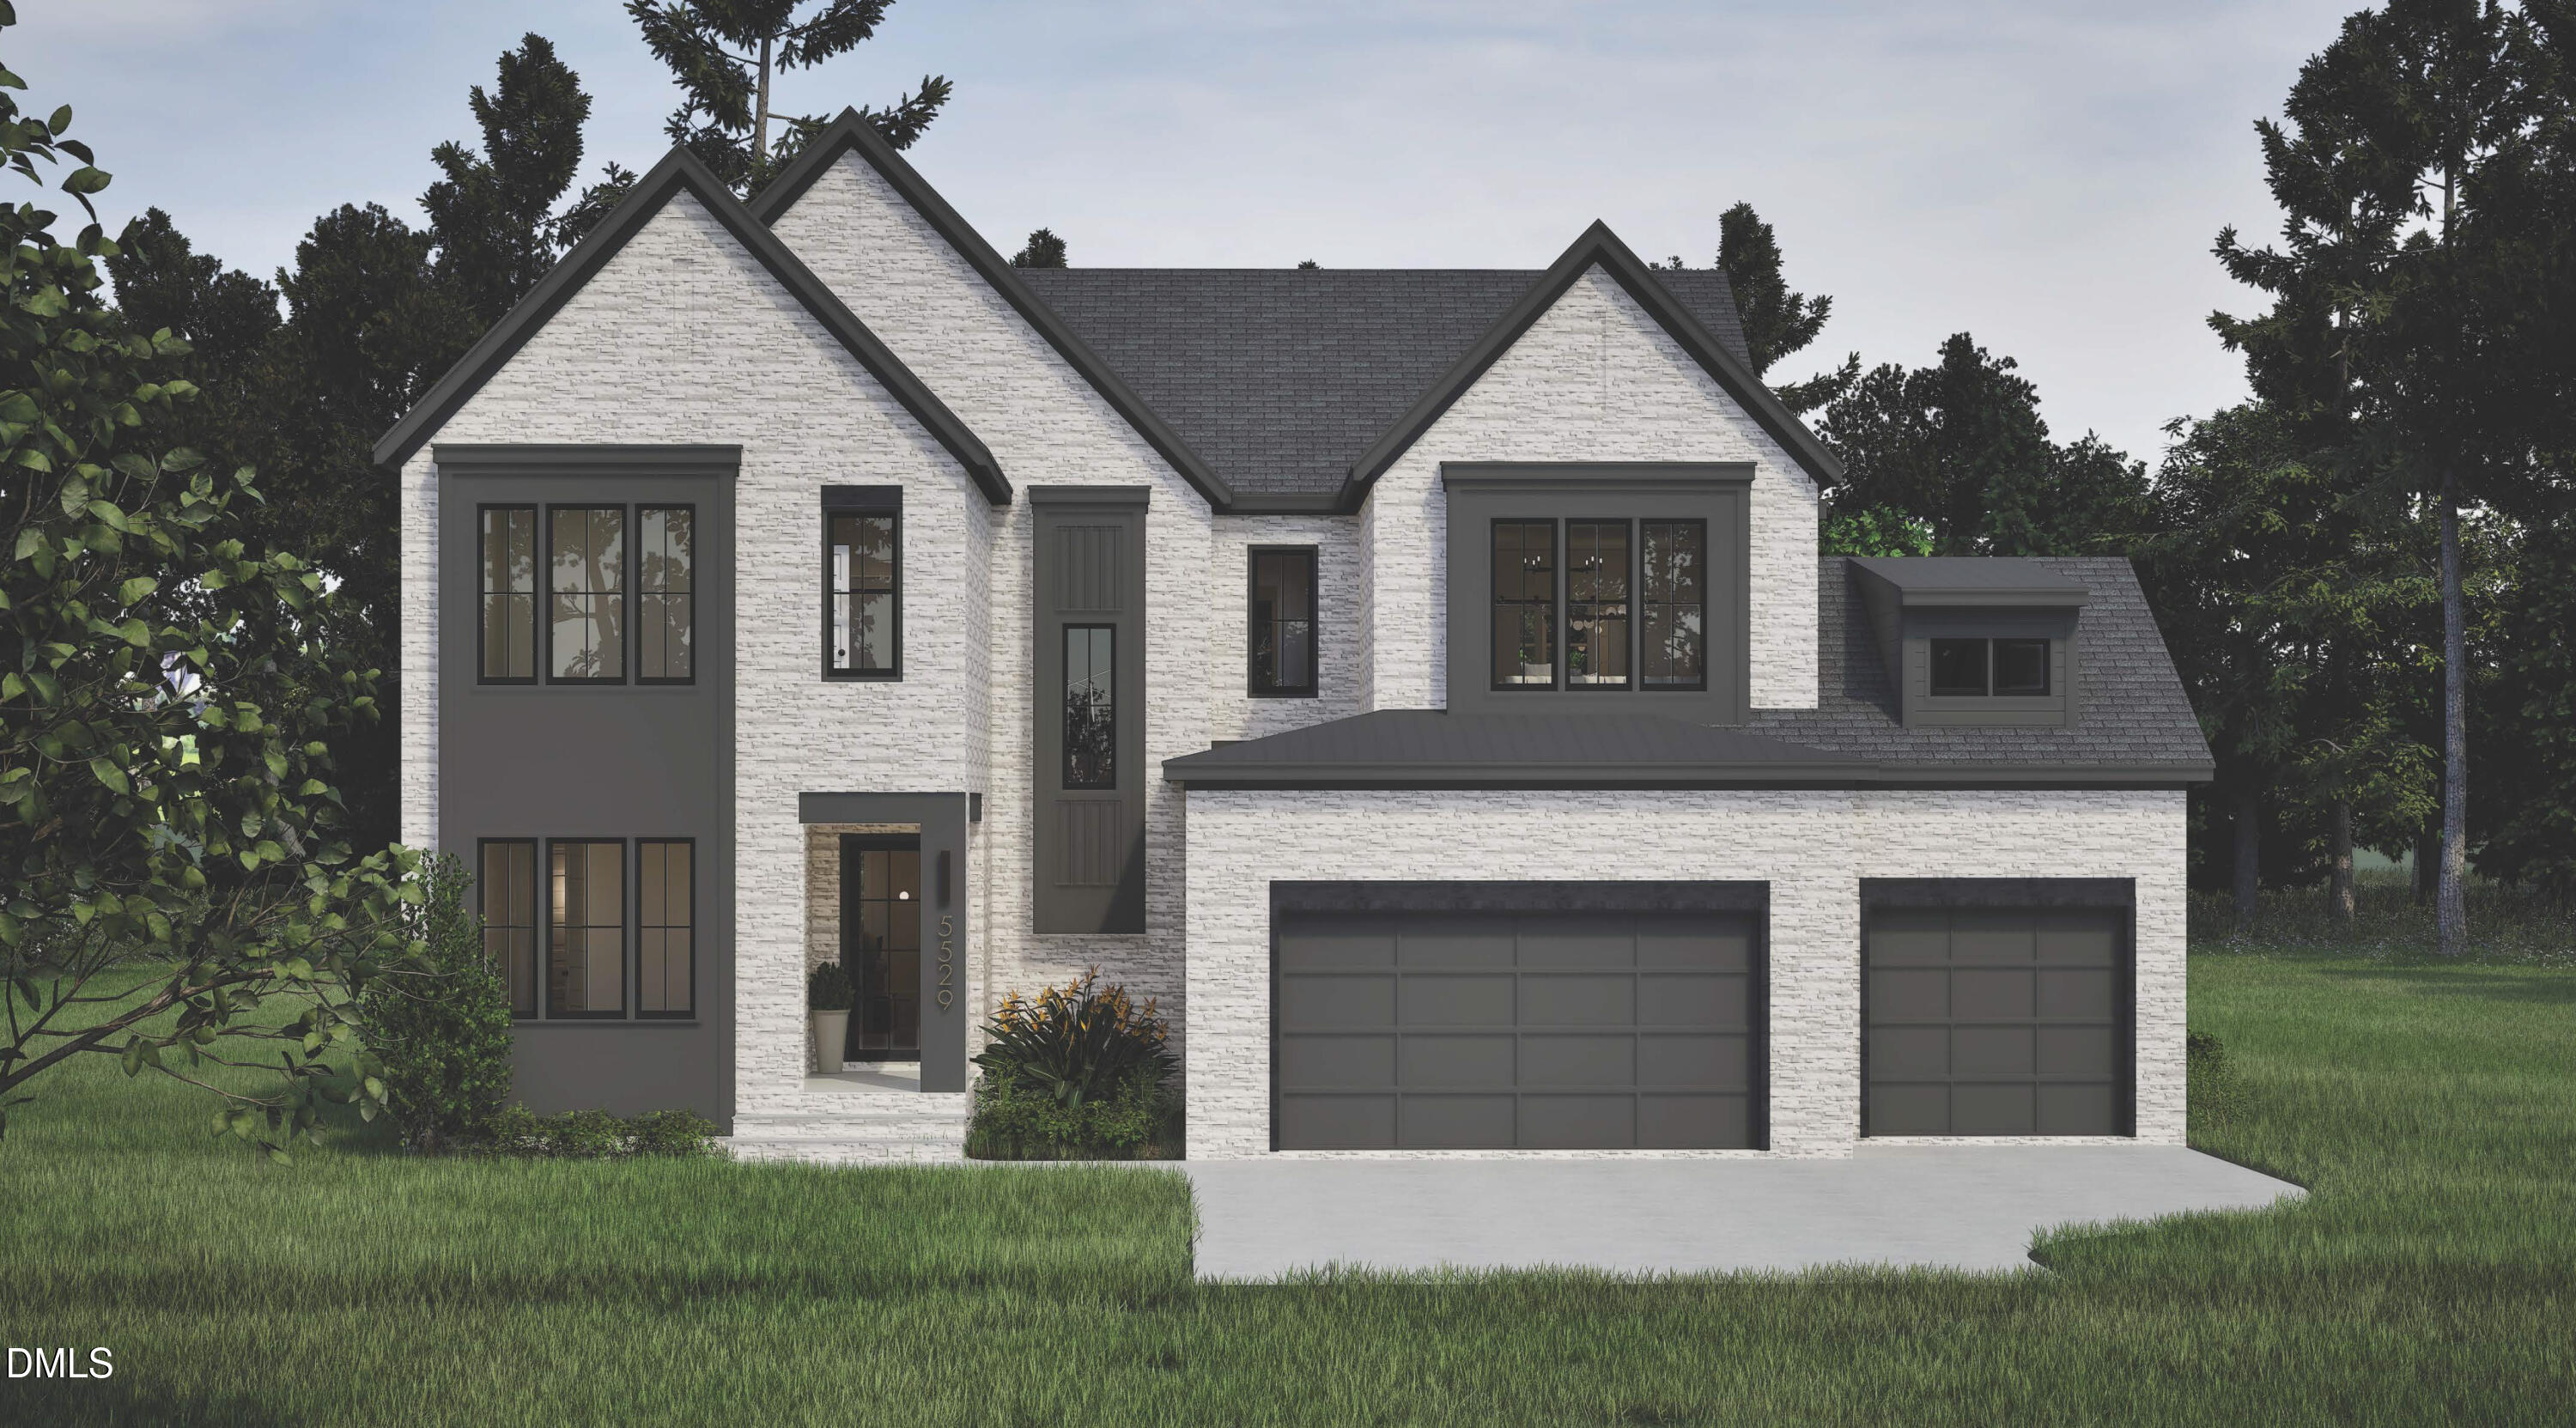 | $1,900,0005529 Shadowbrook DriveRaleigh, NC 27612 |

© 2026 Be Home Realty - (919) 307-9808. Equal housing opportunity. An equal opportunity company.


© 2026 Be Home Realty - (919) 307-9808. Equal housing opportunity. An equal opportunity company.
Listings marked with a Doorify MLS icon are provided courtesy of the Doorify MLS, of North Carolina, Internet Data Exchange Database. Brokers make an effort to deliver accurate information, but buyers should independently verify any information on which they will rely in a transaction. The listing broker shall not be responsible for any typographical errors, misinformation, or misprints, and they shall be held totally harmless from any damages arising from reliance upon this data. This data is provided exclusively for consumers’ personal, non-commercial use. Copyright 2024 Doorify MLS of North Carolina. All rights reserved.
Listing Information Last Updated September 1, 2026 at 12:43:19 AM PDT