

Be Home Realty
1401 Aversboro Rd #101
Garner, NC 27529
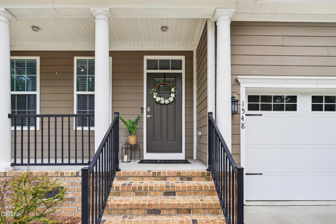
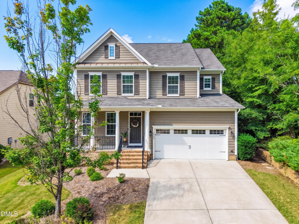
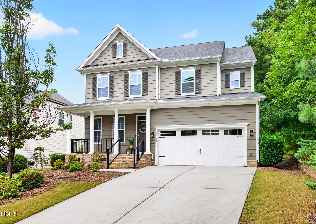
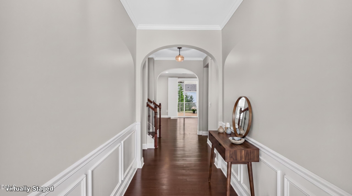
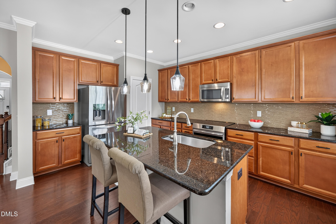
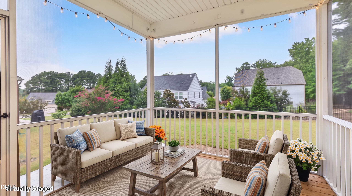
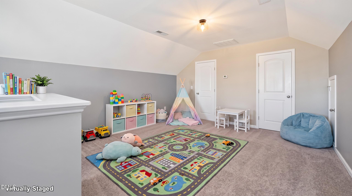
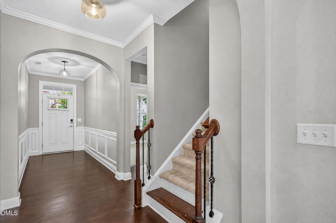
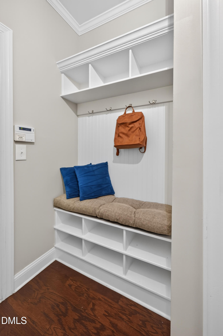
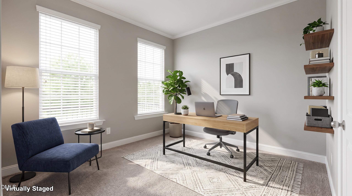
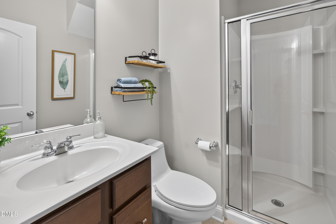
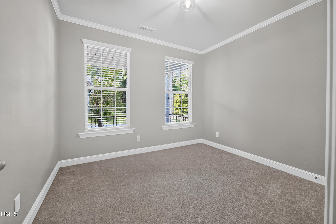
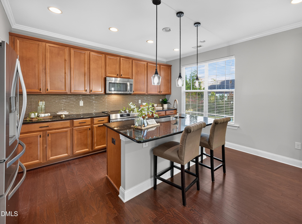
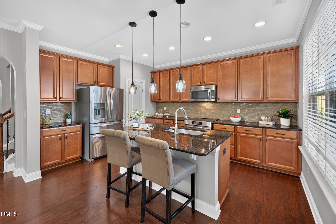
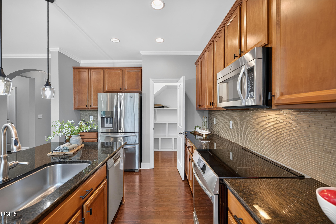
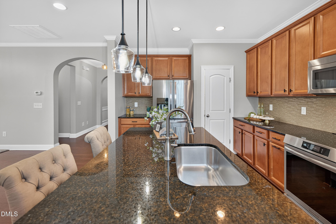
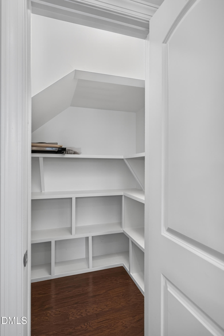
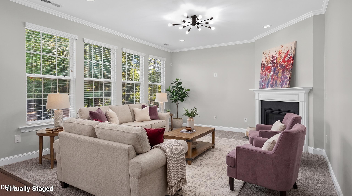
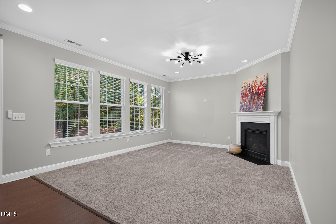
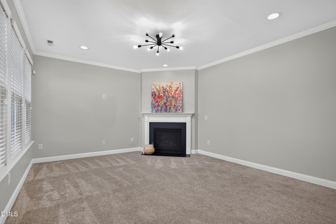
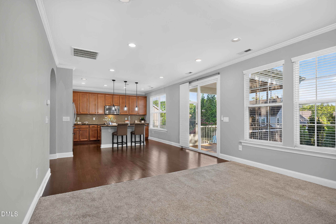
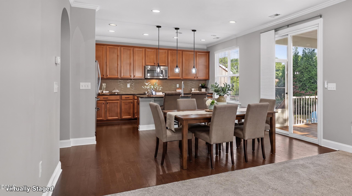
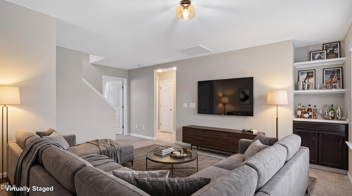
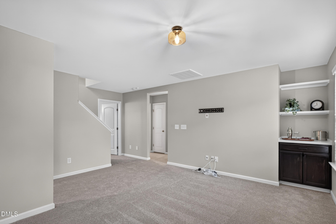
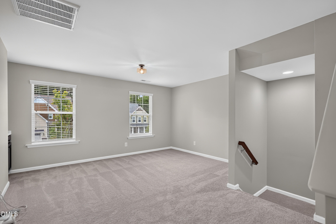
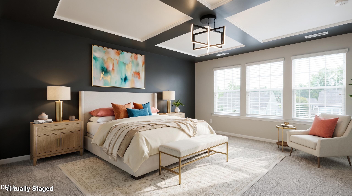
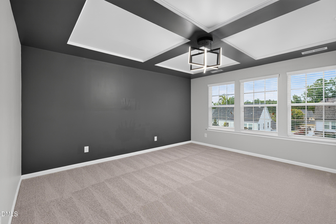
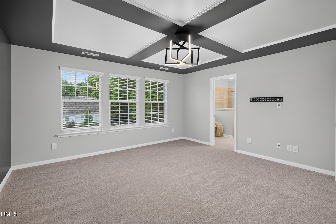
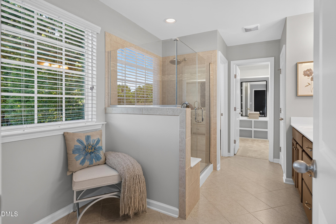
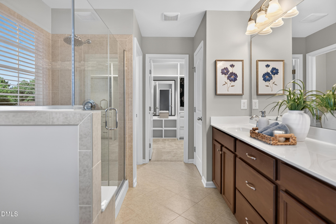
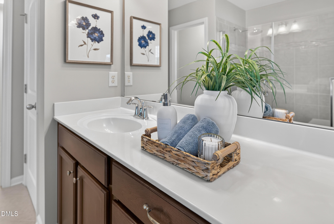
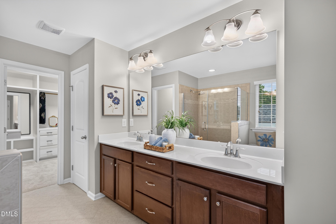
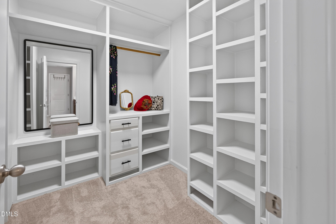
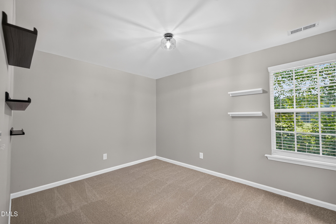
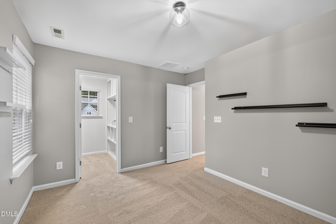
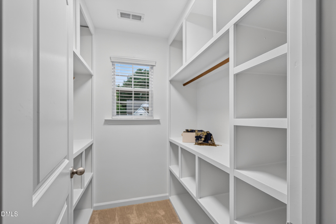
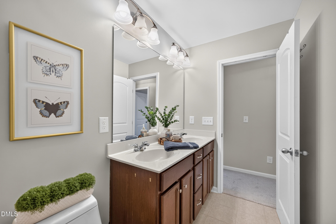
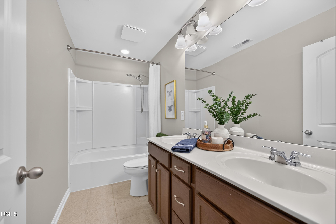
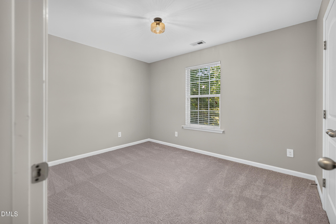
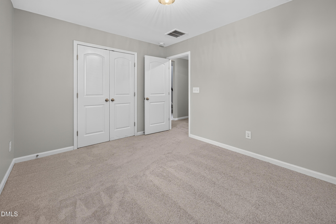
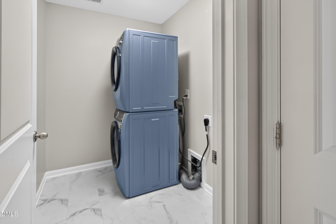
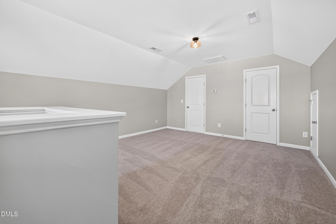
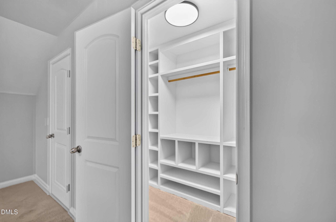
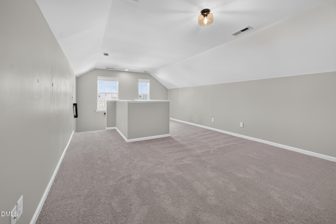
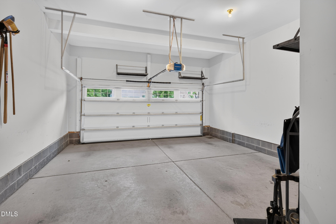
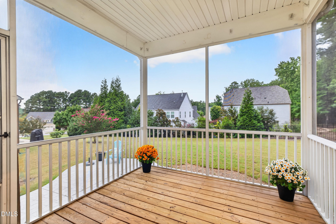
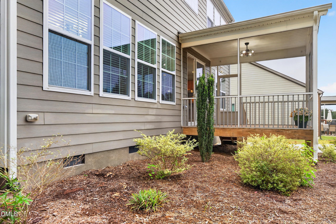
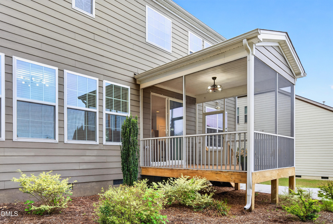
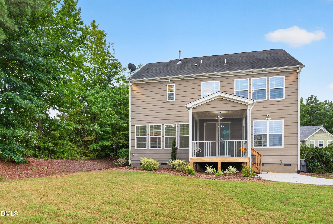
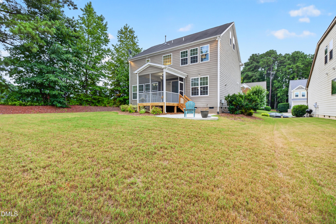
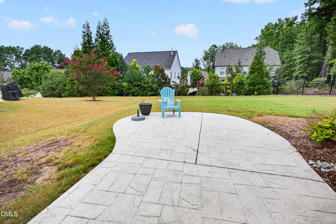
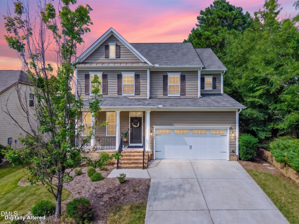
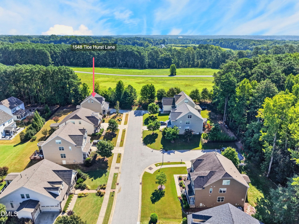
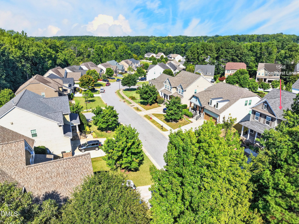
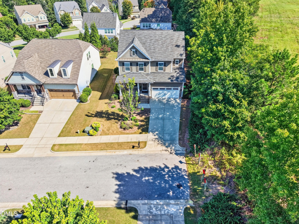
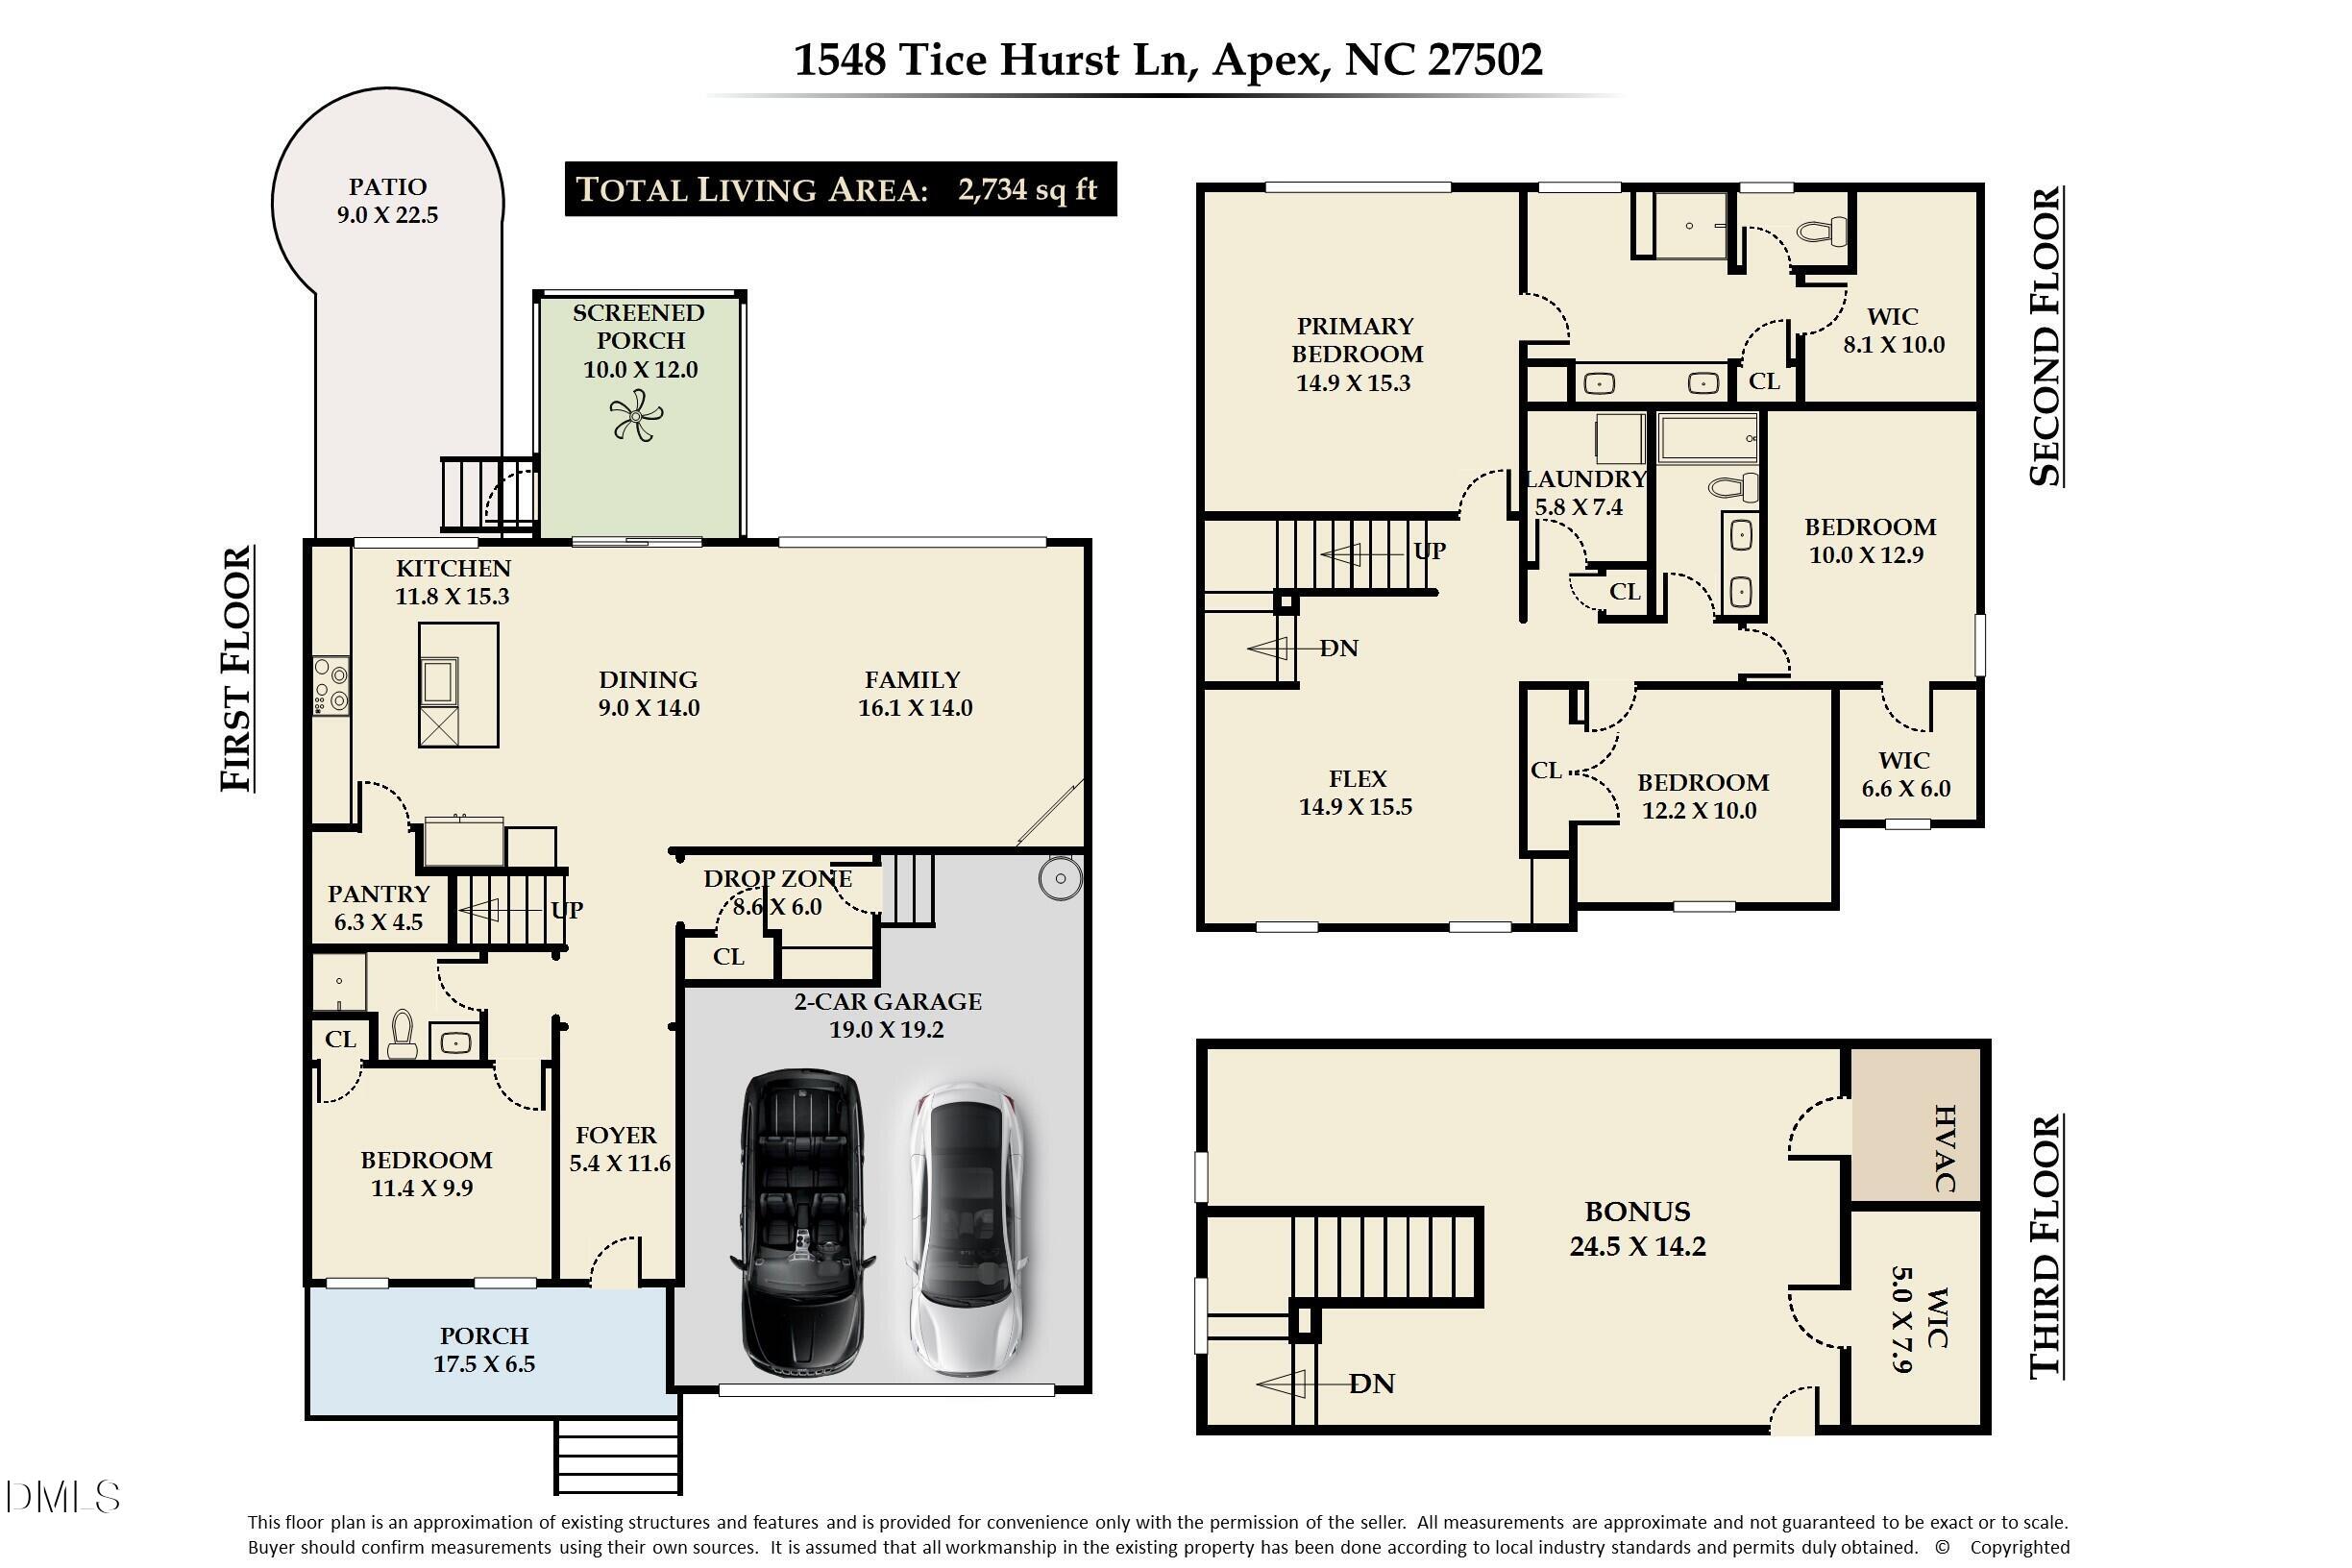
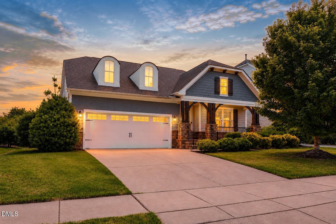
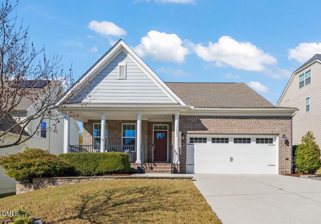
PRICE IMPROVEMENT!-WELCOME HOME! to this prime location, just minutes from downtown Apex. This One-Owner home tucked away on a peaceful end-of-street lot bordered by mature trees, is bright and spacious with a finished 3rd story. The carpet is brand new in the bedroom on main level and upstairs. Premium highlights include a whole-house central vacuum system, a 2-car garage with Gladiator shelving, and recent functional upgrades including a newer water heater, garage door opener, and washer/dryer set. Step inside to find a light-filled main floor featuring an eat-in kitchen equipped with granite countertops, sleek stainless-steel appliances, pantry with wood shelving and a newer induction stove and oven. A bedroom with a full bathroom on main floor. The inviting living room centers around a cozy gas fireplace and opens to a private outdoor retreat, complete with a screened-in porch and a patio featuring a dedicated gas hookup for seamless grilling in the generous backyard. The expansive primary suite boasts a large ensuite bath and a spacious walk-in closet with custom wood shelving. The second floor also features a flexible open space ideal for entertaining or a playroom, along with a secondary bedroom that includes its own walk-in closet, a laundry room and another bedroom. Take the stairs to the third level to discover a finished bonus room with a closet, perfect as a den, media room, or guest retreat. . Enjoy unbeatable convenience to downtown Apex amenities, close to 540 interchange, Hwy55 and Hwy 1, combined with peaceful suburban privacy! SAVE AT CLOSING! Up to 3,000 in lender credits available with Preferred Lender Jason Harris at Advantage Lending (NMLS# 61906 /919-649-4659) The sellers will offer 700.00 towards a home warranty.
| MLS # | 10188882 |
|---|---|
| Listing Type | For Sale |
| Style | House |
| HOA Dues | $255 |
| Sub-Type | Resale |
| Status | Active |
| Year | 2014 |
| Days On Site | 75 |
| Listing Provided By | Coldwell Banker Advantage | Kathy Salz |
| Bed(s) | 4 |
|---|---|
| Bath(s) | 3 Total |
| SQ Feet | 2,734 |
| Garage | 2 |
| Story(s) | 3 |
| Zoning | MD-CZ |
| Acreage | 0.18 |
| Property View | Neighborhood, Trees, Woods |
| Interior Features | Bar, Breakfast Bar, Built-in Features, Ceiling Fan(s), Crown Molding, Coffered Ceiling(s), Double Vanity, Eat-in Kitchen, Granite Counters, Kitchen Island, Pantry, Recessed Lighting, Walk-in Closet(s), Kitchen/Dining Room Combination, Central Vacuum Prewired, Bathtub/Shower Combination, Smooth Ceilings |
|---|---|
| Heating Yes / No | Yes |
| Cooling Yes / No | Yes |
| Cooling | Central Air, Ceiling Fan(s) |
| Fireplace Features | Gas Log, Living Room, Fireplace Screen |
| Fireplaces Total | 1 |
| Fireplace Yes / No | Yes |
| Laundry Features | Electric Dryer Hookup, Inside, Laundry Room, Upper Level, Washer Hookup |
| Rooms Total | 11 |
| Exterior Features | Rain Gutters |
|---|---|
| Roof | Shingle |
| Foundation Details | Block, Concrete Perimeter, Raised, Crawlspace |
| Lot Features | Back Yard |
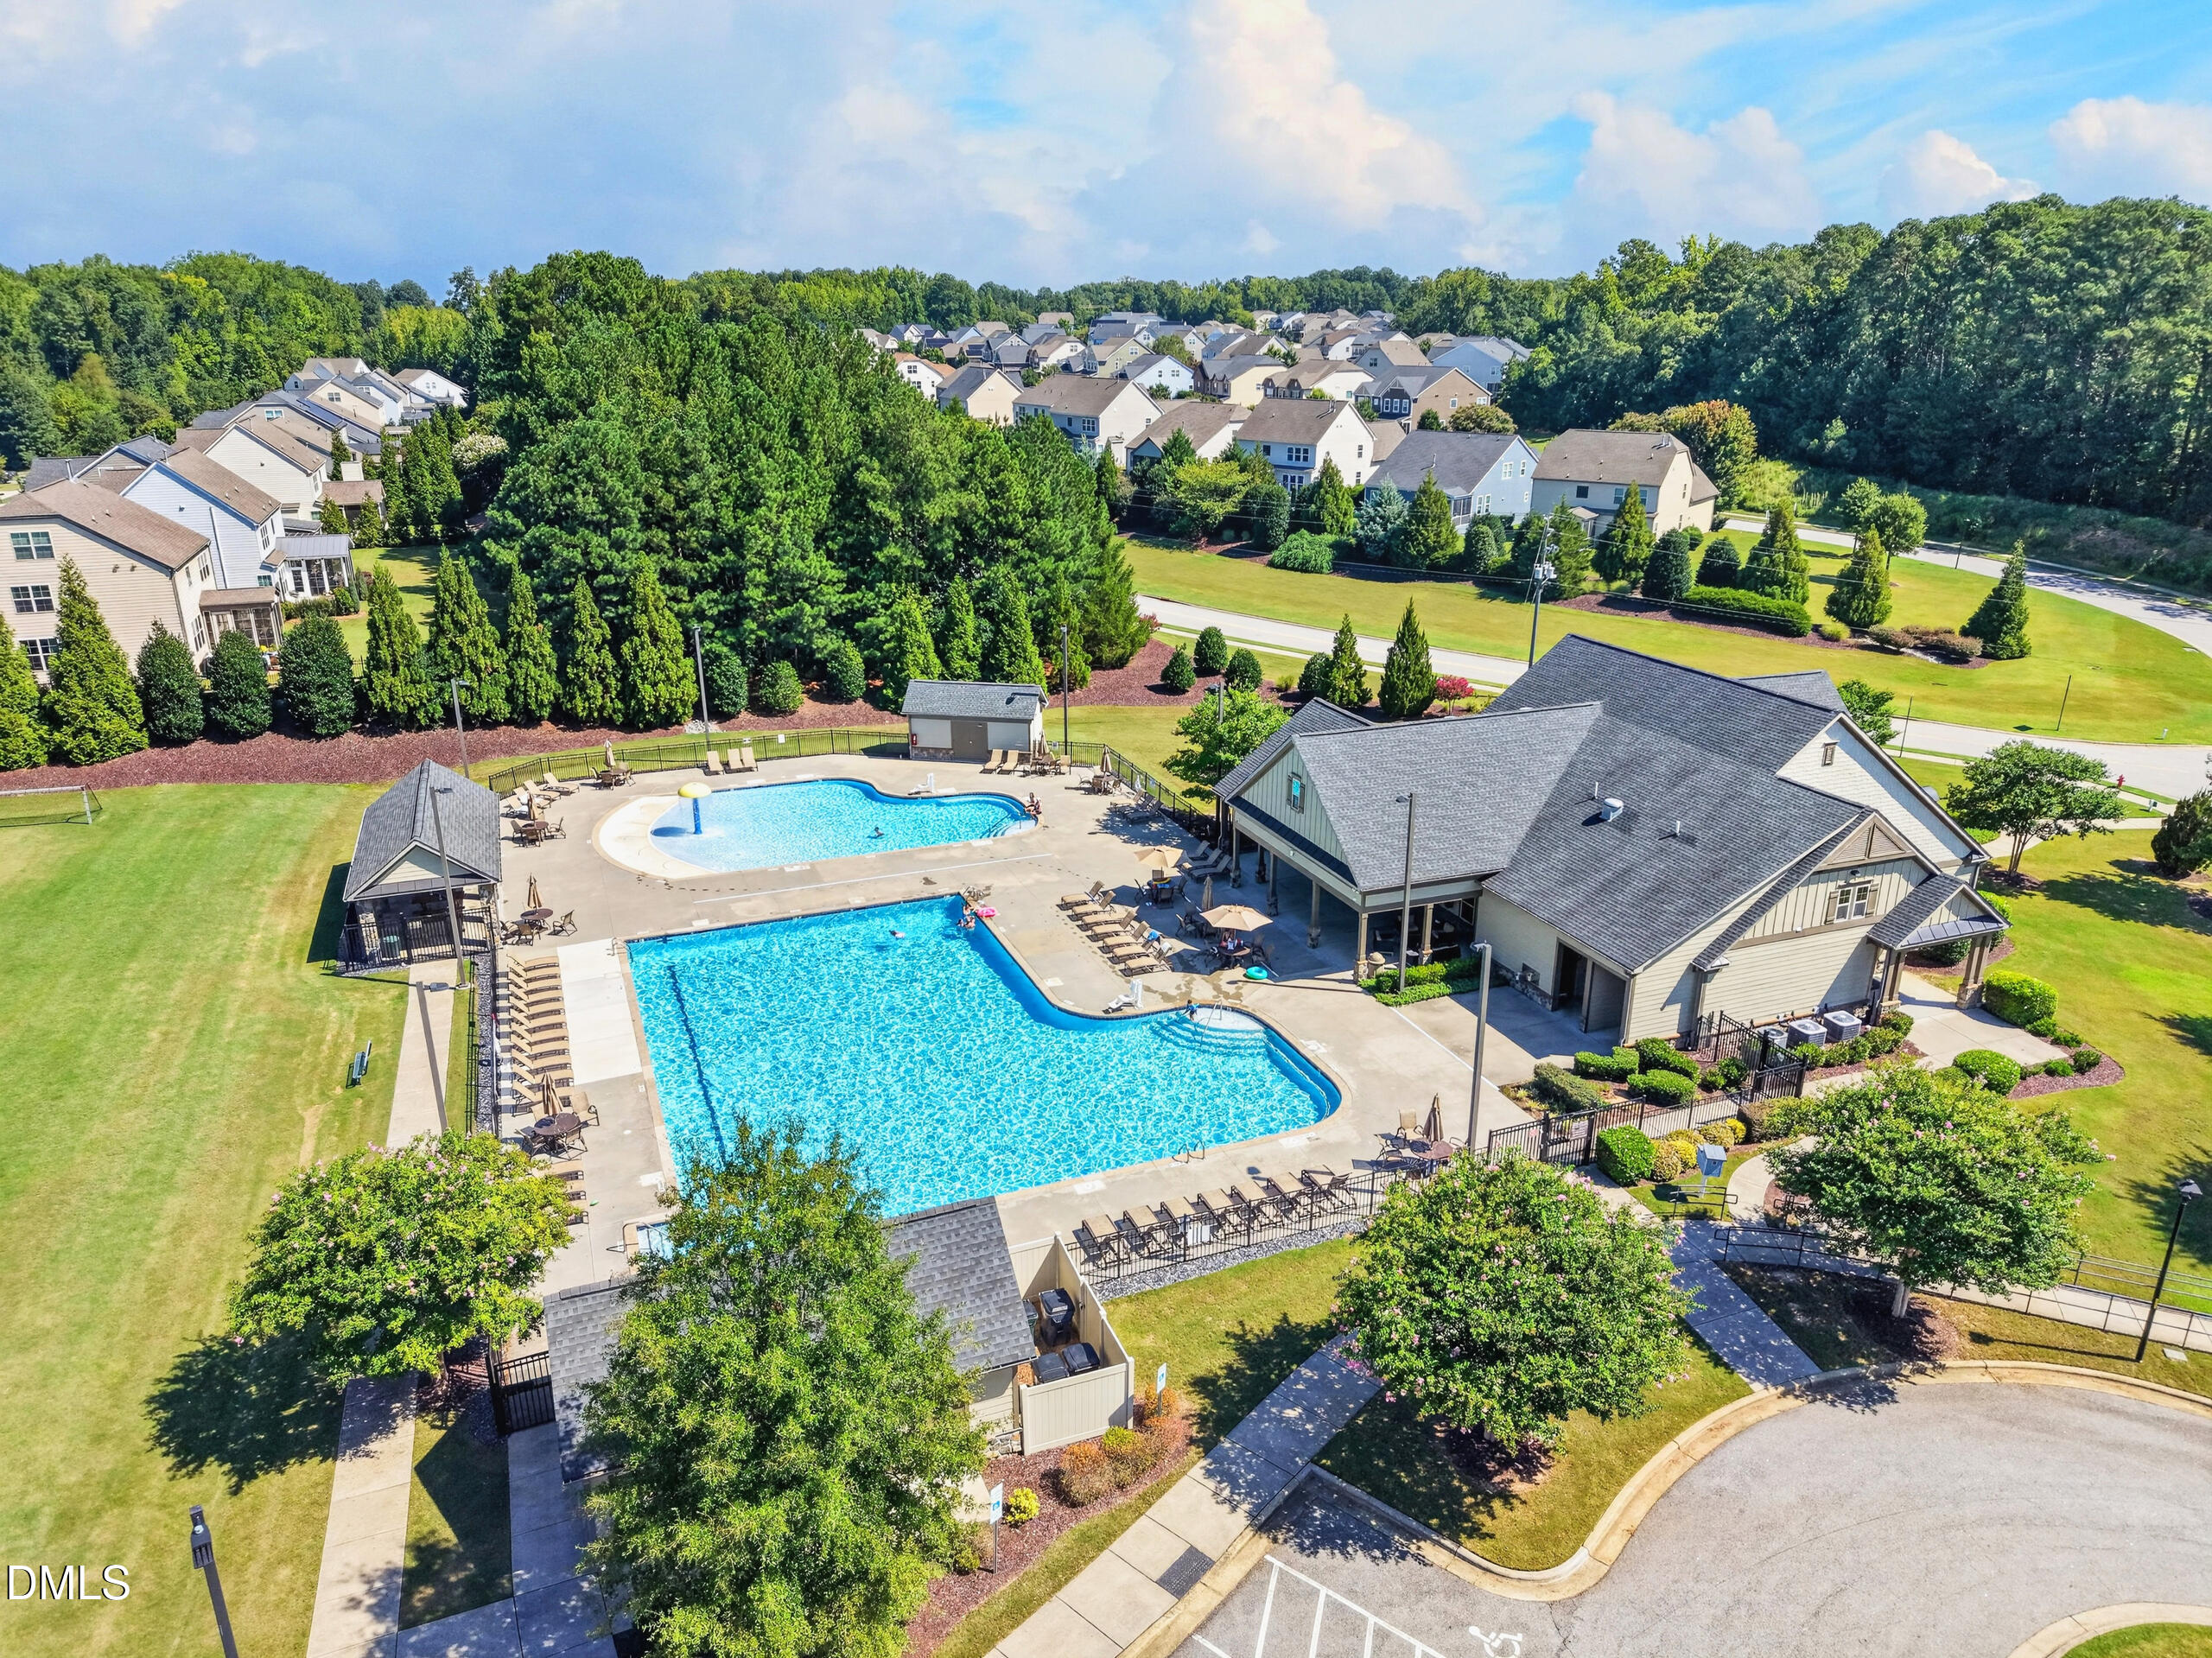
| Community Features | Clubhouse, Pool, Suburban, Sidewalks |
| View | Neighborhood, Trees/Woods |
| Construction Materials | Fiber Cement, Stone Veneer |
| Security Features | Smoke Detector(s) |
| Window Features | Blinds, Double Pane Windows |
| Patio And Porch Features | Covered, Front Porch, Patio, Porch, Screened |
| Attached Garage Yes / No | Yes |
|---|---|
| Garage Yes / No | Yes |
| Parking Features | Attached, Driveway, Garage, Garage Door Opener |
| Association Amenities | Cabana, Clubhouse, Meeting Room, Pool |
|---|---|
| Community Features | Clubhouse, Pool, Suburban, Sidewalks |
| Utilities | Electricity Connected, Sewer Connected, Septic Connected |
|---|---|
| Sewer | Public Sewer |
| Tax Assessed Value | 645450 |
|---|---|
| Tax Legal Description | Lo111 Salem Village Ph1a Bm2012-00561 |
| Tax Year | 2026 |
| Tax Map Number | 111 |
| Accessibility Features | No |
|---|
| State | NC |
|---|---|
| County | Wake |
| City | Apex |
| Zip Code | 27502 |
| Area | Wake |
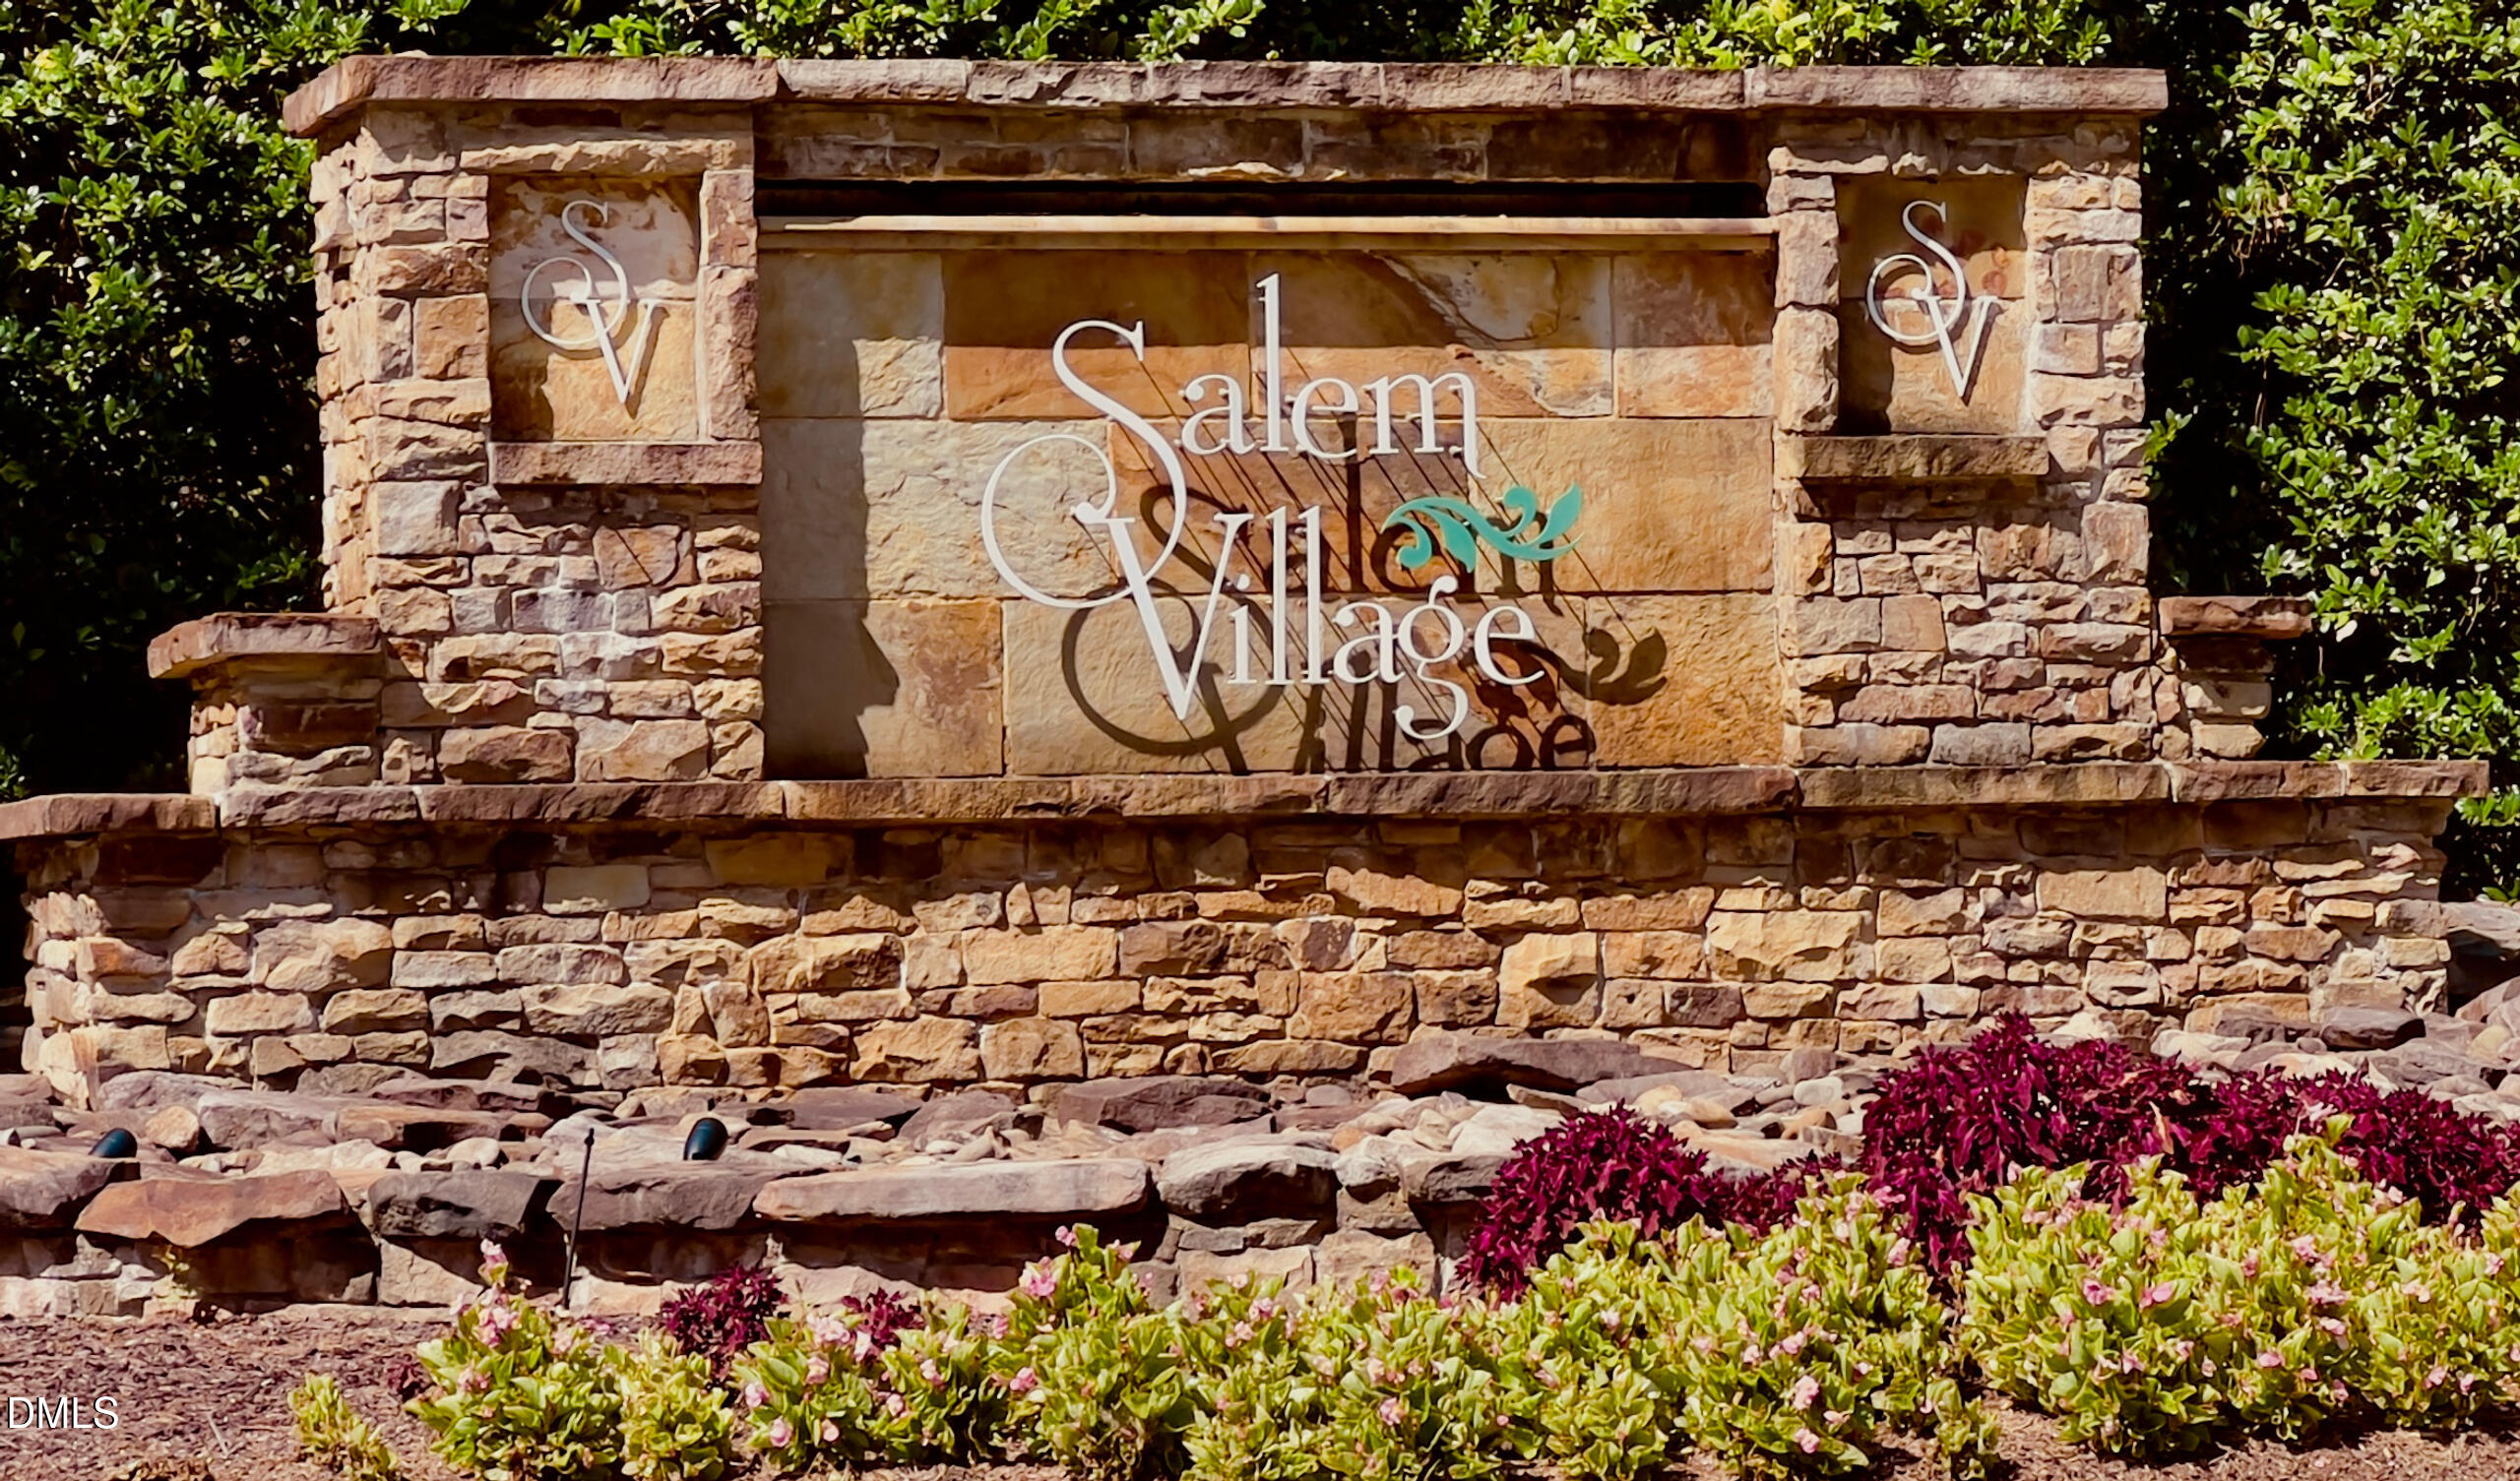
| Community Name | Salem Village |
| School District | Wake - Apex High |
| Elementary School | Wake - Apex Elementary |
| High School | Wake - Apex High |
| Listing VS Median (in Salem Village) | |
Price: $670,000 low | high Med: $675,000 sqft: 2,734 low | high Med: 2,591 $ / sqft: $245 low | high Med: $261 On site: 75 low | high Med: 4 | |

Listings marked with a Doorify MLS icon are provided courtesy of the Doorify MLS, of North Carolina, Internet Data Exchange Database. Brokers make an effort to deliver accurate information, but buyers should independently verify any information on which they will rely in a transaction. The listing broker shall not be responsible for any typographical errors, misinformation, or misprints, and they shall be held totally harmless from any damages arising from reliance upon this data. This data is provided exclusively for consumers’ personal, non-commercial use. Copyright 2024 Doorify MLS of North Carolina. All rights reserved.
| State | NC |
|---|---|
| County | Wake |
| City | Apex |
| Zip Code | 27502 |
| Area | Wake |
| Community Name | Salem Village |
| School District | Wake - Apex High |
| Elementary School | Wake - Apex Elementary |
| High School | Wake - Apex High |
| Listing VS Median (in Salem Village) | |
Price: $670,000 low | high Med: $675,000 sqft: 2,734 low | high Med: 2,591 $ / sqft: $245 low | high Med: $261 On site: 75 low | high Med: 4 | |

© 2026 Be Home Realty - (919) 307-9808. Equal housing opportunity. An equal opportunity company.


© 2026 Be Home Realty - (919) 307-9808. Equal housing opportunity. An equal opportunity company.
Listings marked with a Doorify MLS icon are provided courtesy of the Doorify MLS, of North Carolina, Internet Data Exchange Database. Brokers make an effort to deliver accurate information, but buyers should independently verify any information on which they will rely in a transaction. The listing broker shall not be responsible for any typographical errors, misinformation, or misprints, and they shall be held totally harmless from any damages arising from reliance upon this data. This data is provided exclusively for consumers’ personal, non-commercial use. Copyright 2024 Doorify MLS of North Carolina. All rights reserved.
Listing Information Last Updated November 10, 2026 at 5:14:02 PM PST