

Be Home Realty
1401 Aversboro Rd #101
Garner, NC 27529
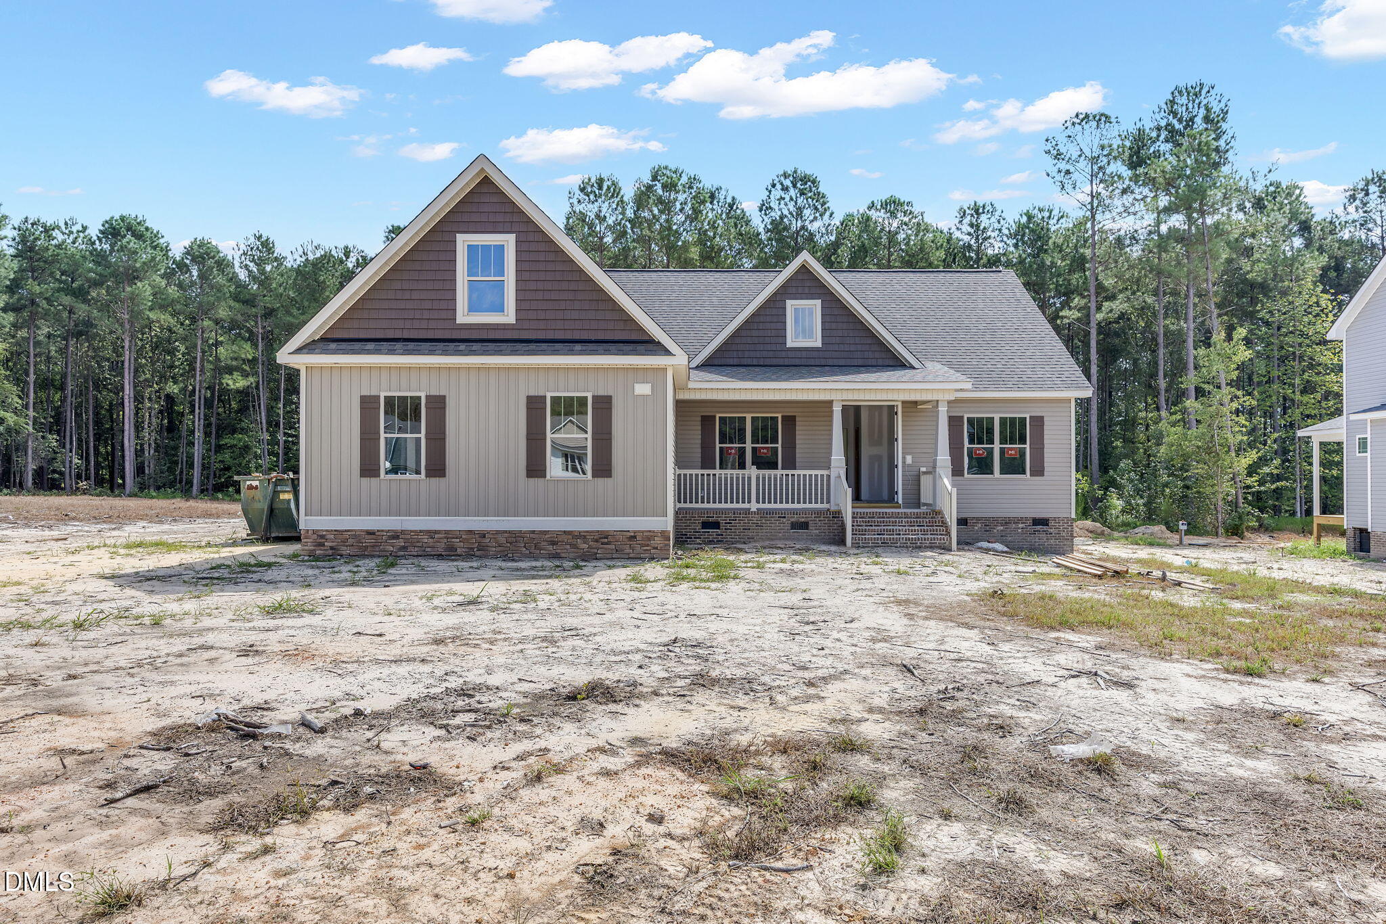
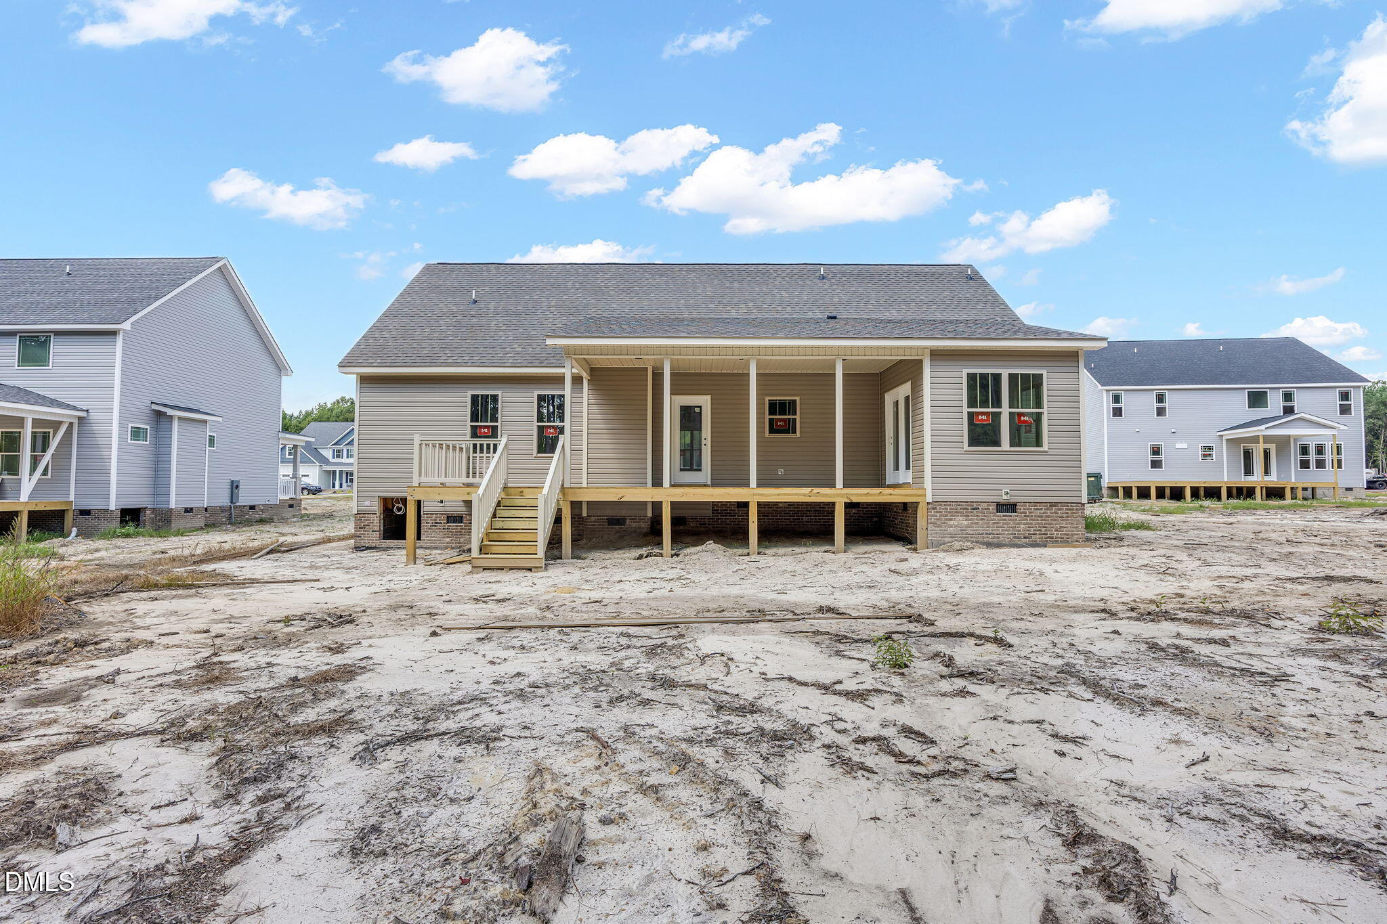
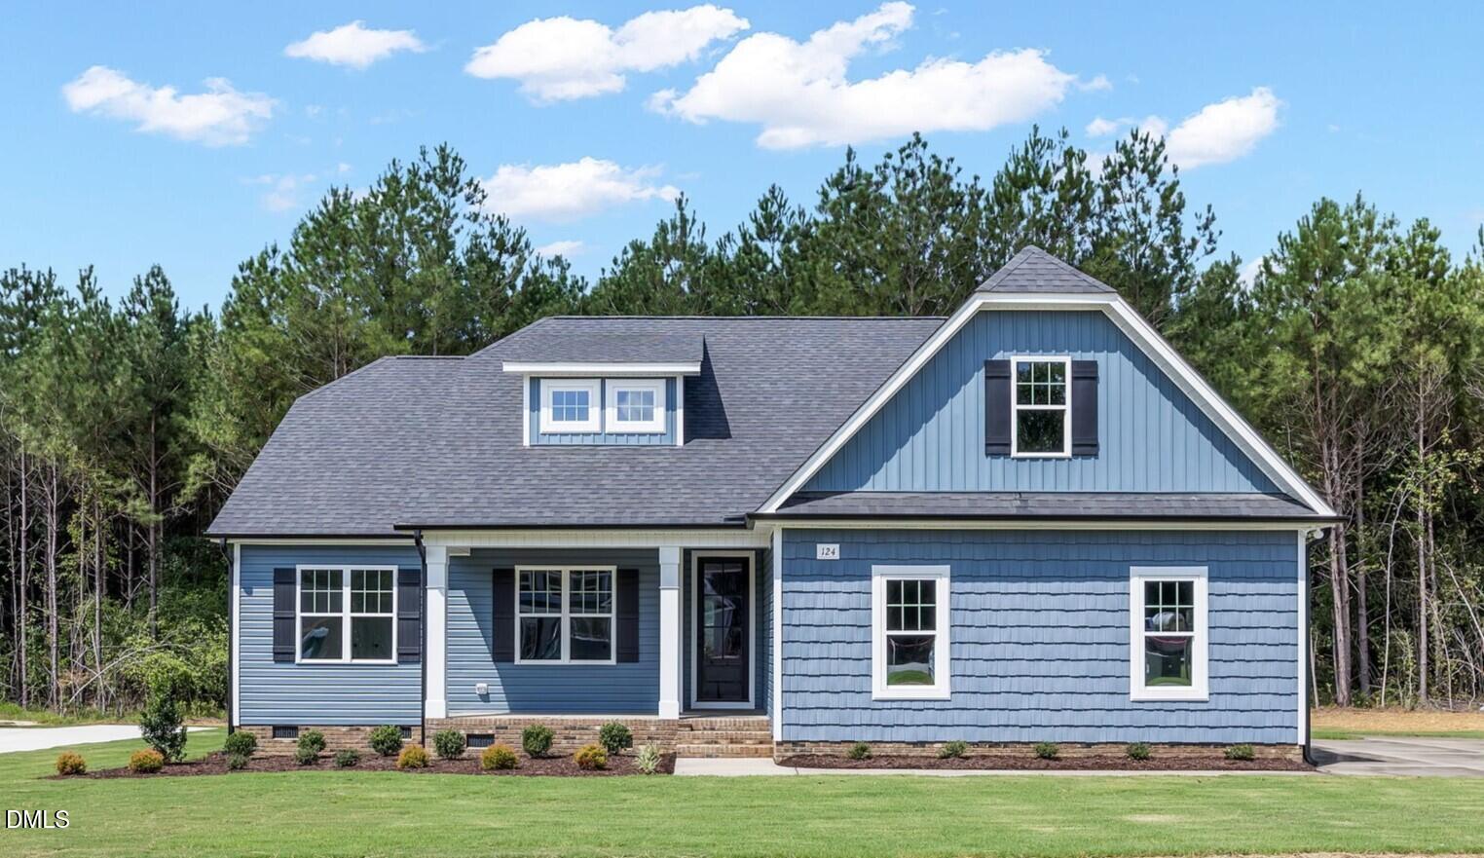
***LIMITED TIME*** Up to $10,000 in Concessions!! A ranch with a plot twist and the unmistakable craftsmanship of Darryl D. Evans, Inc. Behind the charming warm exterior and handsome side-load garage, this home delivers far more than first impressions reveal. The main level offers the ease of ranch-style living with a thoughtfully designed split-bedroom floor plan, creating privacy without sacrificing connection. Throughout the home, custom millwork, coffered ceiling and beautifully built wood closet systems bring character and quality to every corner. The open living spaces are made for gathering, while the builder's signature finishing touches make even the everyday spaces feel special. Upstairs is the unexpected bonus: a private and versatile area ideal for extended family, overnight guests, or a home office. An enormous attic adds exceptional storage and even more potential, with the remaining sheetrock conveying to give the next owner a head start on future plans. With summer winding down and a fresh season ahead, this home blends classic comfort, thoughtful flexibility, and the handcrafted details that make a Darryl Evans home anything but ordinary.
| MLS # | 10191212 |
|---|---|
| Listing Type | For Sale |
| Style | House |
| HOA Dues | $33 |
| Sub-Type | New Construction |
| Status | Pending |
| Year | 2026 |
| Days On Site | 64 |
| Listing Provided By | HomeTowne Realty | Maggie Schiele |
| Bed(s) | 3 |
|---|---|
| Bath(s) | 3 Total |
| SQ Feet | 2,262 |
| Garage | 2 |
| Story(s) | 2 |
| Zoning | RAG |
| Acreage | 1.09 |
| Interior Features | Ceiling Fan(s), Crown Molding, Coffered Ceiling(s), Double Vanity, High Ceilings, High Speed Internet, Kitchen Island, Natural Woodwork, Open Floorplan, Pantry, Primary Downstairs, Walk-in Closet(s), Shower Only, Separate Shower, Bathtub/Shower Combination, Walk-in Shower, Quartz Counters, Smooth Ceilings |
|---|---|
| Heating Yes / No | Yes |
| Cooling Yes / No | Yes |
| Cooling | Central Air |
| Fireplace Features | Blower Fan, Gas, Living Room |
| Fireplaces Total | 1 |
| Fireplace Yes / No | Yes |
| Rooms Total | 1 |
| Exterior Features | Lighting, Rain Gutters |
|---|---|
| Roof | Shingle |
| Foundation Details | Crawlspace |
| Lot Features | Back Yard, Front Yard |
| Construction Materials | Stone Veneer, Vinyl Siding |
| Window Features | Low-Emissivity Windows |
| Patio And Porch Features | Deck, Front Porch, Rear Porch, Screened |
| Attached Garage Yes / No | Yes |
|---|---|
| Garage Yes / No | Yes |
| Parking Features | Direct Access, Driveway, Garage Faces Side, Garage, Garage Door Opener |
| Sewer | Septic Tank |
|---|
| Tax Legal Description | Lot 6 Freedom Ridge Ph 1 103/277 |
|---|---|
| Tax Year | 2026 |
| Tax Map Number | 6 |
| Accessibility Features | No |
|---|
| State | NC |
|---|---|
| County | Johnston |
| City | Smithfield |
| Zip Code | 27577 |
| Area | Johnston |
| Community Name | Freedom Ridge |
| School District | Johnston - Cleveland High School |
| Elementary School | Johnston - Swift Creek Elementar |
| High School | Johnston - Cleveland High School |
| Listing VS Median (in Freedom Ridge) | |
Price: $470,000 low | high Med: $475,000 sqft: 2,262 low | high Med: 2,536 $ / sqft: $208 low | high Med: $187 On site: 64 low | high Med: 64 | |

Listings marked with a Doorify MLS icon are provided courtesy of the Doorify MLS, of North Carolina, Internet Data Exchange Database. Brokers make an effort to deliver accurate information, but buyers should independently verify any information on which they will rely in a transaction. The listing broker shall not be responsible for any typographical errors, misinformation, or misprints, and they shall be held totally harmless from any damages arising from reliance upon this data. This data is provided exclusively for consumers’ personal, non-commercial use. Copyright 2024 Doorify MLS of North Carolina. All rights reserved.
| State | NC |
|---|---|
| County | Johnston |
| City | Smithfield |
| Zip Code | 27577 |
| Area | Johnston |
| Community Name | Freedom Ridge |
| School District | Johnston - Cleveland High School |
| Elementary School | Johnston - Swift Creek Elementar |
| High School | Johnston - Cleveland High School |
| Listing VS Median (in Freedom Ridge) | |
Price: $470,000 low | high Med: $475,000 sqft: 2,262 low | high Med: 2,536 $ / sqft: $208 low | high Med: $187 On site: 64 low | high Med: 64 | |

© 2026 Be Home Realty - (919) 307-9808. Equal housing opportunity. An equal opportunity company.


© 2026 Be Home Realty - (919) 307-9808. Equal housing opportunity. An equal opportunity company.
Listings marked with a Doorify MLS icon are provided courtesy of the Doorify MLS, of North Carolina, Internet Data Exchange Database. Brokers make an effort to deliver accurate information, but buyers should independently verify any information on which they will rely in a transaction. The listing broker shall not be responsible for any typographical errors, misinformation, or misprints, and they shall be held totally harmless from any damages arising from reliance upon this data. This data is provided exclusively for consumers’ personal, non-commercial use. Copyright 2024 Doorify MLS of North Carolina. All rights reserved.
Listing Information Last Updated November 10, 2026 at 10:33:43 AM PST