

Be Home Realty
1401 Aversboro Rd #101
Garner, NC 27529
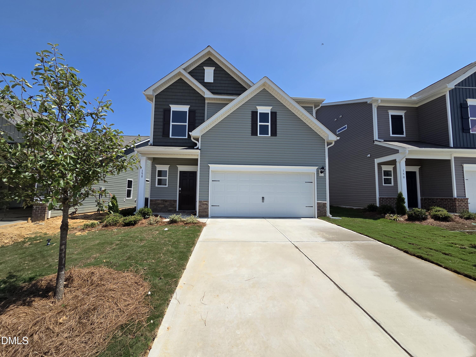
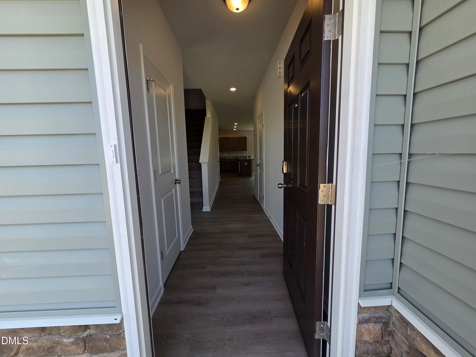
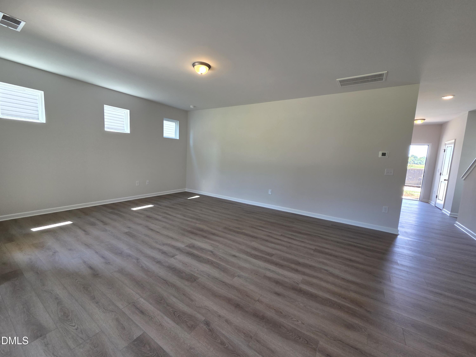
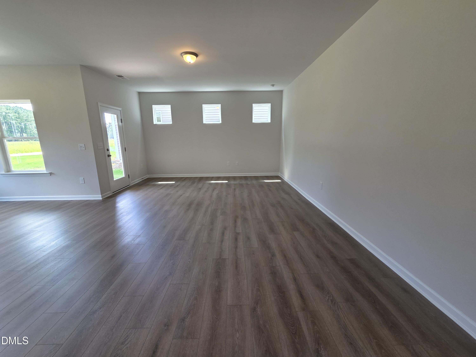
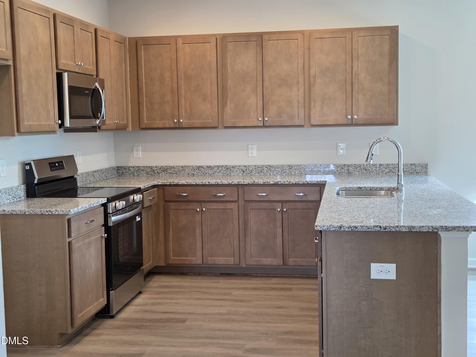
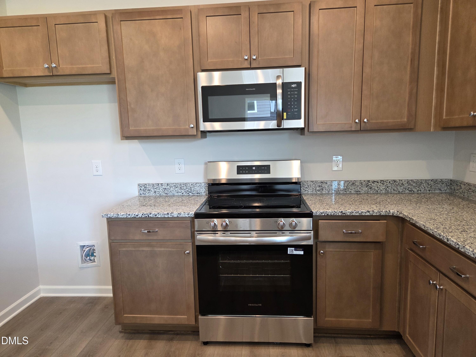
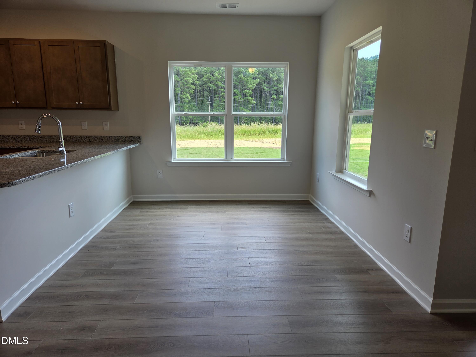
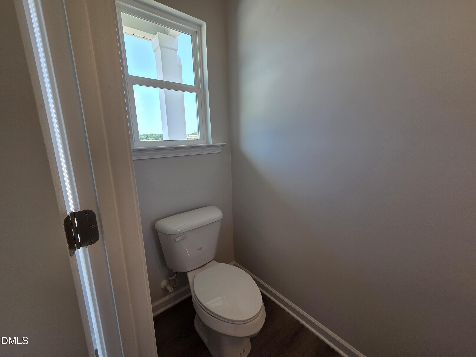
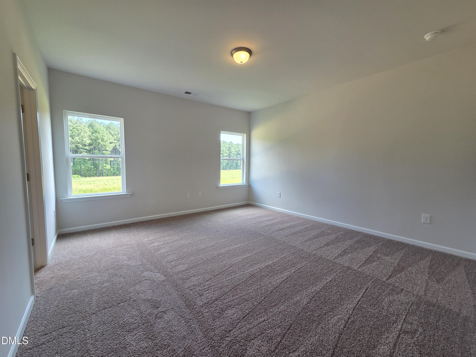
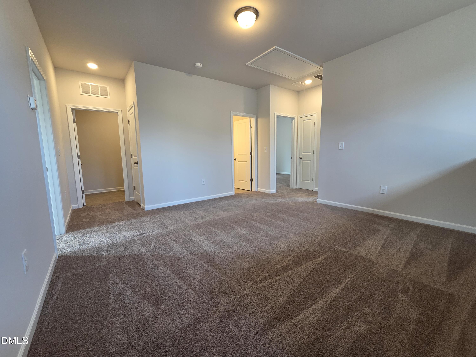
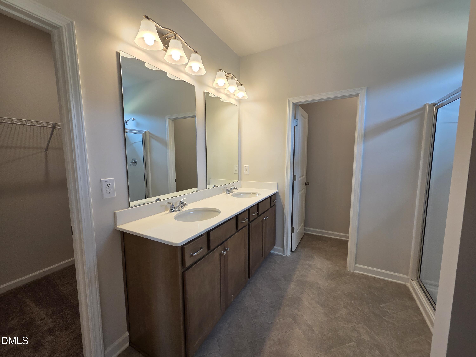
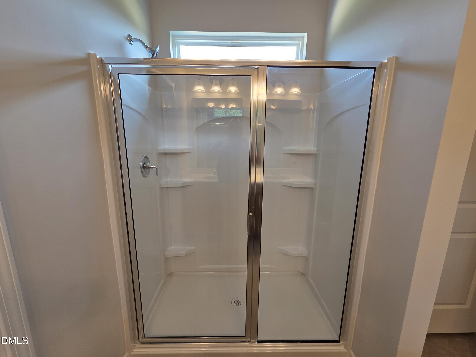
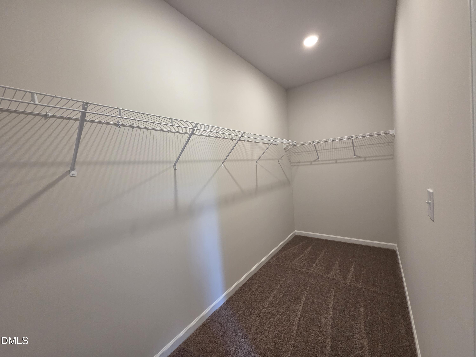
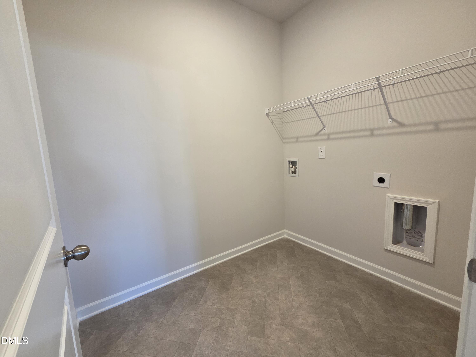
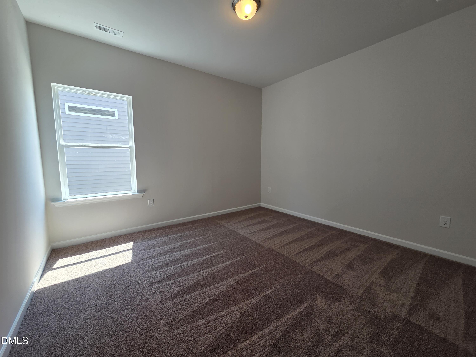
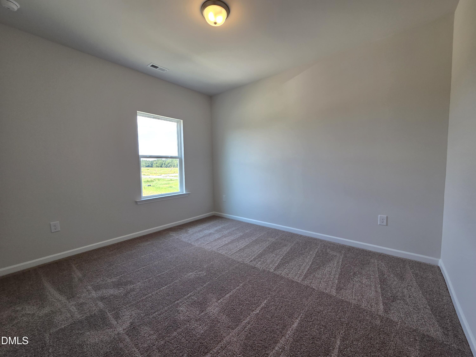
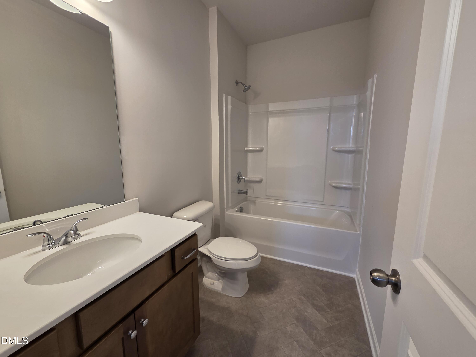
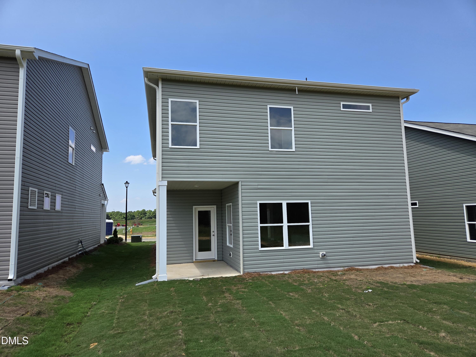
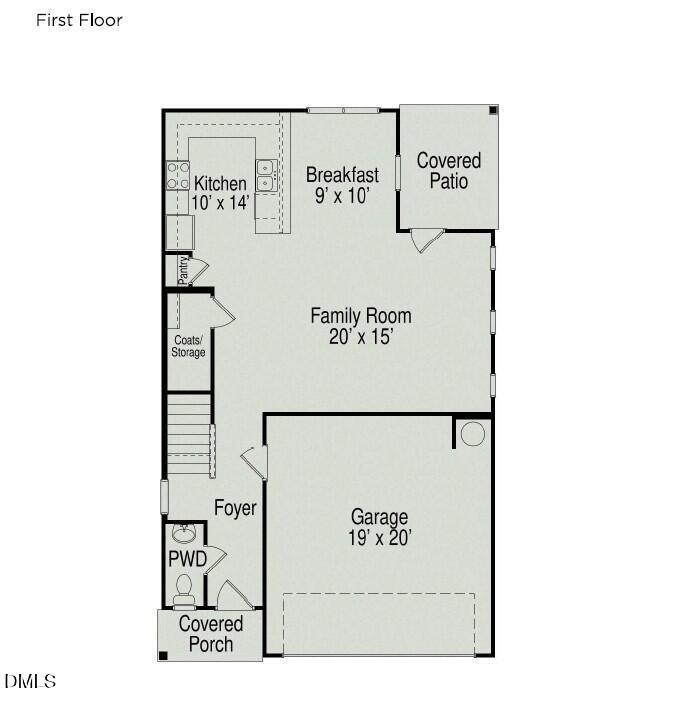
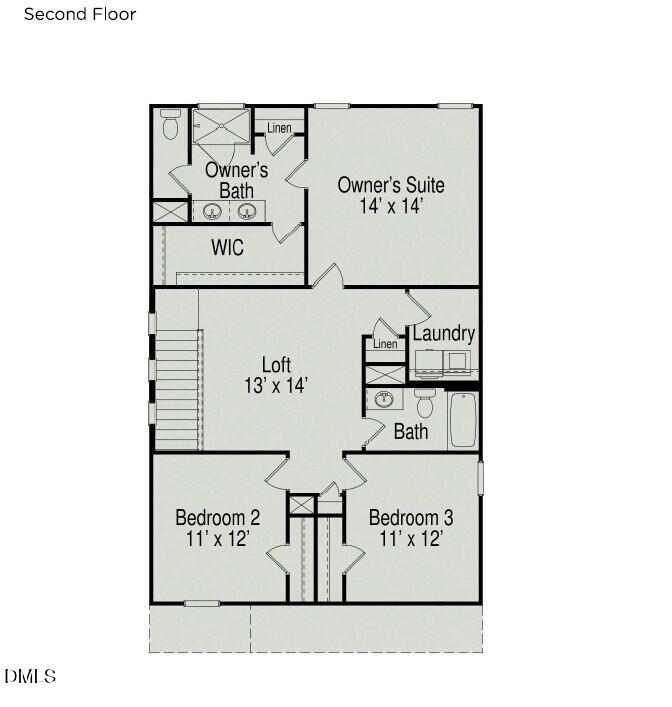
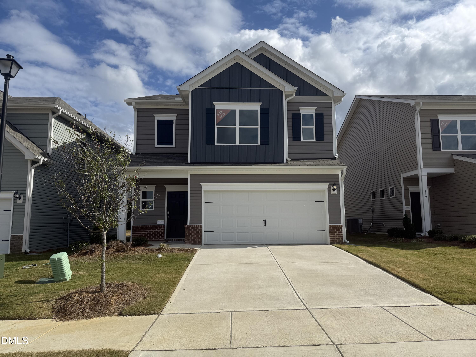
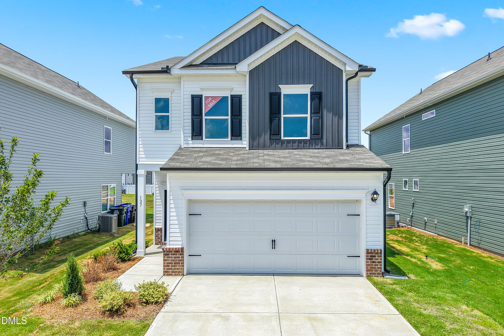
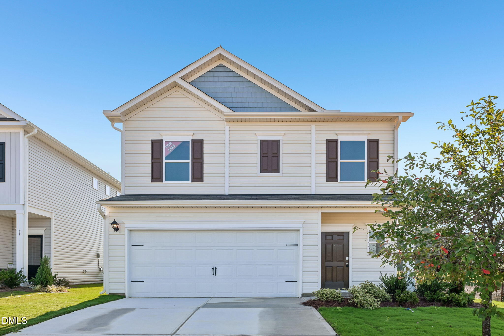
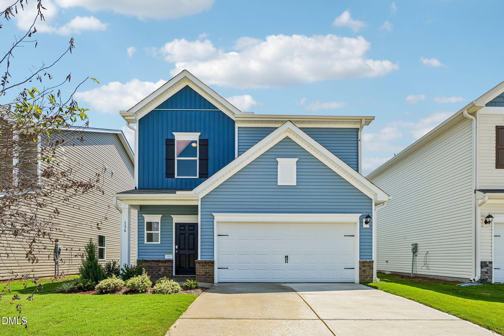
Smith Douglas Homes proudly presents The Buford II C in Cape Overlook. This attractive two-story home showcases a well-planned layout designed for comfort and convenience. The main level features an expansive living area bathed in natural sunlight, creating a welcoming atmosphere for gathering with family and friends. The open design connects effortlessly to the dining space and kitchen, making everyday living and entertaining a breeze. Just beyond the dining area, a covered rear porch offers the perfect setting for morning coffee, outdoor dining, or relaxing at the end of the day. The beautifully appointed kitchen is equipped with granite countertops, stylish cabinetry with hardware, stainless-steel appliances, and ample workspace for preparing meals. Luxury vinyl plank flooring enhances the main living areas, while soft carpeting provides warmth and comfort throughout the second floor. Upstairs, the spacious primary suite offers a peaceful escape, complete with a private bath featuring dual sinks, a walk-in shower, and generous closet space. A versatile loft provides additional living space that can serve as a home office, media room, or play area. Two secondary bedrooms and a conveniently located laundry room complete the upper level. This home also offers access to outstanding community amenities, including a swimming pool, a fire pit, and a neighborhood park for outdoor recreation and play. Don't miss the opportunity to make this beautiful home your own.
| MLS # | 10172179 |
|---|---|
| Listing Type | For Sale |
| Style | House |
| HOA Dues | $75 |
| Sub-Type | New Construction |
| Status | Active |
| Year | 2026 |
| Days On Site | 163 |
| Listing Provided By | SDH Raleigh LLC | Robert Gerard Ponson |
| Bed(s) | 3 |
|---|---|
| Bath(s) | 3 Total |
| SQ Feet | 1,909 |
| Garage | 2 |
| Story(s) | 2 |
| Acreage | 0.11 |
| Property View | Neighborhood, Trees, Woods |
| Interior Features | Double Vanity, Entrance Foyer, Granite Counters, High Ceilings, Open Floorplan, Pantry, Walk-in Closet(s), Kitchen/Dining Room Combination, Bathtub/Shower Combination, Walk-in Shower, Water Closet, Quartz Counters, Master Downstairs |
|---|---|
| Heating Yes / No | Yes |
| Cooling Yes / No | Yes |
| Cooling | Central Air, Electric, Zoned |
| Laundry Features | Electric Dryer Hookup, Laundry Room, Upper Level, Washer Hookup |
| Rooms Total | 7 |
| Roof | Shingle |
|---|---|
| Foundation Details | Slab |
| Lot Features | Landscaped, Waterfront Community, Public Boat Ramp < One Mile |
| Community Features | Curbs, Playground, Pool, Street Lights, Sidewalks |
| View | Neighborhood, Trees/Woods |
| Construction Materials | Attic/Crawl Hatchway(s) Insulated, Batts Insulation, Blown-In Insulation, Vinyl Siding |
| Security Features | Carbon Monoxide Detector(s), Smoke Detector(s) |
| Window Features | Double Pane Windows, Low-Emissivity Windows |
| Patio And Porch Features | Covered, Front Porch, Patio |
| Attached Garage Yes / No | Yes |
|---|---|
| Garage Yes / No | Yes |
| Parking Features | Concrete, Driveway, Garage Faces Front, Garage Door Opener, Paved |
| Association Amenities | Management, Playground, Pool |
|---|---|
| Community Features | Curbs, Playground, Pool, Street Lights, Sidewalks |
| Utilities | Cable Available, Electricity Available, Sewer Available, Underground Utilities, Water Available |
|---|---|
| Sewer | Public Sewer |
| Tax Legal Description | LOT#14 CAPE OVERLOOK MAP#2025-541 |
|---|---|
| Tax Year | 2026 |
| Accessibility Features | Common Area, No |
|---|
| State | NC |
|---|---|
| County | Harnett |
| City | Lillington |
| Zip Code | 27546 |
| Area | Harnett |
| Community Name | Cape Overlook |
| School District | Harnett - Harnett Central High |
| Elementary School | Harnett - Shawtown Lillington |
| High School | Harnett - Harnett Central High |
| Listing VS Median (in Cape Overlook) | |
Price: $301,990 low | high Med: $295,990 sqft: 1,909 low | high Med: 1,909 $ / sqft: $158 low | high Med: $155 On site: 163 low | high Med: 200 | |

Listings marked with a Doorify MLS icon are provided courtesy of the Doorify MLS, of North Carolina, Internet Data Exchange Database. Brokers make an effort to deliver accurate information, but buyers should independently verify any information on which they will rely in a transaction. The listing broker shall not be responsible for any typographical errors, misinformation, or misprints, and they shall be held totally harmless from any damages arising from reliance upon this data. This data is provided exclusively for consumers’ personal, non-commercial use. Copyright 2024 Doorify MLS of North Carolina. All rights reserved.
| State | NC |
|---|---|
| County | Harnett |
| City | Lillington |
| Zip Code | 27546 |
| Area | Harnett |
| Community Name | Cape Overlook |
| School District | Harnett - Harnett Central High |
| Elementary School | Harnett - Shawtown Lillington |
| High School | Harnett - Harnett Central High |
| Listing VS Median (in Cape Overlook) | |
Price: $301,990 low | high Med: $295,990 sqft: 1,909 low | high Med: 1,909 $ / sqft: $158 low | high Med: $155 On site: 163 low | high Med: 200 | |

© 2026 Be Home Realty - (919) 307-9808. Equal housing opportunity. An equal opportunity company.


© 2026 Be Home Realty - (919) 307-9808. Equal housing opportunity. An equal opportunity company.
Listings marked with a Doorify MLS icon are provided courtesy of the Doorify MLS, of North Carolina, Internet Data Exchange Database. Brokers make an effort to deliver accurate information, but buyers should independently verify any information on which they will rely in a transaction. The listing broker shall not be responsible for any typographical errors, misinformation, or misprints, and they shall be held totally harmless from any damages arising from reliance upon this data. This data is provided exclusively for consumers’ personal, non-commercial use. Copyright 2024 Doorify MLS of North Carolina. All rights reserved.
Listing Information Last Updated November 16, 2026 at 1:31:37 AM PST