

Be Home Realty
1401 Aversboro Rd #101
Garner, NC 27529
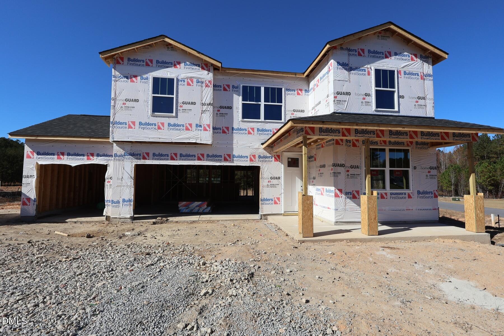
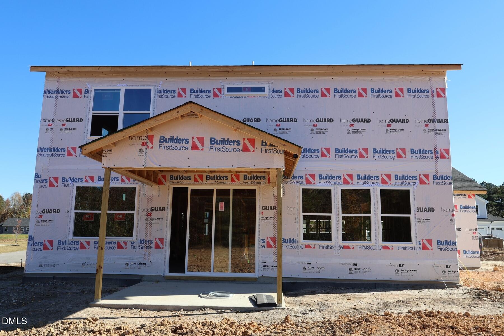
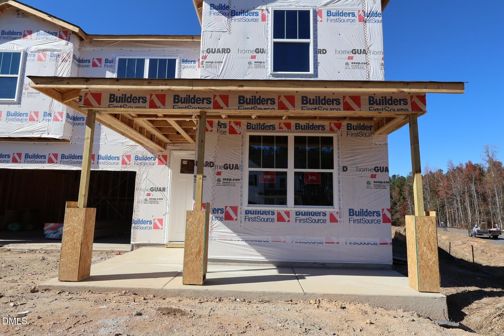
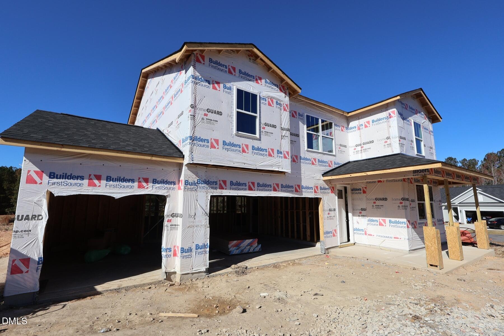
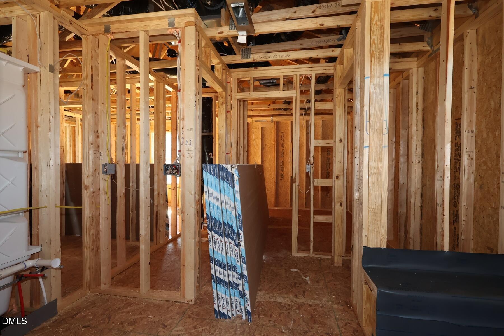
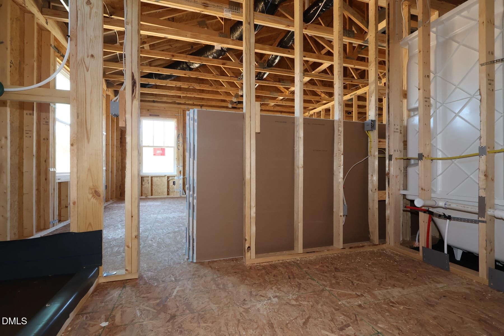
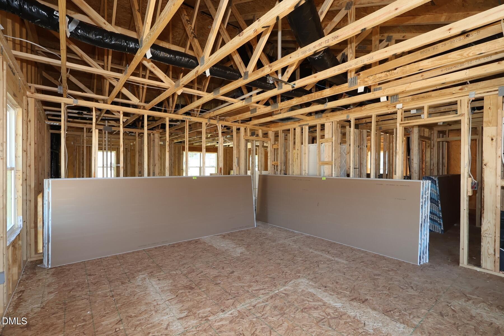
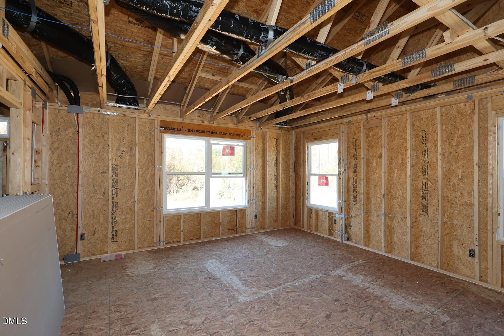
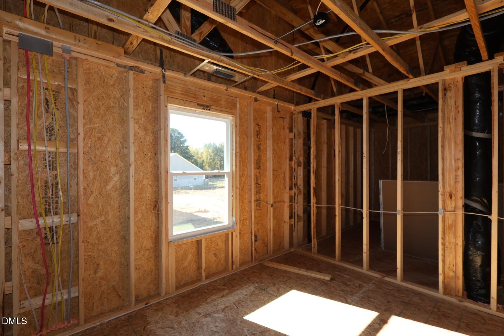
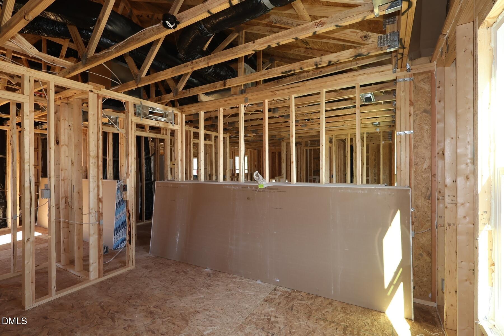
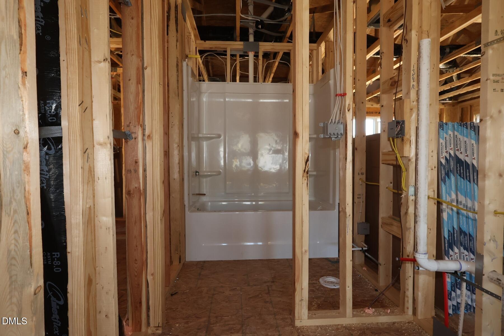
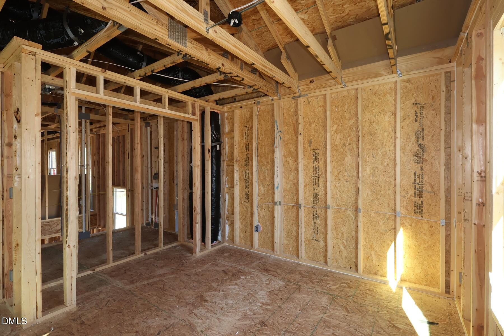
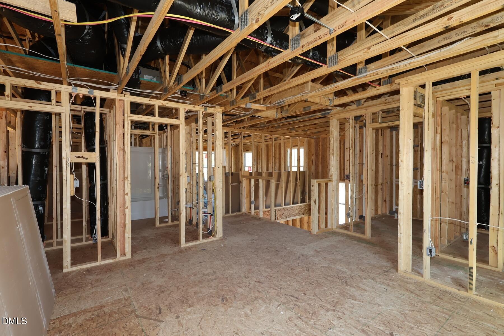
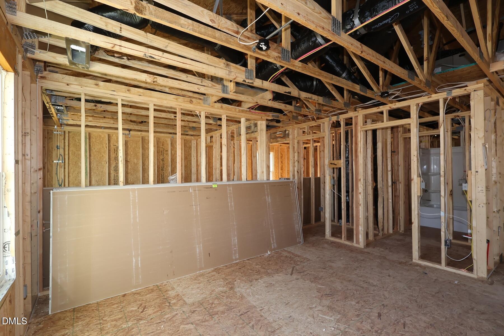
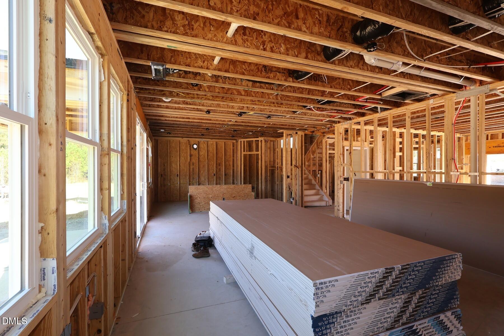
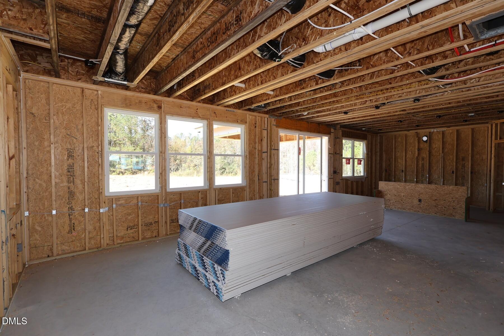
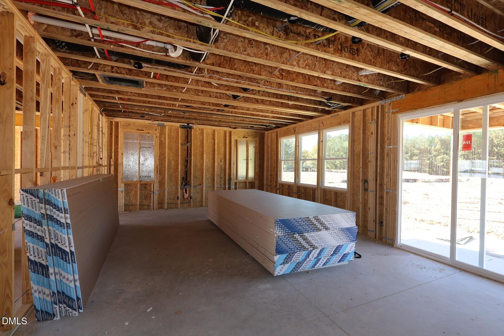
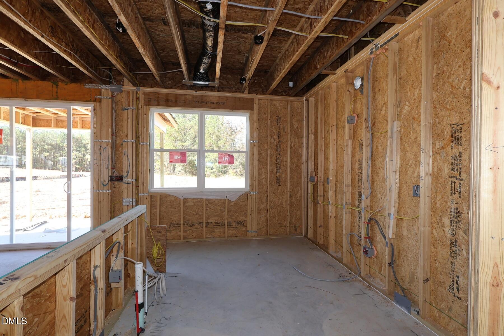
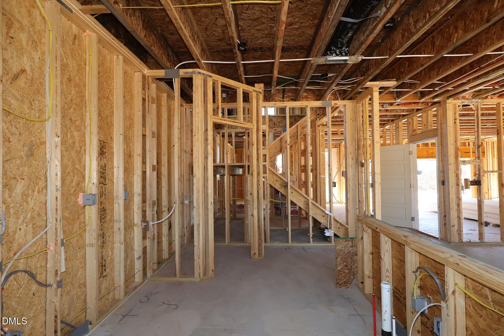
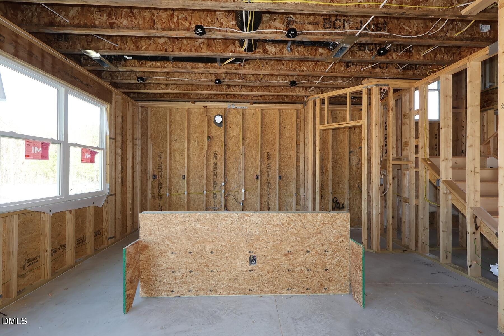
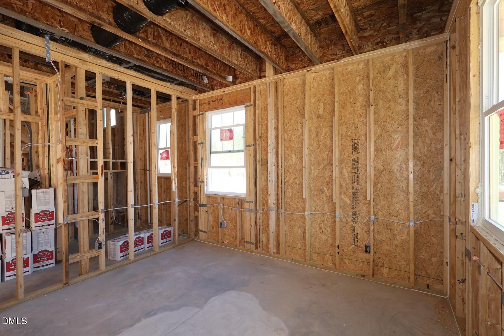
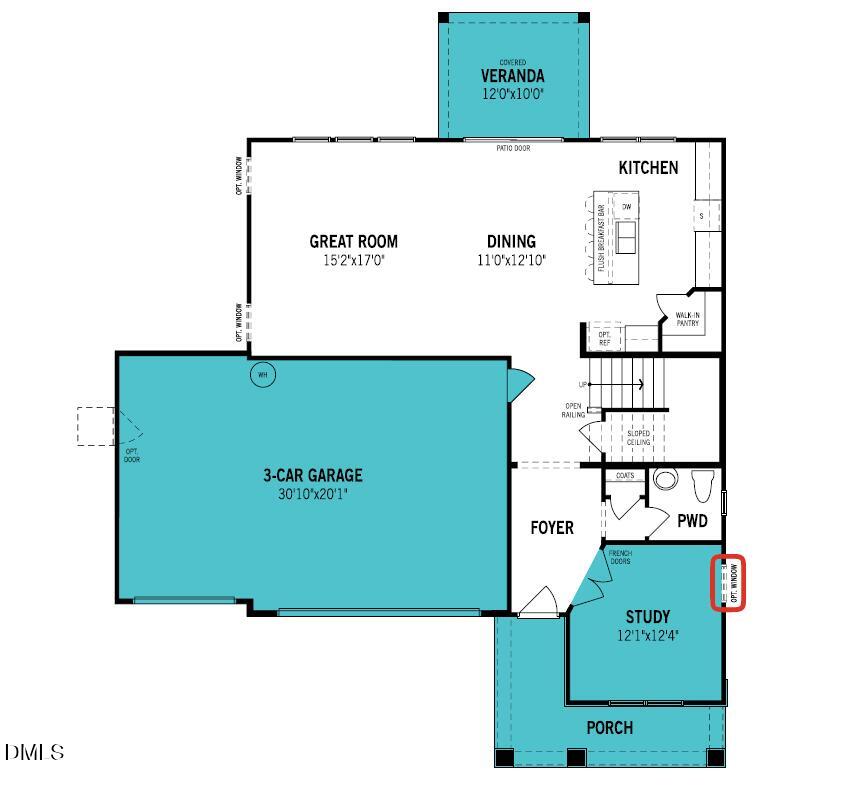
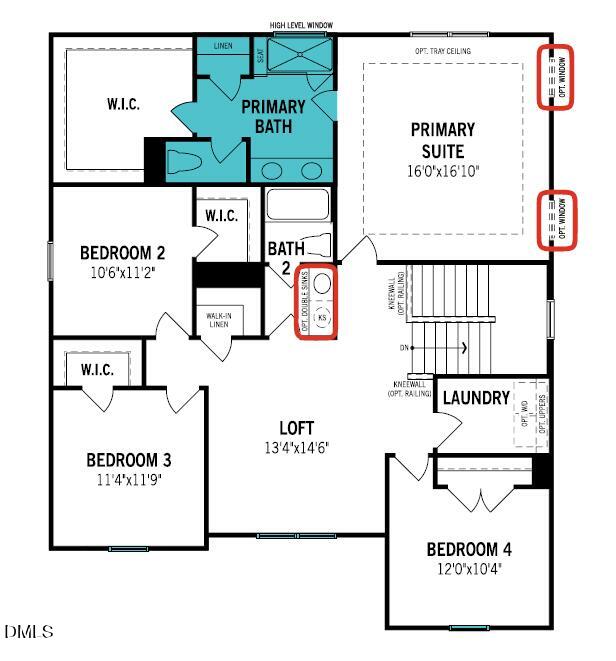
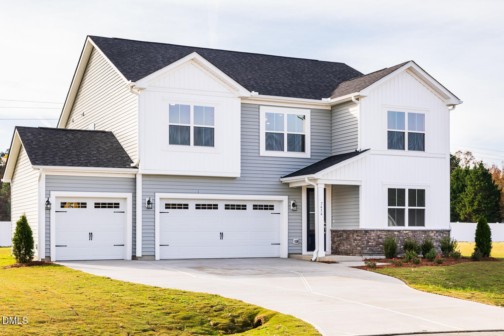
Parade-Winning Design Meets Everyday Luxury! Step into the award-winning Shenandoah floorplan, where thoughtful design, elegant finishes, and exceptional functionality come together on an oversized 0.7 acre homesite with a rare 3-car garage. From the moment you enter, you'll be captivated by the bright, open-concept layout featuring a stunning great room that flows seamlessly into the dining area and chef-inspired kitchen. The expansive island serves as the heart of the home, perfect for hosting, having gatherings, or casual weeknight dinners. A private study just off the foyer provides the ideal space for working from home, reading, or creating your own peaceful retreat. Upstairs, a spacious loft creates endless possibilities for movie nights, gaming, homework stations, or a second living area. The luxurious primary suite is a true escape, offering a spa-like tiled walk-in shower, built-in bench seat, and an enormous walk-in closet designed to impress. Three additional bedrooms provide comfort and privacy. Outside, enjoy morning coffee or evening sunsets from the covered porch overlooking a huge backyard with plenty of room to play, entertain, garden, or dream up your own outdoor oasis. With 4 bedrooms, 2,567 square feet, an award-winning layout, a massive yard, and the highly sought-after 3-car garage, this home delivers the space, style, and flexibility today's buyers are searching for. Homes this special are hard to find and don't stay available for long. Schedule your private tour today and experience the Shenandoah difference for yourself!
| MLS # | 10200651 |
|---|---|
| Listing Type | For Sale |
| Style | House |
| HOA Dues | $58 |
| Sub-Type | New Construction |
| Status | Active |
| Year | 2026 |
| Days On Site | 22 |
| Listing Provided By | Mattamy Homes LLC | Esai Williams |
| Bed(s) | 4 |
|---|---|
| Bath(s) | 3 Total |
| SQ Feet | 2,567 |
| Garage | 3 |
| Story(s) | 2 |
| Zoning | RAG |
| Acreage | 0.68 |
| Interior Features | Double Vanity, Entrance Foyer, Eat-in Kitchen, High Speed Internet, Kitchen Island, Low Flow Plumbing Fixtures, Open Floorplan, Pantry, Walk-in Closet(s), Wired for Data, Shower Only, Bathtub/Shower Combination, Walk-in Shower, Water Closet, Quartz Counters, Smooth Ceilings, Master Downstairs |
|---|---|
| Heating Yes / No | Yes |
| Cooling Yes / No | Yes |
| Cooling | Central Air, Electric, Heat Pump, Zoned |
| Laundry Features | Electric Dryer Hookup, Inside, Laundry Room, Upper Level, Washer Hookup |
| Exterior Features | Rain Gutters, Smart Lock(s) |
|---|---|
| Roof | Shingle |
| Foundation Details | Permanent, Slab |
| Lot Features | Back Yard, Corner Lot, Front Yard, Landscaped |
| Community Features | Street Lights |
| Construction Materials | Attic/Crawl Hatchway(s) Insulated, Concrete, Ducts Professionally Air-Sealed, Glass, Low VOC Insulation, Stone Veneer, Vinyl Siding, Low VOC Paint/Sealant/Varnish |
| Security Features | Smoke Detector(s) |
| Door Features | Sliding Doors |
| Window Features | Double Pane Windows, Low-Emissivity Windows |
| Patio And Porch Features | Covered, Front Porch, Patio, Porch, Rear Porch, Wrap Around |
| Attached Garage Yes / No | Yes |
|---|---|
| Garage Yes / No | Yes |
| Parking Features | Attached, Concrete, Direct Access, Driveway, Garage Faces Front, Garage, Garage Door Opener, Kitchen Level, Lighted, Oversized, Paved, Private |
| Association Amenities | None |
|---|---|
| Community Features | Street Lights |
| Utilities | Cable Available, Electricity Connected, Natural Gas Not Available, Water Connected, Septic Connected |
|---|---|
| Sewer | Septic Tank |
| Tax Legal Description | Part Lot 63 Grove At Gin Branch Ph 2A 103/453 |
|---|---|
| Tax Year | 2026 |
| Tax Map Number | 63 |
| Accessibility Features | No |
|---|
| State | NC |
|---|---|
| County | Johnston |
| City | Wendell |
| Zip Code | 27591 |
| Area | Johnston |
| Community Name | The Grove at Gin Branch |
| School District | Johnston - Corinth Holders High |
| Elementary School | Johnston - Corinth Holders Eleme |
| High School | Johnston - Corinth Holders High |
| Listing VS Median (in The Grove at Gin Branch) | |
Price: $495,566 low | high Med: $494,586 sqft: 2,567 low | high Med: 2,567 $ / sqft: $193 low | high Med: $193 On site: 22 low | high Med: 92 | |

Listings marked with a Doorify MLS icon are provided courtesy of the Doorify MLS, of North Carolina, Internet Data Exchange Database. Brokers make an effort to deliver accurate information, but buyers should independently verify any information on which they will rely in a transaction. The listing broker shall not be responsible for any typographical errors, misinformation, or misprints, and they shall be held totally harmless from any damages arising from reliance upon this data. This data is provided exclusively for consumers’ personal, non-commercial use. Copyright 2024 Doorify MLS of North Carolina. All rights reserved.
| State | NC |
|---|---|
| County | Johnston |
| City | Wendell |
| Zip Code | 27591 |
| Area | Johnston |
| Community Name | The Grove at Gin Branch |
| School District | Johnston - Corinth Holders High |
| Elementary School | Johnston - Corinth Holders Eleme |
| High School | Johnston - Corinth Holders High |
| Listing VS Median (in The Grove at Gin Branch) | |
Price: $495,566 low | high Med: $494,586 sqft: 2,567 low | high Med: 2,567 $ / sqft: $193 low | high Med: $193 On site: 22 low | high Med: 92 | |

© 2026 Be Home Realty - (919) 307-9808. Equal housing opportunity. An equal opportunity company.


© 2026 Be Home Realty - (919) 307-9808. Equal housing opportunity. An equal opportunity company.
Listings marked with a Doorify MLS icon are provided courtesy of the Doorify MLS, of North Carolina, Internet Data Exchange Database. Brokers make an effort to deliver accurate information, but buyers should independently verify any information on which they will rely in a transaction. The listing broker shall not be responsible for any typographical errors, misinformation, or misprints, and they shall be held totally harmless from any damages arising from reliance upon this data. This data is provided exclusively for consumers’ personal, non-commercial use. Copyright 2024 Doorify MLS of North Carolina. All rights reserved.
Listing Information Last Updated November 19, 2026 at 3:19:09 AM PST