


Be Home Realty
1401 Aversboro Rd #101
Garner, NC 27529
 New Listing
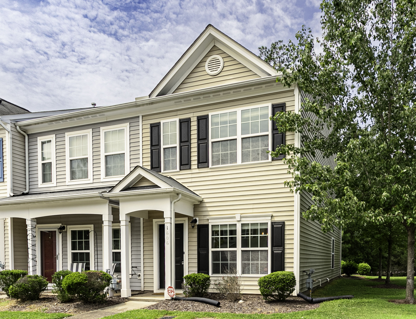
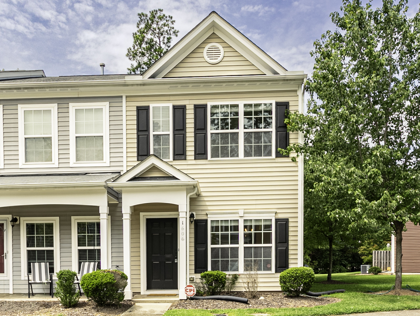
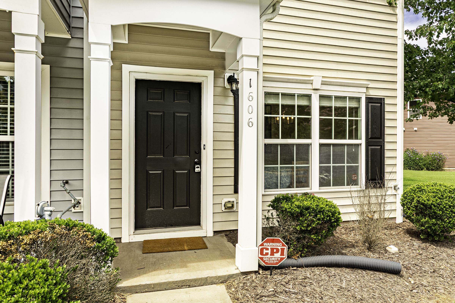
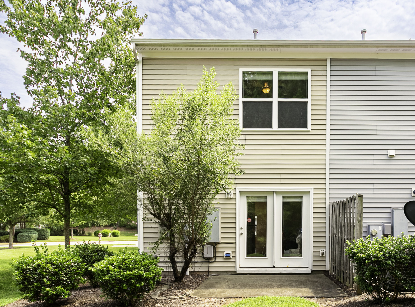
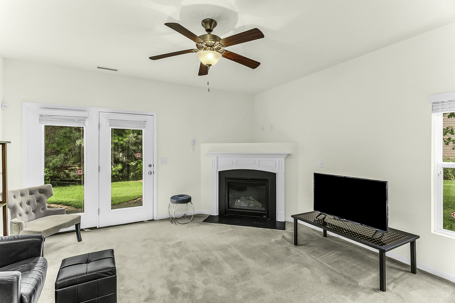
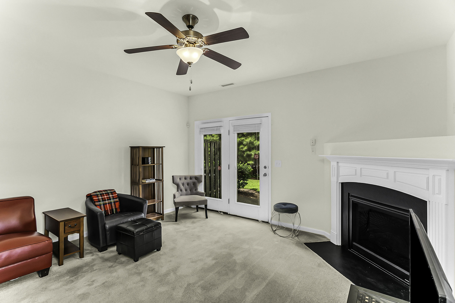
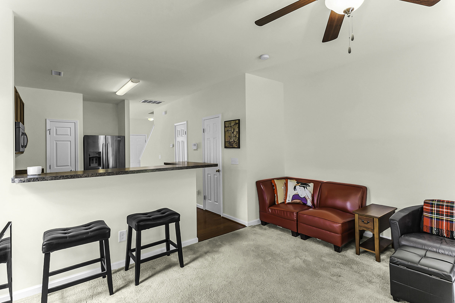
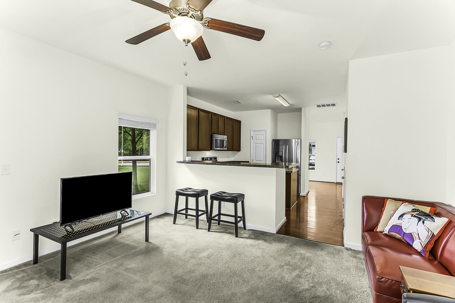
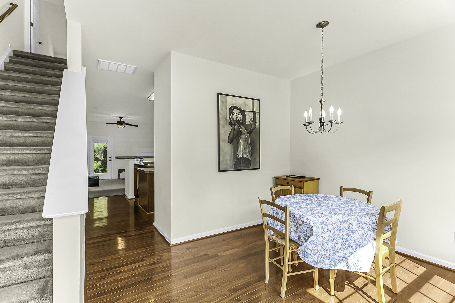
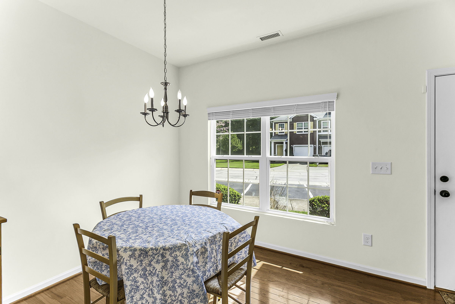
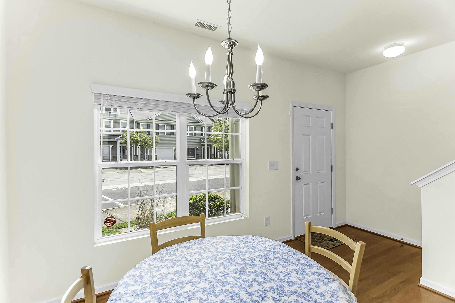
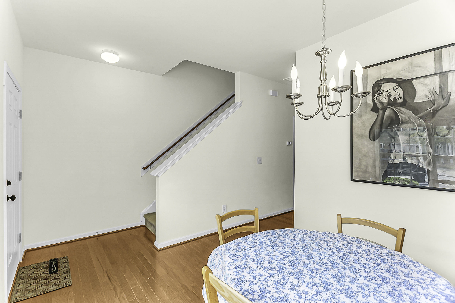
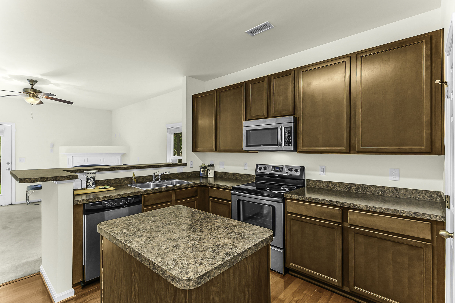
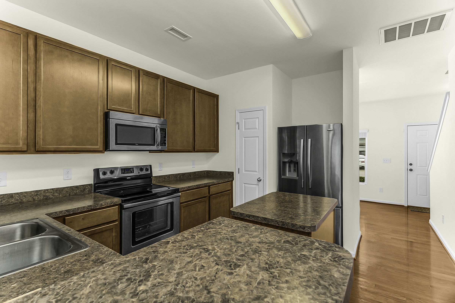
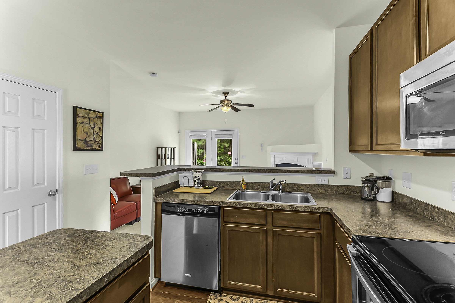
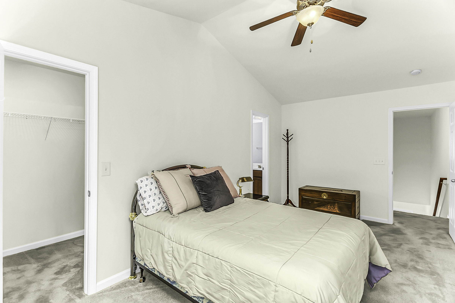
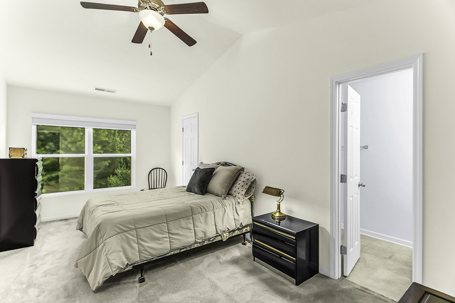
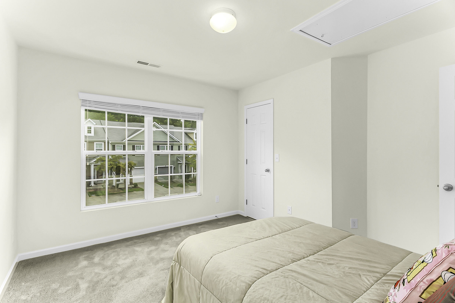
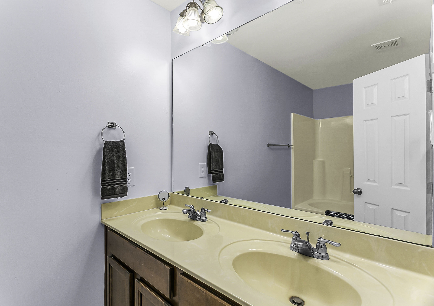
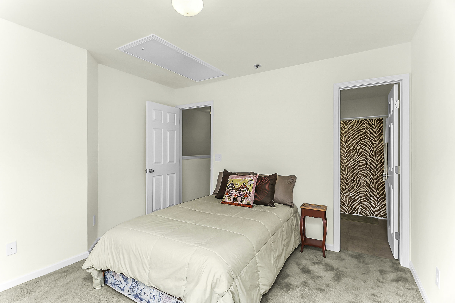
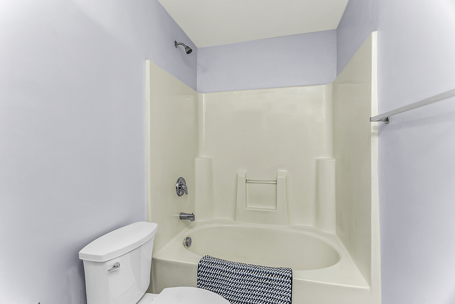
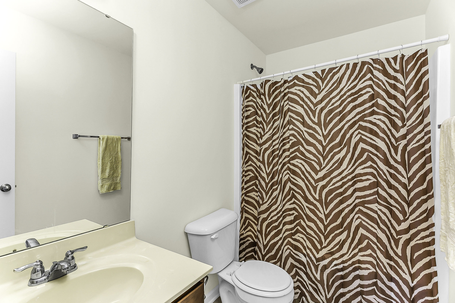
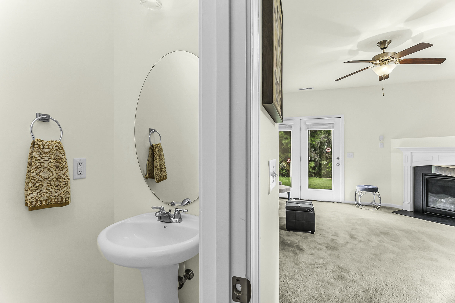
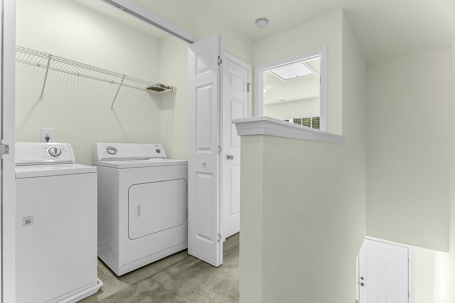
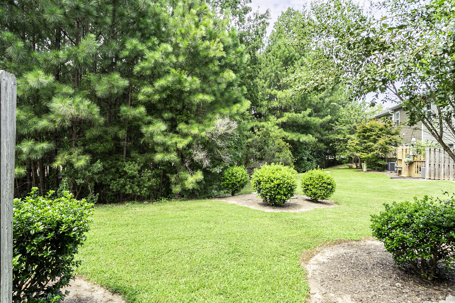
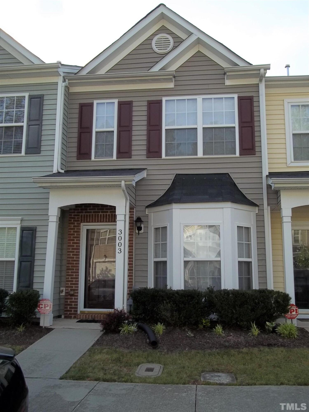
End unit at 1606 Holly Grove Way, which means more windows, more light, and only one shared wall. Two bedrooms upstairs, each with its own full bath, so nobody is negotiating over a shower in the morning. Half bath on the main floor for guests. 1,275 square feet, built in 2010, and easy to keep up. The kitchen has stainless appliances plus both an island and a peninsula, which is more counter space than most townhomes this size give you. It opens into the living room, so whoever is cooking is still part of the conversation. Fireplace in the living room, and a surprisingly private back patio for morning coffee. Two assigned parking spaces are included HOA dues are $120 a month and they cover the things that get expensive: roof shingles, gutters and downspouts, exterior surfaces and shutters, lawn and grounds, the private streets and driveways. You take care of what is inside your own walls, plus the HVAC. Location does the heavy lifting. Quick to RTP and RDU, close to NCCU, and downtown Durham is a short drive when you want dinner out.
| MLS # | 10188781 |
|---|---|
| Listing Type | For Sale |
| Style | Town House |
| HOA Dues | $120 |
| Sub-Type | Resale |
| Status | Active |
| Year | 2010 |
| Days On Site | 2 |
| Listing Provided By | Howard Hanna Allen Tate Durham | Noah B Chase |
| Bed(s) | 2 |
|---|---|
| Bath(s) | 3 Total |
| SQ Feet | 1,275 |
| Story(s) | 2 |
| Zoning | OI |
| Acreage | 0.03 |
| Interior Features | Bathtub/Shower Combination, Ceiling Fan(s), Double Vanity, Eat-in Kitchen, High Speed Internet, Kitchen Island, Laminate Counters, Smooth Ceilings |
|---|---|
| Heating Yes / No | Yes |
| Cooling Yes / No | Yes |
| Cooling | Ceiling Fan(s), Central Air, Dual, Electric |
| Fireplace Features | Family Room, Gas Log, Living Room |
| Fireplaces Total | 1 |
| Fireplace Yes / No | Yes |
| Laundry Features | In Hall, Inside, Upper Level |
| Rooms Total | 6 |
| Roof | Shingle |
|---|---|
| Foundation Details | Slab |
| Construction Materials | Frame |
| Patio And Porch Features | Patio |
| Attached Garage Yes / No | No |
|---|---|
| Garage Yes / No | No |
| Parking Features | Additional Parking, Asphalt, Assigned, Guest, Kitchen Level, Lighted, No Garage, Off Street, Outside, Parking Lot, Side By Side |
| Utilities | Cable Available, Electricity Connected, Natural Gas Connected, Sewer Connected, Water Connected |
|---|---|
| Sewer | Public Sewer |
| Tax Assessed Value | 277076 |
|---|---|
| Tax Legal Description | WYNTERFIELD-02 TWNHMS/LT# 058 MODEL-VAIL-END PL:000182-000296 |
| Tax Year | 2025 |
| State | NC |
|---|---|
| County | Durham |
| City | Durham |
| Zip Code | 27713 |
| Area | Durham |
| Community Name | Wynterfield |
| School District | Durham - Hillside High |
| Elementary School | Durham - Fayetteville Street Ele |
| High School | Durham - Hillside High |
| Listing VS Median (in Wynterfield) | |
Price: $265,000 low | high Med: $1,795 sqft: 1,275 low | high Med: 1,547 $ / sqft: $208 low | high Med: $1 On site: 2 low | high Med: 44 | |

Listings marked with a Doorify MLS icon are provided courtesy of the Doorify MLS, of North Carolina, Internet Data Exchange Database. Brokers make an effort to deliver accurate information, but buyers should independently verify any information on which they will rely in a transaction. The listing broker shall not be responsible for any typographical errors, misinformation, or misprints, and they shall be held totally harmless from any damages arising from reliance upon this data. This data is provided exclusively for consumers’ personal, non-commercial use. Copyright 2024 Doorify MLS of North Carolina. All rights reserved.
| State | NC |
|---|---|
| County | Durham |
| City | Durham |
| Zip Code | 27713 |
| Area | Durham |
| Community Name | Wynterfield |
| School District | Durham - Hillside High |
| Elementary School | Durham - Fayetteville Street Ele |
| High School | Durham - Hillside High |
| Listing VS Median (in Wynterfield) | |
Price: $265,000 low | high Med: $1,795 sqft: 1,275 low | high Med: 1,547 $ / sqft: $208 low | high Med: $1 On site: 2 low | high Med: 44 | |

© 2026 Be Home Realty - (919) 307-9808. Equal housing opportunity. An equal opportunity company.


© 2026 Be Home Realty - (919) 307-9808. Equal housing opportunity. An equal opportunity company.
Listings marked with a Doorify MLS icon are provided courtesy of the Doorify MLS, of North Carolina, Internet Data Exchange Database. Brokers make an effort to deliver accurate information, but buyers should independently verify any information on which they will rely in a transaction. The listing broker shall not be responsible for any typographical errors, misinformation, or misprints, and they shall be held totally harmless from any damages arising from reliance upon this data. This data is provided exclusively for consumers’ personal, non-commercial use. Copyright 2024 Doorify MLS of North Carolina. All rights reserved.
Listing Information Last Updated August 28, 2026 at 4:36:06 PM PDT