

Be Home Realty
1401 Aversboro Rd #101
Garner, NC 27529
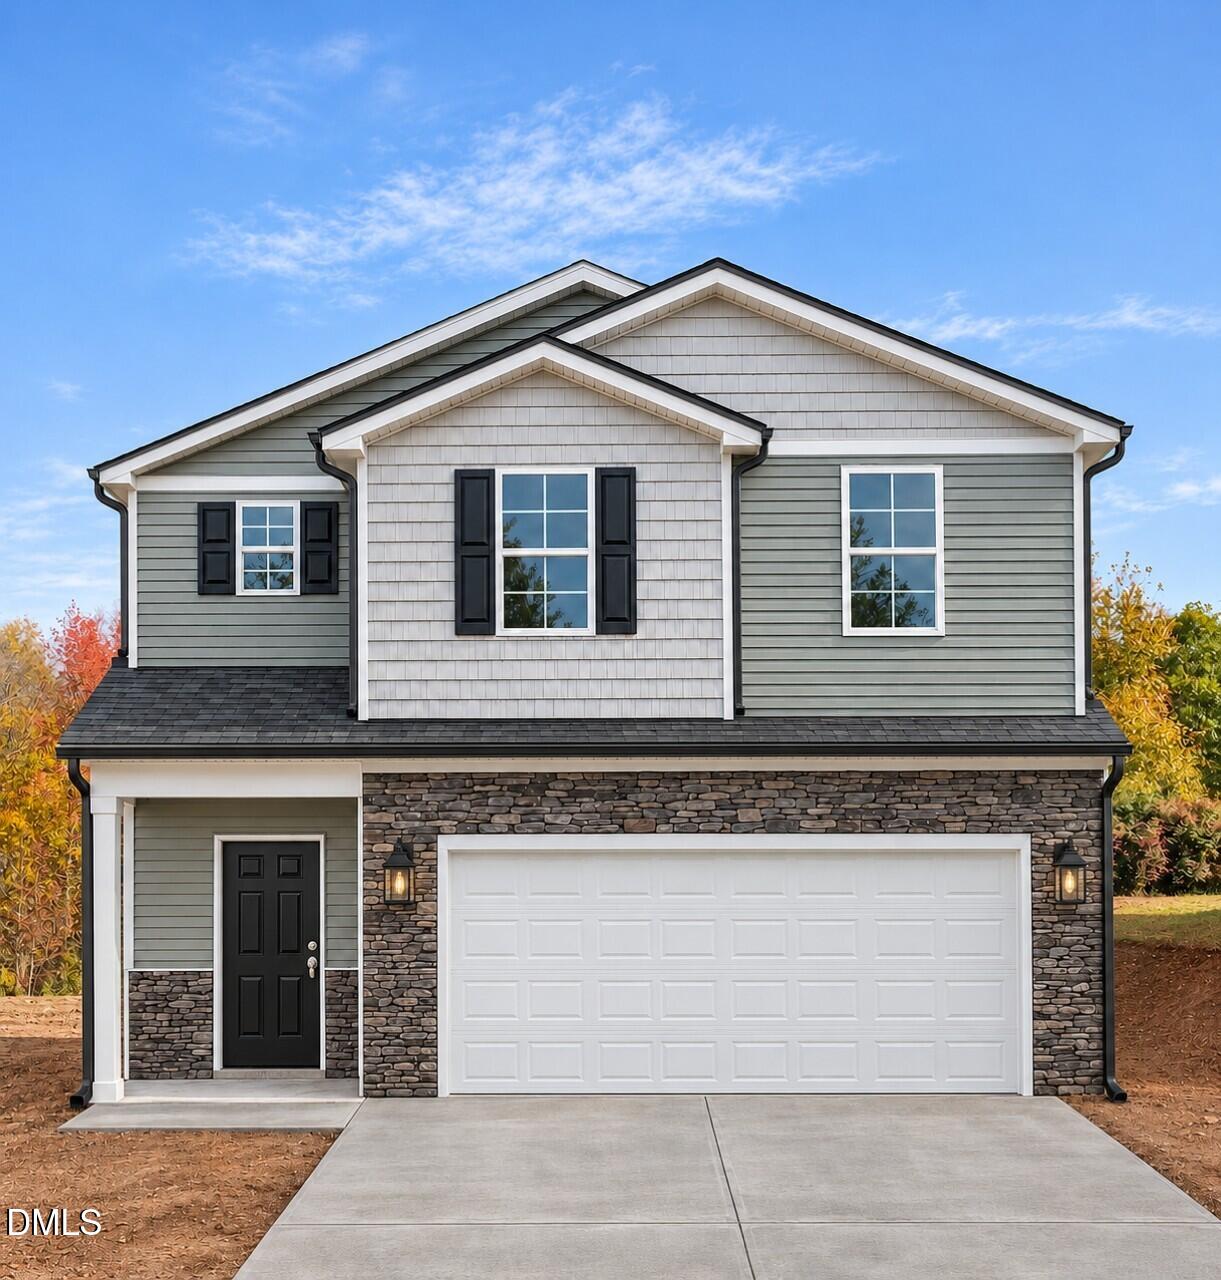
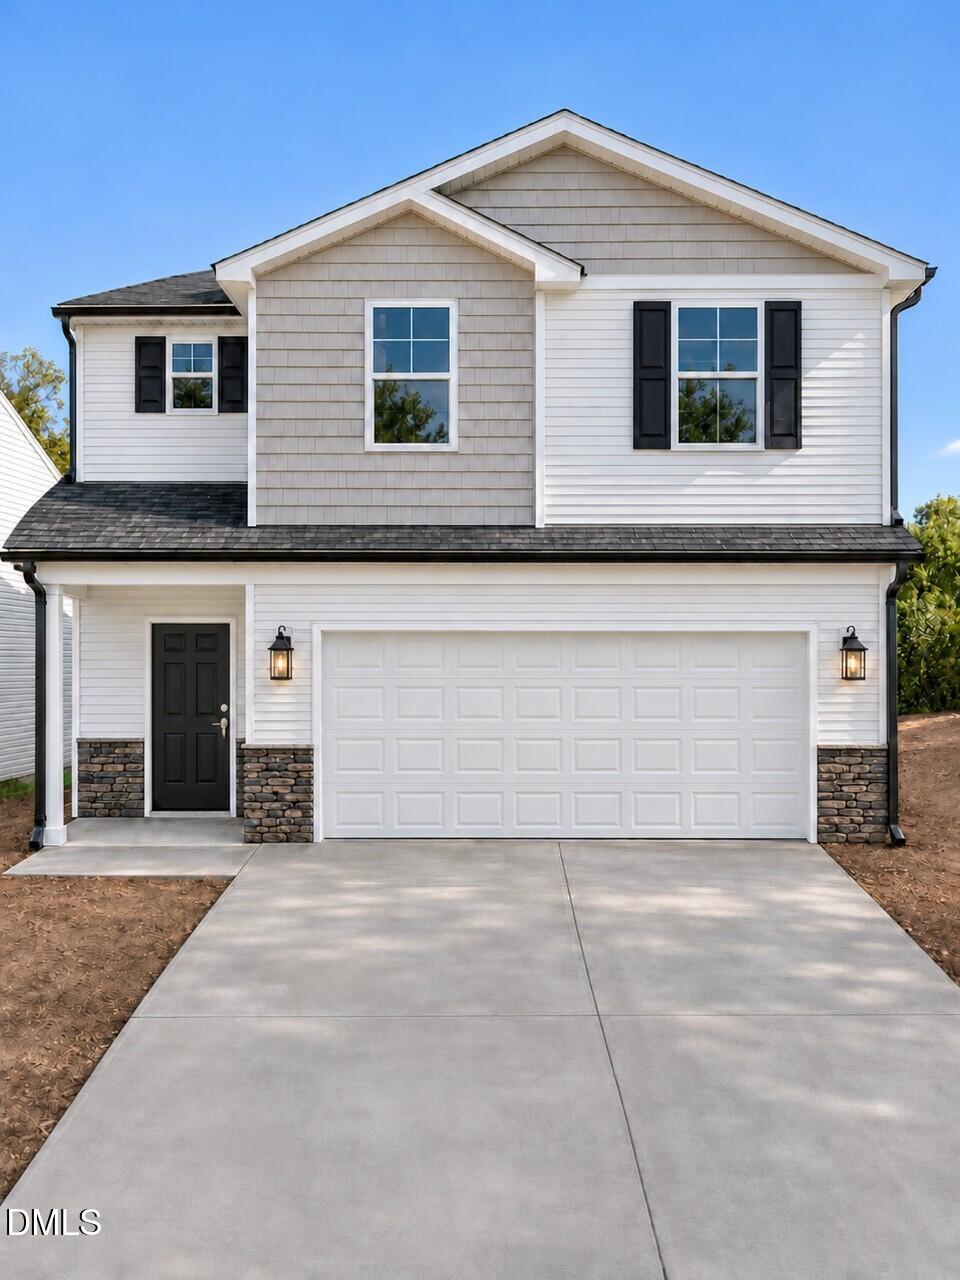
Looking for a more affordable monthly payment on your NEW HOME? Ask about the 2/1 INTEREST RATE BUYDOWN available thru Builder's preferred lender (up to a $10,000 VALUE!!) subject to qualifications & availability. Beautiful NEW CONSTRUCTION - The Carolina Plan - a spacious single-family home with 4 Bedrooms, 2.5 Baths, 2,002 square feet and 2-car garage ideally nestled in the popular and convenient Faircrest neighborhood. This open & inviting floor plan offers a chef-inspired Kitchen with granite counters, stainless steel appliances and island with breakfast bar. Kitchen opens to an expansive Great Room, and separate formal Dining Room opens to the back patio ideal for outdoor enjoyment. Spacious Owners Suite features a walk-in closet & dual vanity. Wood-look LVP flooring in living area & carpet in bedrooms. Thoughtfully designed to be modern and spacious, the Carolina is more than just a home...it's a lifestyle. Welcome Home! Estimated completion end of 2026. See Agent Only Remarks.
| MLS # | 10201451 |
|---|---|
| Listing Type | For Sale |
| Style | House |
| HOA Dues | $28 |
| Sub-Type | New Construction |
| Status | Active |
| Year | 2026 |
| Days On Site | 17 |
| Listing Provided By | Royalcrest Realty LLC | James Adam Kensky |
| Bed(s) | 4 |
|---|---|
| Bath(s) | 3 Total |
| SQ Feet | 2,002 |
| Garage | 2 |
| Story(s) | 2 |
| Acreage | 0.16 |
| Interior Features | Ceiling Fan(s), Granite Counters, Kitchen Island, Open Floorplan, Pantry |
|---|---|
| Heating Yes / No | Yes |
| Cooling Yes / No | Yes |
| Cooling | Central Air |
| Laundry Features | Laundry Room |
| Roof | Shingle |
|---|---|
| Foundation Details | Slab |
| Construction Materials | Stone Veneer, Vinyl Siding |
| Attached Garage Yes / No | Yes |
|---|---|
| Garage Yes / No | Yes |
| Other Parking | driveway |
| Sewer | Public Sewer |
|---|
| Tax Assessed Value | 30000 |
|---|---|
| Tax Legal Description | Lot 35A Faircrest Subdivision Phase 2 |
| Tax Year | 2026 |
| Accessibility Features | No |
|---|
| State | NC |
|---|---|
| County | Guilford |
| City | Greensboro |
| Zip Code | 27406 |
| Area | Guilford |
| Community Name | To Be Added |
| School District | Guilford - Southeast Guilford Hi |
| Elementary School | Guilford - George C Simkins Jr E |
| High School | Guilford - Southeast Guilford Hi |
| Listing VS Median (in To Be Added) | |
Price: $324,500 low | high Med: $319,990 sqft: 2,002 low | high Med: 1,709 $ / sqft: $162 low | high Med: $188 On site: 17 low | high Med: 10.5 | |

Listings marked with a Doorify MLS icon are provided courtesy of the Doorify MLS, of North Carolina, Internet Data Exchange Database. Brokers make an effort to deliver accurate information, but buyers should independently verify any information on which they will rely in a transaction. The listing broker shall not be responsible for any typographical errors, misinformation, or misprints, and they shall be held totally harmless from any damages arising from reliance upon this data. This data is provided exclusively for consumers’ personal, non-commercial use. Copyright 2024 Doorify MLS of North Carolina. All rights reserved.
| State | NC |
|---|---|
| County | Guilford |
| City | Greensboro |
| Zip Code | 27406 |
| Area | Guilford |
| Community Name | To Be Added |
| School District | Guilford - Southeast Guilford Hi |
| Elementary School | Guilford - George C Simkins Jr E |
| High School | Guilford - Southeast Guilford Hi |
| Listing VS Median (in To Be Added) | |
Price: $324,500 low | high Med: $319,990 sqft: 2,002 low | high Med: 1,709 $ / sqft: $162 low | high Med: $188 On site: 17 low | high Med: 10.5 | |

© 2026 Be Home Realty - (919) 307-9808. Equal housing opportunity. An equal opportunity company.


© 2026 Be Home Realty - (919) 307-9808. Equal housing opportunity. An equal opportunity company.
Listings marked with a Doorify MLS icon are provided courtesy of the Doorify MLS, of North Carolina, Internet Data Exchange Database. Brokers make an effort to deliver accurate information, but buyers should independently verify any information on which they will rely in a transaction. The listing broker shall not be responsible for any typographical errors, misinformation, or misprints, and they shall be held totally harmless from any damages arising from reliance upon this data. This data is provided exclusively for consumers’ personal, non-commercial use. Copyright 2024 Doorify MLS of North Carolina. All rights reserved.
Listing Information Last Updated November 20, 2026 at 9:39:33 PM PST