

Be Home Realty
1401 Aversboro Rd #101
Garner, NC 27529
 In-Person: 09/03 11:00 AM - 5:00 PM
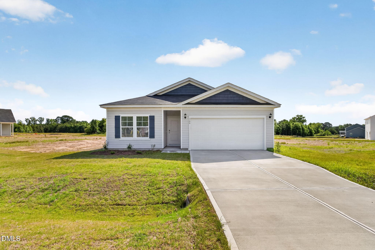
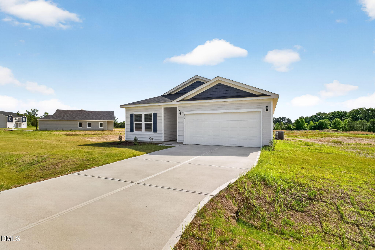
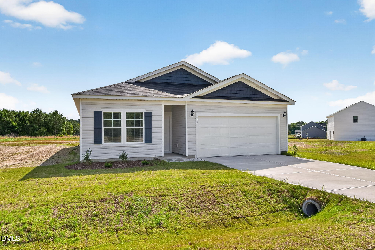
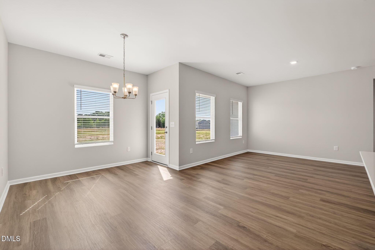
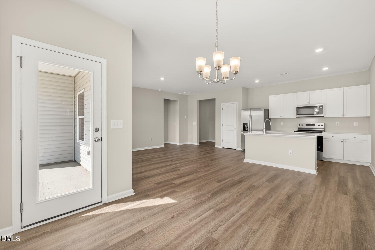
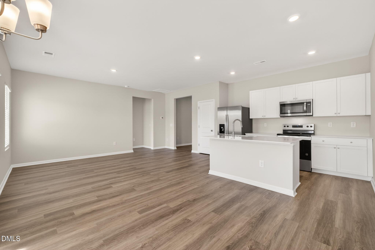
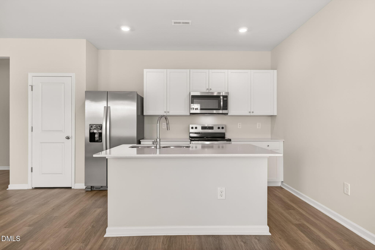
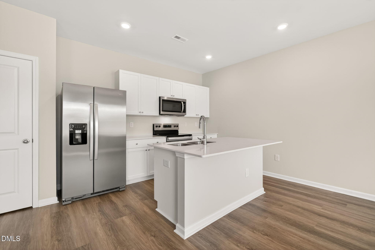
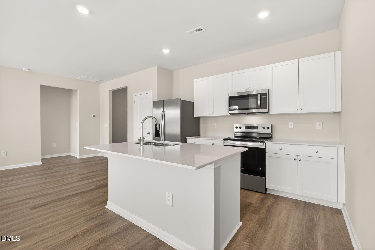
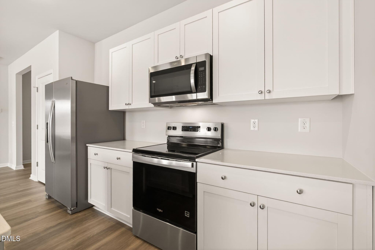
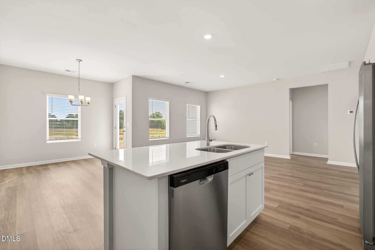
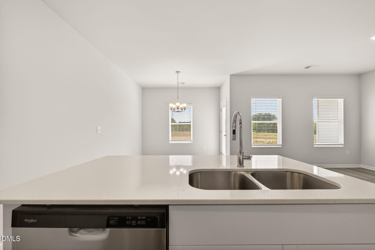
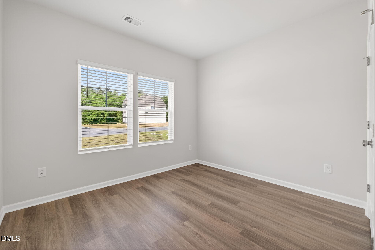
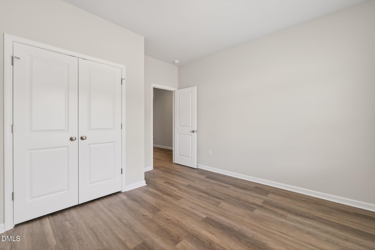
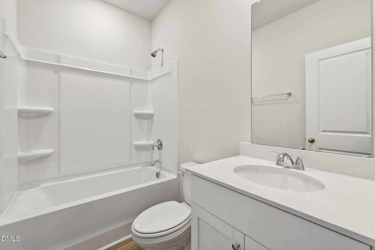
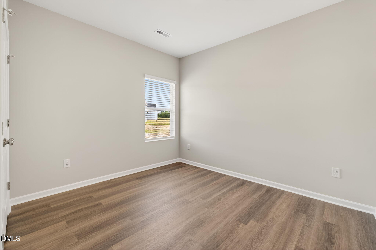
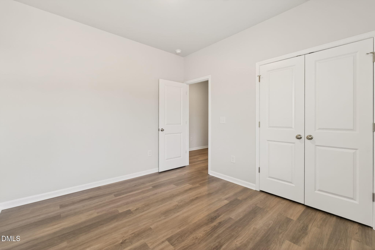
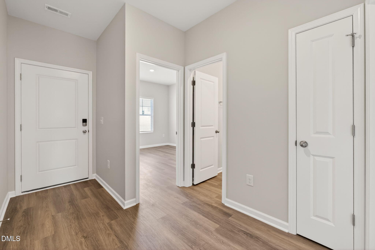
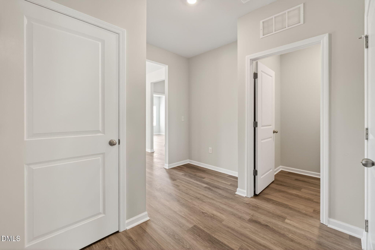
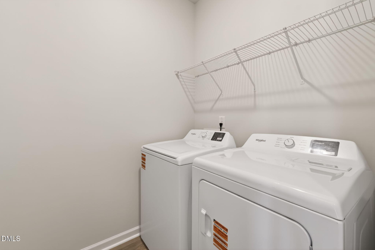
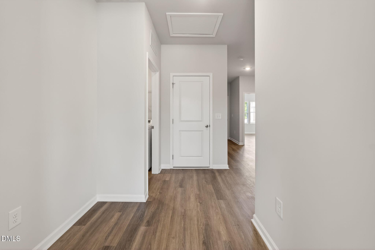
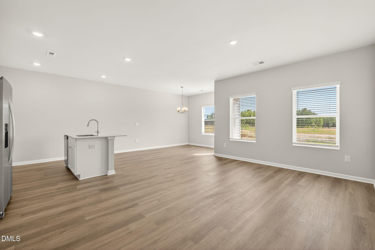
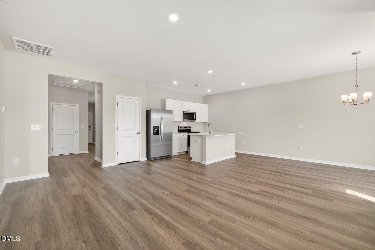
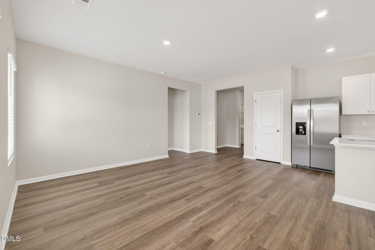
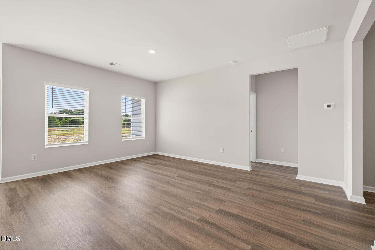
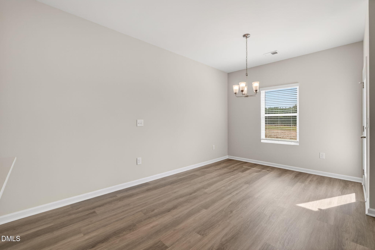
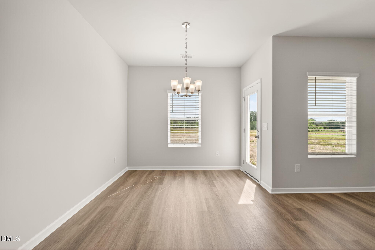
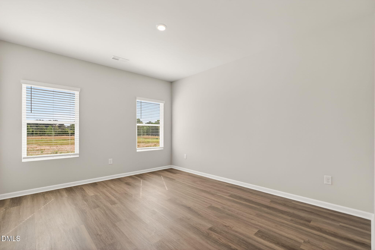
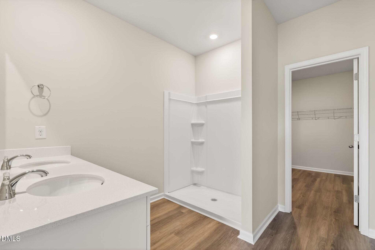
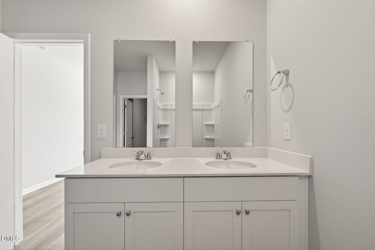
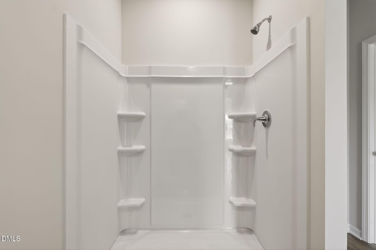
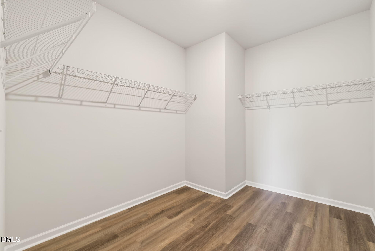
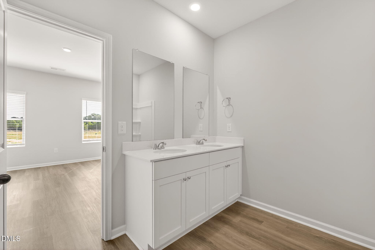
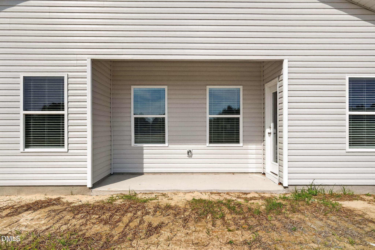
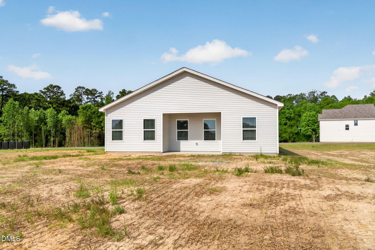
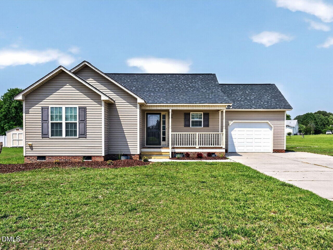
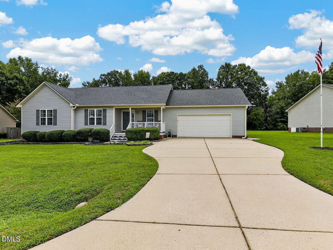
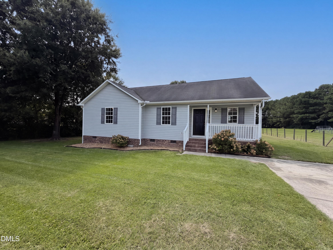
The Retreat floor plan delivers comfort, style, and smart design across 1,504 sq. ft. A welcoming foyer leads to two spacious secondary bedrooms and a full bath-perfect for family or guests. At the heart of the home, the open-concept layout features a bright family room flowing into a beautifully appointed kitchen with a large island ideal for casual meals and entertaining. The dining area opens directly onto a covered patio, seamlessly extending your living space outdoors. The private primary suite sits at the rear of the home and offers a relaxing escape with a roomy bedroom, dual-sink bath, walk-in shower, and an impressive walk-in closet. A convenient, direct connection to the laundry room adds everyday ease. With 3 bedrooms, 2 baths, and a two-car garage, the Retreat is designed for modern living with thoughtful flow and exceptional functionality.
| MLS # | 10142669 |
|---|---|
| Listing Type | For Sale |
| Style | House |
| Building Name | Retreat |
| HOA Dues | $50 |
| Sub-Type | New Construction |
| Status | Active |
| Year | 2026 |
| Days On Site | 221 |
| Listing Provided By | Dream Finders Realty LLC | Matt Goss |
| Bed(s) | 3 |
|---|---|
| Bath(s) | 2 Total |
| SQ Feet | 1,504 |
| Garage | 2 |
| Story(s) | 1 |
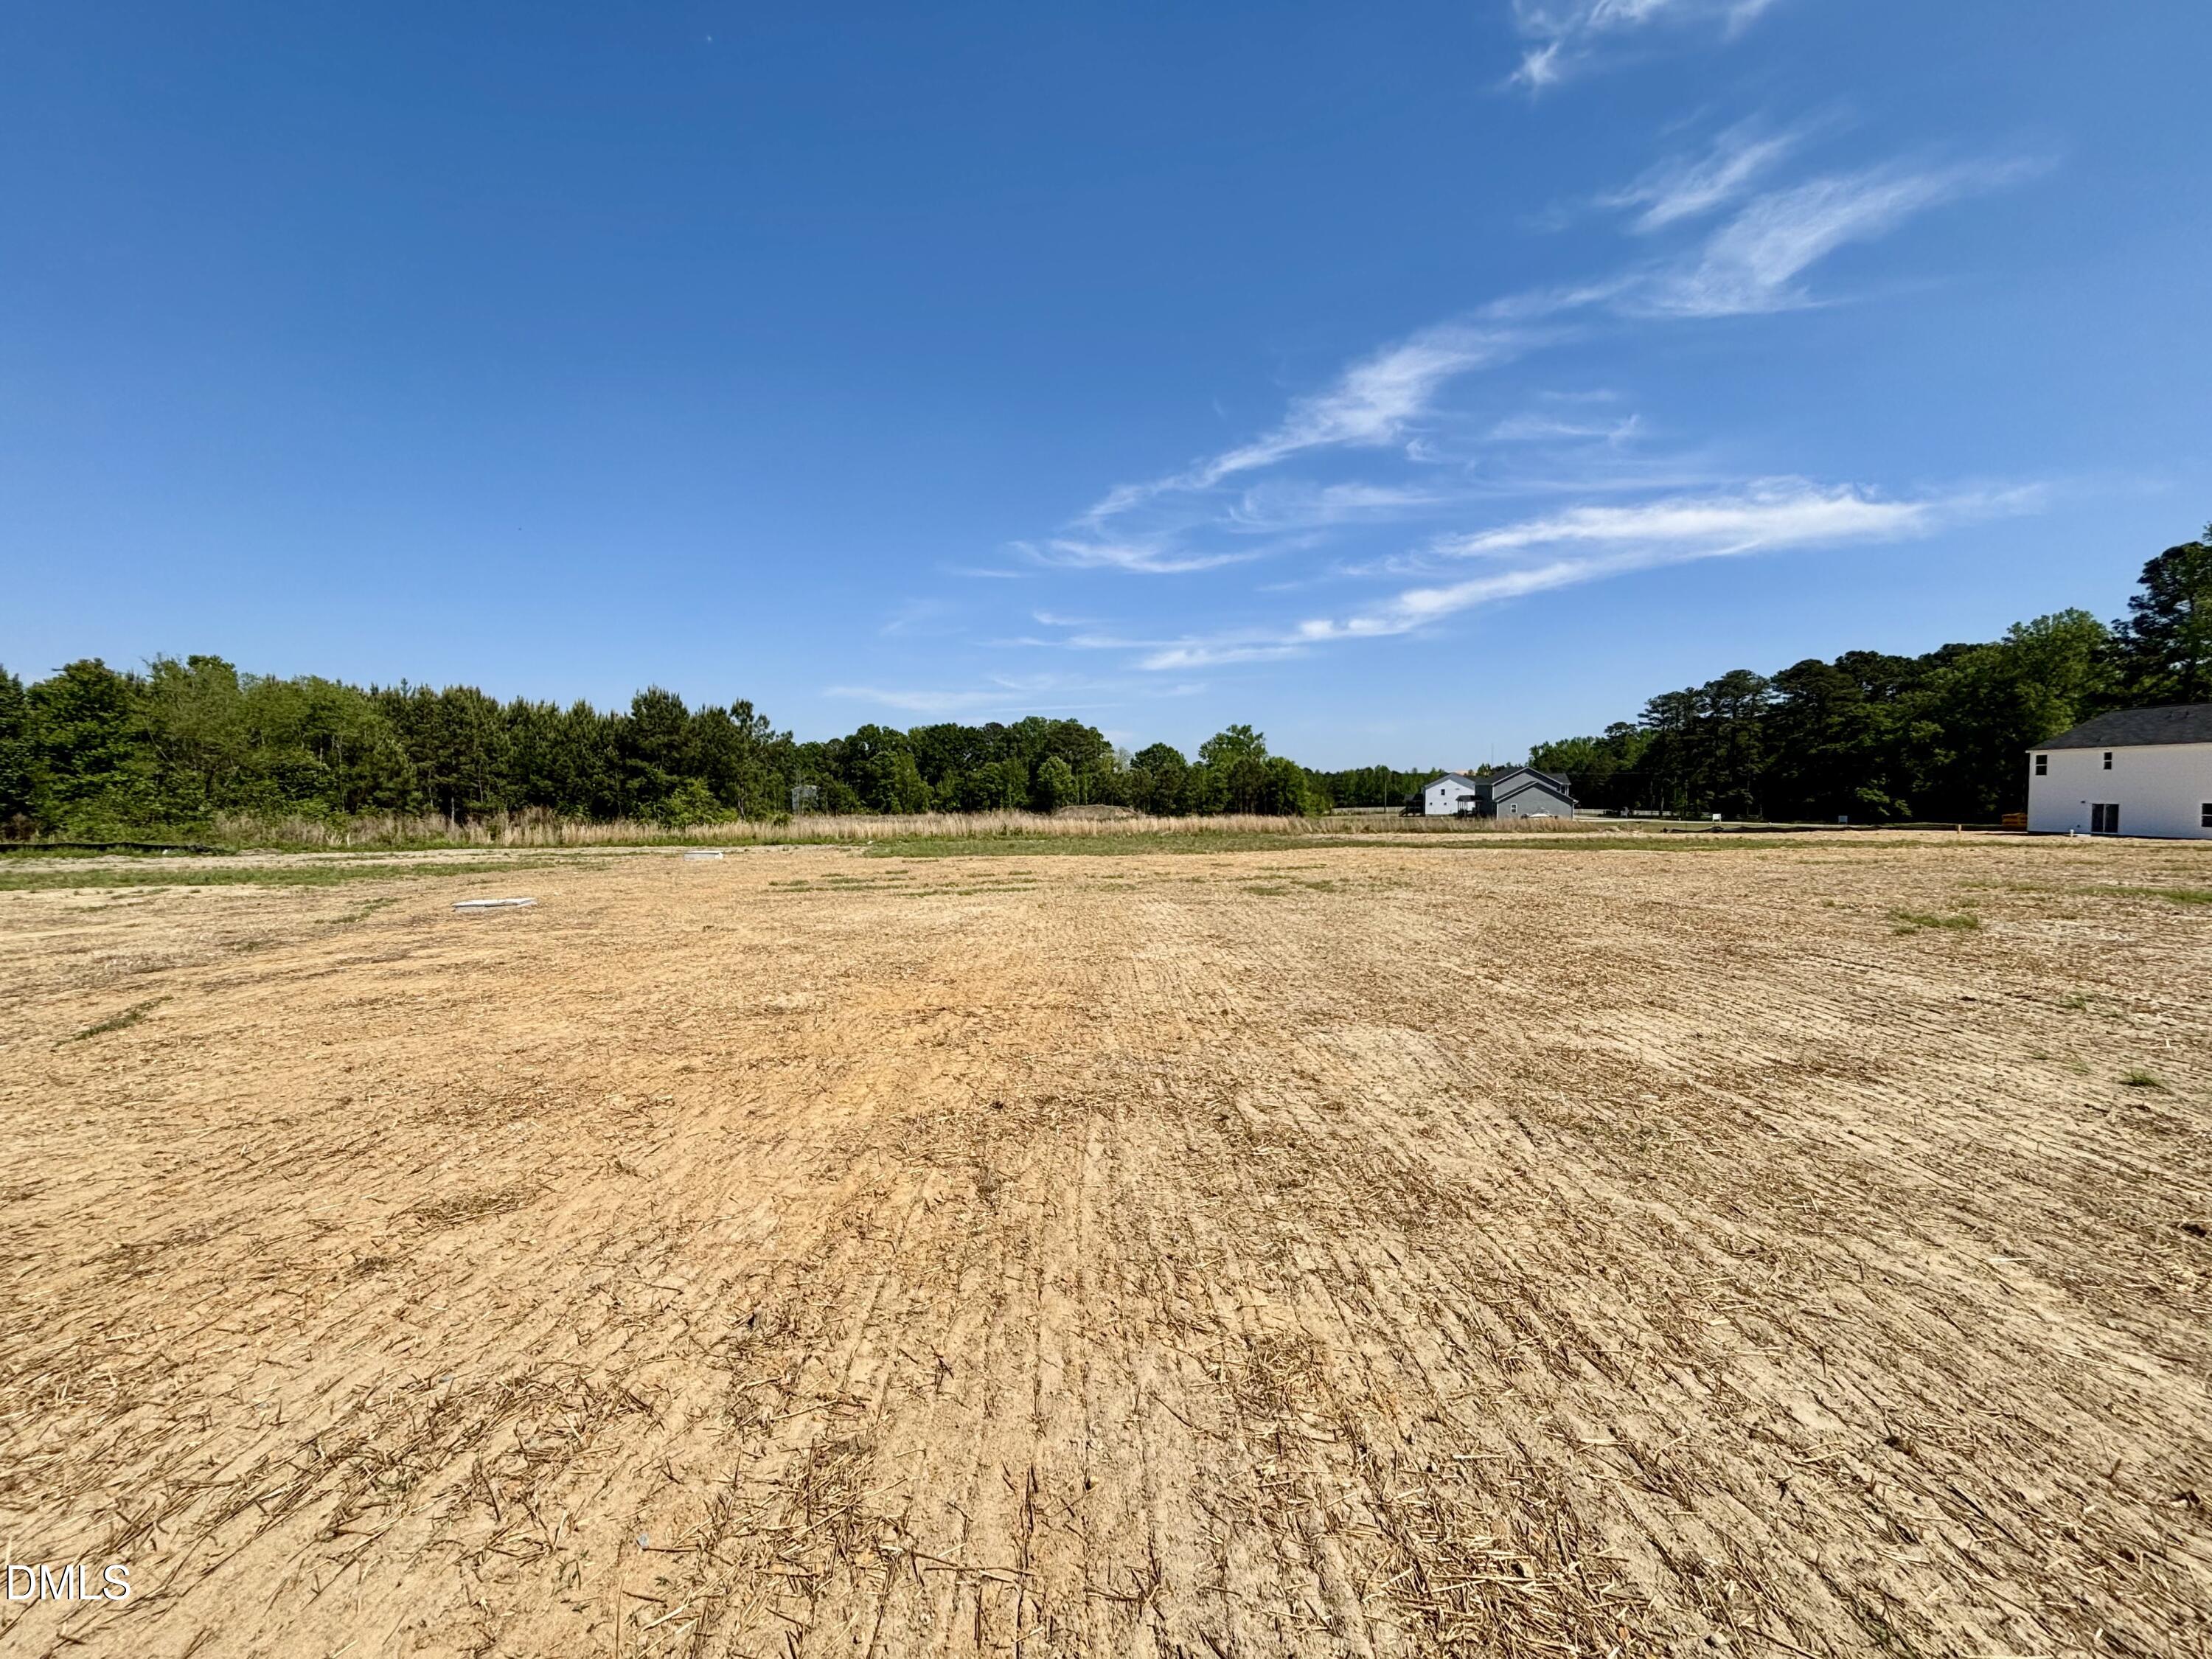
| Acreage | 0.75 |
| Interior Features | High Ceilings, Kitchen Island, Kitchen/Dining Room Combination, Living/Dining Room Combination, Pantry, Quartz Counters, Recessed Lighting, Smooth Ceilings, Walk-In Closet(s), Walk-In Shower |
|---|---|
| Heating Yes / No | Yes |
| Cooling Yes / No | Yes |
| Cooling | Heat Pump |
| Laundry Features | Laundry Room |
| Rooms Total | 5 |
| Roof | Shingle |
|---|---|
| Foundation Details | Slab |
| Lot Features | Open Lot |
| Construction Materials | Vinyl Siding |
| Patio And Porch Features | Covered, Rear Porch |
| Attached Garage Yes / No | Yes |
|---|---|
| Garage Yes / No | Yes |
| Sewer | Septic Tank |
|---|
| Tax Legal Description | Shiloh Woods Lot 67 |
|---|---|
| Tax Year | 2026 |
| Accessibility Features | Accessible Entrance, Accessible Full Bath, Accessible Kitchen |
|---|
| State | NC |
|---|---|
| County | Johnston |
| City | Smithfield |
| Zip Code | 27577 |
| Area | Johnston |
| Community Name | Shiloh Woods |
| School District | Johnston - Cleveland High School |
| Elementary School | Johnston - West Smithfield Eleme |
| High School | Johnston - Cleveland High School |
| Listing VS Median (in Shiloh Woods) | |
Price: $314,900 low | high Med: $349,990 sqft: 1,504 low | high Med: 2,267 $ / sqft: $209 low | high Med: $154 On site: 221 low | high Med: 124 | |

Listings marked with a Doorify MLS icon are provided courtesy of the Doorify MLS, of North Carolina, Internet Data Exchange Database. Brokers make an effort to deliver accurate information, but buyers should independently verify any information on which they will rely in a transaction. The listing broker shall not be responsible for any typographical errors, misinformation, or misprints, and they shall be held totally harmless from any damages arising from reliance upon this data. This data is provided exclusively for consumers’ personal, non-commercial use. Copyright 2024 Doorify MLS of North Carolina. All rights reserved.
| Open House |
|---|
| In-Person 09/03 11:00 AM - 5:00 PM |
| In-Person 09/04 11:00 AM - 5:00 PM |
| In-Person 09/05 11:00 AM - 5:00 PM |
| In-Person 09/06 12:00 PM - 5:00 PM |
| State | NC |
|---|---|
| County | Johnston |
| City | Smithfield |
| Zip Code | 27577 |
| Area | Johnston |
| Community Name | Shiloh Woods |
| School District | Johnston - Cleveland High School |
| Elementary School | Johnston - West Smithfield Eleme |
| High School | Johnston - Cleveland High School |
| Listing VS Median (in Shiloh Woods) | |
Price: $314,900 low | high Med: $349,990 sqft: 1,504 low | high Med: 2,267 $ / sqft: $209 low | high Med: $154 On site: 221 low | high Med: 124 | |

© 2026 Be Home Realty - (919) 307-9808. Equal housing opportunity. An equal opportunity company.


© 2026 Be Home Realty - (919) 307-9808. Equal housing opportunity. An equal opportunity company.
Listings marked with a Doorify MLS icon are provided courtesy of the Doorify MLS, of North Carolina, Internet Data Exchange Database. Brokers make an effort to deliver accurate information, but buyers should independently verify any information on which they will rely in a transaction. The listing broker shall not be responsible for any typographical errors, misinformation, or misprints, and they shall be held totally harmless from any damages arising from reliance upon this data. This data is provided exclusively for consumers’ personal, non-commercial use. Copyright 2024 Doorify MLS of North Carolina. All rights reserved.
Listing Information Last Updated August 31, 2026 at 6:39:20 PM PDT