

Be Home Realty
1401 Aversboro Rd #101
Garner, NC 27529
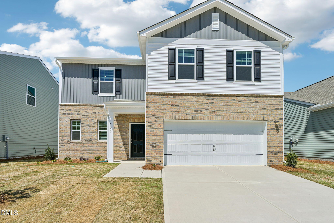
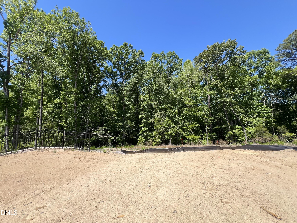
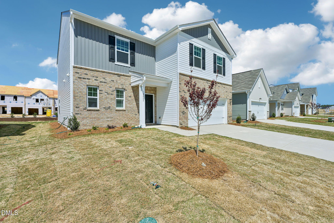
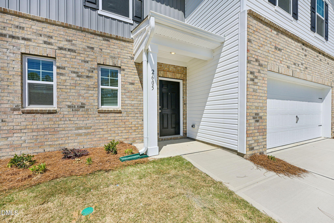
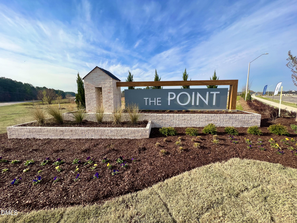
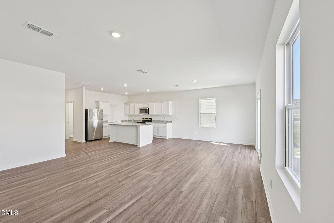
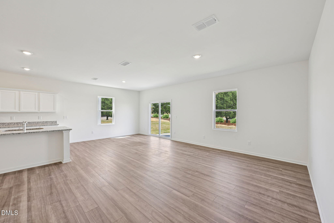
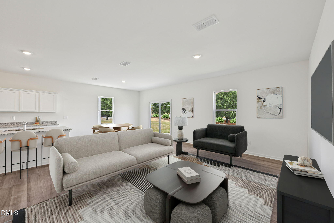
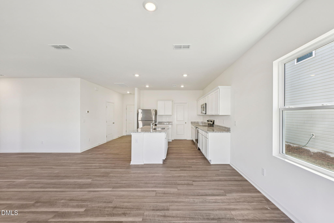
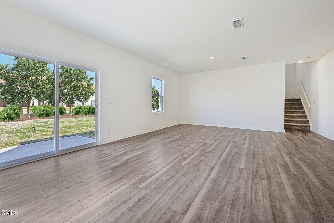
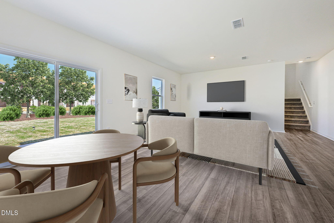
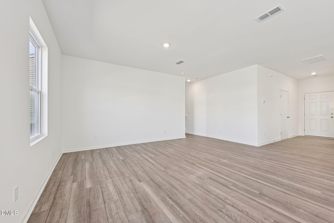
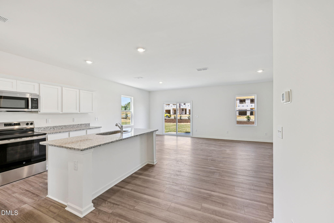
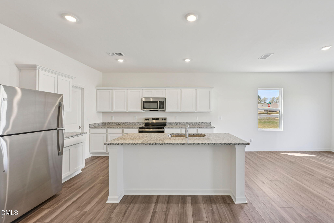
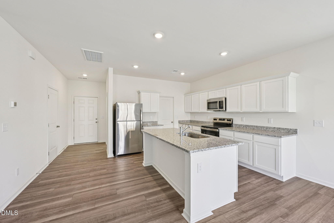
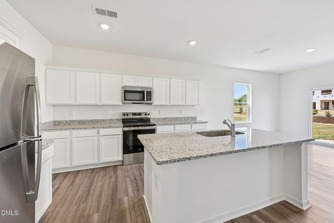
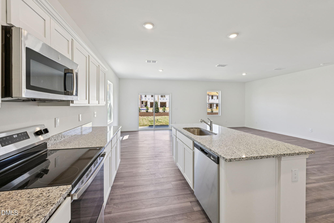
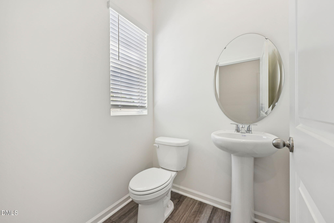
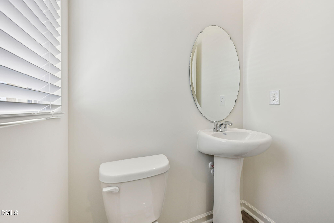
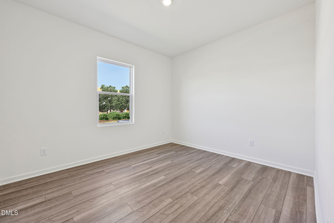
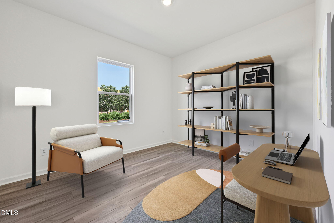
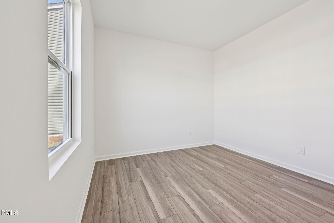
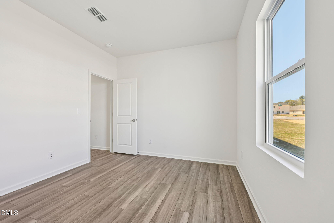
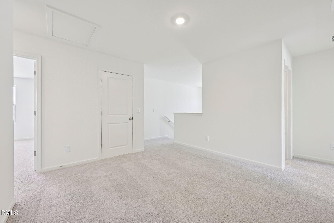
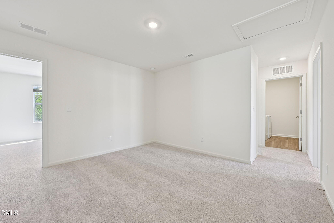
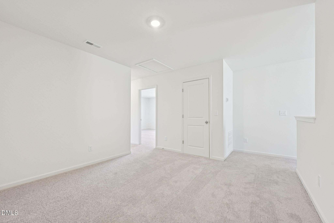
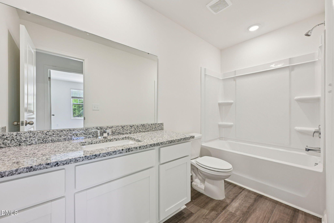
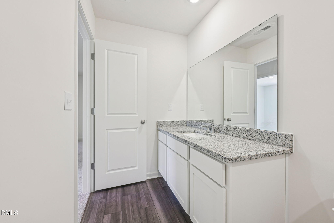
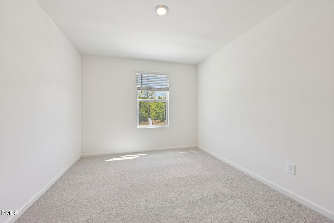
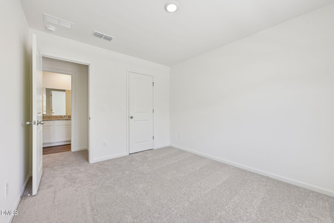
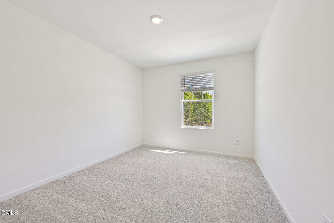
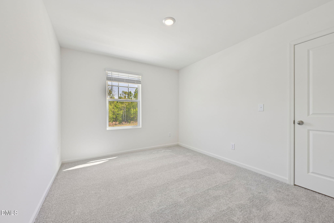
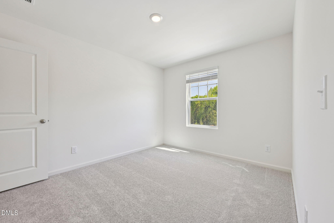
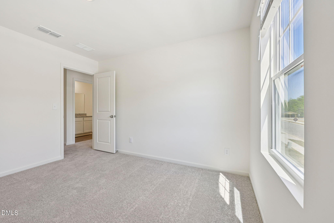
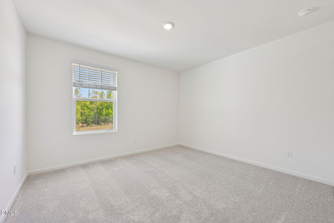
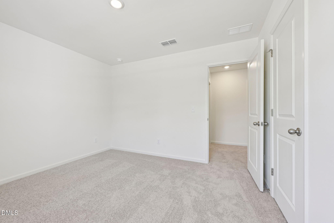
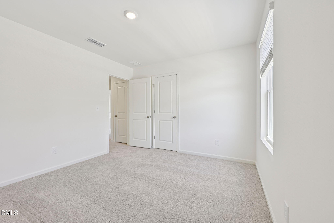
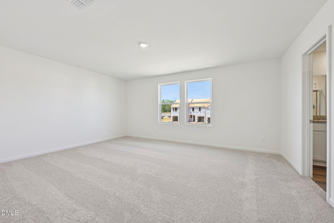
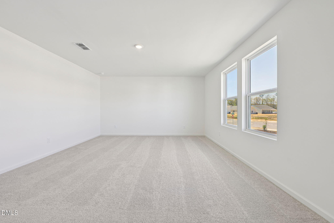
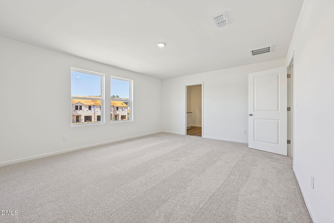
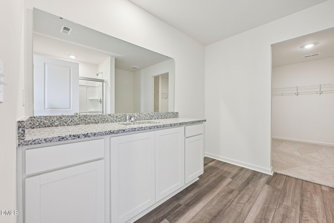
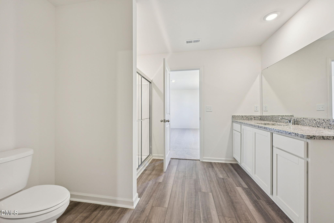
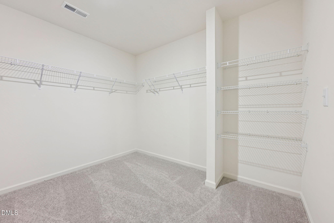
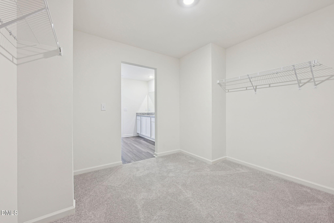
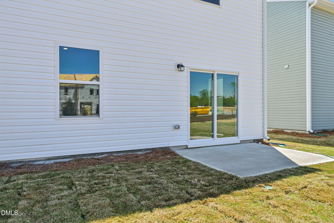
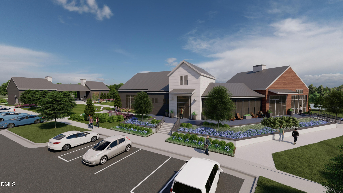
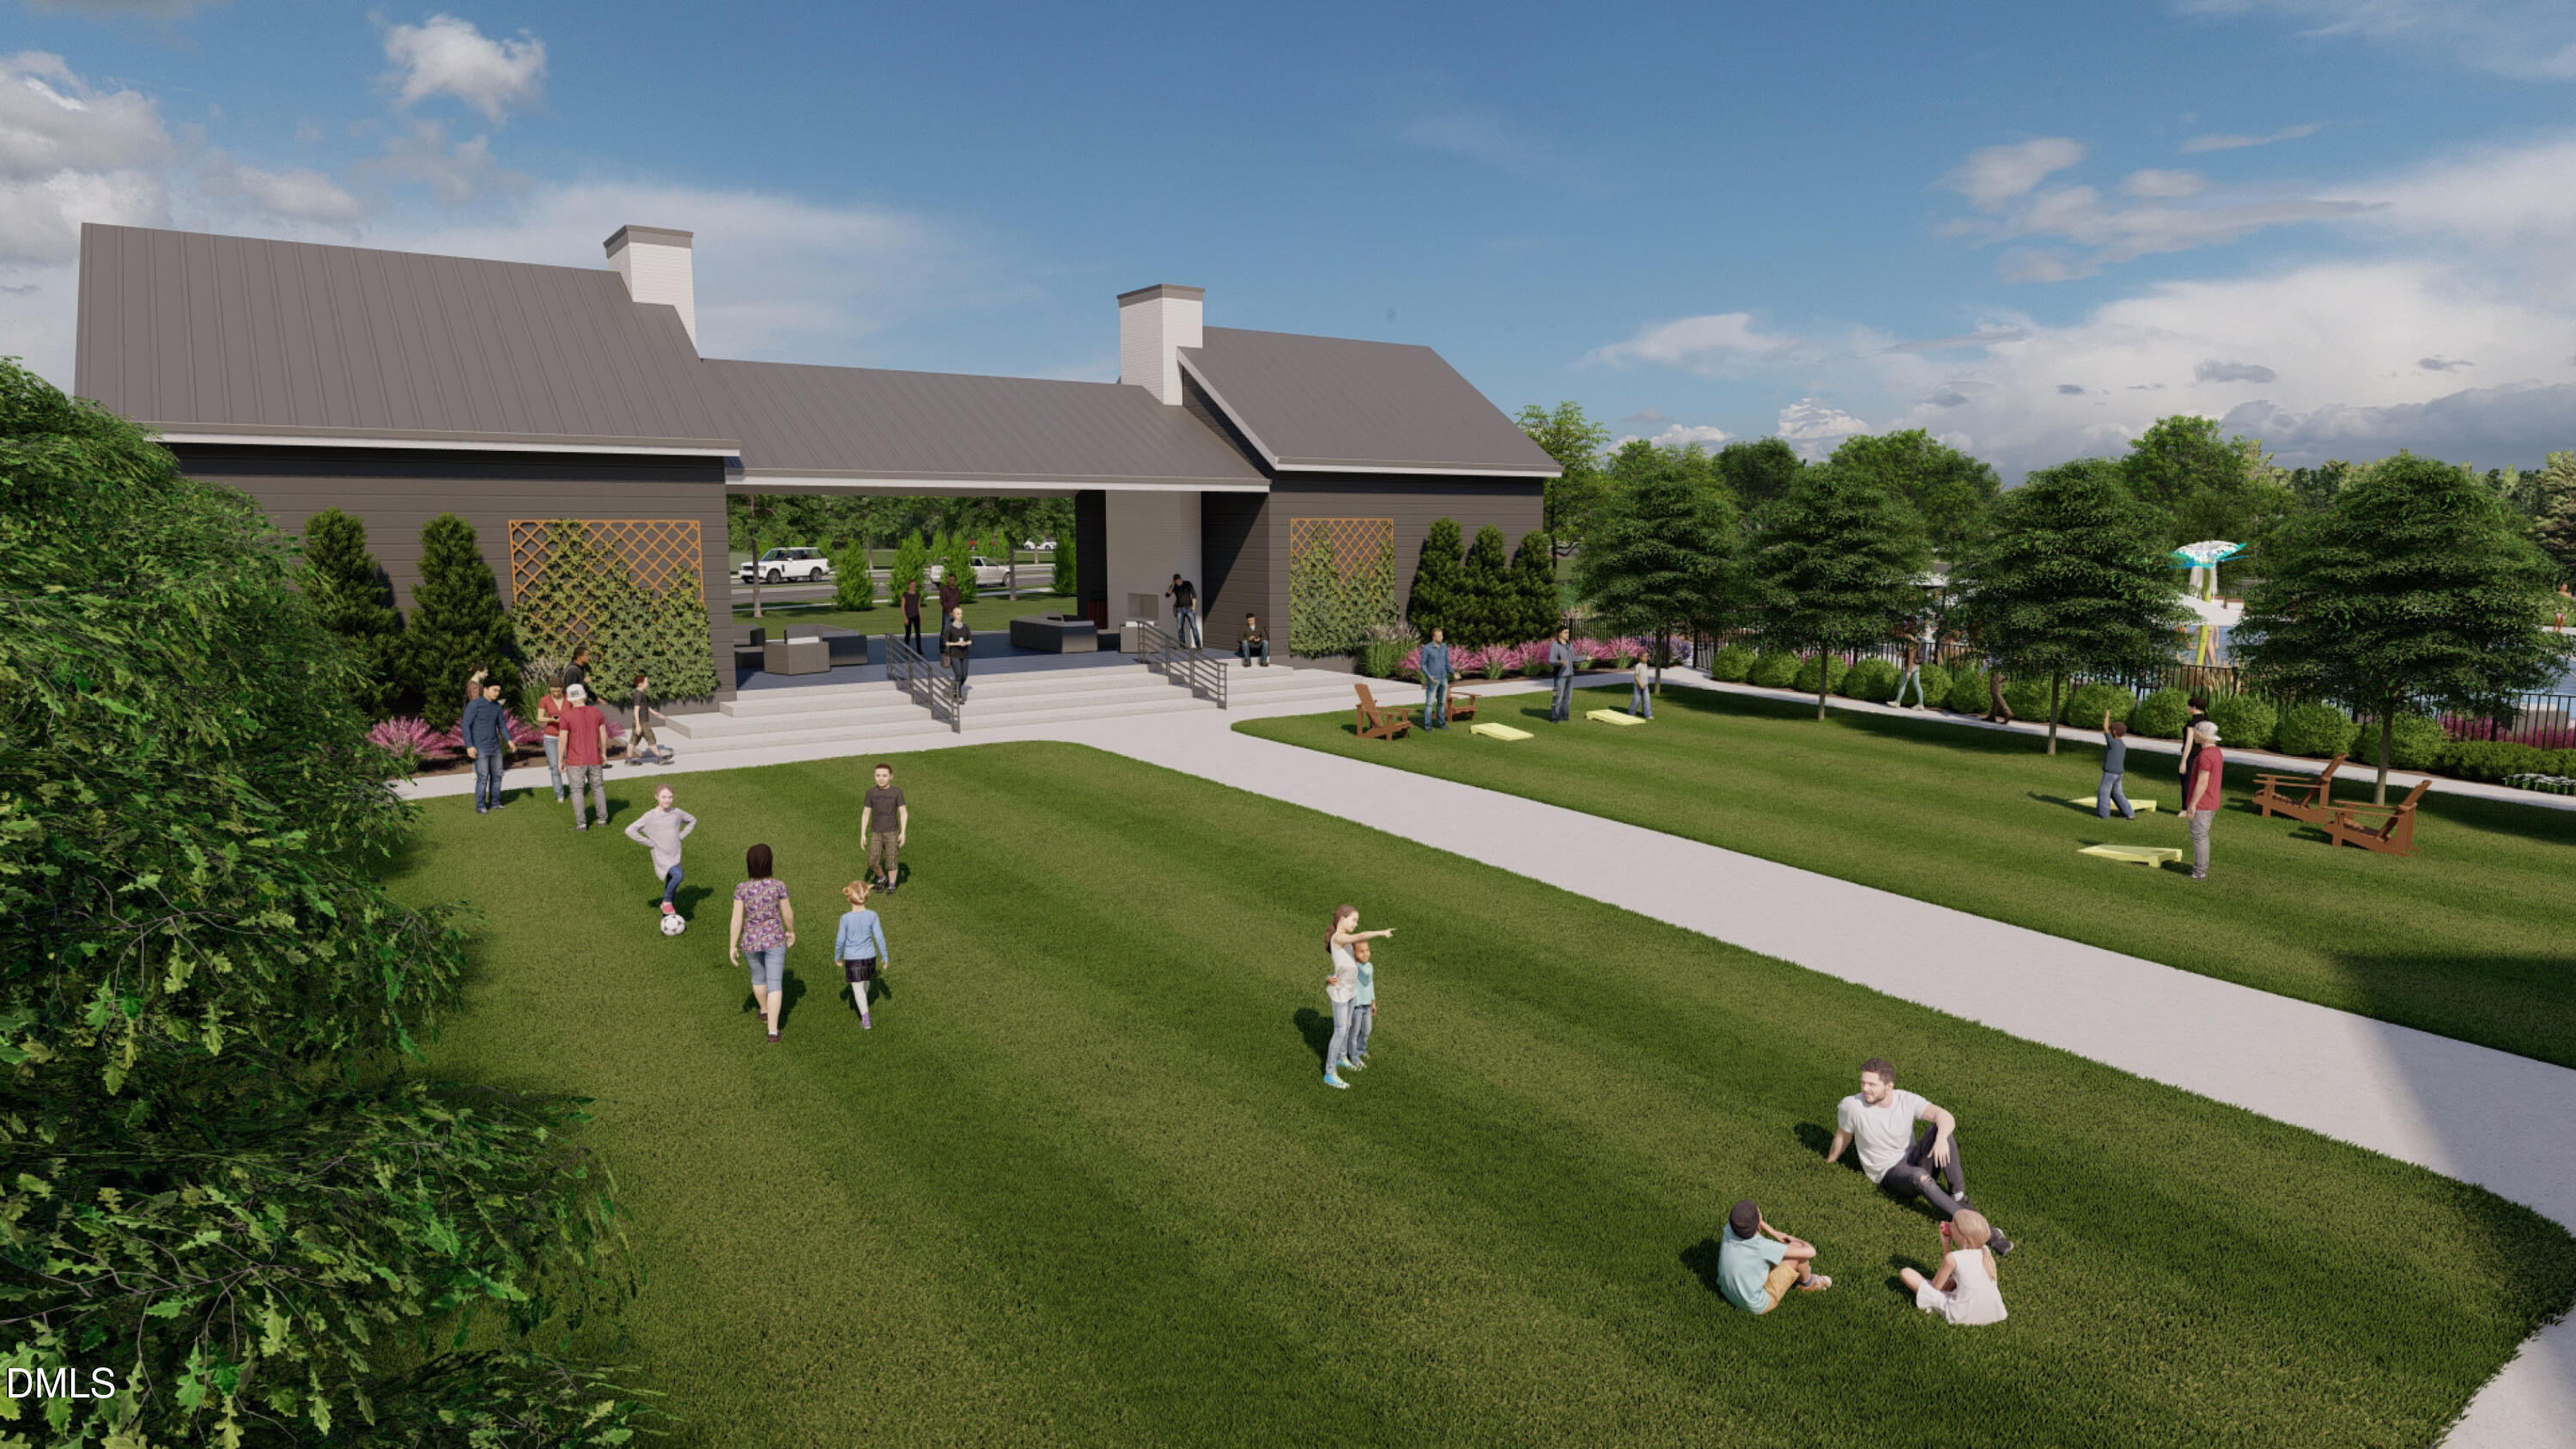
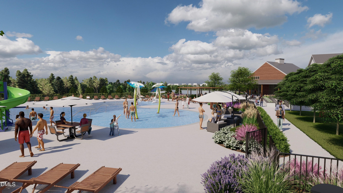
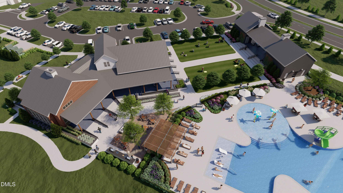
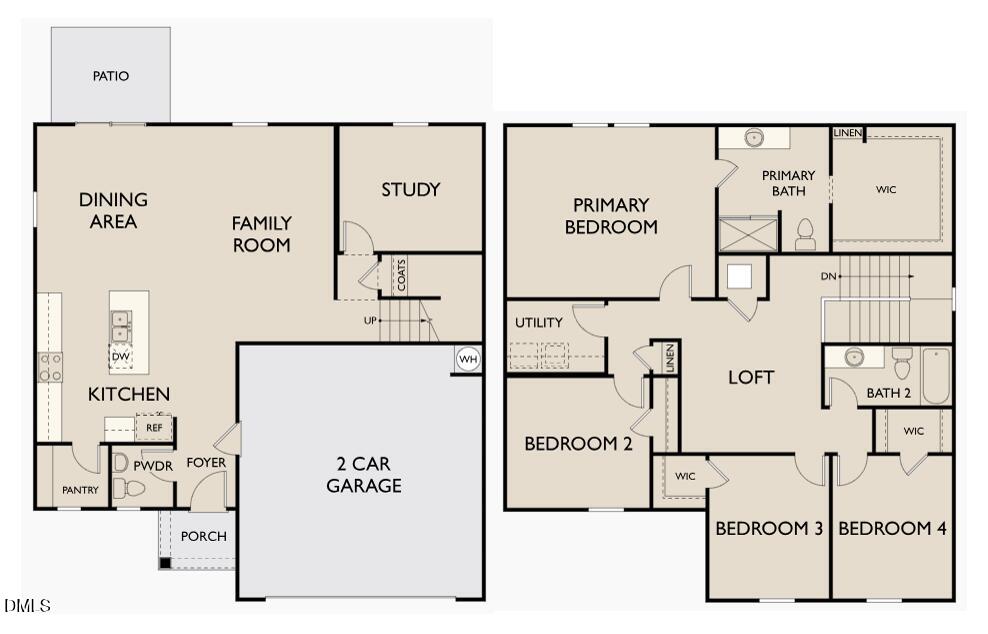
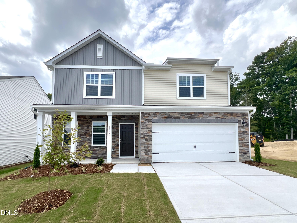
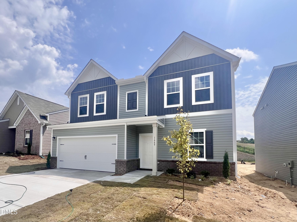
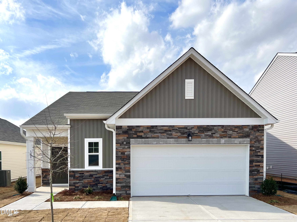
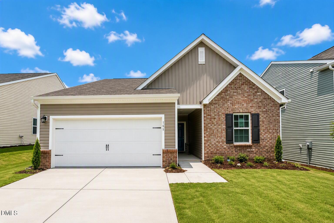
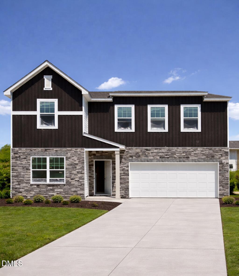
Rare WOODED view homesite at The Point! The Splendor is a thoughtfully designed 4-bedroom, 2.5-bath home offering approximately 2,279 sq. ft. of modern living space. Luxury vinyl plank flooring throughout main area! This home combines style and functionality, featuring an open-concept kitchen with sleek granite countertops, a spacious island, and brand-new stainless steel appliances, perfect for cooking, dining, and entertaining. Off the living room you will find an office or possible 5th bedroom. Upstairs, a versatile loft provides the ideal space for a home office, playroom, or cozy retreat. The private backyard with a patio extends your living space outdoors, offering a great spot to unwind or entertain guests. Nestled in The Point, a master-planned community just off US-401, the Splendor offers convenient access to I-540, Raleigh, and Wake Forest. Enjoy resort-style amenities, including a pool, clubhouse, dog park, playground, and scenic walking trails, all designed for an enriched lifestyle! Photos are representative only and may not be of the actual home. Features, colors, and finishes may vary in the actual home.
| MLS # | 10169202 |
|---|---|
| Listing Type | For Sale |
| Style | House |
| HOA Dues | $52 |
| Sub-Type | New Construction |
| Status | Pending |
| Year | 2026 |
| Days On Site | 100 |
| Listing Provided By | Starlight Homes NC LLC | Wade Russell |
| Bed(s) | 4 |
|---|---|
| Bath(s) | 3 Total |
| SQ Feet | 2,279 |
| Garage | 2 |
| Story(s) | 2 |
| Acreage | 0.14 |
| Property View | Neighborhood |
| Interior Features | Entrance Foyer, Granite Counters, Kitchen Island, Kitchen/Dining Room Combination, Open Floorplan, Pantry, Recessed Lighting, Walk-In Closet(s), Walk-In Shower |
|---|---|
| Heating Yes / No | Yes |
| Cooling Yes / No | Yes |
| Cooling | Central Air, Electric, Zoned |
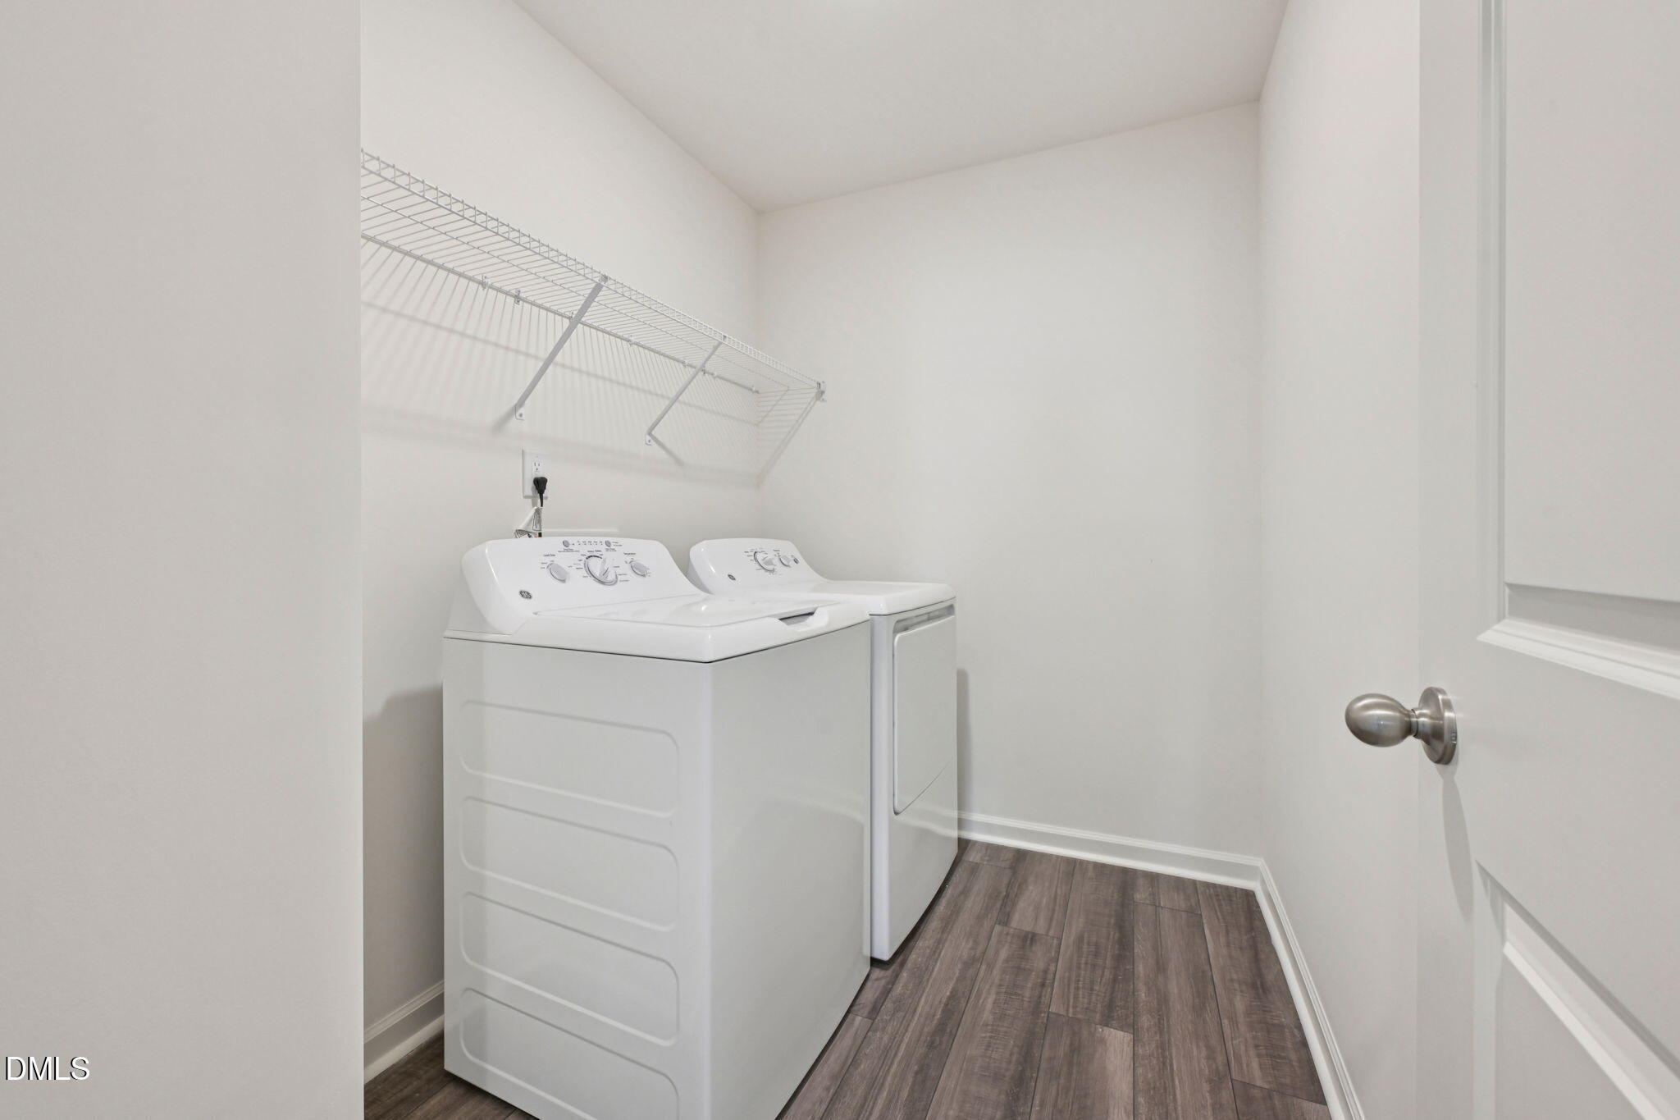
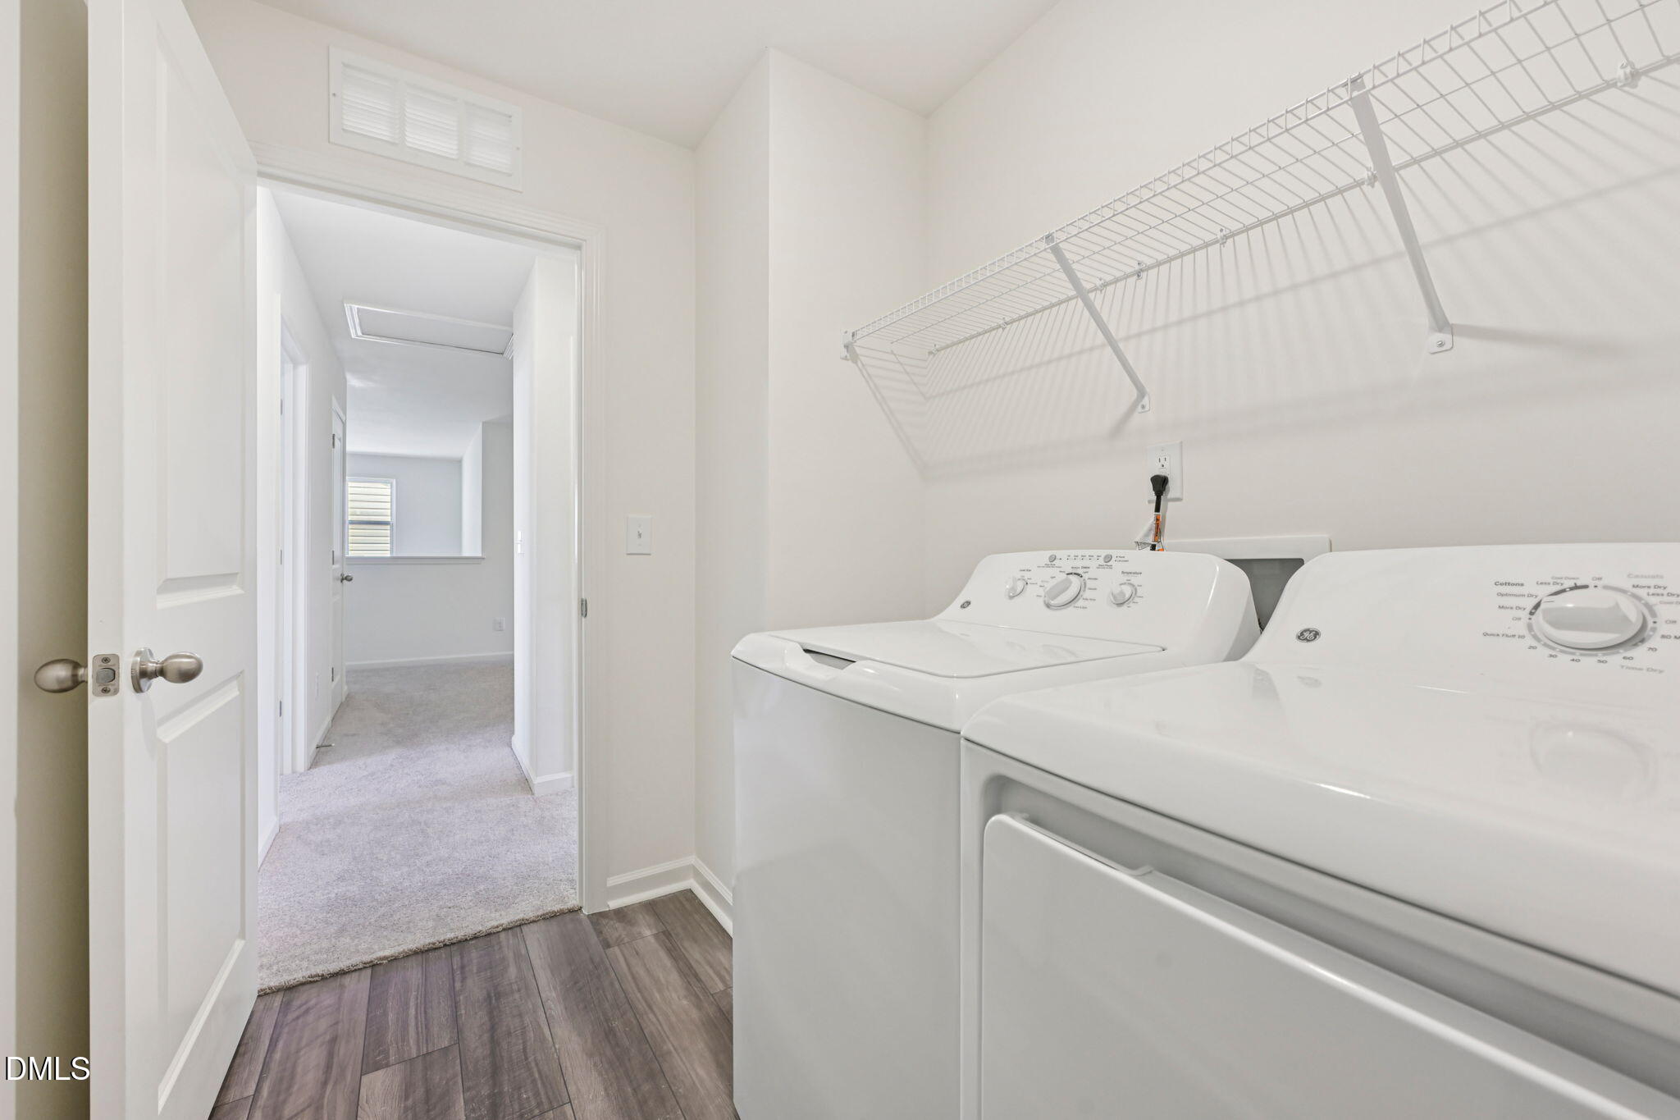
| Laundry Features | Electric Dryer Hookup, Laundry Room, Washer Hookup |
| Rooms Total | 8 |
| Exterior Features | Rain Gutters |
|---|---|
| Roof | Shingle |
| Foundation Details | Slab |
| Lot Features | Back Yard, Front Yard, Landscaped |
| Community Features | Clubhouse, Fitness Center, Playground, Pool, Sidewalks, Street Lights |
| View | Neighborhood |
| Construction Materials | Brick, Vinyl Siding |
| Patio And Porch Features | Patio |
| Attached Garage Yes / No | Yes |
|---|---|
| Garage Yes / No | Yes |
| Parking Features | Driveway, Garage |
| Association Amenities | Cabana, Clubhouse, Dog Park, Fitness Center, Playground, Pool, Trail(s) |
|---|---|
| Community Features | Clubhouse, Fitness Center, Playground, Pool, Sidewalks, Street Lights |
| Utilities | Cable Available, Electricity Available, Phone Available, Water Available |
|---|---|
| Sewer | Public Sewer |
| Tax Legal Description | LO470 The Point PH5 BM2026 -00085 |
|---|---|
| Tax Year | 2026 |
| State | NC |
|---|---|
| County | Wake |
| City | Rolesville |
| Zip Code | 27571 |
| Area | Wake |
| Community Name | The Point |
| School District | Wake - Rolesville High School |
| Elementary School | Wake - Rolesville Elementary |
| High School | Wake - Rolesville High School |
| Listing VS Median (in The Point) | |
Price: $424,990 low | high Med: $419,990 sqft: 2,279 low | high Med: 2,407 $ / sqft: $186 low | high Med: $174 On site: 100 low | high Med: 8 | |

Listings marked with a Doorify MLS icon are provided courtesy of the Doorify MLS, of North Carolina, Internet Data Exchange Database. Brokers make an effort to deliver accurate information, but buyers should independently verify any information on which they will rely in a transaction. The listing broker shall not be responsible for any typographical errors, misinformation, or misprints, and they shall be held totally harmless from any damages arising from reliance upon this data. This data is provided exclusively for consumers’ personal, non-commercial use. Copyright 2024 Doorify MLS of North Carolina. All rights reserved.
| State | NC |
|---|---|
| County | Wake |
| City | Rolesville |
| Zip Code | 27571 |
| Area | Wake |
| Community Name | The Point |
| School District | Wake - Rolesville High School |
| Elementary School | Wake - Rolesville Elementary |
| High School | Wake - Rolesville High School |
| Listing VS Median (in The Point) | |
Price: $424,990 low | high Med: $419,990 sqft: 2,279 low | high Med: 2,407 $ / sqft: $186 low | high Med: $174 On site: 100 low | high Med: 8 | |

© 2026 Be Home Realty - (919) 307-9808. Equal housing opportunity. An equal opportunity company.


© 2026 Be Home Realty - (919) 307-9808. Equal housing opportunity. An equal opportunity company.
Listings marked with a Doorify MLS icon are provided courtesy of the Doorify MLS, of North Carolina, Internet Data Exchange Database. Brokers make an effort to deliver accurate information, but buyers should independently verify any information on which they will rely in a transaction. The listing broker shall not be responsible for any typographical errors, misinformation, or misprints, and they shall be held totally harmless from any damages arising from reliance upon this data. This data is provided exclusively for consumers’ personal, non-commercial use. Copyright 2024 Doorify MLS of North Carolina. All rights reserved.
Listing Information Last Updated August 30, 2026 at 6:44:54 PM PDT