

Be Home Realty
1401 Aversboro Rd #101
Garner, NC 27529
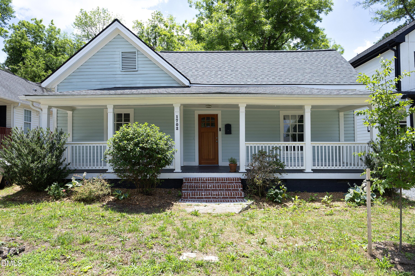
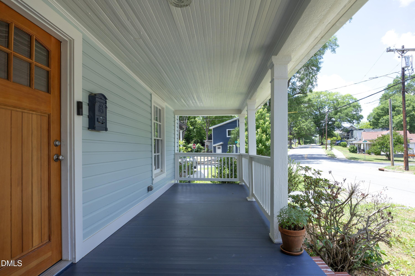
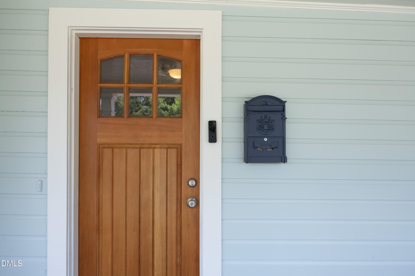
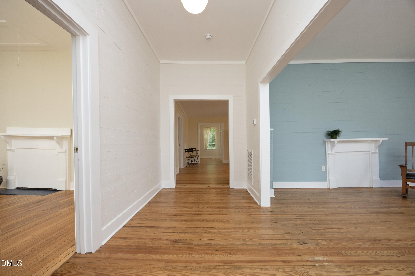
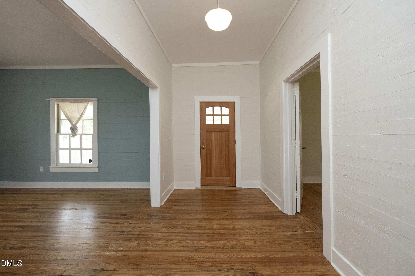
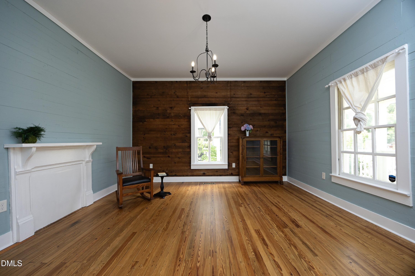
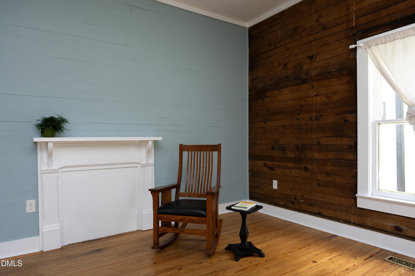
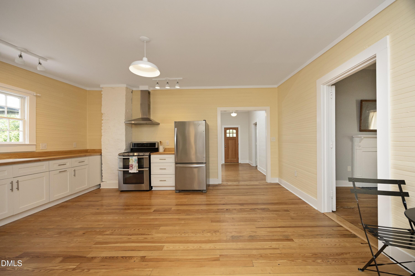
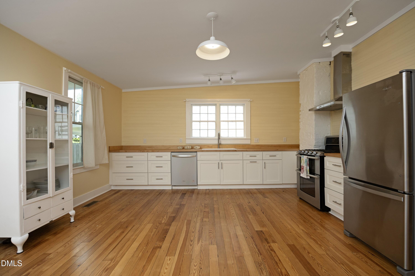
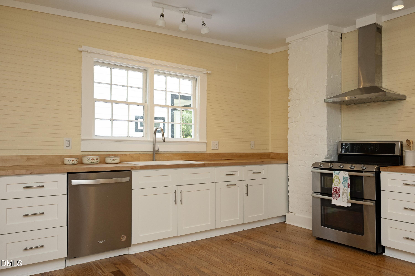
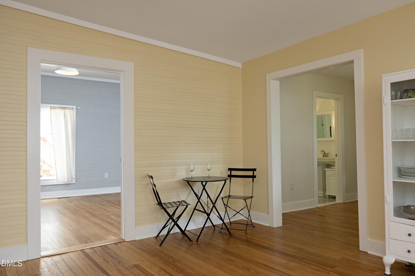
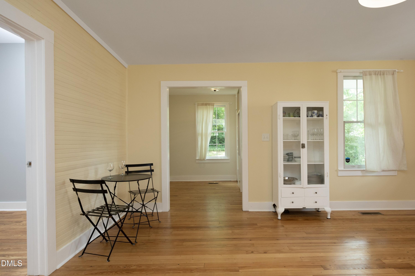
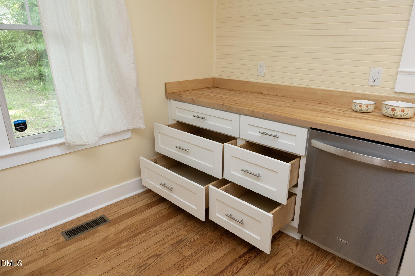
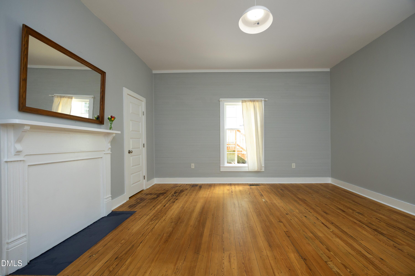
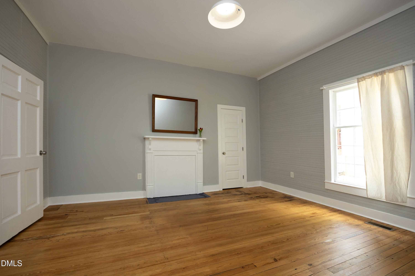
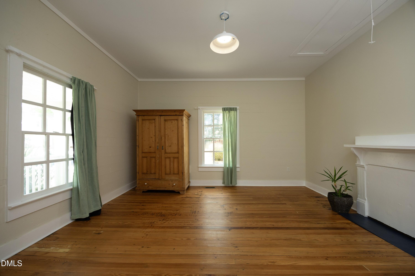
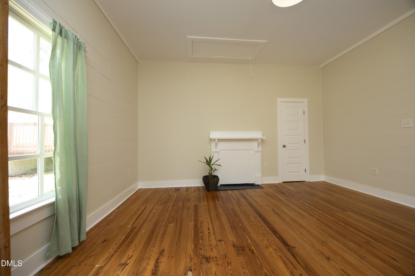
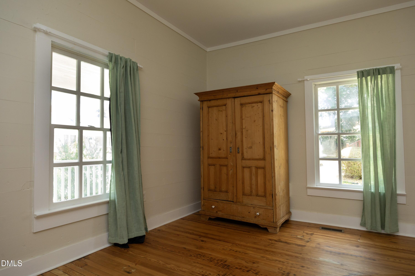
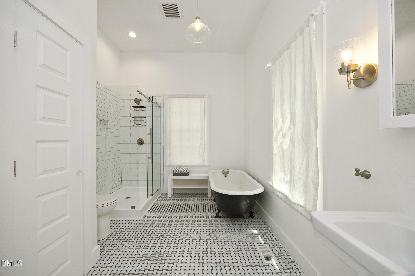
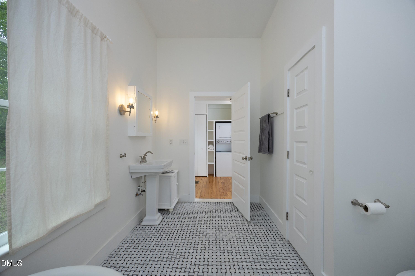
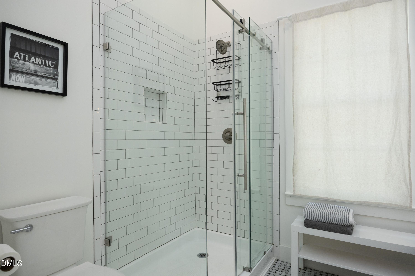
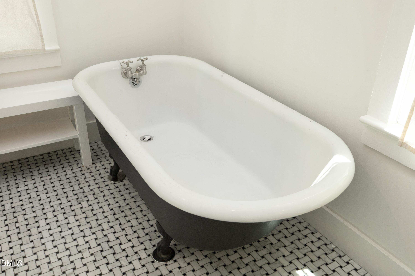
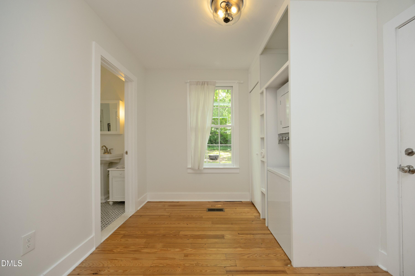
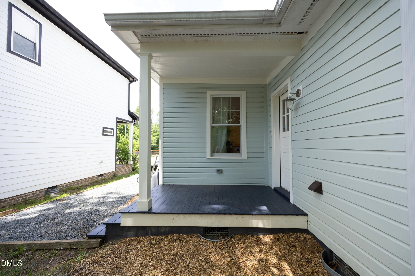
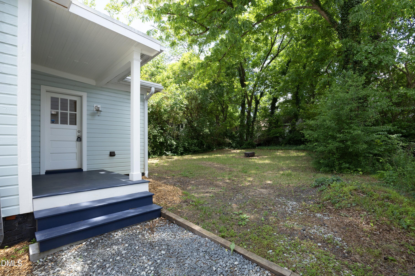
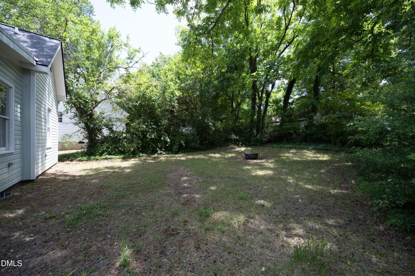
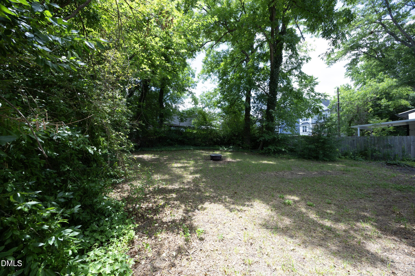
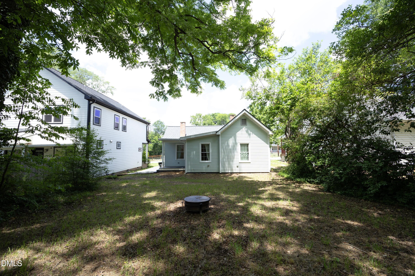
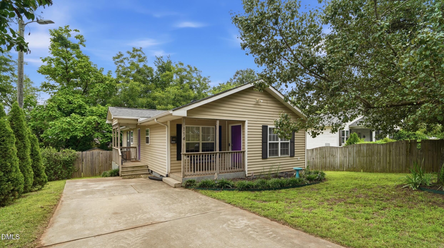
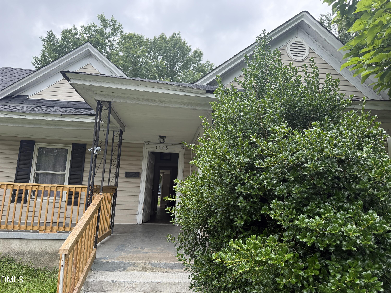
You CAN have it all in this wonderfully renovated 1918 cottage close to downtown Durham: great price, convenient location and full renovation of this charming bungalow. The home features high ceilings, a large kitchen with stainless steel appliances and ample cabinetry, a beautiful bath with walk in shower and marble tile floors, a living room and two spacious bedrooms. Original hardwood floors were refinished and some additional vintage wood (1910) flooring was laid. All the expensive improvements have been made: they include a new roof (2025), french drains and waterproofing around the perimeter (2026), re-pointing the brick steps and painting inside and out. HVAC, plumbing and electrical systems were all updated in 2022. The backyard is partially fenced. Enjoy sitting on the classic front porch or sit on the covered rear porch while you grill and visit with friends. Many newer and renovated homes are nearby. Restaurants, shops, music venues and DPAC are just minutes away and this home is on a bus line. Come home to the vibrancy of downtown Durham!
| MLS # | 10177030 |
|---|---|
| Listing Type | For Sale |
| Style | House |
| Sub-Type | Resale |
| Status | Active |
| Year | 1918 |
| Days On Site | 63 |
| Listing Provided By | Compass -- Chapel Hill - Durham | Katherine C Kopp |
| Bed(s) | 2 |
|---|---|
| Bath(s) | 1 Total |
| SQ Feet | 1,436 |
| Story(s) | 1 |
| Zoning | R-3 |
| Acreage | 0.14 |
| Property View | City |
| Interior Features | Ceiling Fan(s), Eat-in Kitchen, Entrance Foyer, Granite Counters, High Ceilings, Primary Downstairs, Separate Shower, Smooth Ceilings, Walk-In Shower |
|---|---|
| Heating Yes / No | No |
| Cooling Yes / No | Yes |
| Cooling | Central Air |
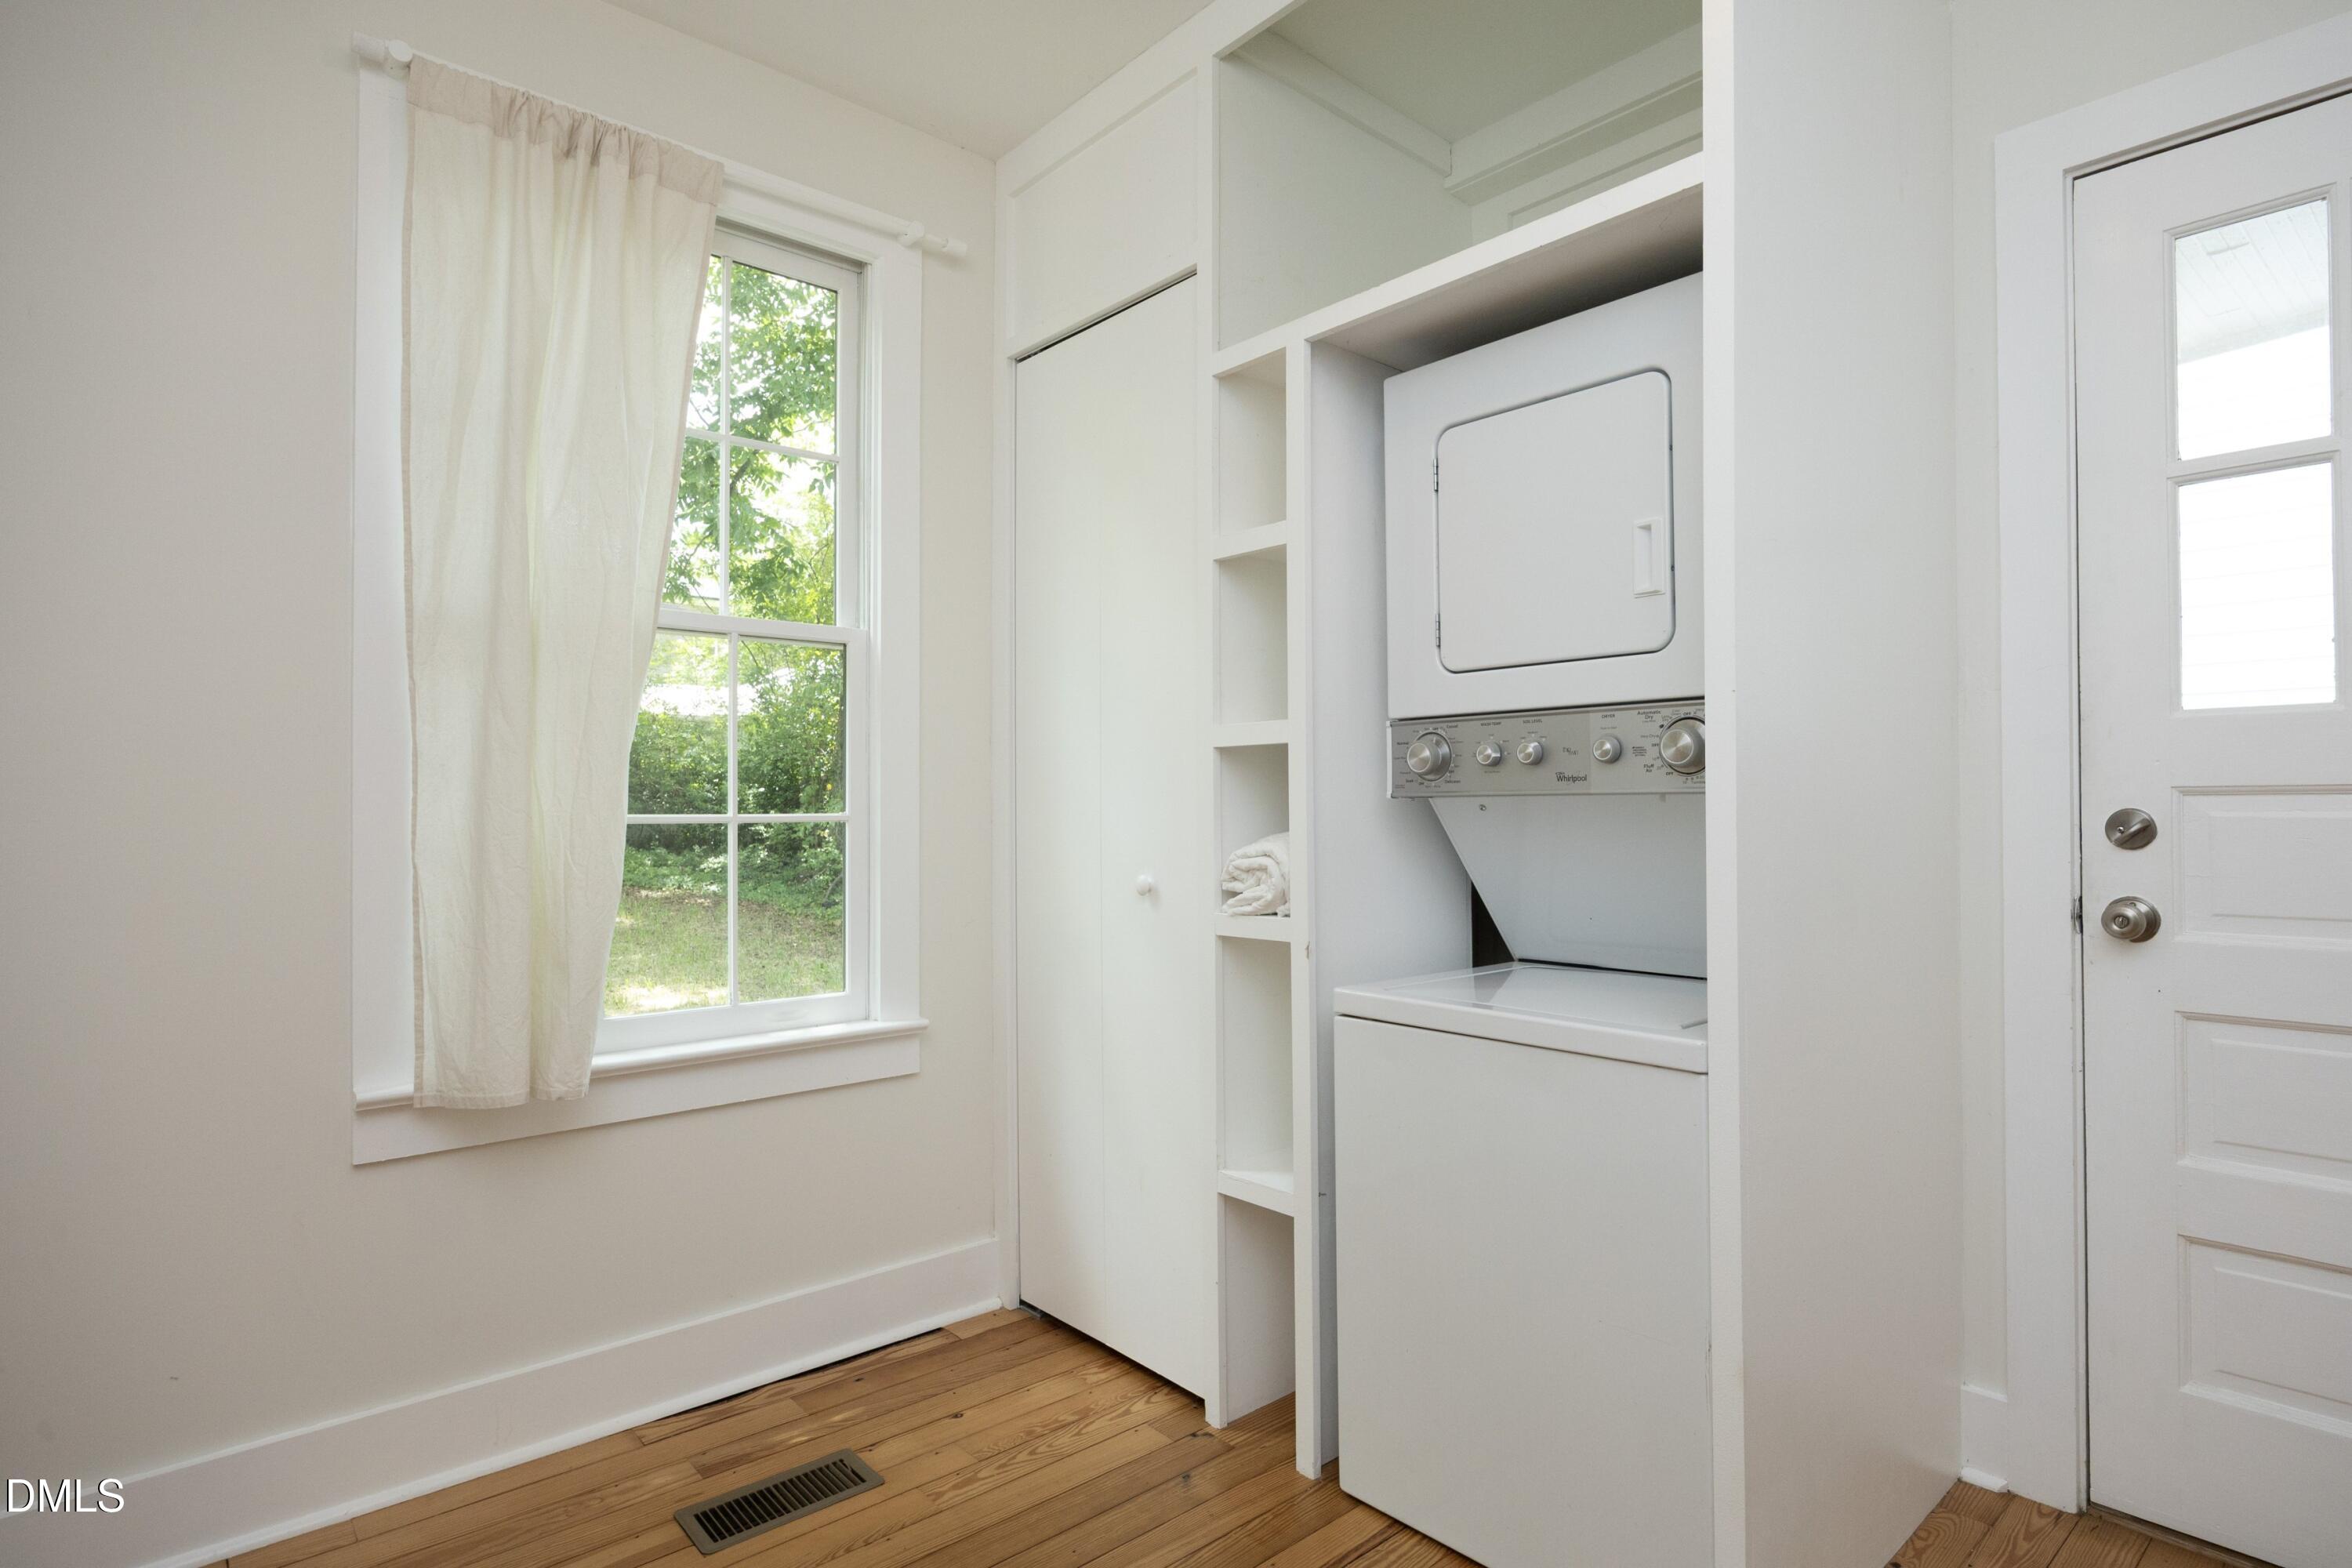
| Laundry Features | Laundry Closet, Main Level |
| Rooms Total | 5 |
| Exterior Features | Rain Gutters, Smart Camera(s)/Recording |
|---|---|
| Roof | Fiberglass, Shingle |
| Foundation Details | Brick/Mortar, Crawlspace |
| Lot Features | Back Yard, City Lot, Cleared, Front Yard, Level |
| View | City |
| Construction Materials | Clapboard |
| Security Features | See Remarks |
| Window Features | Wood Frames |
| Patio And Porch Features | Covered, Front Porch, Rear Porch |
| Attached Garage Yes / No | No |
|---|---|
| Garage Yes / No | No |
| Parking Features | Driveway, Gravel |
| Utilities | Cable Available, Electricity Connected, Natural Gas Available, Sewer Connected, Water Connected |
|---|---|
| Sewer | Public Sewer |
| Tax Assessed Value | 283670 |
|---|---|
| Tax Legal Description | Prop-Durham Hosiery Mills Pl:000011-000013 |
| Tax Year | 2025 |
| Accessibility Features | Accessible Full Bath, Accessible Hallway(s), Level Flooring |
|---|
| State | NC |
|---|---|
| County | Durham |
| City | Durham |
| Zip Code | 27703 |
| Area | Durham |
| Community Name | Not in a Subdivision |
| School District | Durham - Riverside High |
| Elementary School | Durham - W G Pearson Elementary |
| High School | Durham - Riverside High |
| Listing VS Median (in Not in a Subdivision) | |
Price: $319,000 low | high Med: $395,000 sqft: 1,436 low | high Med: 1,225 $ / sqft: $222 low | high Med: $322 On site: 63 low | high Med: 94 | |

Listings marked with a Doorify MLS icon are provided courtesy of the Doorify MLS, of North Carolina, Internet Data Exchange Database. Brokers make an effort to deliver accurate information, but buyers should independently verify any information on which they will rely in a transaction. The listing broker shall not be responsible for any typographical errors, misinformation, or misprints, and they shall be held totally harmless from any damages arising from reliance upon this data. This data is provided exclusively for consumers’ personal, non-commercial use. Copyright 2024 Doorify MLS of North Carolina. All rights reserved.
| State | NC |
|---|---|
| County | Durham |
| City | Durham |
| Zip Code | 27703 |
| Area | Durham |
| Community Name | Not in a Subdivision |
| School District | Durham - Riverside High |
| Elementary School | Durham - W G Pearson Elementary |
| High School | Durham - Riverside High |
| Listing VS Median (in Not in a Subdivision) | |
Price: $319,000 low | high Med: $395,000 sqft: 1,436 low | high Med: 1,225 $ / sqft: $222 low | high Med: $322 On site: 63 low | high Med: 94 | |

© 2026 Be Home Realty - (919) 307-9808. Equal housing opportunity. An equal opportunity company.


© 2026 Be Home Realty - (919) 307-9808. Equal housing opportunity. An equal opportunity company.
Listings marked with a Doorify MLS icon are provided courtesy of the Doorify MLS, of North Carolina, Internet Data Exchange Database. Brokers make an effort to deliver accurate information, but buyers should independently verify any information on which they will rely in a transaction. The listing broker shall not be responsible for any typographical errors, misinformation, or misprints, and they shall be held totally harmless from any damages arising from reliance upon this data. This data is provided exclusively for consumers’ personal, non-commercial use. Copyright 2024 Doorify MLS of North Carolina. All rights reserved.
Listing Information Last Updated August 30, 2026 at 6:05:51 PM PDT