



Be Home Realty
1401 Aversboro Rd #101
Garner, NC 27529
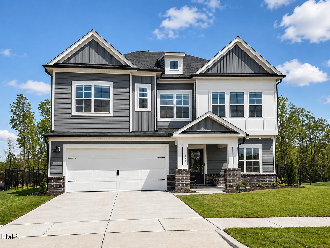
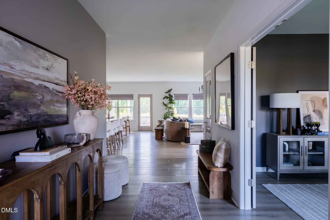
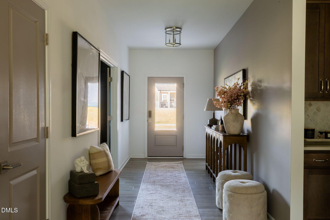
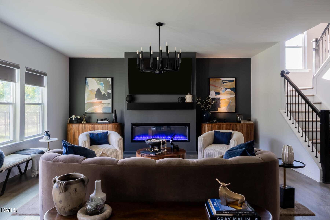
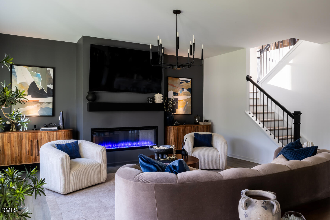
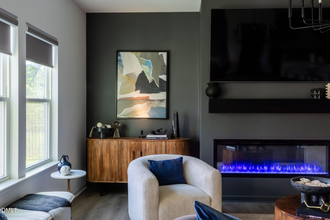
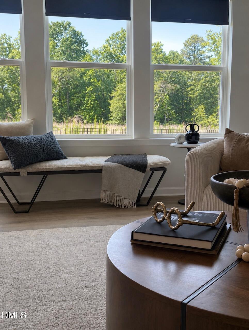
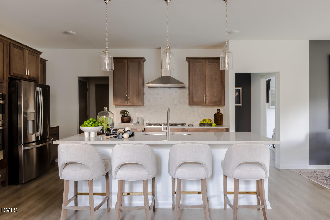
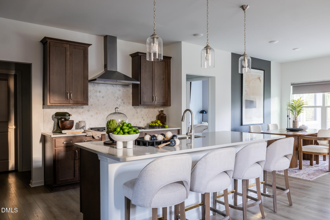
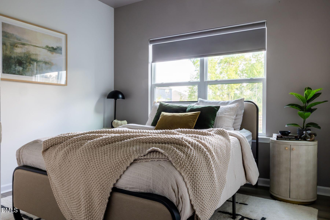
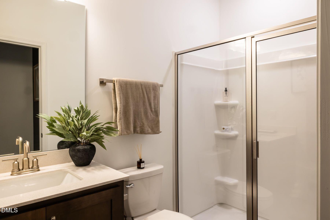
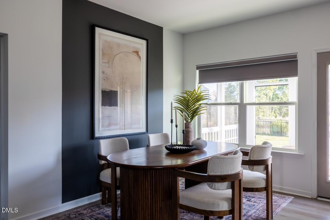
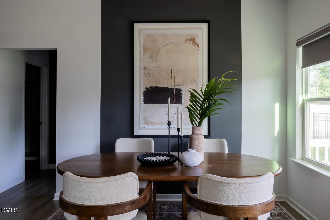
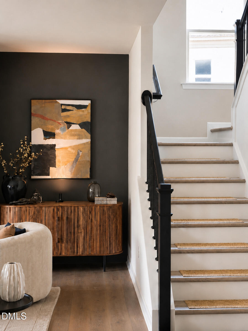
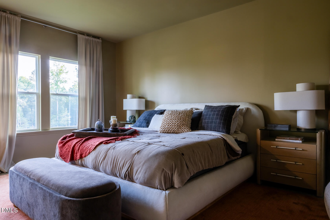
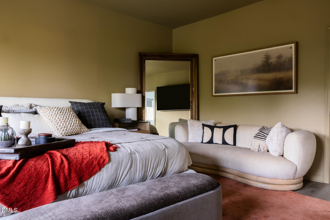
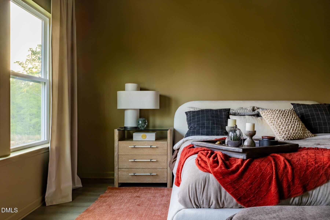
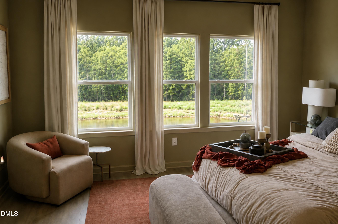
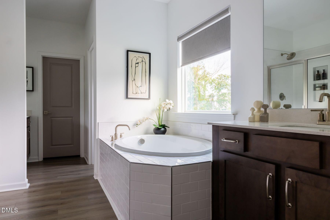
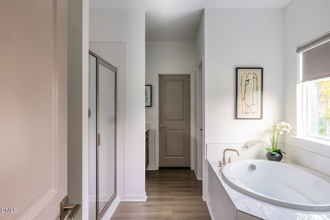
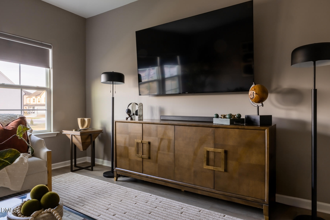
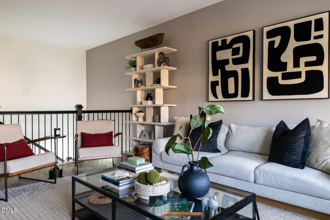
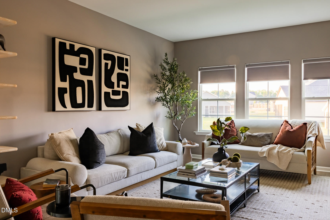
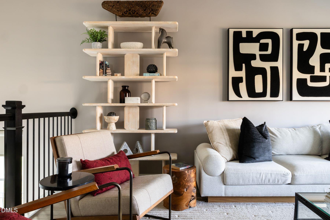
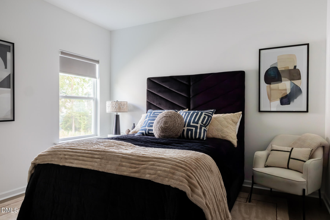
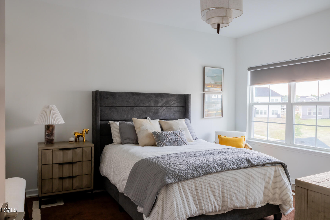
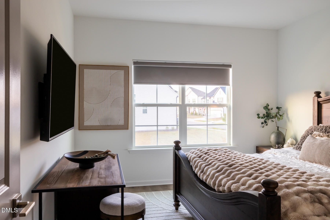
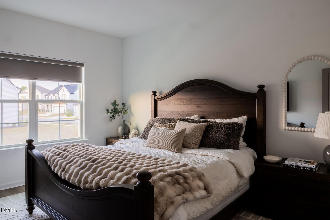
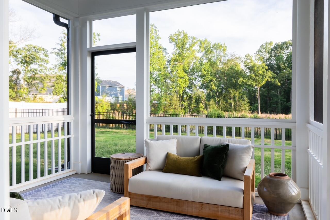
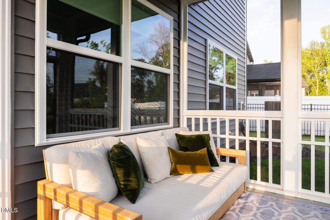
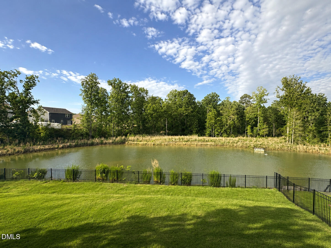
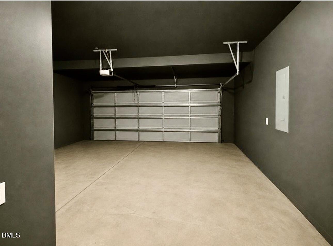
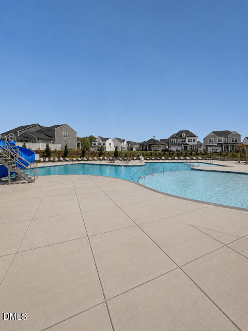
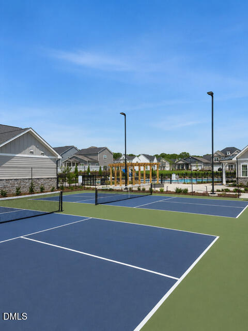
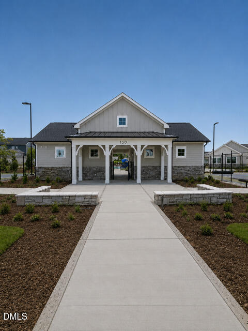
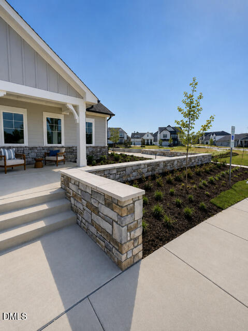
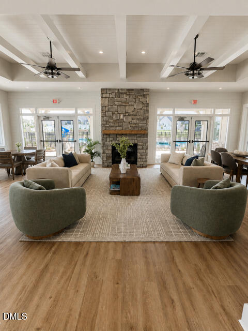
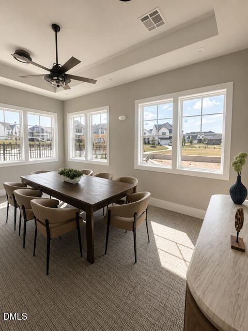
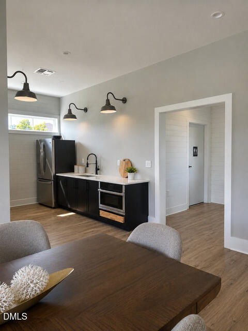
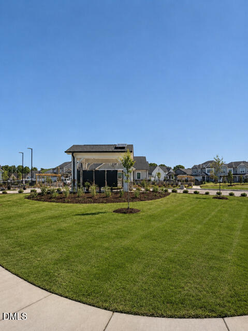
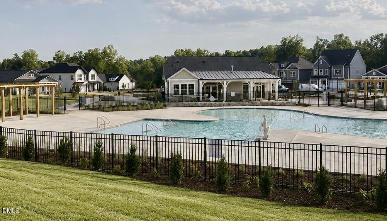
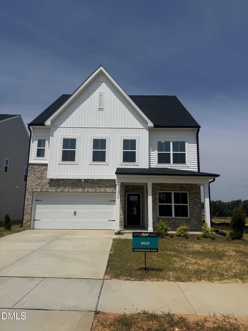
*** $20,000 Rate Buy-Down Credit***!!!!!! Better than new and completely move-in ready in rapidly growing Wilson's Mills! This stunning 5BR/4BA home offers over 3,200 sq ft on one of the community's most desirable homesites featuring peaceful pond views, protected trees, and exceptional privacy - a rare combination in new construction communities. Loaded with upgrades already completed for you, this home offers all the benefits of new construction without the wait, uncertainty, or additional expense. Inside, you'll find luxury vinyl plank flooring throughout the entire home and staircase with absolutely NO carpet, a gourmet gas kitchen, spacious open-concept living areas, and a Rinnai tankless water heater. Additional upgrades include an insulated garage door, fully screened covered porch, and black aluminum fenced backyard. Step outside and enjoy a large, highly usable yard with added separation from neighboring homes along with scenic pond and wooded views that create a private backyard retreat perfect for relaxing or entertaining. All appliances convey, making this home truly turnkey from day one. Residents enjoy outstanding community amenities including a resort-style pool, clubhouse, pickleball courts, dog parks, and open green spaces. This is a rare opportunity to own a fully upgraded, move-in ready home on a premium homesite in one of the area's fastest-growing locations.
| MLS # | 10172520 |
|---|---|
| Listing Type | For Sale |
| Style | House |
| HOA Dues | $66 |
| Sub-Type | Resale |
| Status | Pending |
| Year | 2025 |
| Days On Site | 86 |
| Listing Provided By | Realty One Group Greener Side | Garrett Hazen |
| Bed(s) | 5 |
|---|---|
| Bath(s) | 4 Total |
| SQ Feet | 3,237 |
| Garage | 2 |
| Story(s) | 2 |
| Acreage | 0.21 |
| Property View | Water |
| Interior Features | Breakfast Bar, Kitchen Island, Stone Counters |
|---|---|
| Heating Yes / No | No |
| Cooling Yes / No | Yes |
| Cooling | Central Air, Electric, Gas, Heat Pump |
| Fireplace Features | Electric |
| Fireplace Yes / No | Yes |
| Rooms Total | 1 |
| Roof | Architectural Shingle |
|---|---|
| Foundation Details | Concrete, Slab |
| Lot Features | Cleared, Wooded, Water View |
| View | Water |
| Construction Materials | Brick, Concrete, Vinyl Siding |
| Patio And Porch Features | Enclosed |
| Attached Garage Yes / No | Yes |
|---|---|
| Garage Yes / No | Yes |
| Association Amenities | Clubhouse, Dog Park, Landscaping, Maintenance, Playground, Pool, Other |
|---|
| Utilities | Cable Connected, Electricity Connected, Natural Gas Connected, Phone Connected, Septic Connected, Sewer Connected, Water Connected |
|---|---|
| Sewer | Public Sewer |
| Tax Assessed Value | 522880 |
|---|---|
| Tax Legal Description | Lot 222 Crescent Mills PH 1A-1B 100/423 |
| Tax Year | 2025 |
| State | NC |
|---|---|
| County | Johnston |
| City | Clayton |
| Zip Code | 27520 |
| Area | Johnston |
| Community Name | Crescent Mills |
| School District | Johnston - Smithfield Selma High |
| Elementary School | Johnston - Polenta Elementary |
| High School | Johnston - Smithfield Selma High |
| Listing VS Median (in Crescent Mills) | |
Price: $522,490 low | high Med: $336,990 sqft: 3,237 low | high Med: 1,908 $ / sqft: $161 low | high Med: $178 On site: 86 low | high Med: 74.5 | |

Listings marked with a Doorify MLS icon are provided courtesy of the Doorify MLS, of North Carolina, Internet Data Exchange Database. Brokers make an effort to deliver accurate information, but buyers should independently verify any information on which they will rely in a transaction. The listing broker shall not be responsible for any typographical errors, misinformation, or misprints, and they shall be held totally harmless from any damages arising from reliance upon this data. This data is provided exclusively for consumers’ personal, non-commercial use. Copyright 2024 Doorify MLS of North Carolina. All rights reserved.
| State | NC |
|---|---|
| County | Johnston |
| City | Clayton |
| Zip Code | 27520 |
| Area | Johnston |
| Community Name | Crescent Mills |
| School District | Johnston - Smithfield Selma High |
| Elementary School | Johnston - Polenta Elementary |
| High School | Johnston - Smithfield Selma High |
| Listing VS Median (in Crescent Mills) | |
Price: $522,490 low | high Med: $336,990 sqft: 3,237 low | high Med: 1,908 $ / sqft: $161 low | high Med: $178 On site: 86 low | high Med: 74.5 | |

© 2026 Be Home Realty - (919) 307-9808. Equal housing opportunity. An equal opportunity company.


© 2026 Be Home Realty - (919) 307-9808. Equal housing opportunity. An equal opportunity company.
Listings marked with a Doorify MLS icon are provided courtesy of the Doorify MLS, of North Carolina, Internet Data Exchange Database. Brokers make an effort to deliver accurate information, but buyers should independently verify any information on which they will rely in a transaction. The listing broker shall not be responsible for any typographical errors, misinformation, or misprints, and they shall be held totally harmless from any damages arising from reliance upon this data. This data is provided exclusively for consumers’ personal, non-commercial use. Copyright 2024 Doorify MLS of North Carolina. All rights reserved.
Listing Information Last Updated September 4, 2026 at 3:30:29 AM PDT