



Be Home Realty
1401 Aversboro Rd #101
Garner, NC 27529
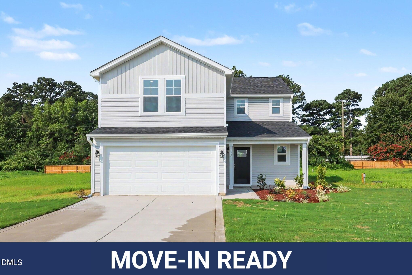
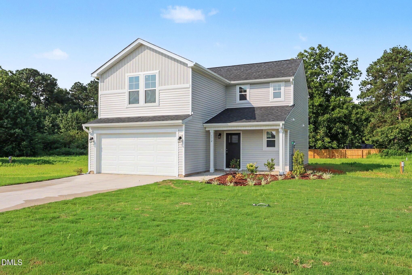
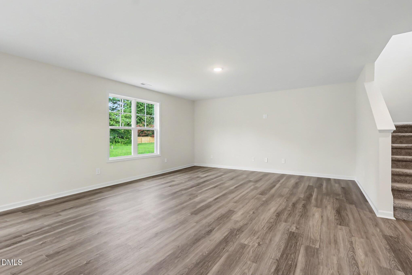
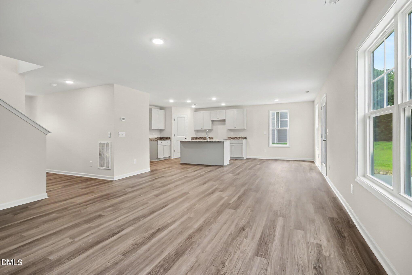
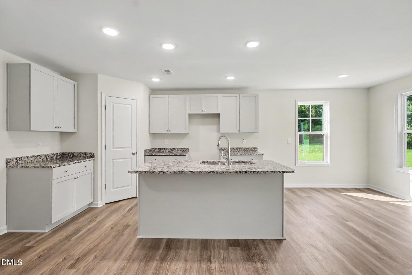
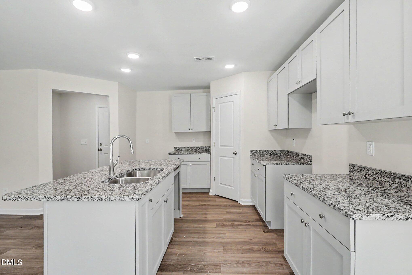
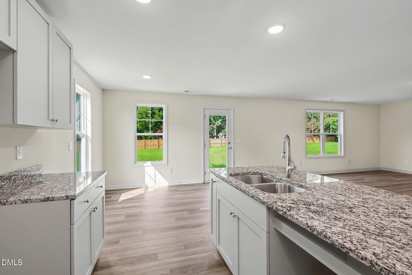
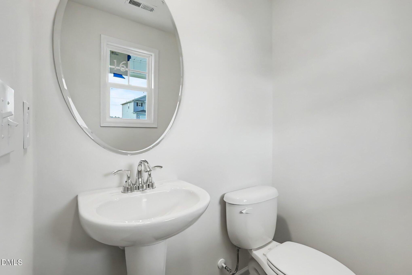
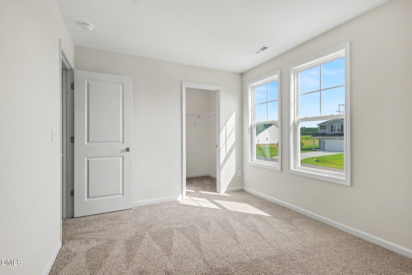
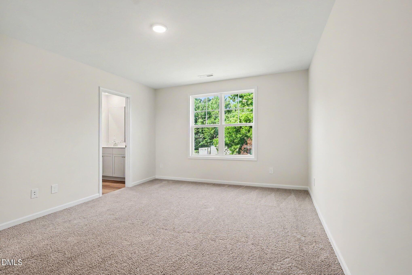
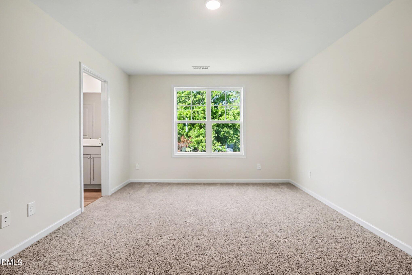
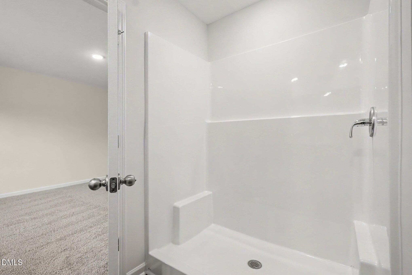
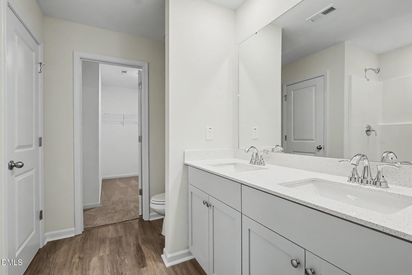
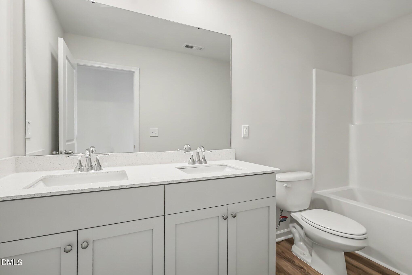
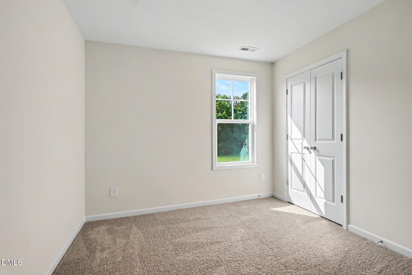
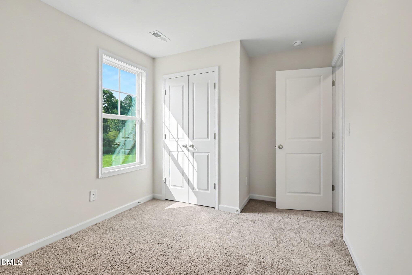
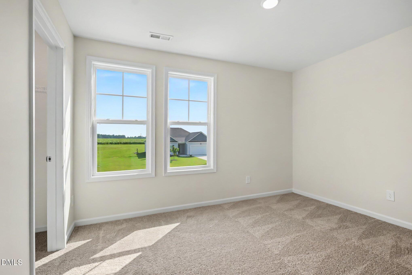
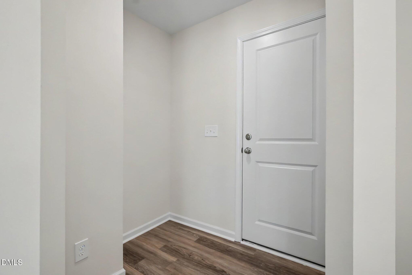
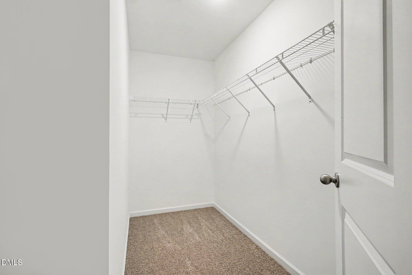
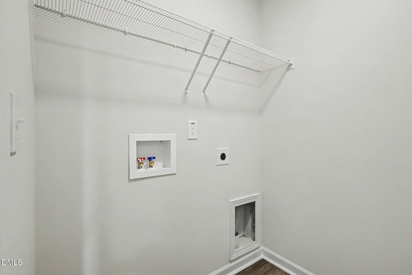
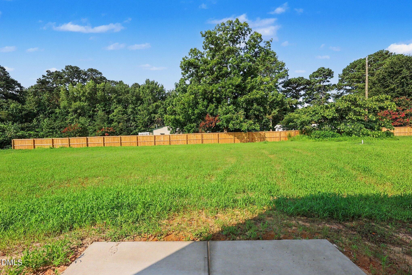
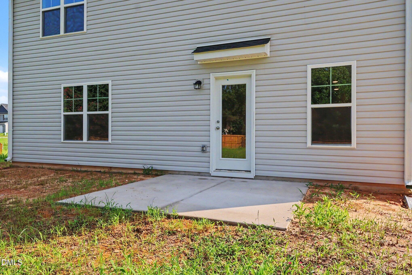
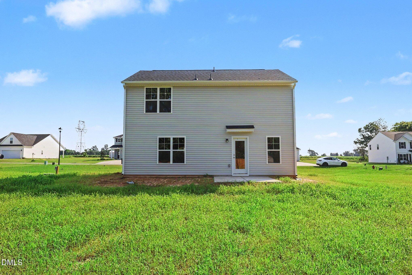
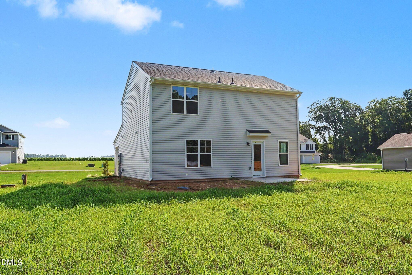
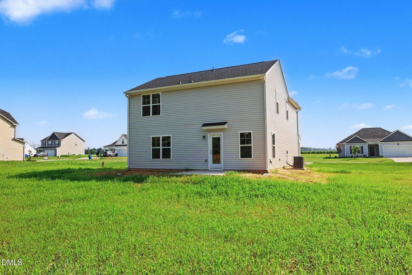
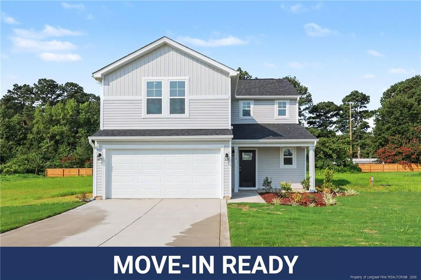
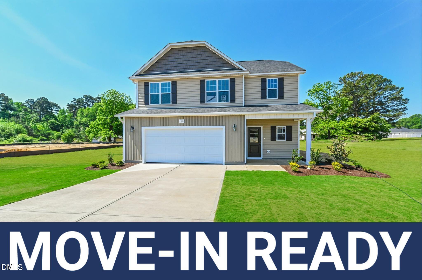
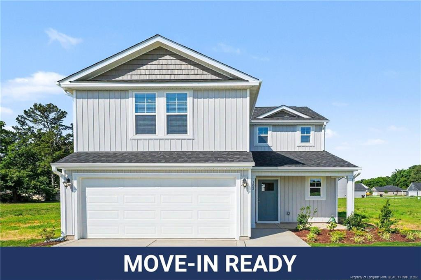
Move-In Ready! The Bonnett Floor Plan built by Ben Stout Construction, is a stunning 2 story with 4 bedrooms, 2.5 baths, in the new and charming Ila's Way! Amazing new community in Dunn, and just minutes from I-95! The main level of the home features an open living/kitchen/dining combo with island, granite countertop, lots of cabinet space, and walk in pantry! Upstairs, you'll find the owners suite w/ ensuite, dual vanity, walk in shower and 3 spacious extra bedrooms. An additional full bath plus the laundry room for added convenience. Stroll through the picturesque downtown, filled with unique shops, inviting eateries, and local art that reflect the heritage of Dunn. Enjoy outdoor adventures in the beautiful parks or immerse yourself in the local culture at community events and festivals throughout the year. Come see for yourself why Ila's Way is the perfect place to call home.
| MLS # | 10162101 |
|---|---|
| Listing Type | For Sale |
| Style | House |
| Building Name | Bonnett A |
| Sub-Type | New Construction |
| Status | Active |
| Year | 2026 |
| Days On Site | 184 |
| Listing Provided By | eXp Realty, LLC - C | Tammy Register |
| Bed(s) | 4 |
|---|---|
| Bath(s) | 3 Total |
| SQ Feet | 1,836 |
| Garage | 2 |
| Story(s) | 2 |
| Acreage | 0.57 |
| Property View | Neighborhood |
| Interior Features | Double Vanity, Entrance Foyer, Granite Counters, Kitchen Island, Open Floorplan, Pantry, Walk-in Closet(s), Kitchen/Dining Room Combination, Shower Only, Bathtub/Shower Combination, Walk-in Shower, Smooth Ceilings, Stone Counters |
|---|---|
| Heating Yes / No | Yes |
| Cooling Yes / No | Yes |
| Cooling | Electric, Heat Pump |
| Fireplace Yes / No | No |
| Laundry Features | Electric Dryer Hookup, Upper Level, Washer Hookup |
| Rooms Total | 7 |
| Roof | Shingle |
|---|---|
| Foundation Details | Slab, Stem Walls |
| Lot Features | Landscaped |
| View | Neighborhood |
| Construction Materials | Vinyl Siding |
| Patio And Porch Features | Patio, Porch |
| Attached Garage Yes / No | Yes |
|---|---|
| Garage Yes / No | Yes |
| Parking Features | Attached, Concrete, Garage Faces Front, Garage, Garage Door Opener |
| Association Amenities | None |
|---|
| Utilities | Electricity Connected, Water Connected, Septic Connected |
|---|---|
| Sewer | Septic Tank |
| Tax Legal Description | Lot 16 Ilas Way |
|---|---|
| Tax Year | 2025 |
| Accessibility Features | No |
|---|
| State | NC |
|---|---|
| County | Harnett |
| City | Dunn |
| Zip Code | 28334 |
| Area | Harnett |
| Community Name | Ilas Way |
| School District | Harnett - Triton High |
| Elementary School | Harnett - Erwin Elementary |
| High School | Harnett - Triton High |
| Listing VS Median (in Ilas Way) | |
Price: $304,995 low | high Med: $309,706 sqft: 1,836 low | high Med: 1,920 $ / sqft: $166 low | high Med: $161 On site: 184 low | high Med: 261 | |

Listings marked with a Doorify MLS icon are provided courtesy of the Doorify MLS, of North Carolina, Internet Data Exchange Database. Brokers make an effort to deliver accurate information, but buyers should independently verify any information on which they will rely in a transaction. The listing broker shall not be responsible for any typographical errors, misinformation, or misprints, and they shall be held totally harmless from any damages arising from reliance upon this data. This data is provided exclusively for consumers’ personal, non-commercial use. Copyright 2024 Doorify MLS of North Carolina. All rights reserved.
| State | NC |
|---|---|
| County | Harnett |
| City | Dunn |
| Zip Code | 28334 |
| Area | Harnett |
| Community Name | Ilas Way |
| School District | Harnett - Triton High |
| Elementary School | Harnett - Erwin Elementary |
| High School | Harnett - Triton High |
| Listing VS Median (in Ilas Way) | |
Price: $304,995 low | high Med: $309,706 sqft: 1,836 low | high Med: 1,920 $ / sqft: $166 low | high Med: $161 On site: 184 low | high Med: 261 | |

© 2026 Be Home Realty - (919) 307-9808. Equal housing opportunity. An equal opportunity company.


© 2026 Be Home Realty - (919) 307-9808. Equal housing opportunity. An equal opportunity company.
Listings marked with a Doorify MLS icon are provided courtesy of the Doorify MLS, of North Carolina, Internet Data Exchange Database. Brokers make an effort to deliver accurate information, but buyers should independently verify any information on which they will rely in a transaction. The listing broker shall not be responsible for any typographical errors, misinformation, or misprints, and they shall be held totally harmless from any damages arising from reliance upon this data. This data is provided exclusively for consumers’ personal, non-commercial use. Copyright 2024 Doorify MLS of North Carolina. All rights reserved.
Listing Information Last Updated October 24, 2026 at 7:09:38 AM PDT