
Be Home Realty
1401 Aversboro Rd #101
Garner, NC 27529
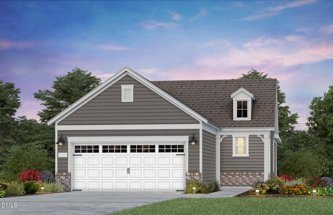
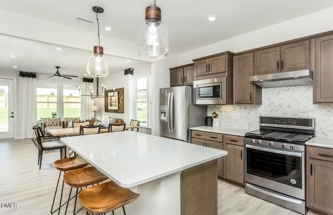
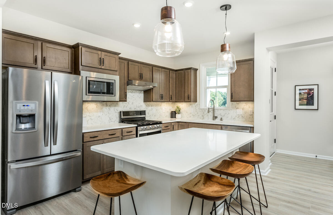
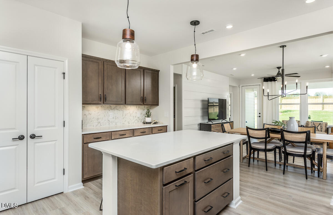
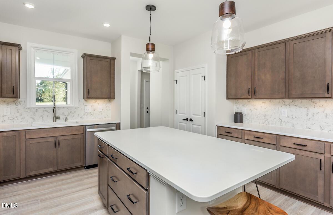
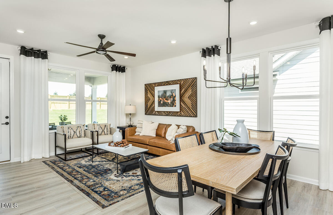
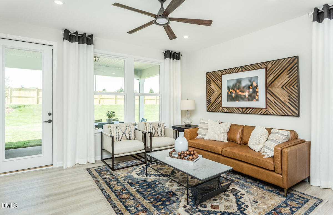
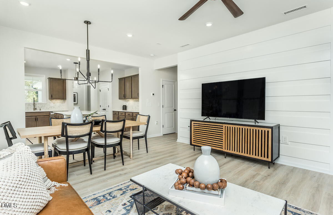
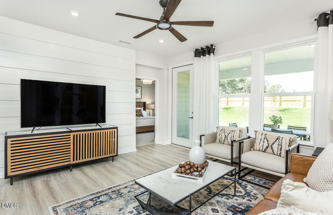
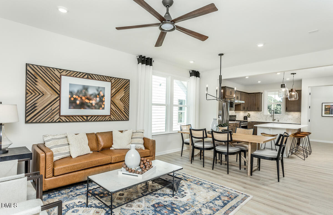
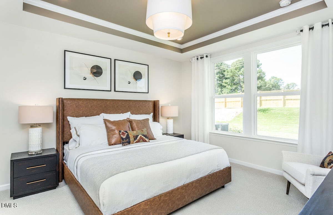
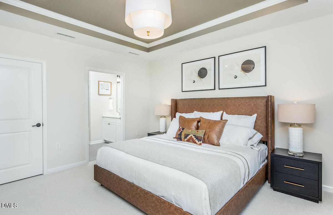
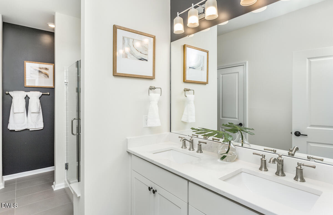
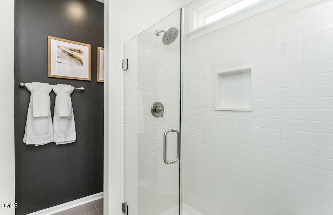
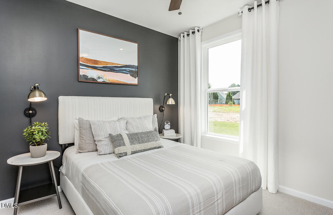
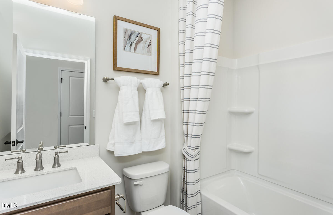
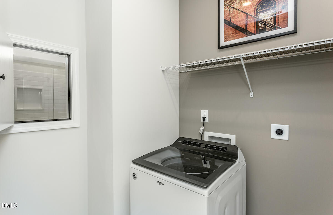
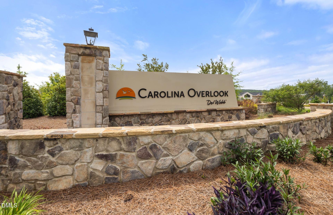
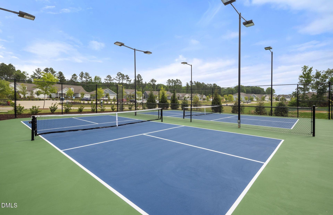
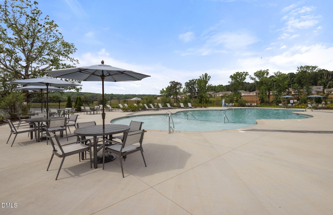
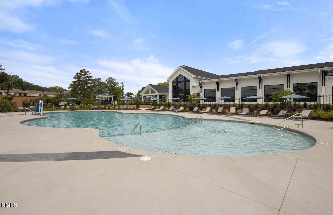
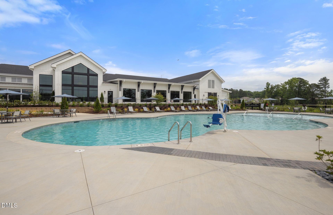
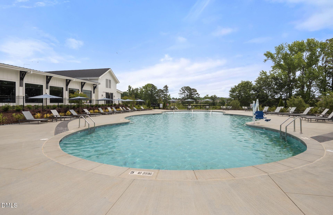

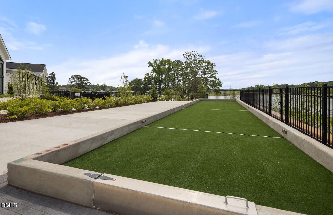
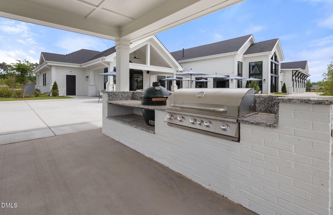
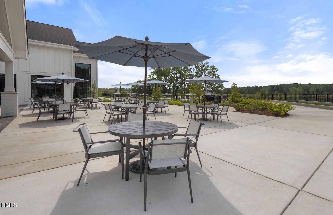
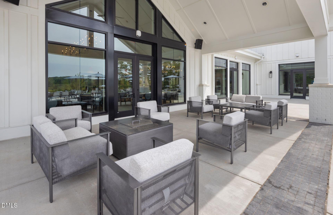
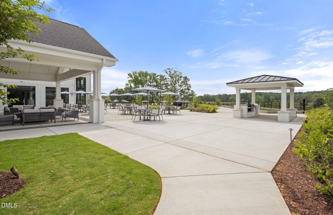
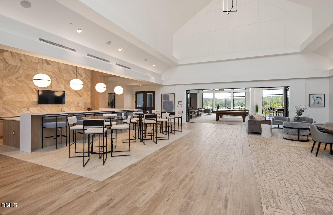
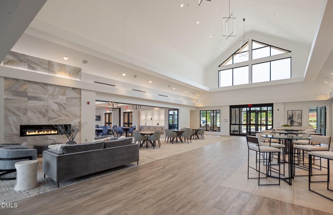
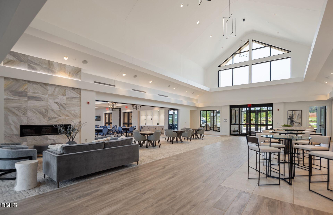
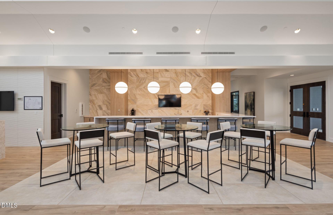
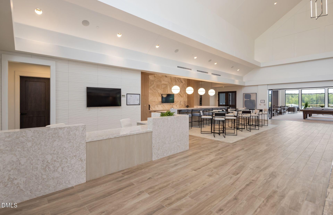
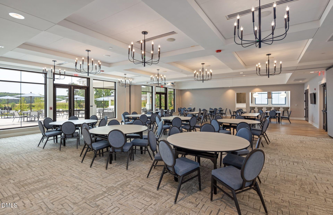

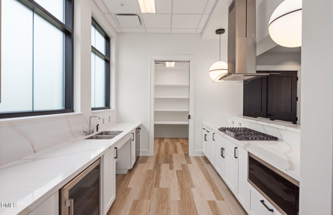
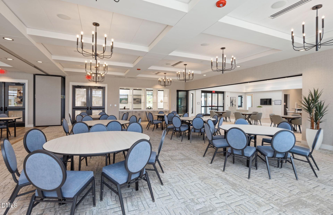
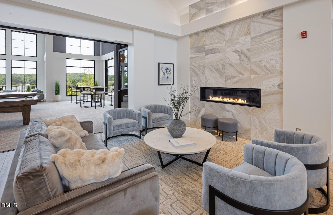
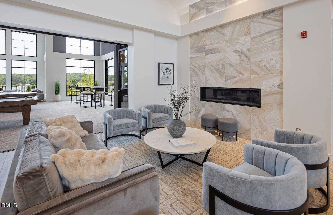
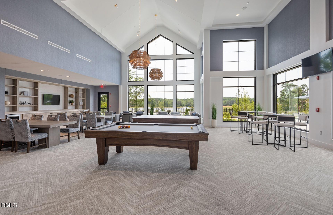
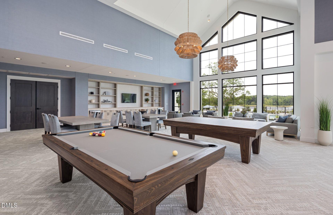
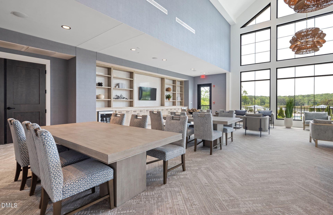
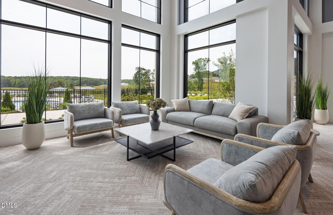
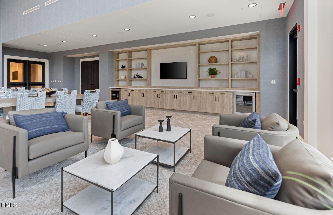
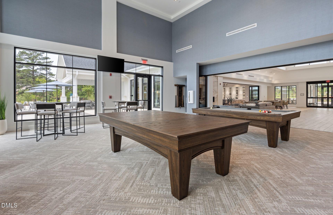
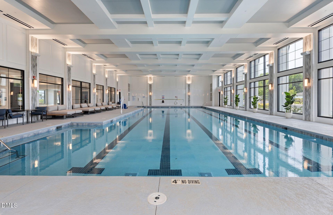
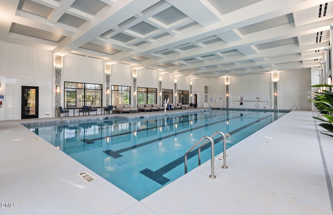
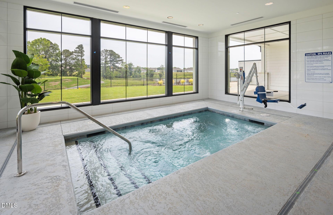
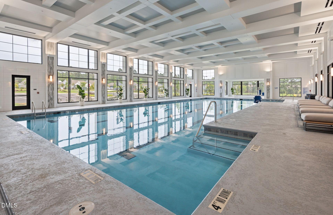
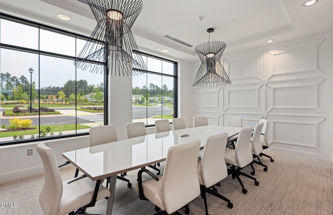
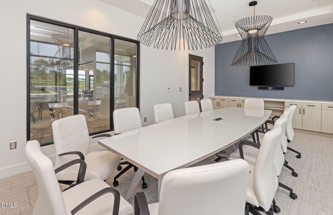

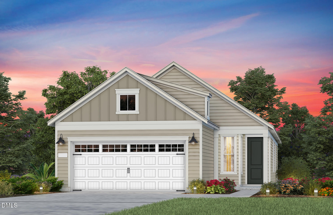
"This Alpine floor plan combines luxury and comfort, featuring an open floor plan designed for modern living. Inside, you'll find an abundance of upgrades throughout, from high-end finishes to thoughtful design touches. The spacious living areas are perfect for both entertaining and everyday living, with a seamless flow between the kitchen, dining, and great room. The kitchen is equipped with upgraded quaertz countertops, stainelss steel appliances, and large pantry, ideal for culinary enthusiasts. Large windows allow natural light to flood the space, creating a bright, inviting atmosphere. Home also includes attic storage. Come start living the good life in this 55+ community with abundant amenities and clubs while we take care of the lawn maintenance. "
| MLS # | 10181490 |
|---|---|
| Listing Type | For Sale |
| Style | House |
| HOA Dues | $255 |
| Sub-Type | New Construction |
| Status | Active |
| Year | 2026 |
| Days On Site | 66 |
| Listing Provided By | Pulte Home Company LLC | Alex Lilly |
| Bed(s) | 2 |
|---|---|
| Bath(s) | 2 Total |
| SQ Feet | 1,223 |
| Garage | 2 |
| Story(s) | 1 |
| Acreage | 0.13 |
| Interior Features | Granite Counters, High Ceilings, Pantry, Quartz Counters, Smart Thermostat, Walk-In Closet(s), Walk-In Shower, Wired for Data |
|---|---|
| Heating Yes / No | Yes |
| Cooling Yes / No | Yes |
| Cooling | Central Air |
| Fireplace Yes / No | No |
| Rooms Total | 5 |
| Roof | Shingle |
|---|---|
| Foundation Details | Slab |
| Community Features | Clubhouse, Fitness Center, Pool, Tennis Court(s) |
| Construction Materials | Fiber Cement |
| Security Features | Carbon Monoxide Detector(s), Smoke Detector(s) |
| Patio And Porch Features | Patio, Porch, Screened |
| Attached Garage Yes / No | Yes |
|---|---|
| Garage Yes / No | Yes |
| Parking Features | Attached, Garage |
| Association Amenities | Cable TV, Clubhouse, Indoor Pool, Landscaping, Maintenance Grounds, Pool, Tennis Court(s) |
|---|---|
| Community Features | Clubhouse, Fitness Center, Pool, Tennis Court(s) |
| Sewer | Public Sewer |
|---|
| Tax Legal Description | LOT 448 |
|---|---|
| Tax Year | 2026 |
| Tax Map Number | 448 |
| State | NC |
|---|---|
| County | Johnston |
| City | Clayton |
| Zip Code | 27520 |
| Area | Johnston |
| Community Name | Carolina Overlook |
| School District | Johnston - Clayton High |
| Elementary School | Johnston - Cooper Academy |
| High School | Johnston - Clayton High |
| Listing VS Median (in Carolina Overlook) | |
Price: $399,990 low | high Med: $429,385 sqft: 1,223 low | high Med: 1,533 $ / sqft: $327 low | high Med: $280 On site: 66 low | high Med: 64.5 | |

Listings marked with a Doorify MLS icon are provided courtesy of the Doorify MLS, of North Carolina, Internet Data Exchange Database. Brokers make an effort to deliver accurate information, but buyers should independently verify any information on which they will rely in a transaction. The listing broker shall not be responsible for any typographical errors, misinformation, or misprints, and they shall be held totally harmless from any damages arising from reliance upon this data. This data is provided exclusively for consumers’ personal, non-commercial use. Copyright 2024 Doorify MLS of North Carolina. All rights reserved.
| State | NC |
|---|---|
| County | Johnston |
| City | Clayton |
| Zip Code | 27520 |
| Area | Johnston |
| Community Name | Carolina Overlook |
| School District | Johnston - Clayton High |
| Elementary School | Johnston - Cooper Academy |
| High School | Johnston - Clayton High |
| Listing VS Median (in Carolina Overlook) | |
Price: $399,990 low | high Med: $429,385 sqft: 1,223 low | high Med: 1,533 $ / sqft: $327 low | high Med: $280 On site: 66 low | high Med: 64.5 | |

© 2026 Be Home Realty - (919) 307-9808. Equal housing opportunity. An equal opportunity company.


© 2026 Be Home Realty - (919) 307-9808. Equal housing opportunity. An equal opportunity company.
Listings marked with a Doorify MLS icon are provided courtesy of the Doorify MLS, of North Carolina, Internet Data Exchange Database. Brokers make an effort to deliver accurate information, but buyers should independently verify any information on which they will rely in a transaction. The listing broker shall not be responsible for any typographical errors, misinformation, or misprints, and they shall be held totally harmless from any damages arising from reliance upon this data. This data is provided exclusively for consumers’ personal, non-commercial use. Copyright 2024 Doorify MLS of North Carolina. All rights reserved.
Listing Information Last Updated September 25, 2026 at 5:30:46 AM PDT