

Be Home Realty
1401 Aversboro Rd #101
Garner, NC 27529
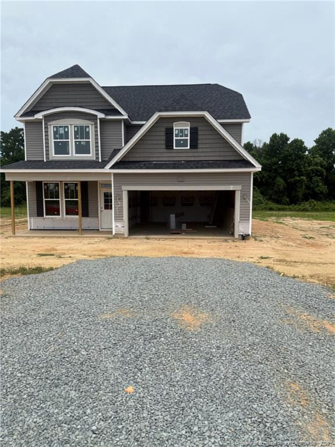
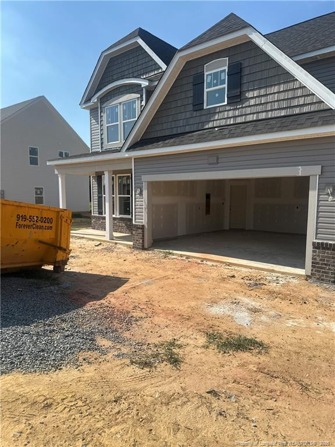
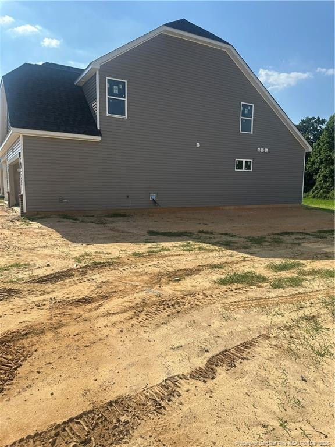
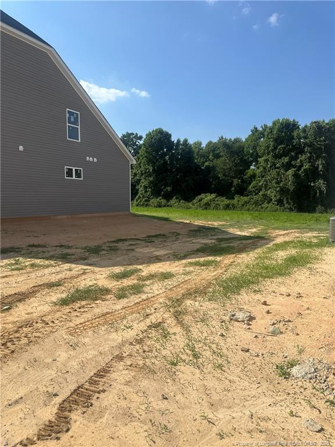
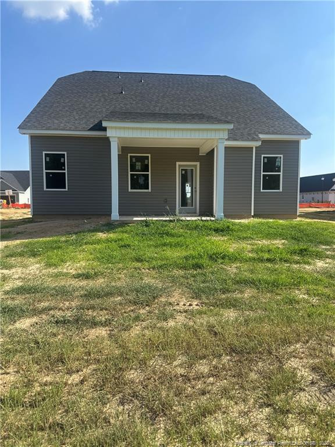
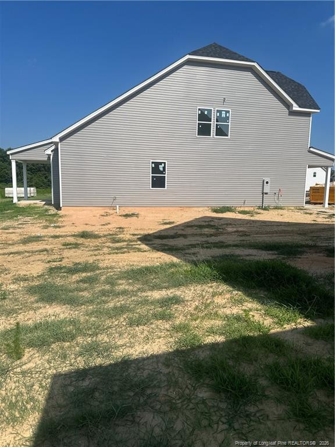
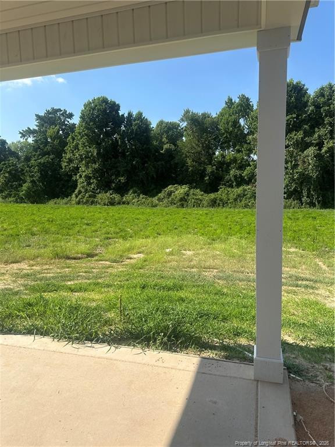
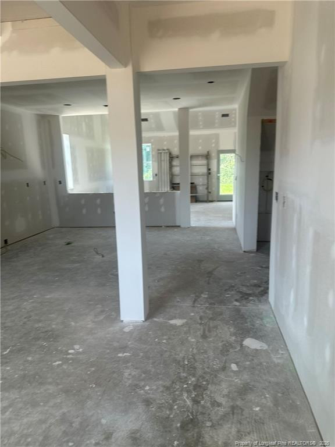
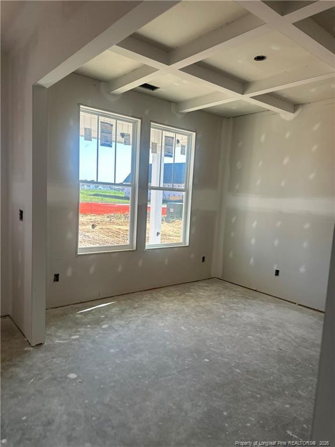
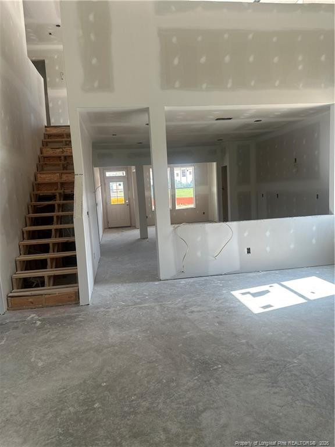
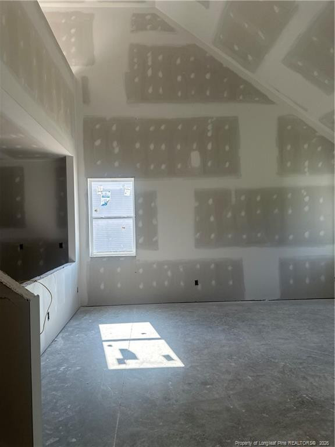
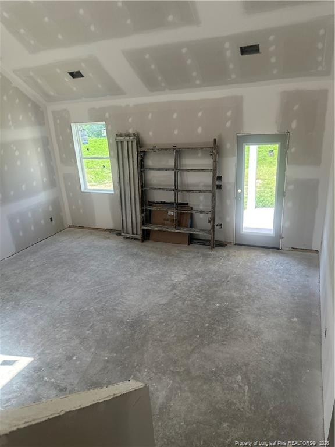
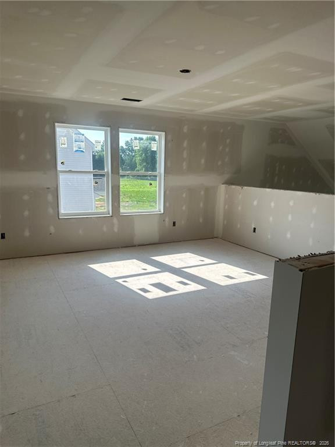
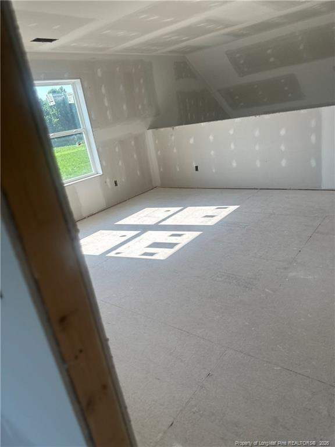
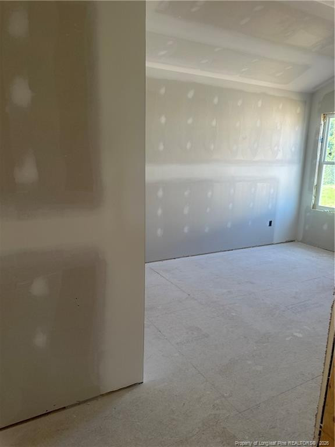
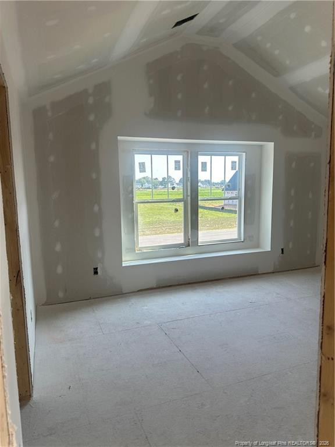
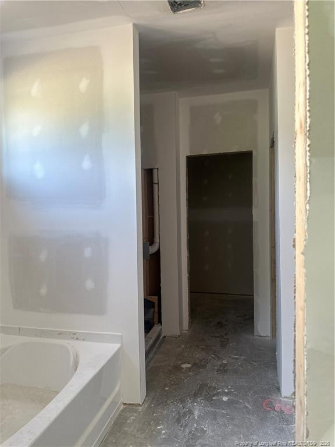
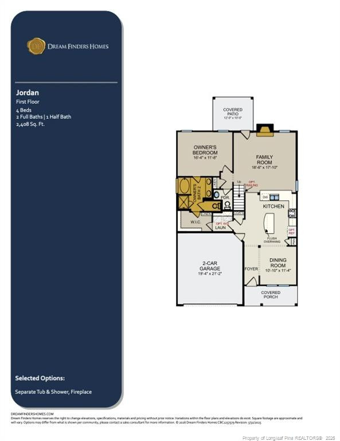
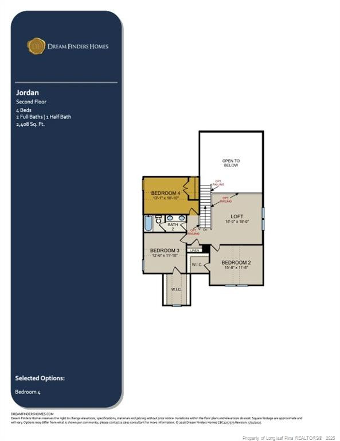
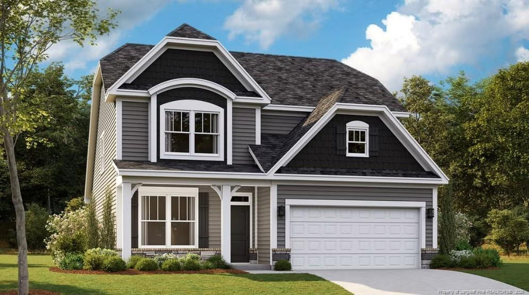
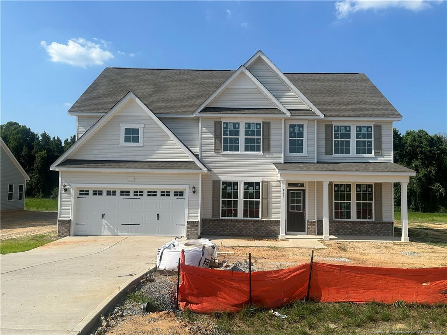
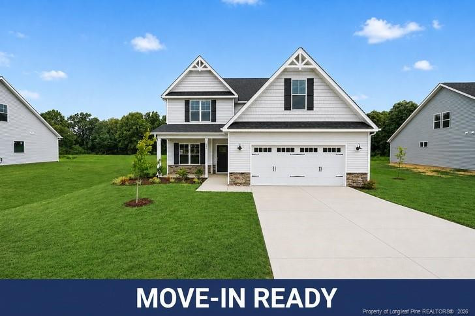
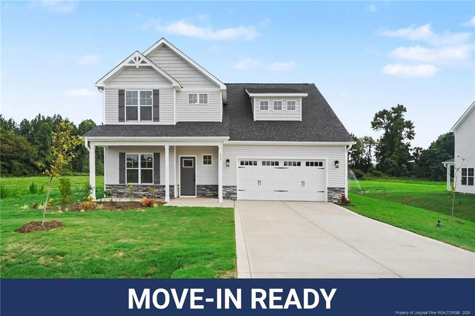
The Jordan floor plan delivers an exceptional blend of style, space, and smart design across 2,408 square feet of beautifully crafted living. This stunning two-story home is thoughtfully designed to elevate both everyday living and entertaining. Step inside to discover a private main-level study--perfect for a home office or quiet retreat--alongside a luxurious first-floor primary suite. Designed with convenience in mind, the spacious walk-in closet offers direct access to the laundry room, creating a seamless and efficient daily routine. Upstairs, a generous loft provides the perfect flex space for a media room, play area, or second living space--tailored to fit your lifestyle. Every detail of this home is designed with comfort and versatility in mind. Complete with a two-car garage and well-appointed living spaces throughout, the Jordan floor plan offers the perfect combination of elegance, functionality, and modern living. Step outside to enjoy the covered back patio, overlooking a large, quiet lot--perfect for relaxing or hosting gatherings. Photos are for representation purposes only; upgrades and color selections may vary.
| MLS # | 761374 |
|---|---|
| Listing Type | For Sale |
| Style | House |
| HOA Dues | $600 |
| Sub-Type | New Construction |
| Status | Active |
| Year | 2026 |
| Days On Site | 130 |
| Listing Provided By | DREAM FINDERS REALTY, LLC. | BRADLEY NORRIS |
| Bed(s) | 4 |
|---|---|
| Bath(s) | 3 Total |
| SQ Feet | 2,408 |
| Garage | 2 |
| Story(s) | 2 |
| Acreage | 0.72 |
| Interior Features | Kitchen/Dining Room Combination |
|---|---|
| Heating Yes / No | Yes |
| Fireplace Features | None |
| Fireplaces Total | 0 |
| Fireplace Yes / No | No |
| Rooms Total | 0 |
| Exterior Features | Playground, Other |
|---|
| Attached Garage Yes / No | Yes |
|---|---|
| Garage Yes / No | Yes |
| Parking Features | Attached |
| Sewer | Septic Tank |
|---|
| Tax Legal Description | LT92 MARGOT MANOR |
|---|
| State | NC |
|---|---|
| County | Johnston |
| City | Benson |
| Zip Code | 27504 |
| Area | Johnston |
| Community Name | Margot Manor |
| School District | Johnston - South Johnston High |
| High School | Johnston - South Johnston High |
| Listing VS Median (in Margot Manor) | |
Price: $449,990 low | high Med: $499,990 sqft: 2,408 low | high Med: 3,004 $ / sqft: $187 low | high Med: $166 On site: 130 low | high Med: 130 | |

Listings marked with a Doorify MLS icon are provided courtesy of the Doorify MLS, of North Carolina, Internet Data Exchange Database. Brokers make an effort to deliver accurate information, but buyers should independently verify any information on which they will rely in a transaction. The listing broker shall not be responsible for any typographical errors, misinformation, or misprints, and they shall be held totally harmless from any damages arising from reliance upon this data. This data is provided exclusively for consumers’ personal, non-commercial use. Copyright 2024 Doorify MLS of North Carolina. All rights reserved.
| State | NC |
|---|---|
| County | Johnston |
| City | Benson |
| Zip Code | 27504 |
| Area | Johnston |
| Community Name | Margot Manor |
| School District | Johnston - South Johnston High |
| High School | Johnston - South Johnston High |
| Listing VS Median (in Margot Manor) | |
Price: $449,990 low | high Med: $499,990 sqft: 2,408 low | high Med: 3,004 $ / sqft: $187 low | high Med: $166 On site: 130 low | high Med: 130 | |

© 2026 Be Home Realty - (919) 307-9808. Equal housing opportunity. An equal opportunity company.


© 2026 Be Home Realty - (919) 307-9808. Equal housing opportunity. An equal opportunity company.
Listings marked with a Doorify MLS icon are provided courtesy of the Doorify MLS, of North Carolina, Internet Data Exchange Database. Brokers make an effort to deliver accurate information, but buyers should independently verify any information on which they will rely in a transaction. The listing broker shall not be responsible for any typographical errors, misinformation, or misprints, and they shall be held totally harmless from any damages arising from reliance upon this data. This data is provided exclusively for consumers’ personal, non-commercial use. Copyright 2024 Doorify MLS of North Carolina. All rights reserved.
Listing Information Last Updated September 4, 2026 at 2:54:11 PM PDT