

Be Home Realty
1401 Aversboro Rd #101
Garner, NC 27529
 New Listing
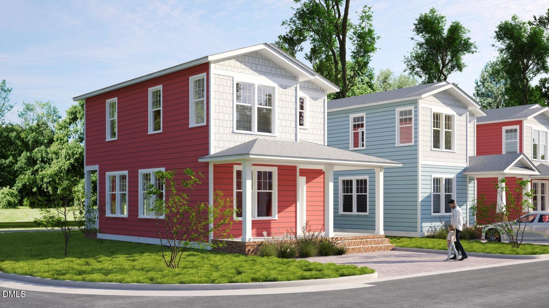
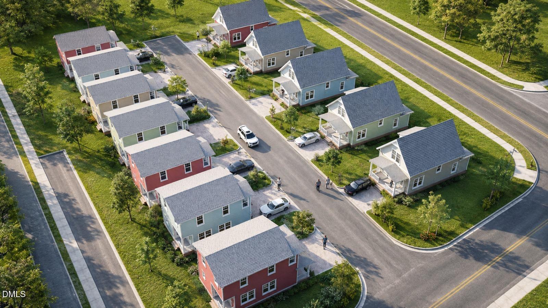
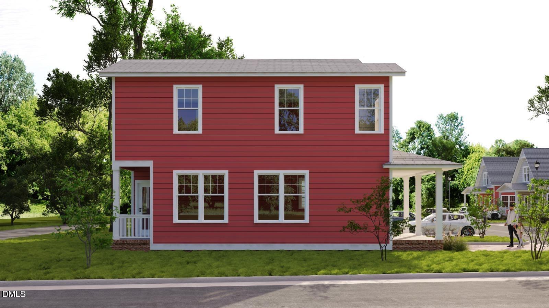
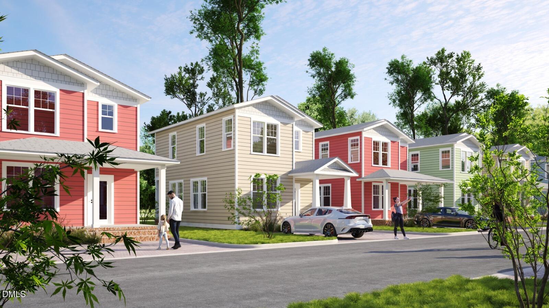
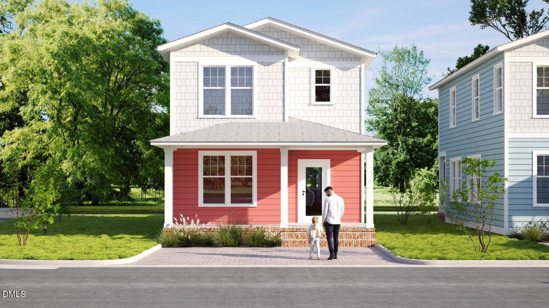
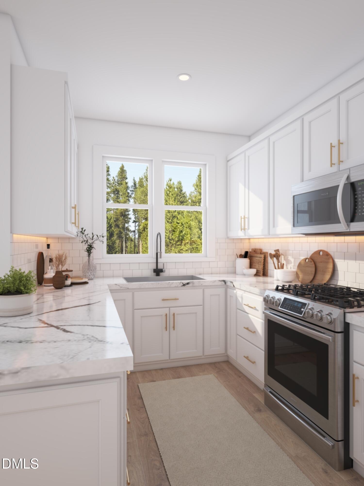
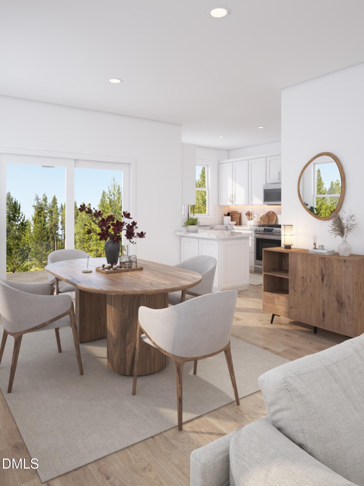
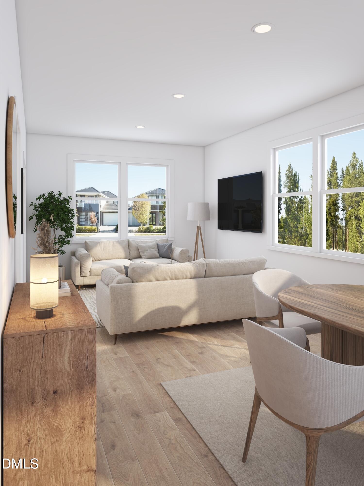
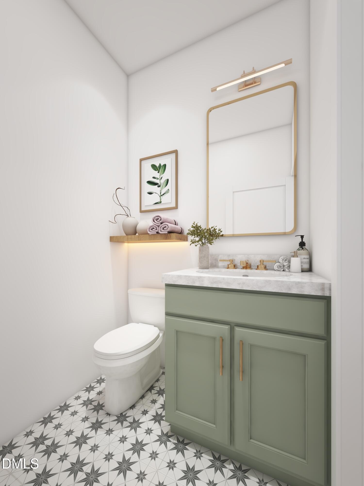
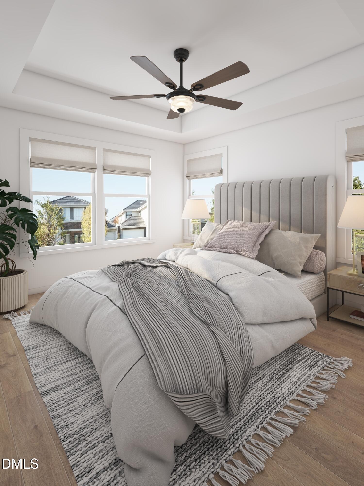
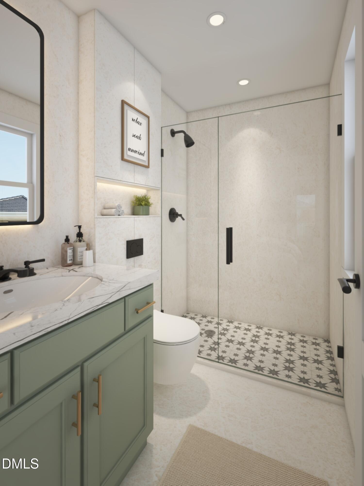
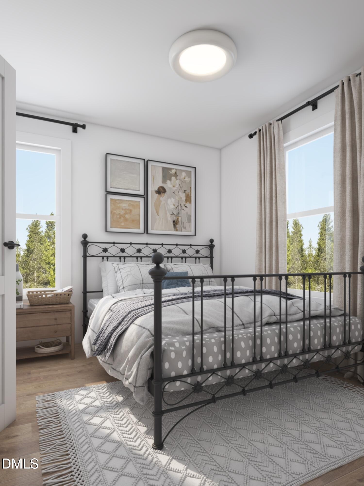
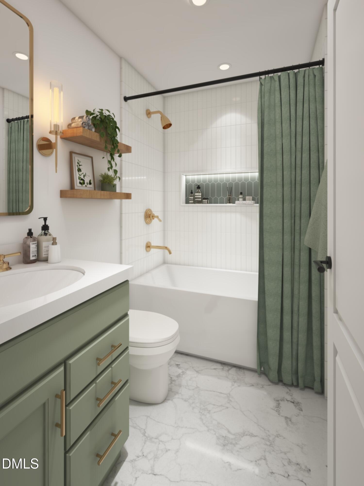
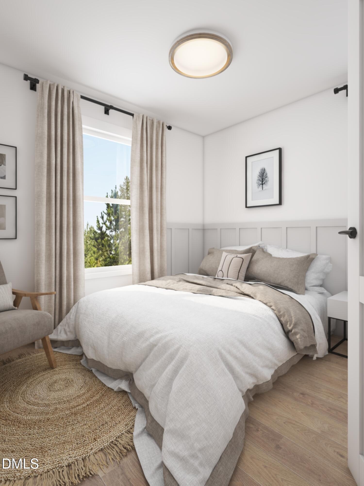
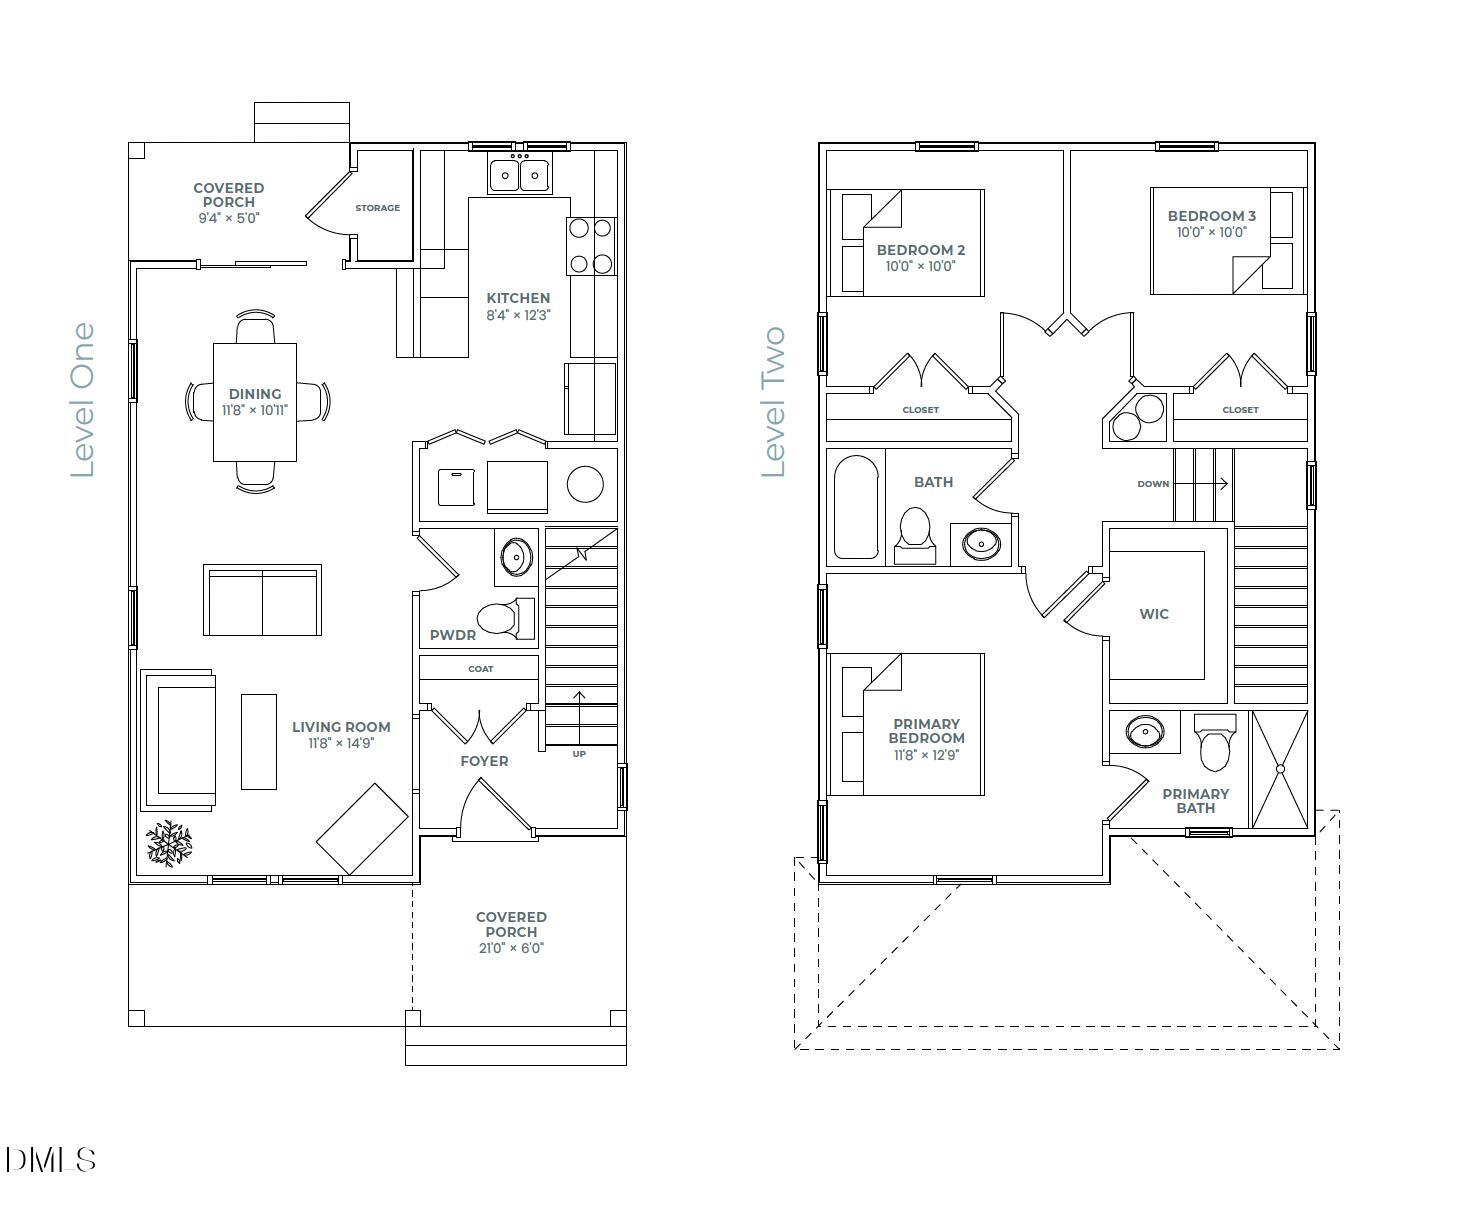
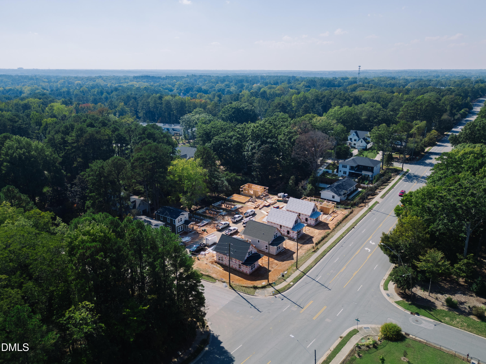
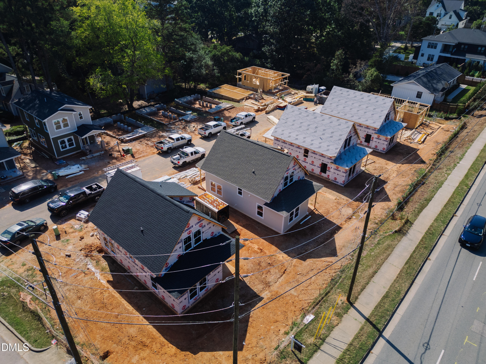
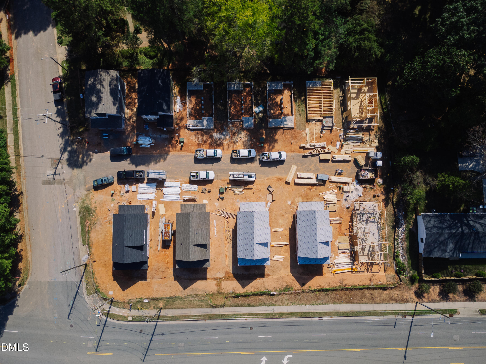
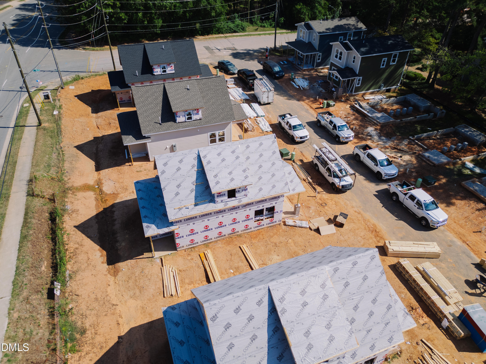
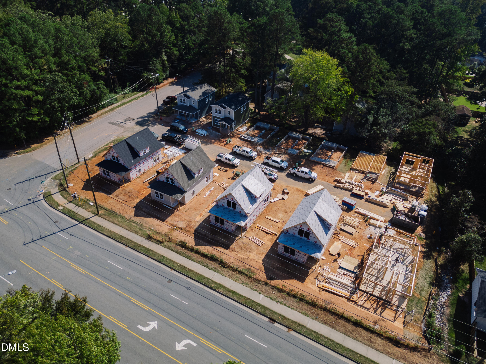
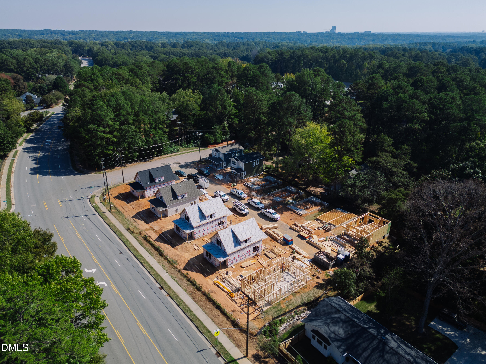
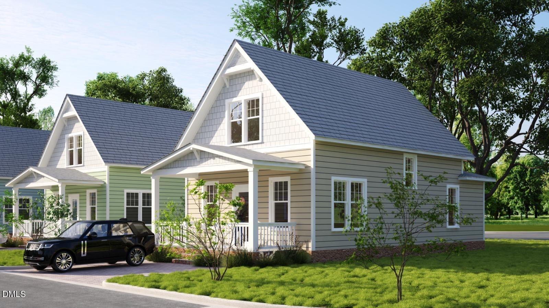
Your own porch, your own yard, and no shared walls-with landscaping and grounds maintenance covered by the HOA. Welcome to Lynn Park, a cottage court community of just 12 new single-family homes in North Raleigh, featuring the Oak and Pine floor plans. Scheduled for completion this winter, 1805 Lynn Park Ct offers 3 bedrooms, 2.5 baths, and an open main level, with all three bedrooms on the second floor for separation from the gathering spaces below. A covered front porch welcomes you home with room for rocking chairs and morning coffee. Inside, a separate foyer opens into a generous living area that flows into the dining space and kitchen, making it easy to cook, catch up, and host friends. A main-level powder room and laundry area keep everyday needs close at hand, while a second covered porch includes a handy outdoor storage closet. Upstairs, the primary suite features a walk-in closet and private bath with a walk-in shower. Two additional bedrooms share a full bath and offer space for guests or a home office. Two parking spaces and your own yard complete the home, with the HOA handling landscaping and grounds upkeep so you can spend more time enjoying the space. Explore nearby Peter Williams Park, Shelley Lake, and greenway trails, with shopping, dining, and everyday essentials close by along Creedmoor Road and at North Hills and Crabtree Valley Mall. A manageable footprint with the privacy of a detached home and the ease of low-maintenance living.
| MLS # | 10202291 |
|---|---|
| Listing Type | For Sale |
| Style | House |
| HOA Dues | $220 |
| Sub-Type | New Construction |
| Status | Active |
| Year | 2026 |
| Days On Site | 5 |
| Listing Provided By | Compass -- Raleigh | Johnny Chappell |
| Bed(s) | 3 |
|---|---|
| Bath(s) | 3 Total |
| SQ Feet | 1,200 |
| Story(s) | 2 |
| Acreage | 0.10 |
| Interior Features | Ceiling Fan(s), Kitchen Island, Pantry, Primary Downstairs, Recessed Lighting, Walk-in Closet(s), Bathtub/Shower Combination |
|---|---|
| Heating Yes / No | Yes |
| Cooling Yes / No | Yes |
| Cooling | Central Air |
| Laundry Features | Inside, Main Level, In Unit |
| Exterior Features | Awning(s), Balcony, Lighting |
|---|---|
| Roof | Shingle |
| Foundation Details | Slab |
| Lot Features | Back Yard, Landscaped |
| Construction Materials | Frame, Fiber Cement, Glass |
| Patio And Porch Features | Porch |
| Garage Yes / No | No |
|---|---|
| Parking Features | Assigned, Lighted, Off Street |
| Association Amenities | Landscaping, Management, Snow Removal |
|---|
| Sewer | Public Sewer |
|---|
| Tax Legal Description | LO11 1801 LYNN RD SUBDIV BM2025-02156 |
|---|---|
| Tax Year | 2026 |
| Accessibility Features | No |
|---|
| State | NC |
|---|---|
| County | Wake |
| City | Raleigh |
| Zip Code | 27612 |
| Area | Wake |
| Community Name | To Be Added |
| School District | Wake - Sanderson High |
| Elementary School | Wake - Lynn Road Elementary |
| High School | Wake - Sanderson High |
| Listing VS Median (in To Be Added) | |
Price: $524,000 low | high Med: $567,000 sqft: 1,200 low | high Med: 2,280 $ / sqft: $437 low | high Med: $316 On site: 5 low | high Med: 16 | |

Listings marked with a Doorify MLS icon are provided courtesy of the Doorify MLS, of North Carolina, Internet Data Exchange Database. Brokers make an effort to deliver accurate information, but buyers should independently verify any information on which they will rely in a transaction. The listing broker shall not be responsible for any typographical errors, misinformation, or misprints, and they shall be held totally harmless from any damages arising from reliance upon this data. This data is provided exclusively for consumers’ personal, non-commercial use. Copyright 2024 Doorify MLS of North Carolina. All rights reserved.
| State | NC |
|---|---|
| County | Wake |
| City | Raleigh |
| Zip Code | 27612 |
| Area | Wake |
| Community Name | To Be Added |
| School District | Wake - Sanderson High |
| Elementary School | Wake - Lynn Road Elementary |
| High School | Wake - Sanderson High |
| Listing VS Median (in To Be Added) | |
Price: $524,000 low | high Med: $567,000 sqft: 1,200 low | high Med: 2,280 $ / sqft: $437 low | high Med: $316 On site: 5 low | high Med: 16 | |

© 2026 Be Home Realty - (919) 307-9808. Equal housing opportunity. An equal opportunity company.


© 2026 Be Home Realty - (919) 307-9808. Equal housing opportunity. An equal opportunity company.
Listings marked with a Doorify MLS icon are provided courtesy of the Doorify MLS, of North Carolina, Internet Data Exchange Database. Brokers make an effort to deliver accurate information, but buyers should independently verify any information on which they will rely in a transaction. The listing broker shall not be responsible for any typographical errors, misinformation, or misprints, and they shall be held totally harmless from any damages arising from reliance upon this data. This data is provided exclusively for consumers’ personal, non-commercial use. Copyright 2024 Doorify MLS of North Carolina. All rights reserved.
Listing Information Last Updated November 11, 2026 at 7:09:12 AM PST