


Be Home Realty
1401 Aversboro Rd #101
Garner, NC 27529
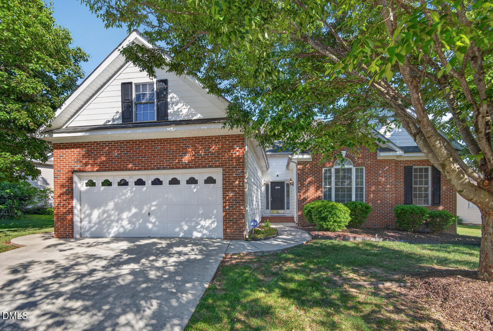
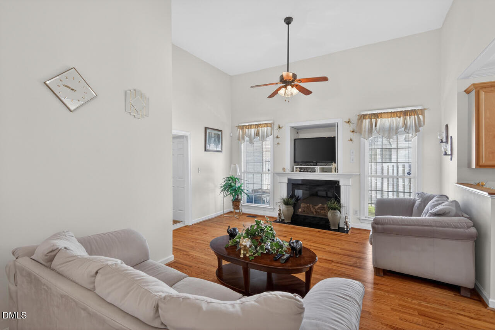
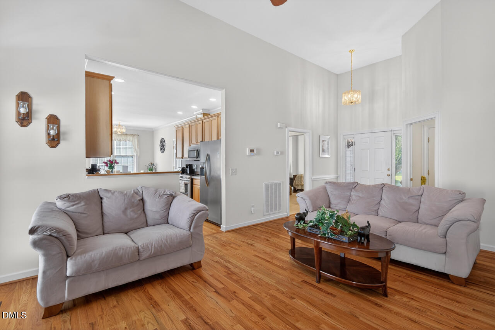
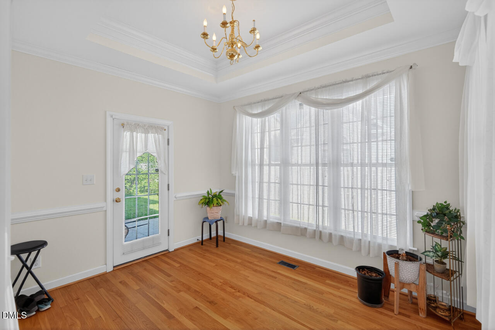
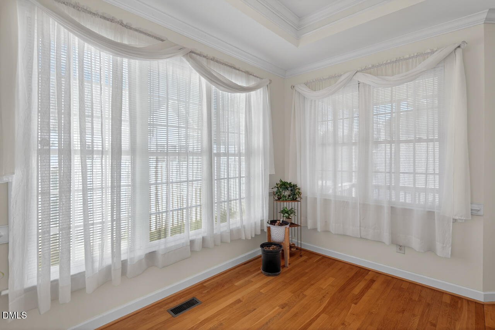
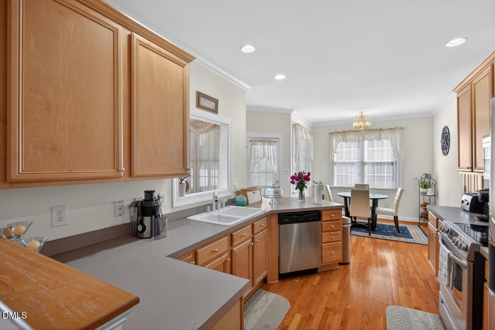
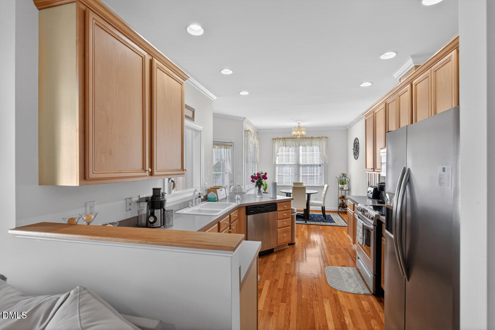
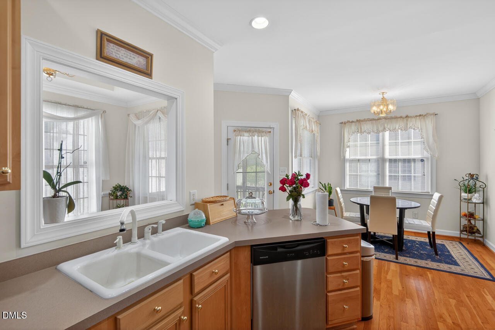
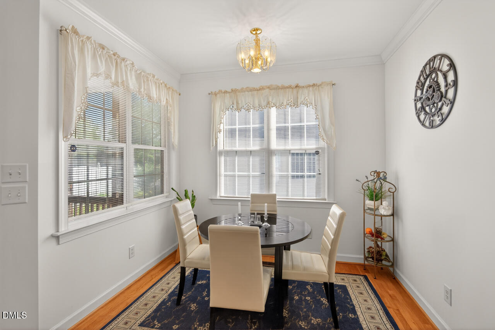
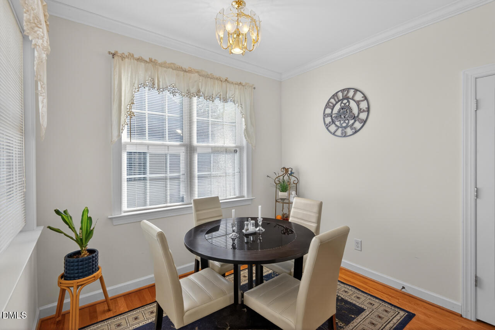
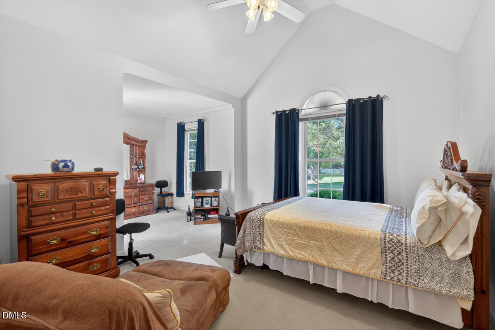
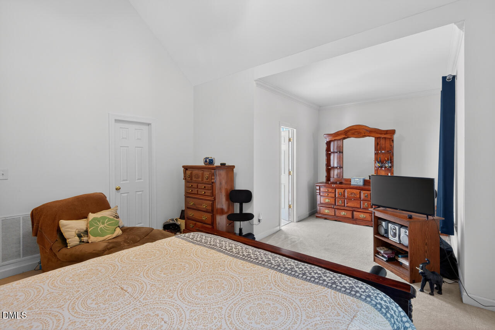
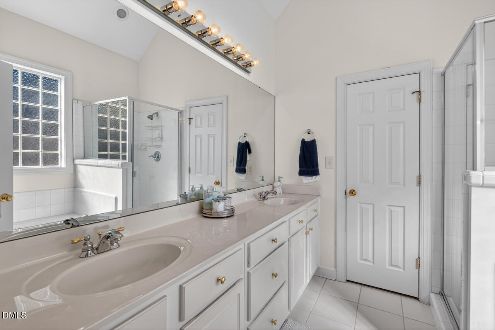
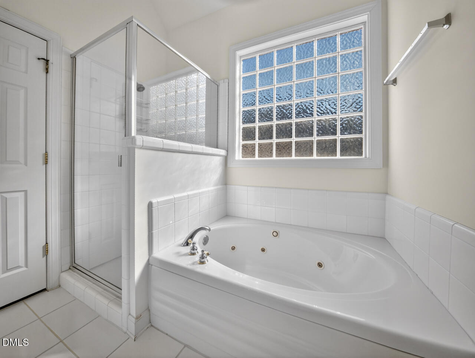
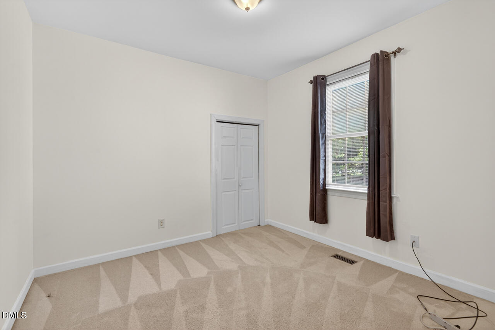
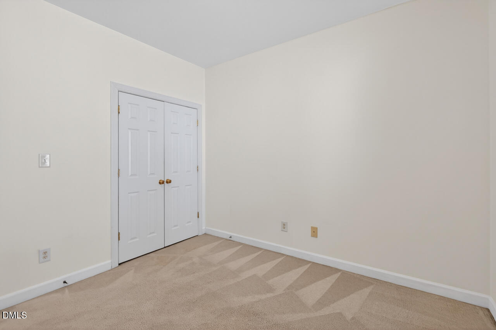
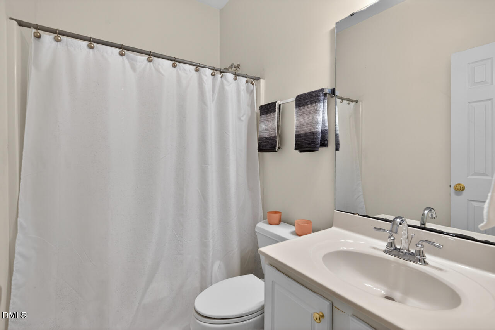
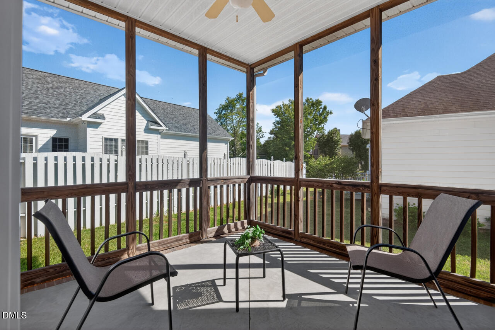
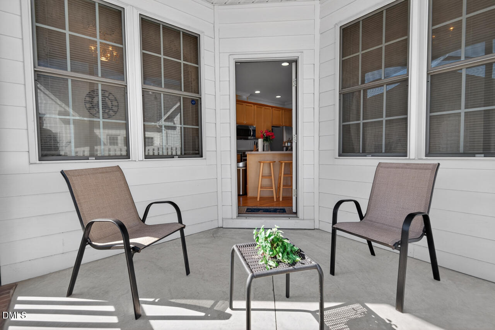
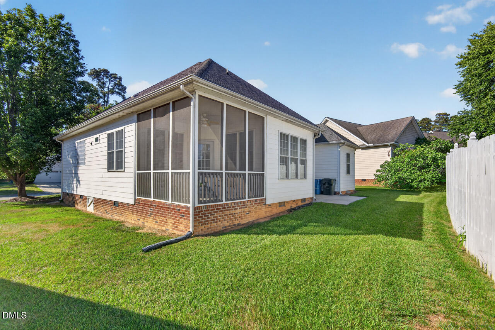
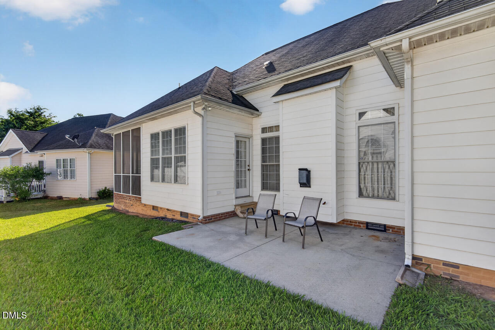
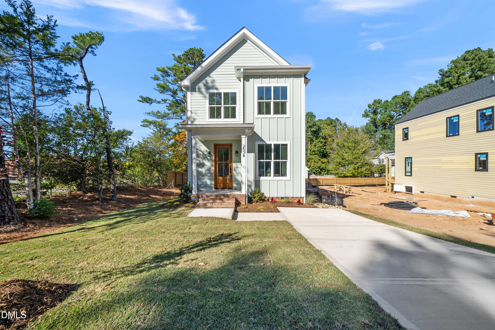
You will love the location of this one level partial brick home. 3 bedrooms, 2 baths with with 2 car garage. This home features hardwood flooring in living room, kitchen, breakfast area and dining room. Enjoy living room with gas log fireplace. Stainless steel appliances, Cozy breakfast area. Sunroom with coffered ceiling could also act as separate dining room. Desirable first floor primary bedroom with walk in closet. Owner's suite offers dual vanity sinks and separate tub shower. Spacious walk up attic for lots of storage. Relax on your screened porch. Short scroll to Hillandale Golf Course. Walking distance to Duke and VA Hospital.
| MLS # | 10167607 |
|---|---|
| Listing Type | For Sale |
| Style | House |
| HOA Dues | $240 |
| Sub-Type | Resale |
| Status | Active |
| Year | 2002 |
| Days On Site | 101 |
| Listing Provided By | Berkshire Hathaway HomeService | Audrey Morris |
| Bed(s) | 3 |
|---|---|
| Bath(s) | 2 Total |
| SQ Feet | 1,630 |
| Garage | 2 |
| Story(s) | 1 |
| Zoning | R-10 |
| Acreage | 0.16 |
| Interior Features | Bathtub/Shower Combination, Ceiling Fan(s), Coffered Ceiling(s), Pantry, Primary Downstairs, Recessed Lighting, Separate Shower, Vaulted Ceiling(s), Walk-In Closet(s) |
|---|---|
| Heating Yes / No | Yes |
| Cooling Yes / No | Yes |
| Cooling | Ceiling Fan(s), Central Air, Heat Pump |
| Fireplace Features | Living Room |
| Fireplaces Total | 1 |
| Fireplace Yes / No | Yes |
| Laundry Features | Electric Dryer Hookup, Laundry Closet, Laundry Room, Washer Hookup |
| Rooms Total | 10 |
| Roof | Shingle |
|---|---|
| Foundation Details | Crawlspace |
| Construction Materials | Brick Veneer, Cement Siding |
| Patio And Porch Features | Porch, Screened |
| Attached Garage Yes / No | Yes |
|---|---|
| Garage Yes / No | Yes |
| Parking Features | Garage |
| Association Amenities | Other |
|---|
| Utilities | Cable Available, Electricity Available, Natural Gas Available |
|---|---|
| Sewer | Public Sewer |
| Tax Assessed Value | 493751 |
|---|---|
| Tax Legal Description | Hillandale Cmns/Ph:01/Sec :02/Lt#31 Pl:000151-000349 |
| Tax Year | 2025 |
| Tax Map Number | 31 |
| State | NC |
|---|---|
| County | Durham |
| City | Durham |
| Zip Code | 27705 |
| Area | Durham |
| Community Name | Hillandale Commons |
| School District | Durham - Riverside High |
| Elementary School | Durham - E K Powe Elementary |
| High School | Durham - Riverside High |
| Listing VS Median (in Hillandale Commons) | |
Price: $442,500 low | high Med: $222,498 sqft: 1,630 low | high Med: 1,844 $ / sqft: $271 low | high Med: $136 On site: 101 low | high Med: 77 | |

Listings marked with a Doorify MLS icon are provided courtesy of the Doorify MLS, of North Carolina, Internet Data Exchange Database. Brokers make an effort to deliver accurate information, but buyers should independently verify any information on which they will rely in a transaction. The listing broker shall not be responsible for any typographical errors, misinformation, or misprints, and they shall be held totally harmless from any damages arising from reliance upon this data. This data is provided exclusively for consumers’ personal, non-commercial use. Copyright 2024 Doorify MLS of North Carolina. All rights reserved.
| State | NC |
|---|---|
| County | Durham |
| City | Durham |
| Zip Code | 27705 |
| Area | Durham |
| Community Name | Hillandale Commons |
| School District | Durham - Riverside High |
| Elementary School | Durham - E K Powe Elementary |
| High School | Durham - Riverside High |
| Listing VS Median (in Hillandale Commons) | |
Price: $442,500 low | high Med: $222,498 sqft: 1,630 low | high Med: 1,844 $ / sqft: $271 low | high Med: $136 On site: 101 low | high Med: 77 | |

© 2026 Be Home Realty - (919) 307-9808. Equal housing opportunity. An equal opportunity company.


© 2026 Be Home Realty - (919) 307-9808. Equal housing opportunity. An equal opportunity company.
Listings marked with a Doorify MLS icon are provided courtesy of the Doorify MLS, of North Carolina, Internet Data Exchange Database. Brokers make an effort to deliver accurate information, but buyers should independently verify any information on which they will rely in a transaction. The listing broker shall not be responsible for any typographical errors, misinformation, or misprints, and they shall be held totally harmless from any damages arising from reliance upon this data. This data is provided exclusively for consumers’ personal, non-commercial use. Copyright 2024 Doorify MLS of North Carolina. All rights reserved.
Listing Information Last Updated August 24, 2026 at 9:32:53 AM PDT