


Be Home Realty
1401 Aversboro Rd #101
Garner, NC 27529
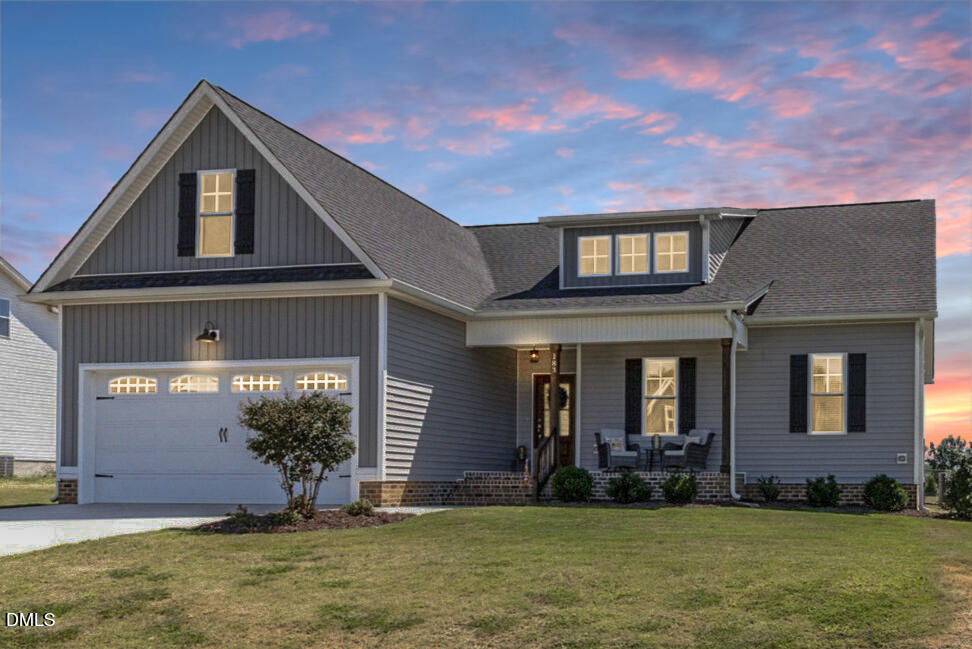
Main-floor Primary, over 1,000 square feet of unfinished attic space, and a large fenced backyard all in one exceptional property. Enjoy the feel of a new home with the added benefits of established surroundings, thoughtful upgrades, and an impressive amount of space. Plus, the HOA is currently in the process of being dissolved! Step inside to a light-filled, open layout designed for both everyday living and effortless entertaining. The kitchen steals the show with an oversized island, spacious pantry, and room for everyone to gather. The first-floor Primary Suite offers a private retreat with a spa-like bath and custom closet, while the upstairs bonus space adapts easily for work, guests, hobbies, or play. One of the home's standout features is the incredible 1,000+ sq. ft. walk-in attic-providing unmatched storage and future potential. Outside, the fenced backyard and screened porch create the perfect setting for morning coffee, weekend gatherings, or quiet evenings at home. Located near Flowers Plantation with shopping, dining, and conveniences, this move-in-ready home delivers the space, flexibility, and lifestyle buyers are looking for. Don't miss the opportunity to make it yours!
| MLS # | 10176654 |
|---|---|
| Listing Type | For Sale |
| Style | House |
| HOA Dues | $50 |
| Sub-Type | Resale |
| Status | Active |
| Year | 2023 |
| Days On Site | 121 |
| Listing Provided By | RE/MAX SOUTHLAND REALTY II | Robyn Williams |
| Bed(s) | 4 |
|---|---|
| Bath(s) | 3 Total |
| SQ Feet | 1,975 |
| Garage | 2 |
| Basement | Y |
| Story(s) | 1 |
| Acreage | 0.92 |
| Property View | Neighborhood, Rural |
| Interior Features | Bathtub/Shower Combination, Built-in Features, Ceiling Fan(s), Chandelier, Crown Molding, Double Vanity, Entrance Foyer, Granite Counters, High Ceilings, Kitchen Island, Open Floorplan, Pantry, Primary Downstairs, Recessed Lighting, Room Over Garage, Separate Shower, Shower Only, Smooth Ceilings, Storage, Walk-In Closet(s), Walk-In Shower |
|---|---|
| Heating Yes / No | Yes |
| Cooling Yes / No | Yes |
| Cooling | Ceiling Fan(s), Central Air, Electric |
| Fireplace Features | Gas Log, Living Room |
| Fireplaces Total | 1 |
| Fireplace Yes / No | Yes |
| Laundry Features | Electric Dryer Hookup, Laundry Room, Main Level, Washer Hookup |
| Rooms Total | 7 |
| Exterior Features | Fenced Yard, Rain Gutters |
|---|---|
| Roof | Architectural Shingle, Shingle |
| Foundation Details | Block |
| Lot Features | Landscaped, Open Lot |
| View | Neighborhood, Rural |
| Construction Materials | Vinyl Siding |
| Security Features | Carbon Monoxide Detector(s), Smoke Detector(s) |
| Window Features | Blinds, Screens |
| Patio And Porch Features | Covered, Deck, Front Porch, Porch, Screened |
| Attached Garage Yes / No | Yes |
|---|---|
| Garage Yes / No | Yes |
| Parking Features | Attached, Concrete, Garage, Garage Door Opener, Garage Faces Front |
| Sewer | Septic Tank |
|---|
| Tax Assessed Value | 426880 |
|---|---|
| Tax Legal Description | LOT 7 TALTON POINTE 96/144 |
| Tax Year | 2026 |
| Tax Map Number | 7 |
| State | NC |
|---|---|
| County | Johnston |
| City | Selma |
| Zip Code | 27576 |
| Area | Johnston |
| Community Name | Talton Pointe |
| School District | Johnston - North Johnston High |
| Elementary School | Johnston - Glendale Kenly Elemen |
| High School | Johnston - North Johnston High |
| Listing VS Median (in Talton Pointe) | |
Price: $424,900 low | high Med: $431,950 sqft: 1,975 low | high Med: 2,181 $ / sqft: $215 low | high Med: $200 On site: 121 low | high Med: 97 | |

Listings marked with a Doorify MLS icon are provided courtesy of the Doorify MLS, of North Carolina, Internet Data Exchange Database. Brokers make an effort to deliver accurate information, but buyers should independently verify any information on which they will rely in a transaction. The listing broker shall not be responsible for any typographical errors, misinformation, or misprints, and they shall be held totally harmless from any damages arising from reliance upon this data. This data is provided exclusively for consumers’ personal, non-commercial use. Copyright 2024 Doorify MLS of North Carolina. All rights reserved.
| State | NC |
|---|---|
| County | Johnston |
| City | Selma |
| Zip Code | 27576 |
| Area | Johnston |
| Community Name | Talton Pointe |
| School District | Johnston - North Johnston High |
| Elementary School | Johnston - Glendale Kenly Elemen |
| High School | Johnston - North Johnston High |
| Listing VS Median (in Talton Pointe) | |
Price: $424,900 low | high Med: $431,950 sqft: 1,975 low | high Med: 2,181 $ / sqft: $215 low | high Med: $200 On site: 121 low | high Med: 97 | |

© 2026 Be Home Realty - (919) 307-9808. Equal housing opportunity. An equal opportunity company.


© 2026 Be Home Realty - (919) 307-9808. Equal housing opportunity. An equal opportunity company.
Listings marked with a Doorify MLS icon are provided courtesy of the Doorify MLS, of North Carolina, Internet Data Exchange Database. Brokers make an effort to deliver accurate information, but buyers should independently verify any information on which they will rely in a transaction. The listing broker shall not be responsible for any typographical errors, misinformation, or misprints, and they shall be held totally harmless from any damages arising from reliance upon this data. This data is provided exclusively for consumers’ personal, non-commercial use. Copyright 2024 Doorify MLS of North Carolina. All rights reserved.
Listing Information Last Updated October 25, 2026 at 2:06:28 PM PDT